Features & Amenities

Interior

  • Other Interior Features

    Open Floorplan, Walk-In Closet(s), Kitchen Island, Eat-in Kitchen, Granite Counters, Double Vanity, Entrance Foyer, Pantry

  • Total Bedrooms

    3

  • Bathrooms

    2

  • 1/2 Bathrooms

    1

  • Above Grade Finished Area

    2620.0

  • Basement YN

    YES

  • Cooling YN

    YES

  • Cooling

    Central Air, Electric

  • Fireplace YN

    NO

  • Heating YN

    YES

  • Heating

    Forced Air, Natural Gas

  • Main Level Bedrooms

    3

  • Pet friendly

    N/A

Exterior

  • Garage

    Yes

  • Garage spaces

    3

  • Construction Materials

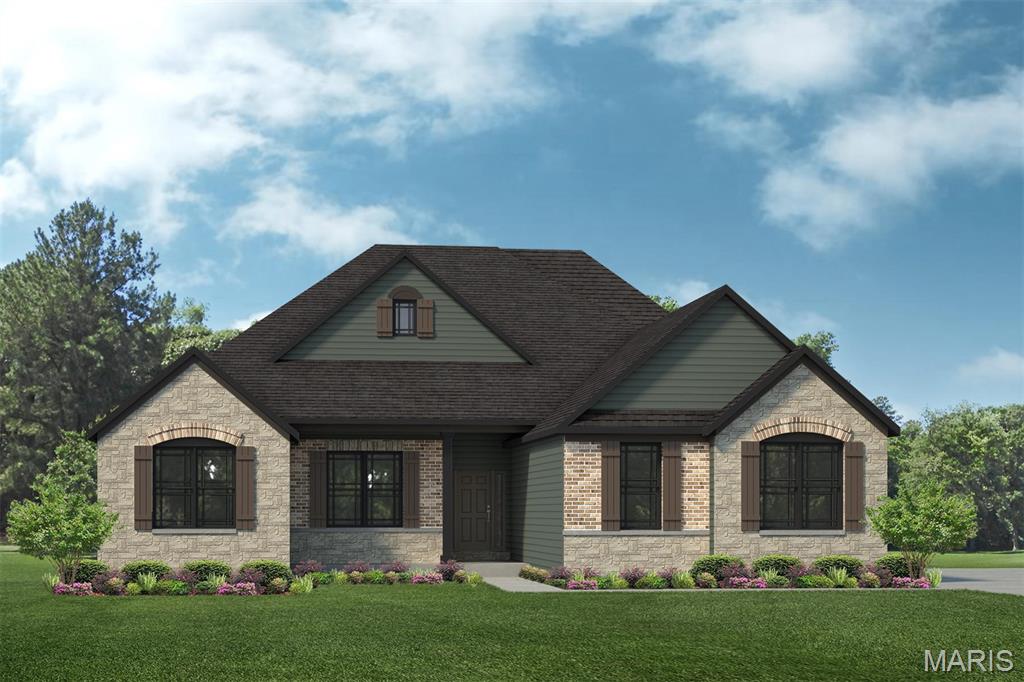
    Brick Veneer, Stone Veneer

  • Parking

    Attached, Garage, Garage Door Opener, Oversized, Off Street

  • Pool

    No

  • Waterfront YN

    NO

Area & Lot

  • Lot Features

    Cul-De-Sac, Few Trees, Level, Other, Private, Rectangular Lot

  • Lot Size(acres)

    3.0

  • Lot Size(square feet)

    130,680

  • Property Type

    Residential

  • Property Sub Type

    Single Family Residence

  • Architectural Style

    Colonial, Contemporary, French Provincial, Rustic, Traditional, Ranch

Price

  • Sales Price

    $780,200

  • Sq. Footage

    2,620

  • Price/SqFt

    $297

HOA

  • Association

    No

School District

  • Elementary School

    Boone Trail Elem.

  • Middle School

    Wentzville South Middle

  • High School

    Timberland High

Property Features

  • New Construction

    YES

  • Association Amenities

    Other

  • Sewer

    Septic Tank

  • Water Source

    Private, Well

Schedule a Showing

Showing scheduled successfully.

<
>
IN PERSON
VIA CHAT

What is 3 + 4 ?


Change time

Mortgage calculator

Estimate your monthly mortgage payment, including the principal and interest, property taxes, and HOA. Adjust the values to generate a more accurate rate.

Your payment

Principal and Interest:

$

Property taxes:

$

HOA fees:

$

Total loan payment:

$

Total interest amount:

$

Location

County

St. Charles

Elementary School

Boone Trail Elem.

Middle School

Wentzville South Middle

High School

Timberland High

Listing Courtesy of Mike Price , Lombardo Homes of St. Louis, LLC

RealHub Information is provided exclusively for consumers' personal, non-commercial use, and it may not be used for any purpose other than to identify prospective properties consumers may be interested in purchasing. All information deemed reliable but not guaranteed and should be independently verified. All properties are subject to prior sale, change or withdrawal. RealHub website owner shall not be responsible for any typographical errors, misinformation, misprints and shall be held totally harmless.

Agent Julie Downing

AGENT

Julie Downing

Call Julie today to schedule a private showing.


* Listings on this website come from the FMLS IDX Compilation and may be held by brokerage firms other than the owner of this website. The listing brokerage is identified in any listing details. Information is deemed reliable but is not guaranteed. If you believe any FMLS listing contains material that infringes your copyrighted work please click here to review our DMCA policy and learn how to submit a takedown request.© 2024 FMLS.
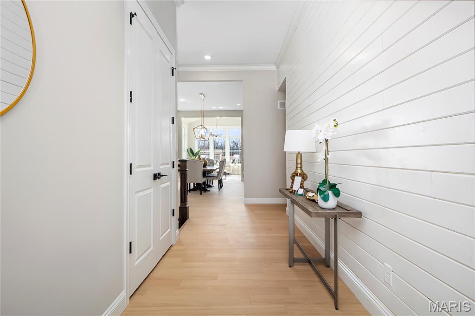
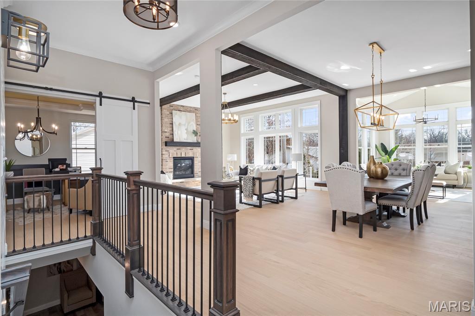
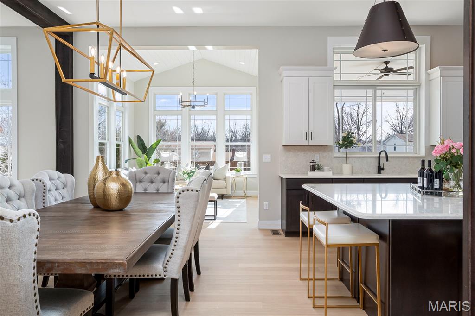
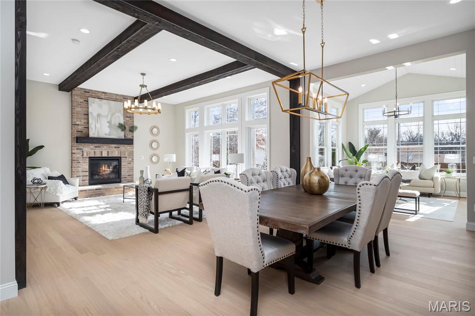
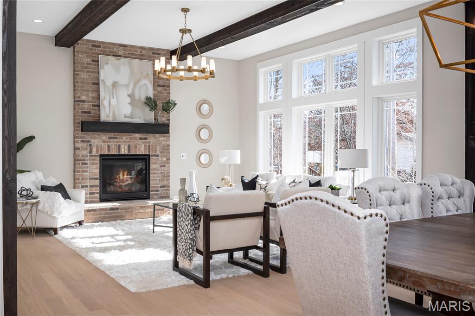
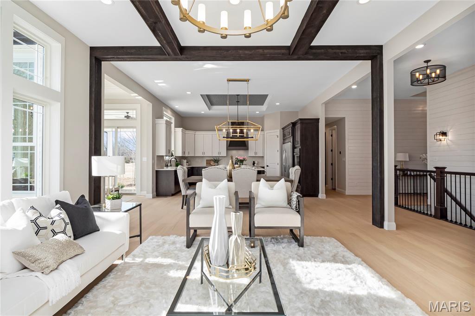
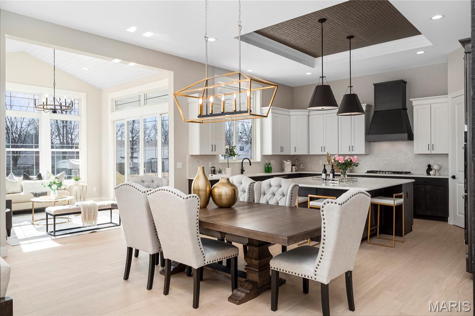
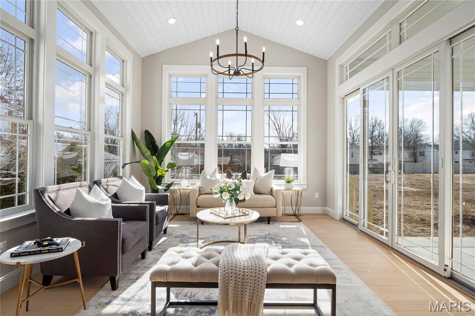
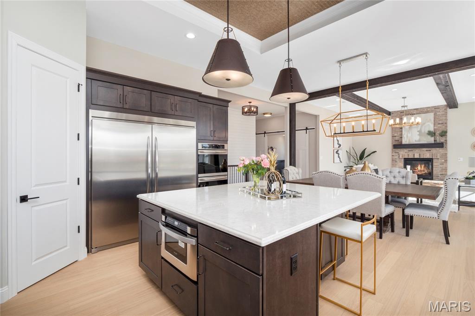
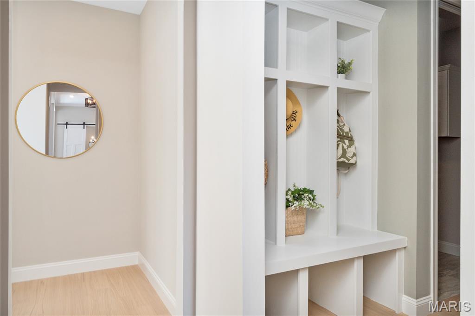
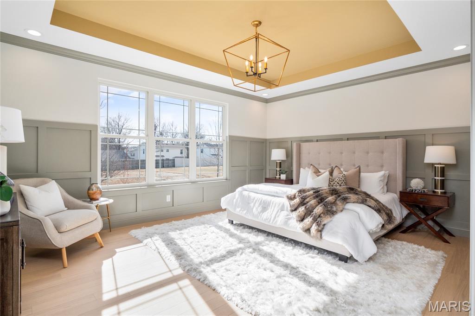
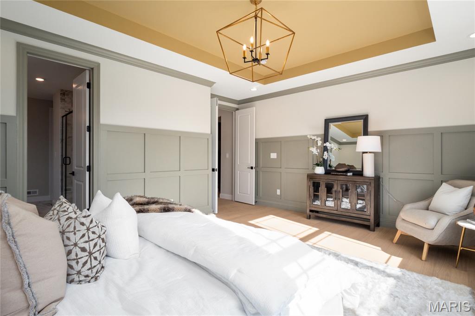
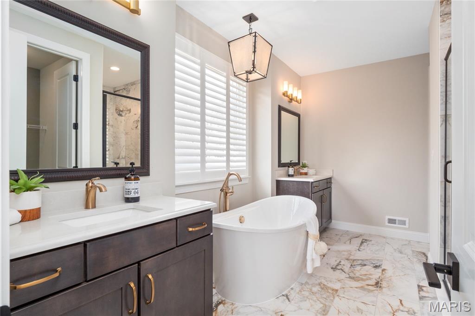
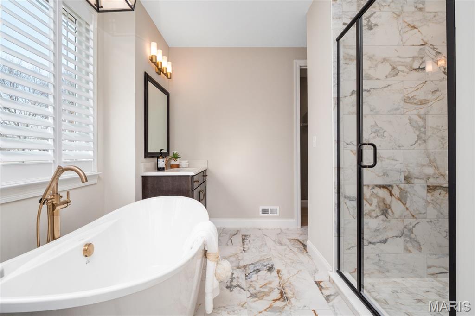
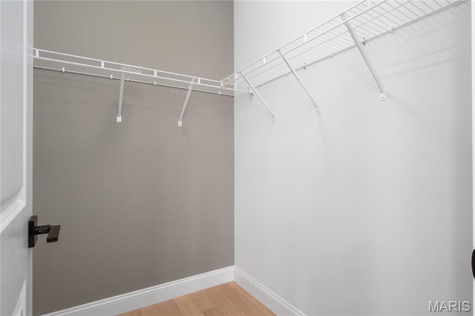
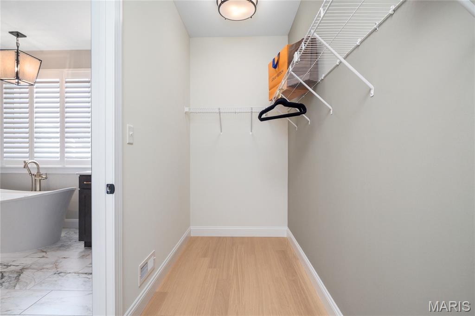
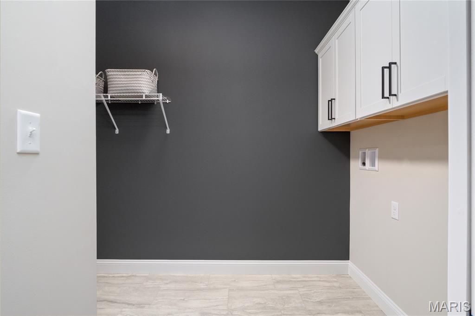
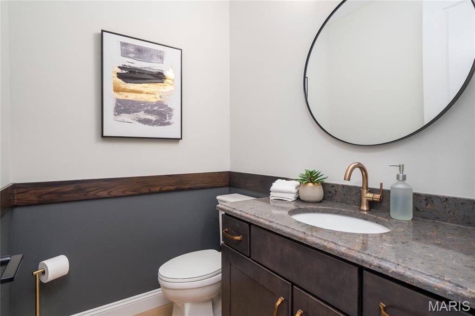
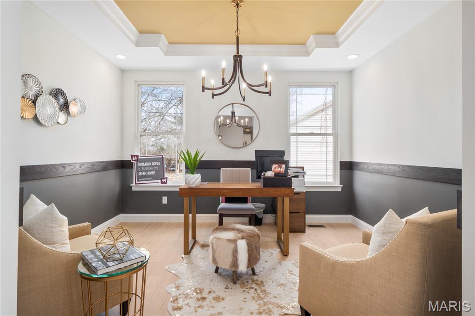
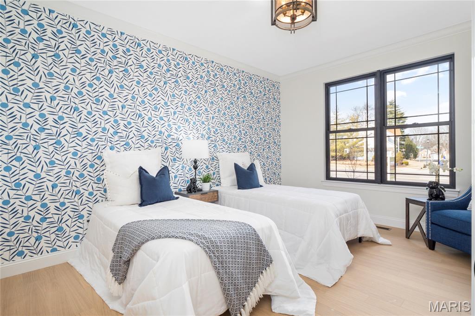
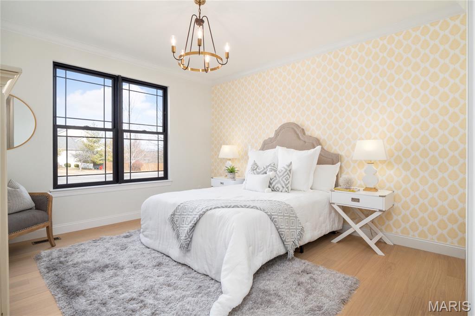
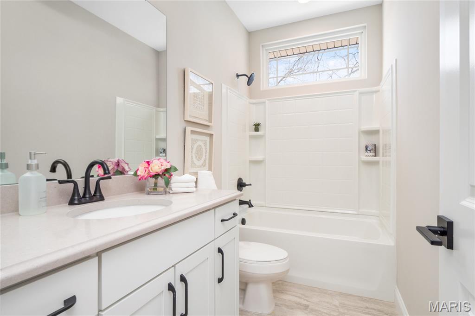
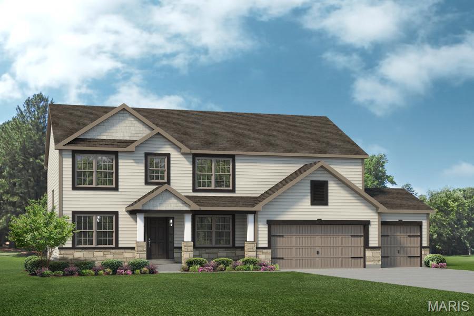
Build your dream home in the highly sought-after South Point Estates. The Savannah "E" is a one-story ranch home offering 2,620 square feet of living space with 3 bedrooms, 2.5 bathrooms, and a 3-car garage. The open main living area features a generously sized kitchen with a large island and walk-in pantry that flows into the nook and great room, creating an ideal space for everyday living and entertaining. The private primary suite is tucked away on the opposite side of the home from the secondary bedrooms and includes a full bathroom with a garden tub, separate shower, and large walk-in closet. A study provides flexible space and can be upgraded into a fourth bedroom. A family entry off the garage includes a closet for storage and connects to a separate laundry room.

The private owner's suite features a spa-inspired bath with dual vanities, soaking tub, separate shower, and oversized walk-in closet. Two additional bedrooms are thoughtfully positioned to provide comfort and privacy for family and guests.

Situated on a generous 3-acre homesite, South Point Estates offers the rare combination of privacy, space, and scenic country living while remaining conveniently located near major highways, shopping, and dining. The Savannah "E" floor plan can be customized to fit your specific needs, lifestyle, and design preferences. Work with Lombardo Homes to personalize finishes, layout options, and features to create the home you've always envisioned.

List price reflects the base price of the Savannah "E"  and includes the cost of the lot. Home site premiums and additional options, upgrades, and customizations may vary and are not included in the advertised price.

1 SAVANNAH E @ SOUTH POINT ESTATES

Message successfully sent.

What would you like to know?

What is 3 + 4 ?

I agree to receive email communication and understand I can unsubscribe at any time.

I agree to be contacted by Rock Island Realty via call, email, and text for real estate services. To opt out, you can reply 'stop' at any time or reply 'help' for assistance. You can also click the unsubscribe link in the emails. Message and data rates may apply. Message frequency may vary. Privacy Policy

Related Properties

New on site today
New build from Jeff Kelly Homes! Now is your chance to own a truly one of a kind home and property! Check out this incredible Home nestled on 3 acres in a private cul de sac yet just minutes away from schools and shopping with high speed internet, public sewer, water and gas service! No need for a well and septic! Great location! Cell Service! All the modern amenities yet all of the benefit and charm of living on acreage with no restrictions and out builds are allowed! This luxurious home is loaded with features and upgrades sure to please! Including but not limited to: fully sodded front and back yard, inground sprinkler, custom landscaping, full width driveway, 3 car garage, full height stone, front elevation, coach lights on garage, 8 ft garage doors, 1 garage door opener, architectural shingles, enclosed soffits, upgraded siding, low e windows, 11 ft ceilings in great room, 9 ft ceilings throughout house, lvp and lvt floors, upgraded lighting package, upgraded plumbing fixture package, electric fireplace, gas range, range hood, custom cabinets in kitchen and bathrooms, quartz countertops in kitchen and bathrooms, large covered deck, large rear patio and so much more! Too much to list! Come see for your self!
#26050244

Wentzville

8 Highland Place

6 Beds

3 Baths

4,056 Sq.Ft.

$800,000

MLS#: 26050244

New on site today
Exceptional custom home where superior craftsmanship, premium finishes, and thoughtful design come together beautifully. Freshly painted throughout the interior with new carpeting on the stairs, this home is beautifully maintained and truly move-in ready. Solid natural hardwood flooring, premium tile, Andersen SmartSun Low-E windows with TruScene screens, and French doors set the tone for the quality found throughout. 
At the heart of the home, the chef-inspired kitchen features JennAir appliances, a 36" five-burner gas cooktop, double ovens, extensive custom cabinetry with deep pot drawers, dual pantry cabinets with pull-outs, and a dedicated workspace. An additional oversized pantry, main-floor laundry, and private office/craft room provide outstanding everyday functionality.
The impressive great room features soaring 12' ceilings with crown molding, while the adjoining hearth room showcases 10.5' oak-beamed ceilings and a dramatic floor-to-ceiling natural quartzite fireplace with Indiana limestone hearth, wood-burning fireplace with gas insert, and wet bar—creating a warm and inviting space for entertaining.
The primary suite is a true retreat with a spa-inspired bath featuring a BainUltra jetted tub, oversized glass shower with dual shower heads, granite countertops, and an expansive walk-in closet.
Outside, professionally designed landscaping and hardscaping, a fully automated irrigation system, and a private woodland backdrop create a setting that is already established and ready to enjoy.
The oversized three-car split garage offers high ceilings, tall doors, and a utility sink, providing exceptional space for vehicles, storage, hobbies, or a workshop.
An 8'10" deep-pour lower level provides tremendous future living potential and already includes a finished full bath and separate concrete-walled safe room.
Additional highlights include James Hardie fiber cement siding, architectural roofing, a security system, and numerous custom upgrades throughout.
Beautifully finished, thoughtfully designed, and move-in ready—this home offers the craftsmanship, space, and upgrades that are increasingly difficult to duplicate in today's new construction.
#26054877

Wentzville

311 Gateview Drive

3 Beds

3 Baths

3,051 Sq.Ft.

$750,000

MLS#: 26054877

Discover this beautifully designed custom ranch, just 6 years young, in the highly desirable Wentzville North Point schools. Sitting proudly on a huge cul-de-sac with a brick front and stone accents, this 4-bedroom, 3.5-bath home delivers an open floor plan highlighted by expansive three-quarter-inch nailed hardwood floors throughout most of the main level and soaring 10-foot ceilings.
The spacious great room showcases transom windows, a wood-burning fireplace with stone surround and raised hearth, and flows into a bright breakfast room with sliding glass doors that open to a covered custom patio. All windows are 3060s, with those across the back featuring additional transoms that flood the space with natural light. The kitchen is appointed with 42” cabinets crowned in molding, granite counters, herringbone designer tile selections, Slate/GE Profile appliances including a 5-burner gas cooktop, a center island with breakfast bar, and a walk-in pantry.
The main-floor primary suite is a true retreat with a vaulted ceiling, bay window, walk-in closet, and luxury bath featuring double vanities, a walk-in steam shower, and a separate water closet. Two additional main-level bedrooms offer hardwood floors and ceiling fans.
The finished lookout basement expands your living space with a large family room complete with wet bar, a fourth bedroom, full bath, recessed lighting, and abundant storage. The private, fenced backyard backs to all woods full of Missouri wildlife and includes three five-foot gates for easy access. Additional features include a garage finished with drywall (taped and primed for paint), upgraded premium insulated garage doors, and a TV antenna in the attic with power booster.
A perfect blend of style, space, and privacy in a sought-after location.
#26053873

Wentzville

524 Stonewolf Creek Drive

4 Beds

3 Baths

3,109 Sq.Ft.

$700,000

MLS#: 26053873

Welcome to 111 Cooperwyck Road—a beautiful, sprawling atrium ranch situated on a picturesque 1.3-acre lot in the heart of New Melle! This clean and move-in-ready home offers 4 bedrooms, 3 full bathrooms in an open and spacious layout. The impressive atrium design fills the home with natural light while showcasing the peaceful surroundings. A 3-car garage provides ample space for vehicles, storage, and hobbies. Located in the highly sought-after Francis Howell School District, this property offers the perfect blend of space, comfort, and country charm—all within easy reach of Wentzville conveniences.
#26052049

Wentzville

111 Cooperwyck Road

4 Beds

3 Baths

3,649 Sq.Ft.

$699,000

MLS#: 26052049

OPEN HOUSE ON SUNDAY AUGUST 9th! - Beautiful Atrium Ranch Home with 3 Car Side Entry Garage has Great Curb Appeal and is Perched on a Beautifully Landscaped, One Acre, Wooded Lot in a Cul-De-Sac.  This Beautiful Home was actually the Subdivisions Display Home! From the moment you Enter the Open Concept Atrium Ranch you will experience the feel of a Tree House with Wonderful Views of Nature.  The Primary Bedroom has a Large Walk in Closet, an en-suite Bath with Separate Shower, Jetted Tub and Adult Height Double Sink Vanity.  The Open Great Room has a Beautiful Kitchen with White Cabinets and Quartz Countertops with Stainless Steel Appliances and Large Pantry for storage, a Breakfast Room and Cozy Hearth Room with a Wood burning Fireplace.  A Large Open Dining Room, Two more Bedrooms and a Full Bath Complete the First Floor of this Divided Bedroom Floorplan. The Lower-Level Walkout is the perfect Mother-in-Law or Guest Quarters with the 4th Bedroom, the 3rd Full Bathroom and the Second Kitchen!  The Large Family Room has a Gas Fireplace and Beautiful Arched Lighted Built-ins.  Another Feature of this Lower Level is the 21X18 Triple Soundproof, wired for Sound Media Room with French Entry Doors and Sconce Lighting with Theater Dimmers.  Other Features of this wonderful Home include a Central Vacuum System, Security System (you choose the service) and a Lawn Irrigation System.  Please plan to attend our Open House or Schedule your Private Showing today to come see your Future New Home!
#26048978

Wentzville

304 Crescent Oak Court

4 Beds

3 Baths

4,061 Sq.Ft.

$649,900

MLS#: 26048978
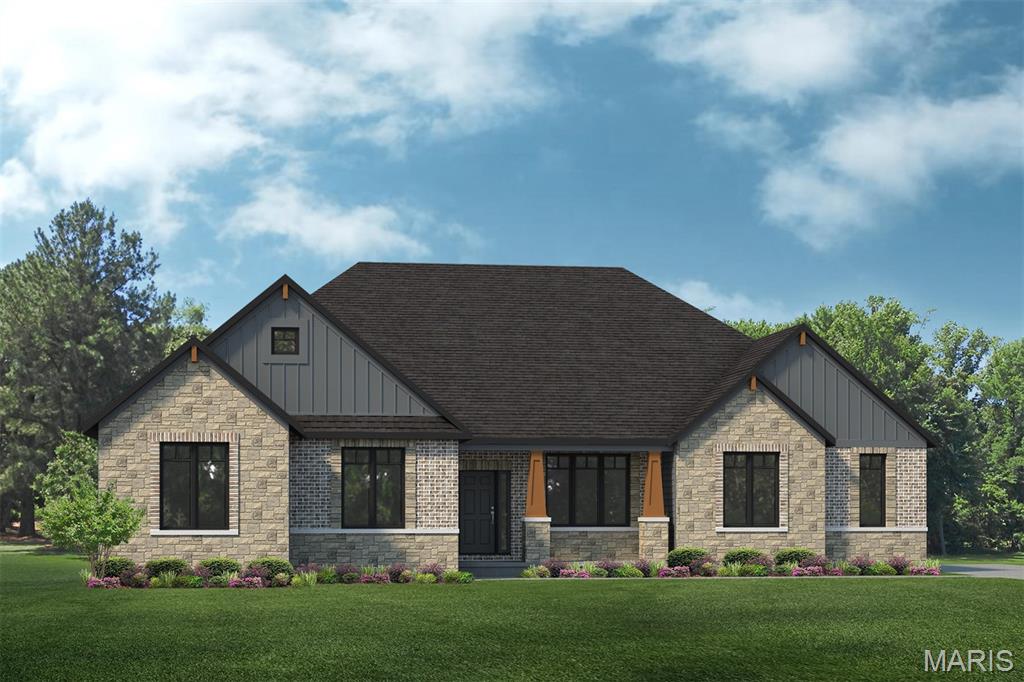
Build your dream home in the highly sought-after South Point Estates. The Redwood II by Lombardo Homes, featuring the stunning Elevation F exterior, offers over 3,000 square feet of thoughtfully designed ranch-style living with 3 bedrooms, 2.5 baths, a private study, formal dining room, and 3-car garage. The open-concept layout includes a spacious great room, gourmet kitchen with a large center island and walk-in pantry, and an inviting breakfast nook—perfect for everyday living and entertaining.

The private owner's suite features a spa-inspired bath with dual vanities, soaking tub, separate shower, and oversized walk-in closet. Two additional bedrooms are thoughtfully positioned to provide comfort and privacy for family and guests.

Situated on a generous 3-acre homesite, South Point Estates offers the rare combination of privacy, space, and scenic country living while remaining conveniently located near major highways, shopping, and dining. The Redwood II floor plan can be customized to fit your specific needs, lifestyle, and design preferences. Work with Lombardo Homes to personalize finishes, layout options, and features to create the home you've always envisioned.

List price reflects the base price of the Redwood II with Elevation F and includes the cost of the lot. Home site premiums and additional options, upgrades, and customizations may vary and are not included in the advertised price.
#26035199

Wentzville

0 REDWOOD II@SOUTH POINT ESTATES

3 Beds

2 Baths

3,095 Sq.Ft.

$803,100

MLS#: 26035199
Welcome to Lombardo Homes at Amberleigh, where luxury, comfort, and thoughtful design come together in a premier setting. Introducing the Forest, a stunning two-story home offering 5 bedrooms, 3.5 bathrooms, and nearly 3,600 sq. ft. of finished living space, including a beautifully finished lower level.

Designed for both everyday living and entertaining, the main floor features a dramatic two-story great room that flows seamlessly into a spacious kitchen and breakfast nook. A convenient family entry and second-floor laundry add to the home’s functional appeal. The private owner’s suite includes a full bath and an expansive walk-in closet, while three additional bedrooms each offer their own walk-in closets, providing exceptional storage throughout.

Additional highlights include a three-car garage and flexible living spaces designed to fit your lifestyle.

At Lombardo Homes, you’ll enjoy a truly personalized building experience with the ability to tailor finishes, features, and design details to match your vision. This home is scheduled to start construction—there is still time to customize and make it your own.

Discover the Lombardo Homes difference at Amberleigh.
#26023334

Wentzville

409 Amberleigh Manor Drive

5 Beds

3 Baths

3,694 Sq.Ft.

$647,500

MLS#: 26023334

 - property

Send a message

Message successfully sent.

Your message

What is 3 + 4 ?

Reason for contacting?

I agree to receive email communication and understand I can unsubscribe at any time.

I agree to be contacted by Rock Island Realty via call, email, and text for real estate services. To opt out, you can reply 'stop' at any time or reply 'help' for assistance. You can also click the unsubscribe link in the emails. Message and data rates may apply. Message frequency may vary. Privacy Policy

Sign Out

Virtual Assistant

Would you like to take the next step with this property? We can help you schedule a showing or virtual tour, or send you more details.

Yes, I would like more information.

Thank You for Your Reply, One of Our Agents will contact you as soon as possible

No, maybe later.

Thank you, you can always contact me via email, phone number or through the contact form.

Realhub AI

Lucy - Your AI-Powered Realtor

Update Your Temporary Password

Personalize your search

Enter your email and we'll notify you immediately when new listings match what you're looking for.

or enter email address

Already have an account ? Login here

Continue your home search

I agree to receive communications and understand I can unsubscribe at any time.

I agree to be contacted by Rock Island Realty via call, email, and text for real estate services. To opt out, you can reply 'stop' at any time or reply 'help' for assistance. You can also click the unsubscribe link in the emails. Message and data rates may apply. Message frequency may vary. Privacy Policy

Already have an account ? Login here

We use cookies

We use cookies primarily for analytics to enhance your experience. By accepting, you agree to our use of these cookies. You can manage your preferences or learn more about our cookies policy.