Properties

Browse or get in touch to schedule a walkthrough.

  • Nearby me
Price range

Popular Features

Community Features

Association

Property Features

Waterfront

View

Exterior Features

Interior Features

Style

10000 properties match your criteria

Updated 1 minute ago

E-Alert name
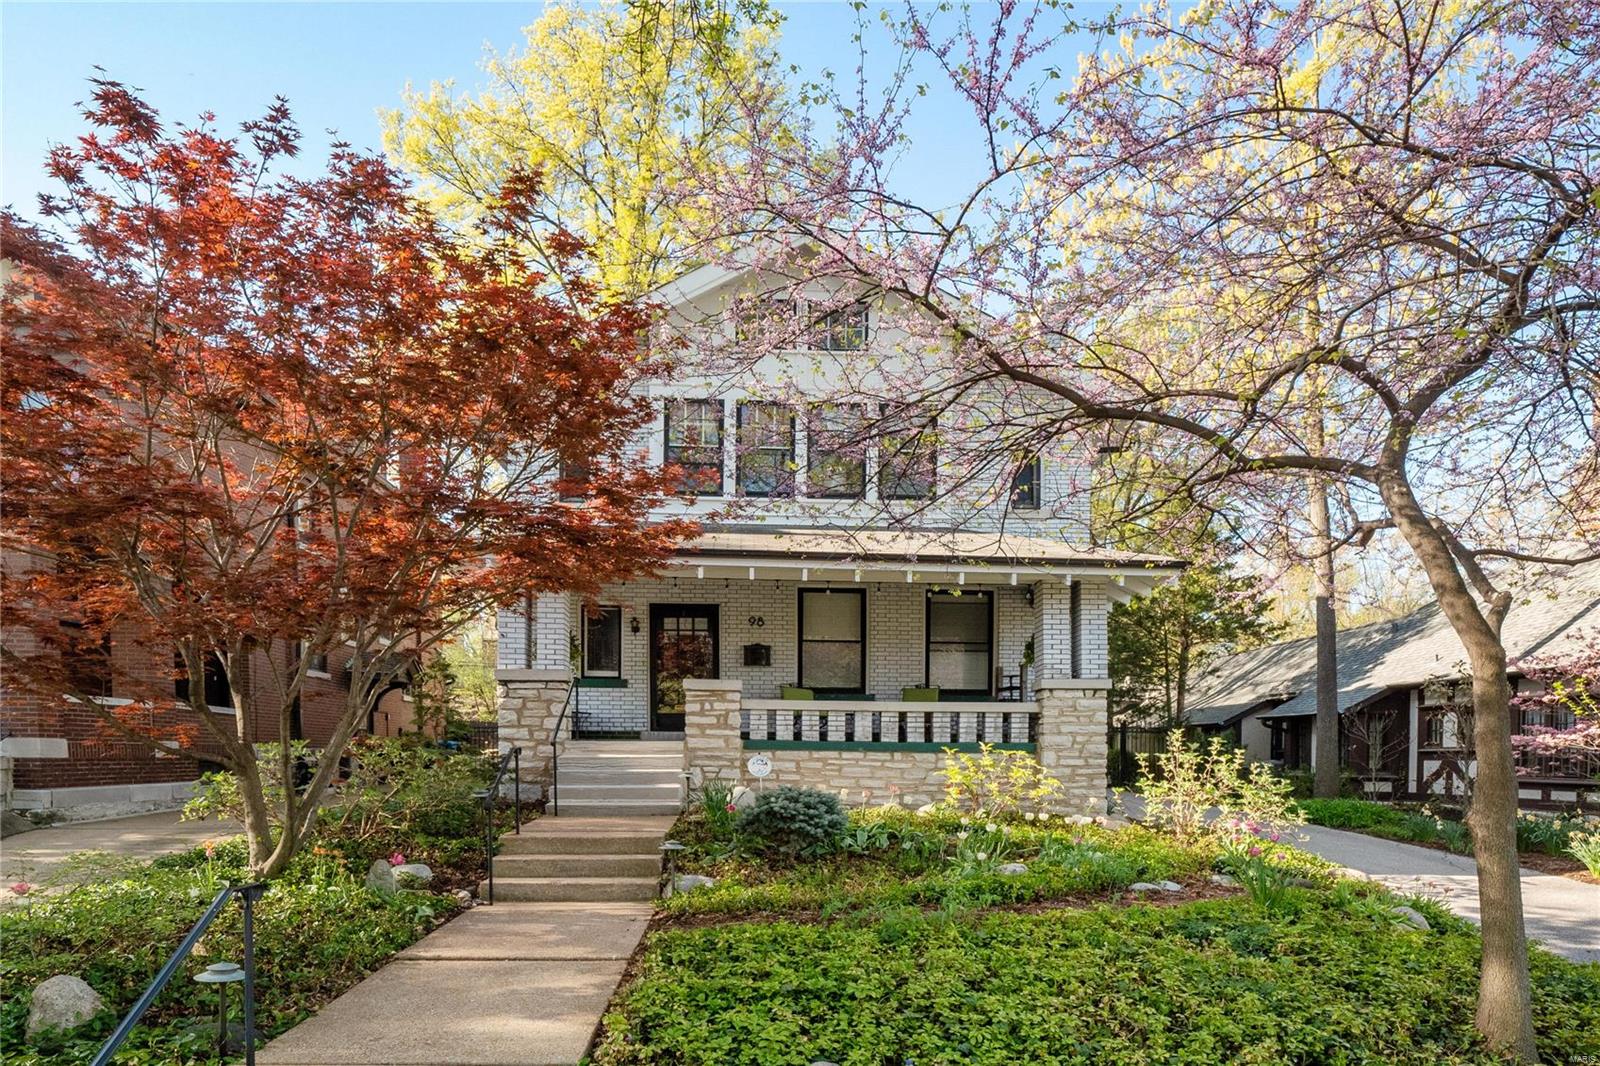
Spring is the ideal time to discover this enchanting century-old home nestled in the enviable, upmarket Hillcrest neighborhood. Fragrant flower beds and a blossoming canopy provide a welcoming entry, complementing the home’s attractive brick and stone facade. Flawlessly remodeled, it is respectful of its heritage yet offers all the mod-cons. Admire the warmth of timber in lustrous floors, windows, stairways & doors. Stained glass windows provide color and character. Bedrooms are opulent, light-filled and airy, the primary has a vaulted ceiling and large windows overlooking a lovely landscaped yard. Luxe bathrooms and an ultra modern kitchen are also standouts. Outside is a south-facing deck perfect for alfresco dining. Nearby, Forest Park, historic DeMun, U. City & Delmar Loop offer endless entertainment, dining & shopping options. Walk to acclaimed schools and Washington Uni. Offered for the first time in 30 years, spring into action to secure this captivating home.
#23021188

Clayton

98 Arundel Place

4 Beds

2 Baths

2,496 Sq.Ft.

$950,000

MLS#: 23021188

Beautifully maintained and updated 4 bedroom 4.5 bath home on 47+/- acres near Bourbon, MO.  An amazing country setting filled with woods and wildlife.  This custom homes features an inviting covered front porch, 2x6 construction, and lots of woodwork.  The main floor starts with 2-story entryway, oak flooring, a main floor master suite, large living room, kitchen with custom cabinets, breakfast and a dining room. Upstairs are two more spacious bedrooms and a full bathroom.  The finished walk out lower level includes a 9 ft pour, an extra bedroom, craft room, wet bar, full bathroom and lots of storage. The attached 3 car garage is oversized, has A/C, a 1/2 bathroom and attic access. An additional newer outbuilding with electric provides plenty of space for all your toys or hobbies.  Schedule your private tour today and come see everything this property has to offer. Just 5 miles from Bourbon and I-44 and only an hour from St. Louis.
#26041964

Bourbon

1574 Turkeyfoot Road

4 Beds

4 Baths

4,300 Sq.Ft.

$950,000

MLS#: 26041964
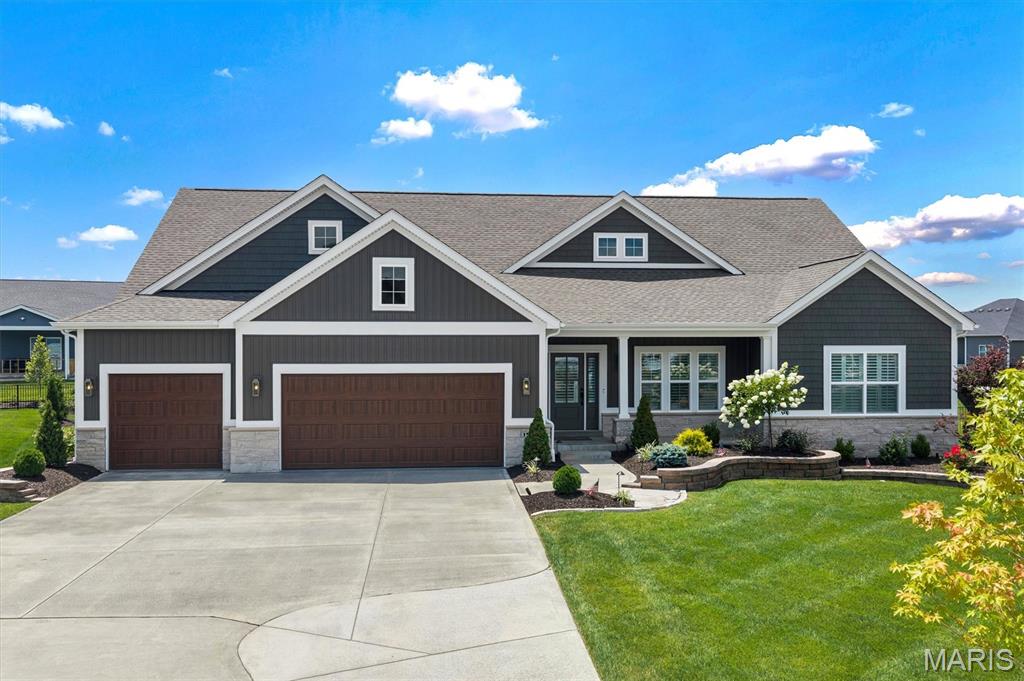
Experience elevated living in this exceptional 3-bedroom, 2.5-bath luxury residence, gracefully situated on a quiet cul-de-sac in the highly sought-after Inverness subdivision. Showcasing thoughtfully curated designer finishes and impeccable craftsmanship, this home offers the perfect balance of sophistication, comfort, and modern convenience. The gourmet chef's kitchen is a true centerpiece, featuring elegant quartz countertops, premium Cafe stainless steel appliances, a double wall oven with built-in microwave, a professional-grade gas cooktop, and a beautifully appointed butler's pantry with coordinating designer tile that seamlessly extends the home's refined aesthetic.  Wide-plank engineered hardwood flooring flows throughout the main living spaces, leading to a stunning great room anchored by a custom gas fireplace with built-in cabinetry and an impressive 72-inch walnut propeller-style ceiling fan. Integrated smart home technology provides effortless control of climate and security. The private owner's retreat is a luxurious sanctuary, enhanced by a breathtaking statement chandelier and a spa-inspired ensuite featuring an expansive designer tile shower, dual quartz vanities, and premium finishes. A beautifully appointed Jack-and-Jill bath showcases distinctive Italian live-edge tile, while plantation shutters and motorized blinds add timeless elegance throughout. Exceptional attention to detail continues with a custom-designed mudroom, oversized water heater, and a finished garage featuring professionally installed polyaspartic flooring and premium jackshaft garage door openers. Designed for effortless indoor-outdoor living, the professionally landscaped grounds include a sophisticated seven-zone irrigation system, a freshly landscaped backyard framed by 32–34 newly planted Southern Magnolia trees along the rear property line, creating a stunning natural backdrop and future privacy screen. The screened-in porch, complete with a luxurious Caldera Spa, offers the perfect retreat for year-round relaxation. Ideally located within the award-winning Wentzville School District and just minutes from premier shopping, dining, parks, and recreation, this extraordinary residence offers an exceptional lifestyle where luxury, comfort, and timeless design come together seamlessly.
#26040926

Dardenne Prairie

151 Royal Troon Drive

3 Beds

2 Baths

2,809 Sq.Ft.

$950,000

MLS#: 26040926
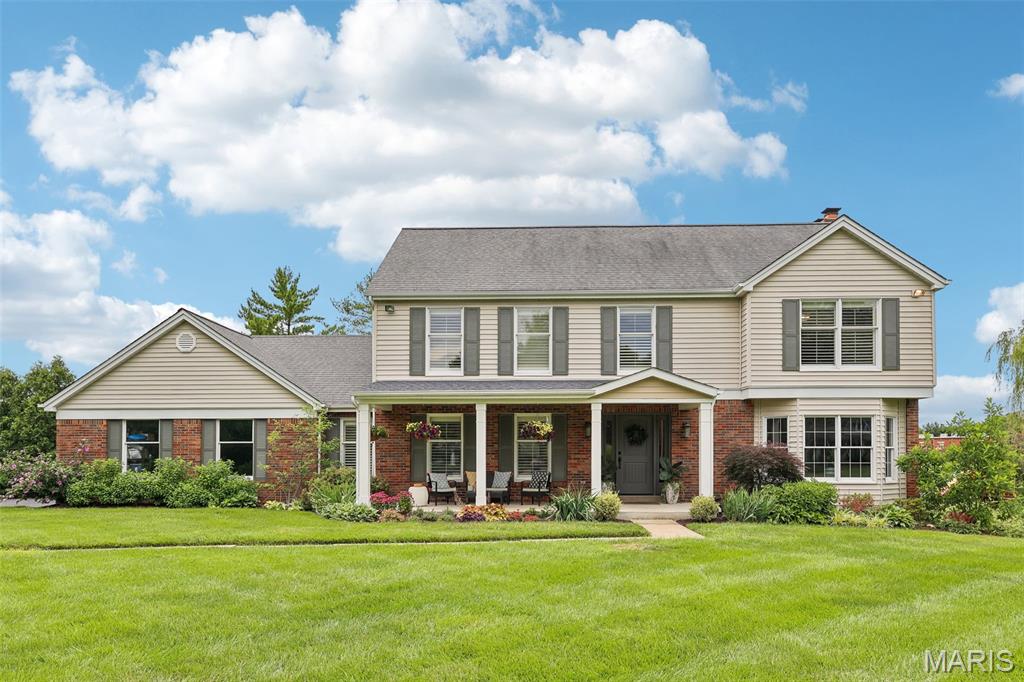
Beautiful updates and exceptional living await you in this Chesterfield, MO home! Located in the desirable Forest Hills Club subdivision in Clarkson Valley, this 4-bedroom, 3.5-bath home offers over 4,100 sq ft of living space on nearly an acre lot. Upon entering, you'll find a versatile living room with bay window that could also serve as an office or playroom, along with a separate dining room. The spacious family room features brand-new bay windows, wood ceiling beams, built-in shelving, and a gas fireplace. The beautifully updated kitchen showcases marble and quartz countertops, a large center island with gas range, beverage bar with refrigerator, soft-close cabinetry, and is adjacent to the three-season sunroom. The sunroom overlooks the pool and provides access to the deck and gazebo. Upstairs, the spacious primary suite features vaulted ceilings with wood beam, hardwood flooring, custom walk-in closet, and private bath with double sink vanity, jetted tub, and separate shower. Three additional bedrooms and a full bath complete the upper level. The finished lower level offers all new LVP flooring, a large rec room with wet bar and refrigerator, beautifully updated full bath, and recently converted gas fireplace. Outside, enjoy your private backyard retreat with an in-ground pool featuring a new liner and heater (2025) and new pool cover (2026). Around the pool you can relax in the gazebo or under the covered patio. Additional updates include fresh paint throughout much of the home, main-floor laundry with custom cabinetry, and a side-entry garage. Located in the highly sought-after Marquette area, this home offers the perfect combination of luxury, comfort, and convenience.
#26036086

Chesterfield

240 Whiting Lane

4 Beds

3 Baths

4,198 Sq.Ft.

$950,000

MLS#: 26036086

Welcome to this stunning story-and-a-half home, thoughtfully designed with an open floor plan, exceptional craftsmanship, and incredible spaces for everyday living and entertaining. From the moment you enter, you’ll appreciate the custom details, soaring ceilings, abundant natural light, and beautifully updated finishes throughout.

The main level features a 2 story great room with wall of windows, hardwood flooring, gas fireplace, and built ins.  Step into spacious primary suite with a luxurious master bath, complete with a separate soaking tub and walk-in shower. The updated kitchen is truly a chef’s dream, showcasing quartz countertops, a gas cooktop, double ovens, and double dishwashers—perfect for both everyday meals and entertaining.

The vaulted hearth room offers a warm and inviting gathering space centered around a gas fireplace.  A formal dining room and separate den/office with gorgeous built in bookcases  provide additional versatility, while the main-floor laundry adds everyday convenience.

Upstairs, you’ll find three generously sized bedrooms. One bedroom offers a private en-suite bath and walk in closet, while the other two share a spacious Jack-and-Jill bathroom, providing comfort and privacy for family or guests. All three are separated by a spacious loft area overlooking great room 

The fully finished walkout lower level takes entertaining to another level, featuring a large family and recreation area, full wet bar, dedicated theater room, workout room, built in sauna and convenient half bath. With direct walkout access, this level seamlessly connects the indoors with the incredible outdoor living spaces.

Step outside to an amazing lot designed for entertaining and enjoying the outdoors. The maintenance-free deck provides the perfect spot for morning coffee or evening gatherings, while the large covered patio below offers additional year-round living space. A full-size shed provides excellent storage, and custom landscaping enhances the beauty and privacy of the property. Mature trees and professional lanscaping around the entire home. 

Completing this exceptional home is a side-entry three-car garage, offering plenty of room for vehicles, storage, and more. Make your appointment today .
#26053174

Lake St Louis

62 Saybridge Manor Parkway

4 Beds

3 Baths

5,969 Sq.Ft.

$950,000

MLS#: 26053174
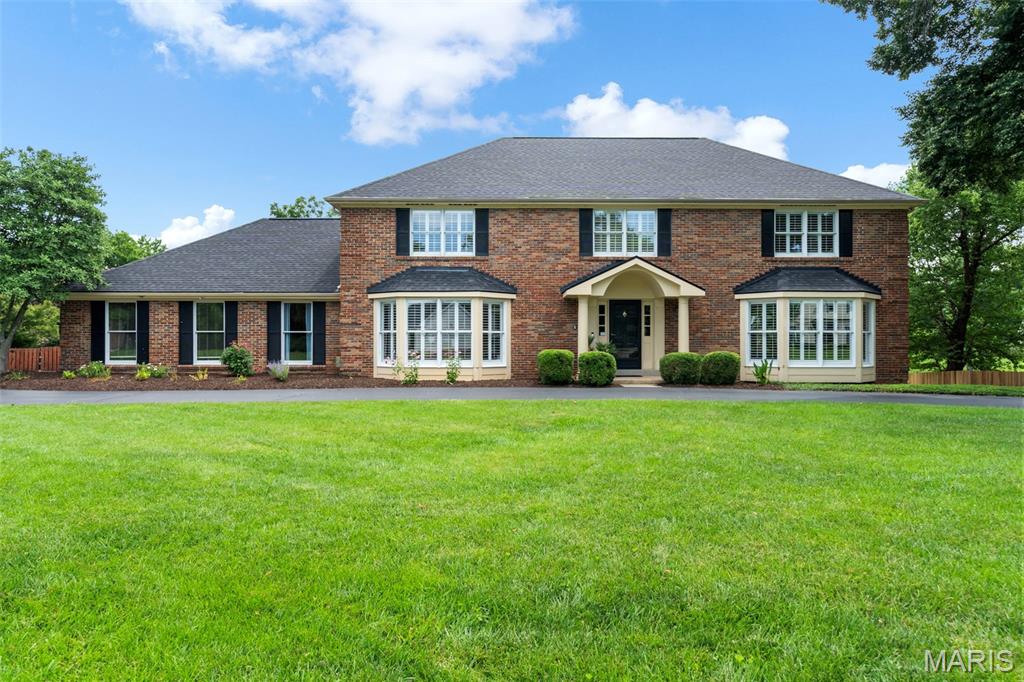
Open House Sunday 7/12, 1-3.  Set on a beautifully landscaped 1.02-acre homesite with private lake access in the prestigious Chesterfield Meadow community, this distinguished all-brick estate offers a rare combination of timeless architecture, refined comfort, and resort-style living within the Rockwood School District.  A sweeping circular drive creates a grand first impression, complemented by a side-entry garage and expansive parking designed to accommodate both everyday living and elegant entertaining. Inside, the home unfolds with generously scaled living spaces, a sophisticated neutral palette, and sunlit bay windows that bathe the interiors in natural light.  The thoughtfully designed floor plan blends form and function, featuring a private main-floor guest suite, an adaptable formal living space ideal for a refined home office or sitting room, cheerful eat-in kitchen with granite counters and a well-appointed main-floor laundry. The updated primary suite offers a serene retreat, while spacious secondary bedrooms upstairs provide comfort and privacy for family and guests.  Outdoor living is truly exceptional. A screened-in porch overlooks the tranquil lake and lush grounds, while the saltwater pool creates a resort-like setting perfect for both quiet relaxation and elevated entertaining. The finished walk-out lower level, complete with a full bath and dressing area, offers seamless access to the pool and grounds—ideal for hosting or extended stays.  Designed to accommodate both intimate moments and grand gatherings, this residence delivers an unparalleled lifestyle in one of Chesterfield’s most desirable settings.
#26041581

Chesterfield

1868 Stenton Path

5 Beds

4 Baths

5,443 Sq.Ft.

$950,000

MLS#: 26041581

This is for comp purposes only
#26019722

Lake St Louis

2 Lakeview Court

3 Beds

3 Baths

3,333 Sq.Ft.

$950,000

MLS#: 26019722
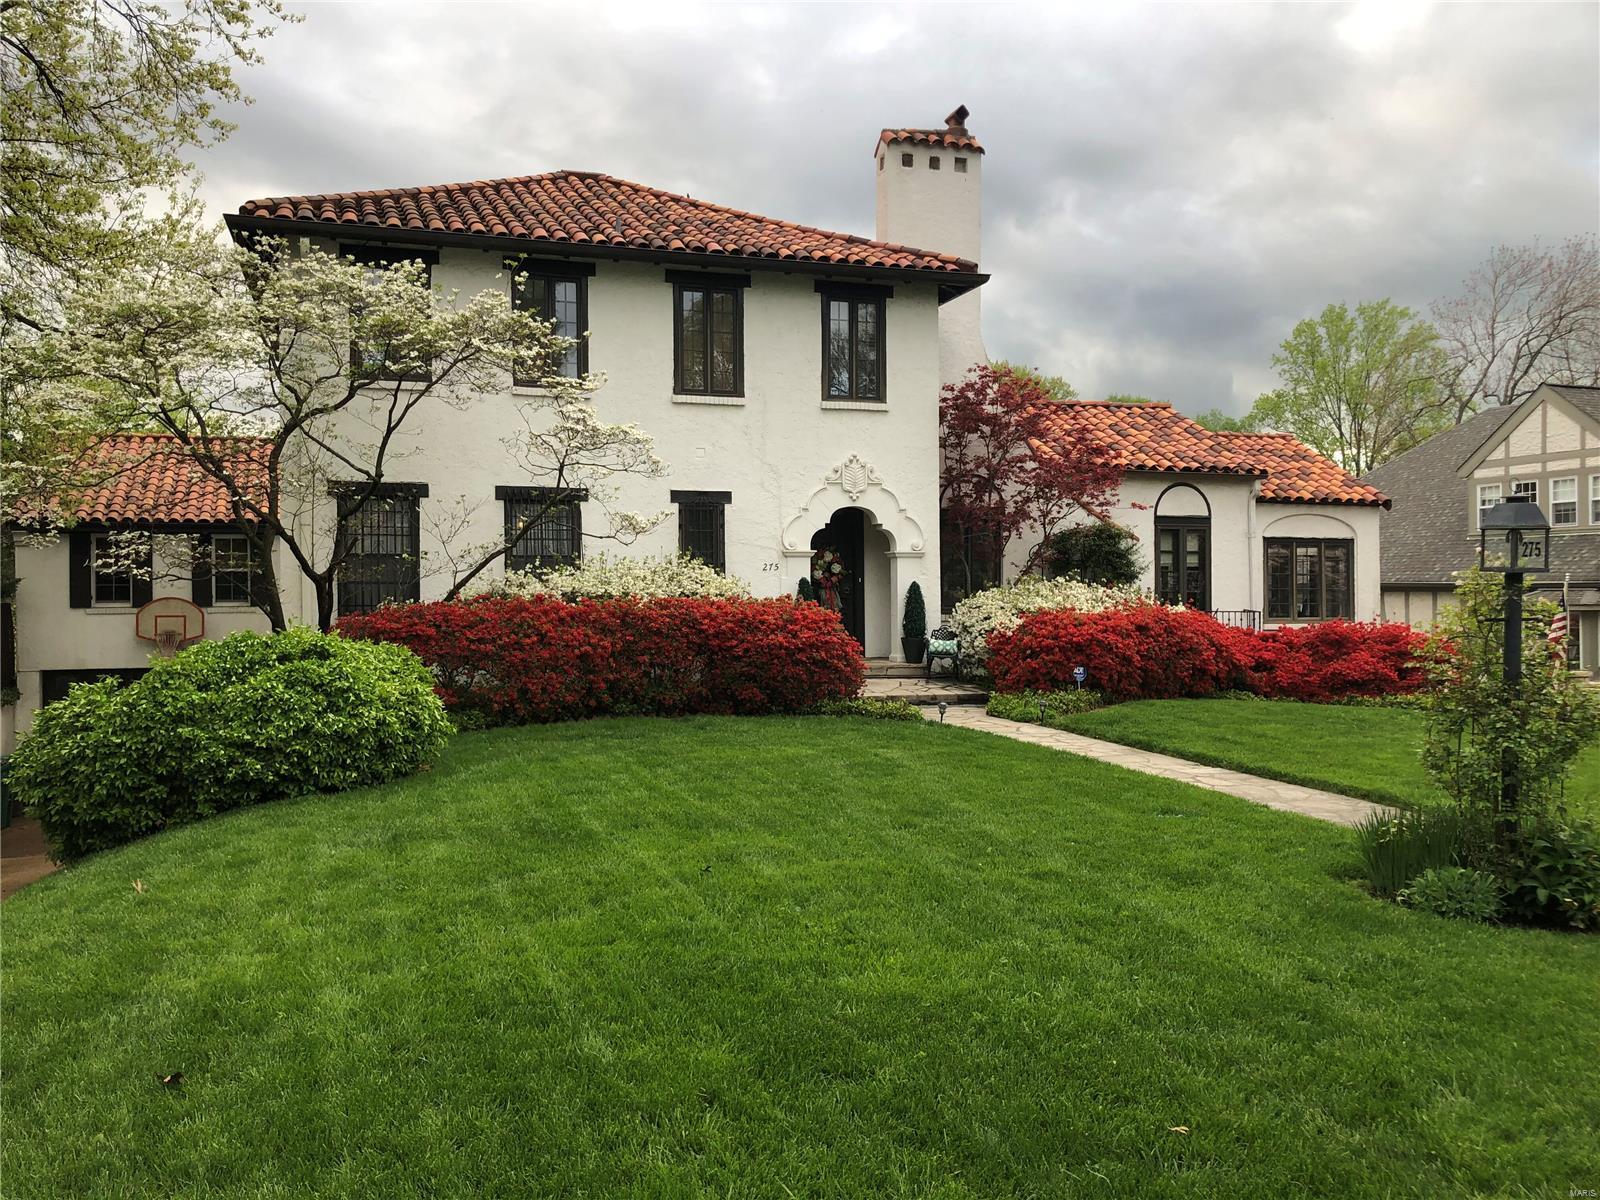
Step into timeless elegance with this stunning Mediterranean-inspired home in the heart of Webster.  Upon entering, notice the architectural details from decorative crown molding, pristine plasterwork, & wrought iron finishes. The main floor has living room with decorative fireplace & charming balcony overlooking the dramatic two-story great room.  An arched entrance leads you to a handsome home office. The luxurious primary suite offers an expansive bathroom & walk in-custom closet by California Closets. The upper floor has three bedrooms & two full bathrooms. The beautifully renovated kitchen designed by Castle Design seamlessly flows into the dining room, great room and breakfast room. The great room opens onto three patios.  The laundry room & recreation room are also on this level. The two garage & coach house round out this amazing home.  Home measured by appraiser. The main level has 2140 sq. ft, the mezzanine has 1421 sq ft. &  upper floor has 851 sq. ft.
#25015930

Webster Groves

275 Blackmer Place

4 Beds

5 Baths

4,412 Sq.Ft.

$950,000

MLS#: 25015930
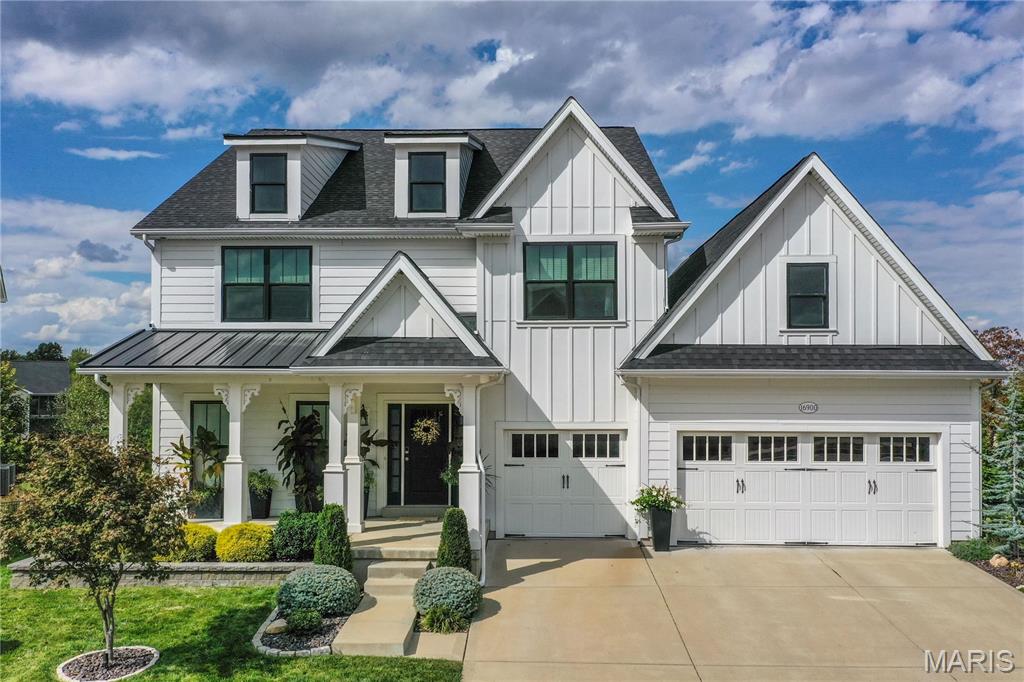
This gorgeous 1.5 story home is sure to impress from the inside out. Tall ceilings, light filled rooms, and beautiful finishes throughout create an inviting space you’ll love coming home to. The stunning kitchen features sleek stainless appliances, including double ovens, a large breakfast bar, walk-in pantry, floating shelves, and enough counter space to prep the most ambitious meals you can imagine. It’s open to the dining area as well as the showstopper of a great room, which has a sky-high vaulted ceiling, huge windows, built-ins, and a warm fireplace you’ll want to relax around on chilly evenings.  The bright office will make you want to work from home. Outside, the serene screened in patio leads to the composite deck overlooking a lushly landscaped, fenced-in backyard. The main floor primary bedroom suite has a spacious bathroom with separate soaking tub, dual sink vanity, and an enviable walk-in closet. Upstairs, the loft space offers an additional flex area to suit your family’s needs. Two bedrooms share a jack-and-jill bath, and another has its own ensuite. The finished walkout lower level is the perfect multi-generational living solution. The full living quarters include a bedroom with large walk-in closet and full ensuite bath, a living room, dining area, kitchen, separate laundry, and a private sitting area outside on the patio. There is still plenty of basement storage space too, and the three-car garage is extra deep offering space for more storage and to comfortably park your larger vehicles. 3M sun control window film in the primary bedroom and great room keep the hot afternoon sun out without sacrificing the natural light.
#26010456

Wildwood

16900 Red Dragon Place

5 Beds

4 Baths

5,256 Sq.Ft.

$950,000

MLS#: 26010456
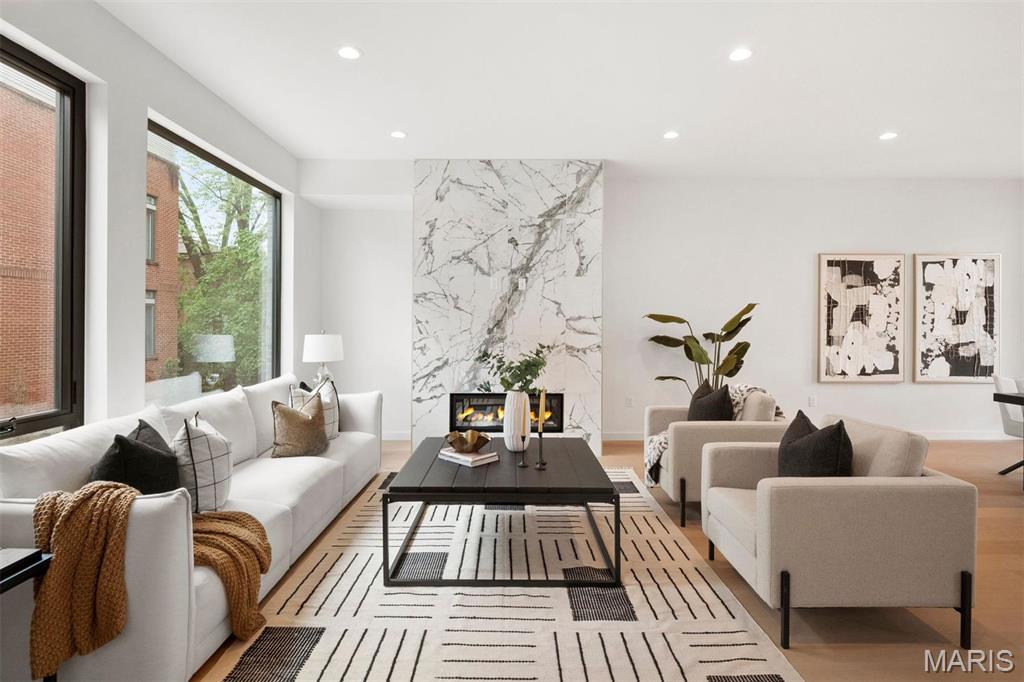
Urban living without compromise at Artizen on West Pine! This sophisticated residence offers the ultimate in upscale city living just steps from the heart of the CWE. A dramatic interior welcomes you with soaring 10’ ceilings, wide-plank wood flooring, and curated designer lighting throughout. The sun-filled open floor plan features a spacious living and dining area anchored by a sleek gas fireplace and expansive picture windows with custom shades. The chef’s kitchen is a true showpiece, showcasing JennAir appliances, a statement quartz island, gas cooktop, built-in pantry, and direct access to a private 12x14 terrace—perfect for indoor-outdoor dining and entertaining. Upstairs, the primary suite impresses with a spa-inspired bath featuring a floating double vanity, glass-enclosed shower, soaking tub, and walk-in closet. Two additional bedrooms, a full bath, and a custom wet bar open to a second private terrace. The lower level adds versatility with a den or office, full bath, and a rare three-car garage. Enjoy the space and comfort of a single-family home paired with low-maintenance townhome living in one of the CWE’s most coveted communities. An exceptional condo alternative and move-in ready!
#26003056

St Louis

215 N Sarah Street 12

3 Beds

3 Baths

3,198 Sq.Ft.

$950,000

MLS#: 26003056
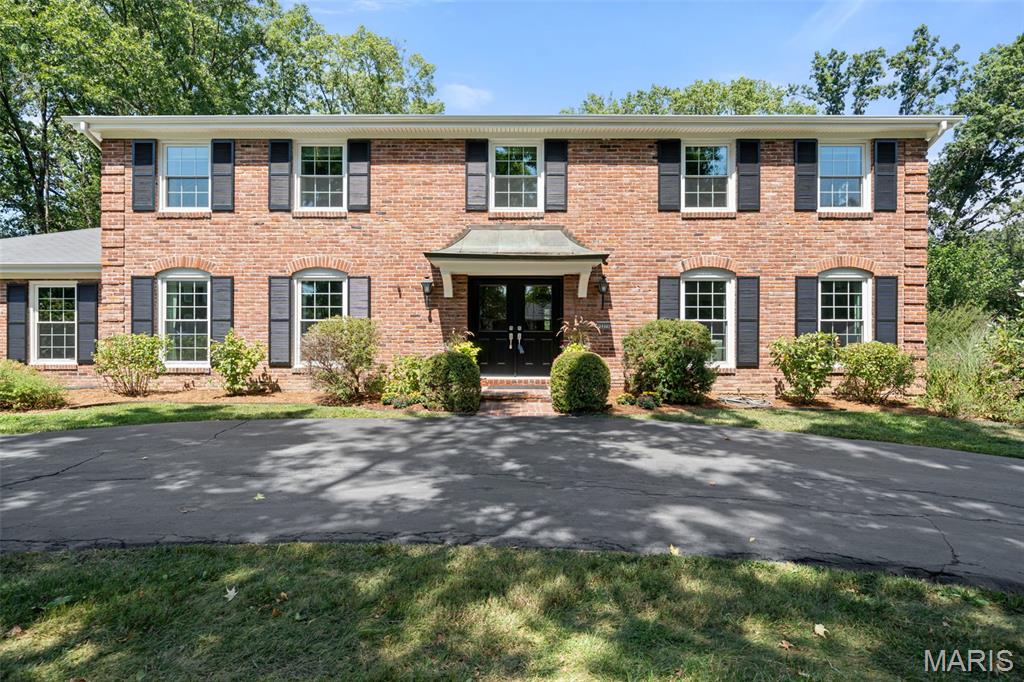
This classic two-story traditional home offers over 4000 total square feet of elegant living space, ideally situated in the heart of Des Peres. With timeless curb appeal, spacious interiors, and a finished lower level, this home is built for both everyday living and effortless entertaining. Step into the gracious foyer flanked by large formal living and dining rooms, leading to a warm and inviting family room anchored by a stately fireplace and surrounded by large windows. The inviting kitchen is the heart of the home, featuring an island and breakfast room with plenty of seating. 
Upstairs, you'll find five spacious bedrooms, including a serene primary suite with a well-appointed ensuite bath. The additional bedrooms are equally spacious, ideal for family, guests, or a home office. The finished basement offers versatile bonus space perfect for a media room, gym, playroom, or additional living area, complete with a full bath for added convenience. Outside, enjoy a private backyard ideal for gatherings, gardening, or simply relaxing. Welcome home!
#25059858

Des Peres

12371 Ironstone Road

5 Beds

4 Baths

3,144 Sq.Ft.

$950,000

MLS#: 25059858
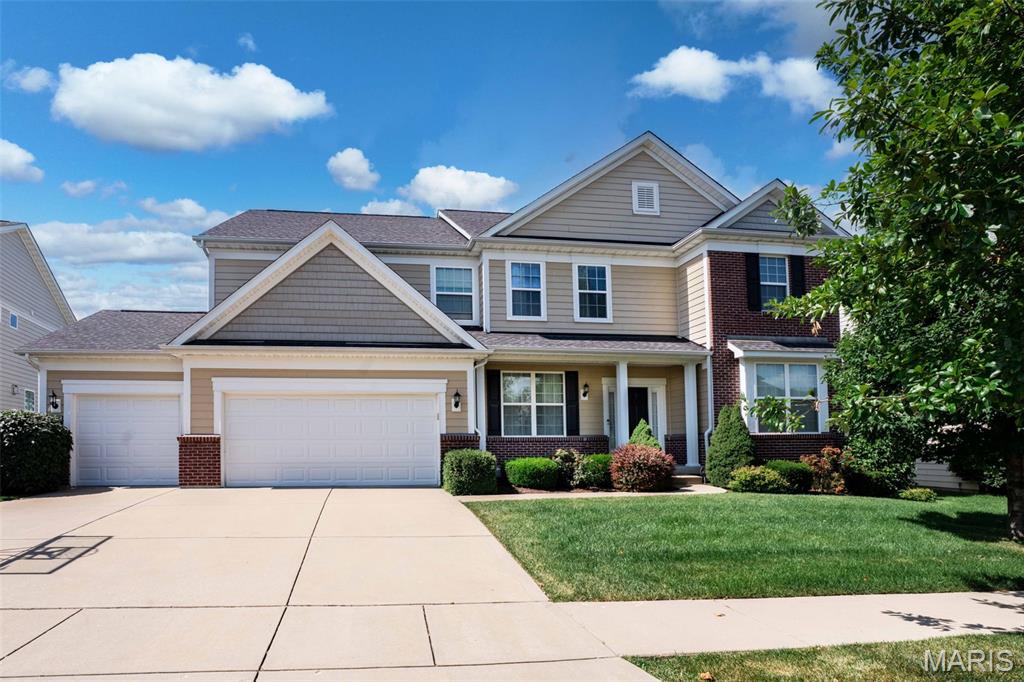
NEW LOOK! Stunning two story in sought-after Reserve at Chesterfield Village—this 5-bed, 4.5 bath custom beauty spans over 5,000 sq ft on a gorgeous lot. Built in 2014, this home blends upscale finishes with thoughtful design. The open main level shines with engineered hardwood floors, a chef’s kitchen featuring stainless appliances, gas cooktop, double ovens, granite counters, large island, walk-in pantry, dining room, sunroom and formal living with gas fireplace & office. A main-floor powder room, convenient laundry, and unique planning center complete the level. Upstairs, the vaulted primary suite offers a luxe sitting room, large walk-in closet and attached bath with double vanities,walk in shower, separate tub; three additional carpeted bedrooms, hall full bath, Jack n Jill bath, plus a spacious media room lounge. The lower level adds versatility with a fifth bedroom, full bath, family room, storage and walk-out access to lush and private backyard.
#25045478

Chesterfield

325 Oak Stand Path

5 Beds

4 Baths

5,002 Sq.Ft.

$950,000

MLS#: 25045478
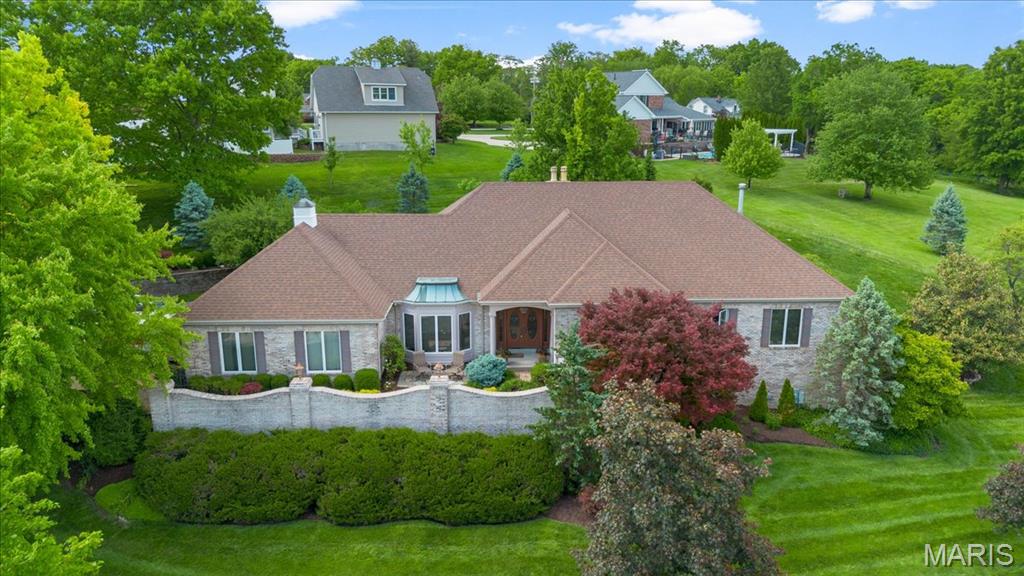
9126 Fox Bridge Drive is an incredible ranch in a tucked-away Sunset Hills location. With over 3,200 sq. ft. on the main level, this traditional, all-brick home has all the space you’d want for big family celebrations, but its beautiful great room and open kitchen make it just about perfect for everyday living. The great room features vaulted ceilings and gorgeous views of the patio and private backyard. 4 bedrooms on the main level include a spacious master suite and guest options. Professionally finished for music/sound production, the walk-out lower level is absolutely incredible! Several finished rooms that could be used in multiple ways, plus all the storage you could ever hope for in the unfinished areas. This offers an ideal configuration for a home-based business and would also work beautifully for multi-generational living. Please note: Main floor laundry and HUGE 3-car garage. This is a wonderful home in one of Sunset Hills’ best-kept secret spots. Additional Rooms: Mud Room
#25002979

Sunset Hills

9126 Fox Bridge Drive

4 Beds

4 Baths

4,817 Sq.Ft.

$950,000

MLS#: 25002979
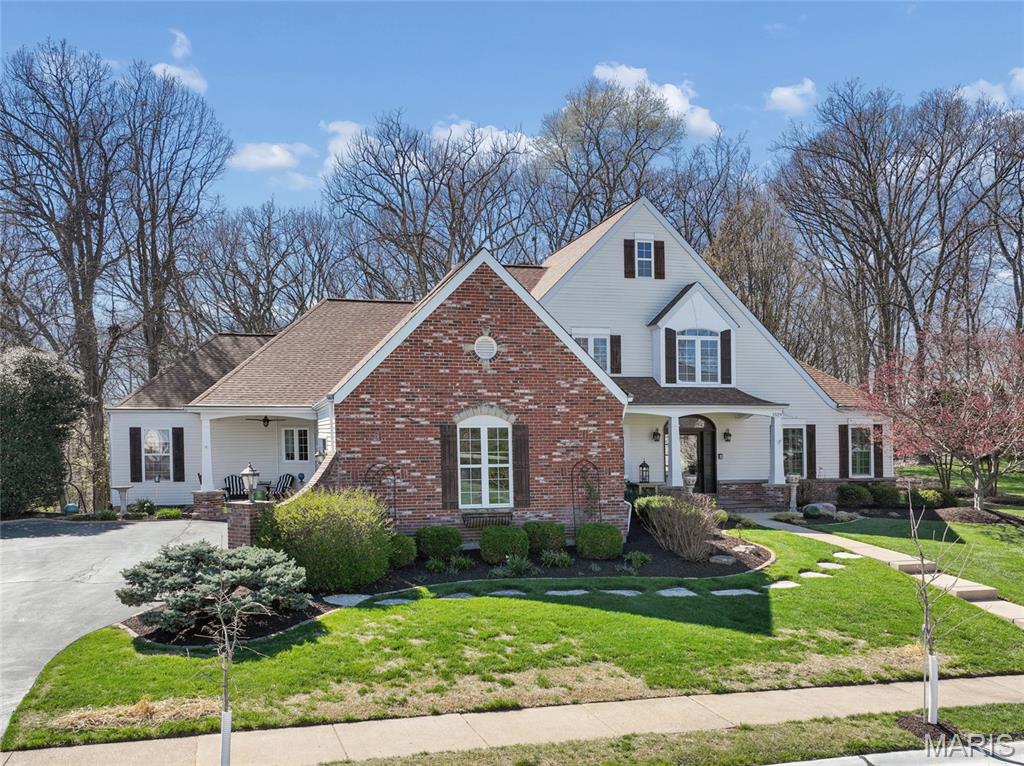
Welcome home to this Flower-built residence that effortlessly blends timeless design with everyday comfort. This beautifully crafted 1.5-story home captivates from the moment you arrive, with striking curb appeal, classic brick accents, and inviting front and side porches that set the tone for what lies within. Step through the front door into a light-filled foyer and discover a space designed to both impress and welcome. Rich wood flooring flows throughout the main level, leading into a breathtaking two-story great room anchored by a wall of windows that fills the home with natural light. Thoughtful details - plantation shutters, custom wood valances with roller shades, and built-in sound - create an atmosphere that is both refined and effortlessly livable. At the heart of the home, the chef’s kitchen inspires with quartz countertops, a spacious island with a 5-burner cooktop, double ovens, a walk-in pantry, and updated lighting - perfect for everything from quiet mornings to lively gatherings. Just off the kitchen, a warm and inviting hearth room offers the perfect place to relax, unwind, or gather - adding an extra layer of comfort and charm to the home’s central living space. The main-level primary suite offers a private retreat with a coffered ceiling and a beautifully updated, spa-like bath. Two additional bedrooms are tucked away and connected by an updated Jack-and-Jill bath, offering both comfort and functionality. A main-level laundry room adds everyday convenience. Step outside to a low-maintenance composite deck with a dry-below system and built-in gas line - ideal for effortless outdoor entertaining. The walk-out lower level, complete with zoned heating and cooling, provides endless possibilities for additional living or recreation space. Freshly painted and enhanced with an irrigation system, dual gas fireplaces, and a thoughtful collection of upgrades, this home is more than a place to live - it’s a place to truly feel at home. Make it your haven today.
#26015821

Wildwood

1529 Garden Valley Drive

4 Beds

4 Baths

3,762 Sq.Ft.

$950,000

MLS#: 26015821
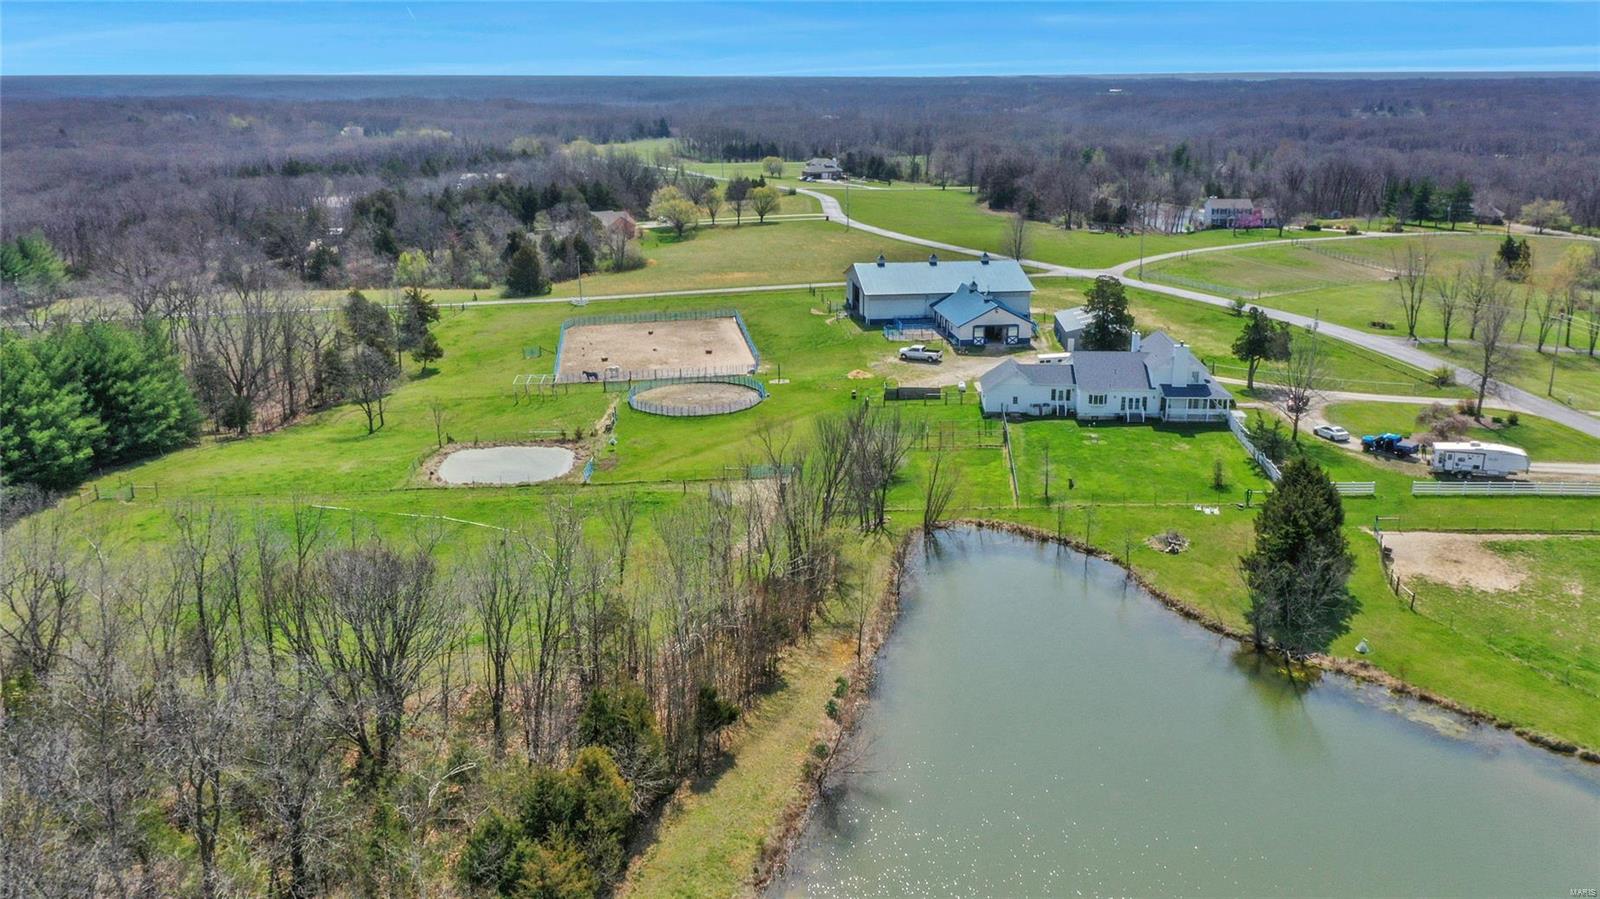
Showings stat Thursd. 3300+ sq ft Colonial 1.5 story home w/charming southern style wrap-around porch that leads you into the foyer, family room, main floor master bed, the kitchen and the large mud room. 2 fireplaces, large dining rm, updated kitchen w/quartz counters, dbl oven, breakfast bar, island, walk-in pantry. Yard is fenced for dogs w/individual runs. Paved roads & circle drive take you to this 27+/- acre Estate that includes 2 ponds a 3+/- acre lake, scattered woods & hay field outside of the subdivision. Morton barn has 6 stalls w/metal dutch doors that lead to paddocks, tack room w/laundry & bathroom, indoor arena, outdoor arena, hot/cold wash bay. 5 fenced pastures can be combined into 1 by opening gates, obstacle course, patience pole, large hay & equipment barn. You must see this one-of-a-kind property to believe. This set-up is missing nothing, with all aspects of caring for & training horses considered in the design and improvements. Dual zoned, generator & apple trees
#24025047

Warrenton

19665 Deer Run Estates

4 Beds

2 Baths

3,300 Sq.Ft.

$950,000

MLS#: 24025047

1 ... 654 655 656 657 658 ... 666
* Listings identified with the FMLS IDX logo come from FMLS and are held by brokerage firms other than the owner of this website. The listing brokerage is identified in any listing details. Information is deemed reliable but is not guaranteed. If you believe any FMLS listing contains material that infringes your copyrighted work please click here to review our DMCA policy and learn how to submit a takedown request. © 2024. First Multiple Listing Service, Inc.

Send a message

Message successfully sent.

Your message

What is 3 + 4 ?

Reason for contacting?

I agree to receive email communication and understand I can unsubscribe at any time.

I agree to be contacted by Rock Island Realty via call, email, and text for real estate services. To opt out, you can reply 'stop' at any time or reply 'help' for assistance. You can also click the unsubscribe link in the emails. Message and data rates may apply. Message frequency may vary. Privacy Policy

Sign Out

Virtual Assistant

Would you like to take the next step with this property? We can help you schedule a showing or virtual tour, or send you more details.

Yes, I would like more information.

Thank You for Your Reply, One of Our Agents will contact you as soon as possible

No, maybe later.

Thank you, you can always contact me via email, phone number or through the contact form.

Realhub AI

Lucy - Your AI-Powered Realtor

Update Your Temporary Password

Personalize your search

Enter your email and we'll notify you immediately when new listings match what you're looking for.

or enter email address

Already have an account ? Login here

Continue your home search

I agree to receive communications and understand I can unsubscribe at any time.

I agree to be contacted by Rock Island Realty via call, email, and text for real estate services. To opt out, you can reply 'stop' at any time or reply 'help' for assistance. You can also click the unsubscribe link in the emails. Message and data rates may apply. Message frequency may vary. Privacy Policy

Already have an account ? Login here

We use cookies

We use cookies primarily for analytics to enhance your experience. By accepting, you agree to our use of these cookies. You can manage your preferences or learn more about our cookies policy.
