Properties

Browse or get in touch to schedule a walkthrough.

  • Nearby me
Price range

Popular Features

Community Features

Association

Property Features

Waterfront

View

Exterior Features

Interior Features

Style

10000 properties match your criteria

Updated 1 minute ago

E-Alert name
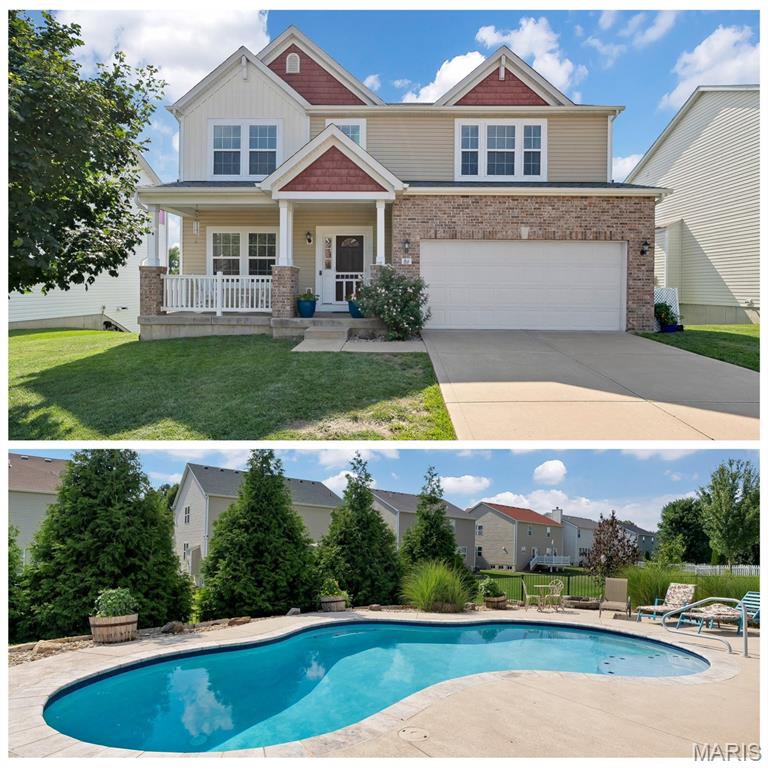
OPEN HOUSE CANCELLED. Home is Under Contract. Your Private Backyard Resort Awaits! Designed for unforgettable entertaining and everyday relaxation, this home features an incredible outdoor retreat that is centered around a stunning in-ground Gunite pool surrounded by extensive professional landscaping, mature greenery, and multiple spaces to unwind. A maintenance-free composite deck overlooks the backyard, creating the perfect spot for grilling, outdoor dining, or simply relaxing while taking in the view of your private retreat. Inside, this spacious two-story home offers 4 bedrooms, 4 bathrooms, a private home office, and a formal dining room perfect for holidays and special occasions. The Open Kitchen and Family room is a great space to entertain and includes a gas fireplace, surround sound wiring and loads of natural light. 
The upstairs family room is also wired for surround sound and is the perfect space to unwind for movie night!
The walk-out basement adds even more functionality, offering direct access to the pool area, a convenient full bathroom for swimmers, and a dedicated pool storage room to keep all your outdoor essentials organized and within easy reach and winter storage. Perfectly situated in the heart of St. Charles, you'll enjoy the convenience of being just minutes from shopping, dining, parks, and major highways, making commuting and daily errands effortless while coming home to your own private escape. Also features a new roof in 2025. If you've been searching for a home where the backyard is the destination, this is the one. From the beautiful Gunite pool and maintenance-free composite deck to the lush landscaping and walk-out lower level designed for poolside living, every day feels like a staycation. Start planning your Labor day Pool Party!
#26041810

St Charles

86 Fountainview Drive

4 Beds

3 Baths

3,095 Sq.Ft.

$500,000

MLS#: 26041810
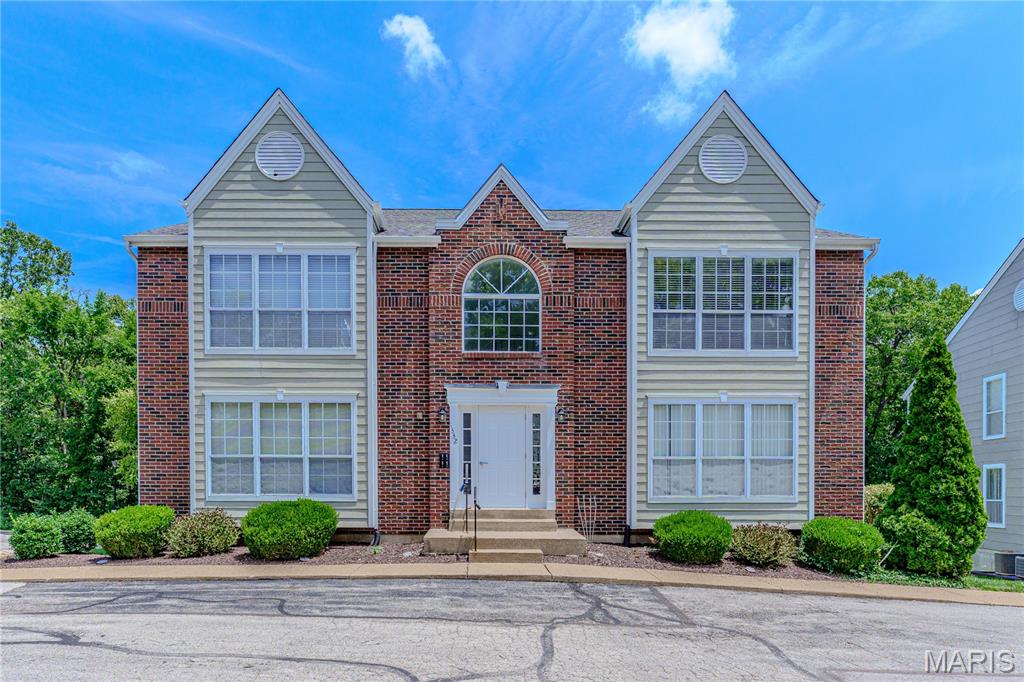
Welcome to 1332 Highland Oaks Drive Unit D, a beautifully updated 2 BR/2BA second-floor condo offering an open, light-filled floor plan with soaring vaulted ceilings, spacious layout and gorgeous laminate floors offering the warmth and beauty of hardwoods without showing wear and tear. Impressive kitchen features white cabinetry, granite counters, stainless steel appliances, generous pantry, breakfast bar and glass tile backsplash. Kitchen and bathrooms all have ceramic tile flooring. The primary bedroom features walk in closet, private bath with double sinks and oversized shower, plus access to deck overlooking private treed view. A convenient in-unit laundry with full-size washer and dryer that remain for the next owner.  Additional highlights include an assigned garage parking space, private storage area, and abundant guest parking for family and friends. Home has been lovingly maintained and passed the St. Louis County occupancy inspection with flying colors. With access to subdivision from Big Bend or Hanna Rd, it’s easy to access all the shopping, restaurants and parks Ballwin has to offer. Close to Hwy 141, Manchester Rd, I-44 and I-270 it’s an easy commute anywhere in the St. Louis area. This move-in ready condo combines low-maintenance living and fantastic location, the perfect place to call home!
#26043219

Ballwin

1332 Highland Oaks Drive D

2 Beds

2 Baths

1,009 Sq.Ft.

$175,000

MLS#: 26043219
Price reduced
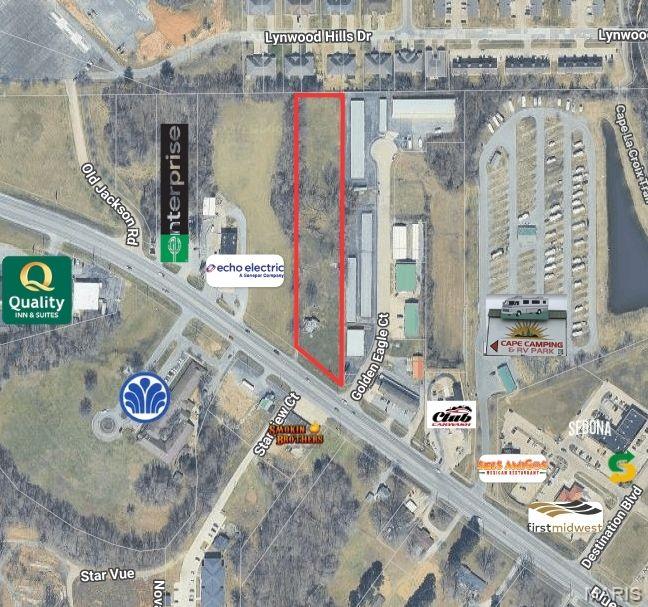
None
#26043030

Cape Girardeau

1926 N Kingshighway Street

None Beds

None Baths

N/A

$580,000

MLS#: 26043030
Price reduced
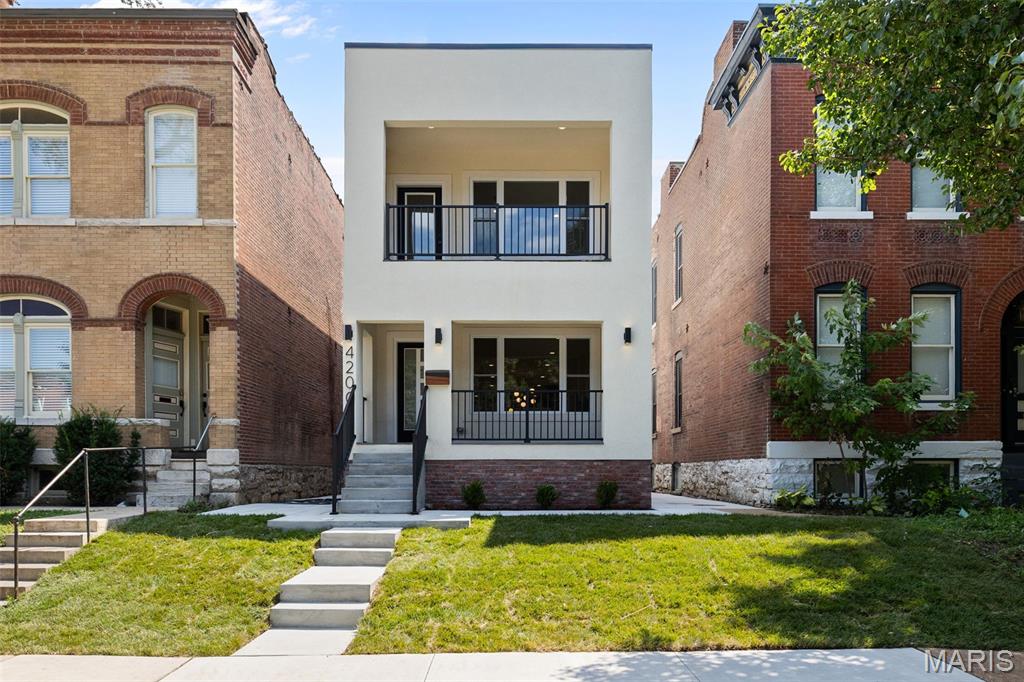
Stunning new construction in the heart of Forest Park Southeast, thoughtfully designed with high-end finishes, modern architecture, and incredible indoor-outdoor living. The main level offers a bright, open, and spacious floor plan with beautiful hardwood flooring, recessed lighting, designer fixtures, and an impressive chef’s kitchen that anchors the home. The kitchen features custom high-end cabinetry, sleek quartz countertops, stainless steel appliances, a large waterfall-style island with seating, stylish pendant lighting, and excellent storage. A dramatic powder room adds a designer touch, while the open living and dining areas create the perfect space for everyday living and entertaining.

Upstairs, you’ll find 3 bedrooms on one level, including a spacious primary suite with a private walk-out balcony overlooking the tree-lined street. The primary suite also features a large walk-in closet with custom built-ins and a beautifully finished bathroom with dual vanity, modern tile, and a glass-enclosed shower. Additional bedrooms are generous in size with great natural light, and the second full bath offers elevated finishes with a clean, modern design.

Enjoy multiple outdoor spaces, including the covered front porch, private upper balcony, rear covered deck with ceiling fan, fenced backyard, and covered parking/carport with alley access. The full basement provides excellent storage or future potential. A rare opportunity to own a brand-new, move-in ready home with luxury finishes, thoughtful design, and an unbeatable Forest Park Southeast location near The Grove, Forest Park, Cortex, BJC/WashU Medical Campus, restaurants, entertainment, and major city conveniences.
#26043338

St Louis

4200 Chouteau Avenue

3 Beds

2 Baths

1,970 Sq.Ft.

$519,900

MLS#: 26043338
Price reduced
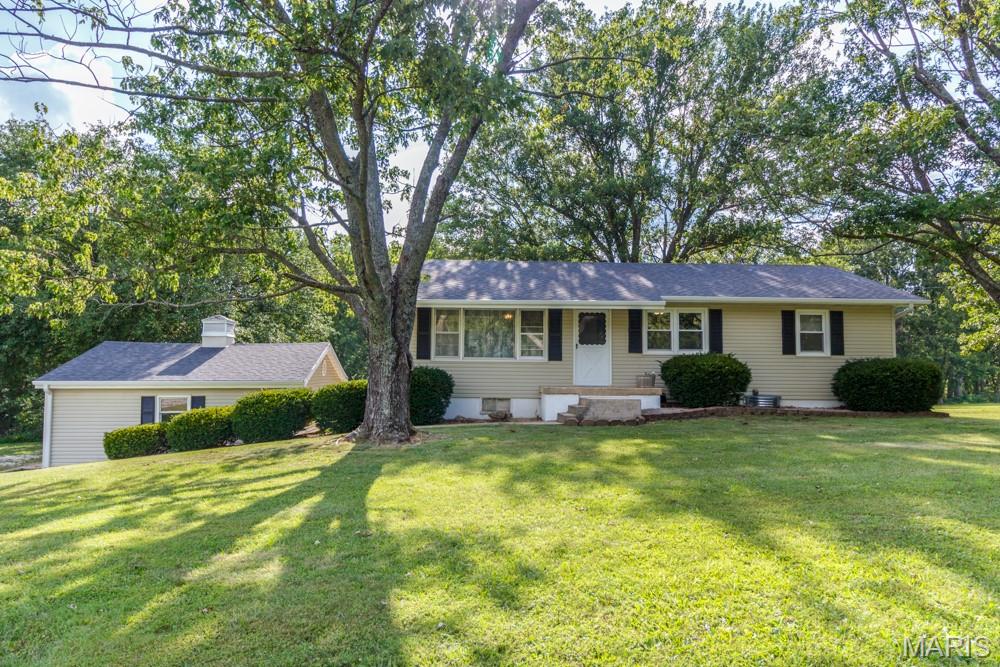
Live, Work & Thrive on 7.5 Acres! Rare opportunity to own a versatile property offering the perfect blend of country living and business potential!  Situated on 7.5 acres with convenient access to North Highway 5, this property features a spacious 2,156 sq. ft. home with 5 bedrooms (including 2 nonconforming bedrooms in the walk-out basement), 2 full bathrooms, and a detached 2-car garage and 2 ponds. The walk-out basement provides additional living space and flexibility for a growing family, guests, or a home office.
Business owners, entrepreneurs, and automotive enthusiasts—this is the property you’ve been waiting for! The shop building offers approximately 5,000 total square feet and is equipped with separate electric, water, and propane meters, making it ideal for operating a business or creating the ultimate workshop. The building is currently configured with a vehicle paint room, includes a 4-post electric-over-hydraulic vehicle lift, and features its own bathroom for added convenience.
With ample acreage, excellent highway accessibility, and an incredible combination of residential comfort and commercial-style amenities, this property offers endless possibilities. Whether you’re looking to run your business from home, need space for equipment and projects, or simply want room to spread out, this one-of-a-kind property is ready to make your vision a reality.
#26043617

Lebanon

30261 Orchard Drive

5 Beds

2 Baths

2,376 Sq.Ft.

$439,000

MLS#: 26043617
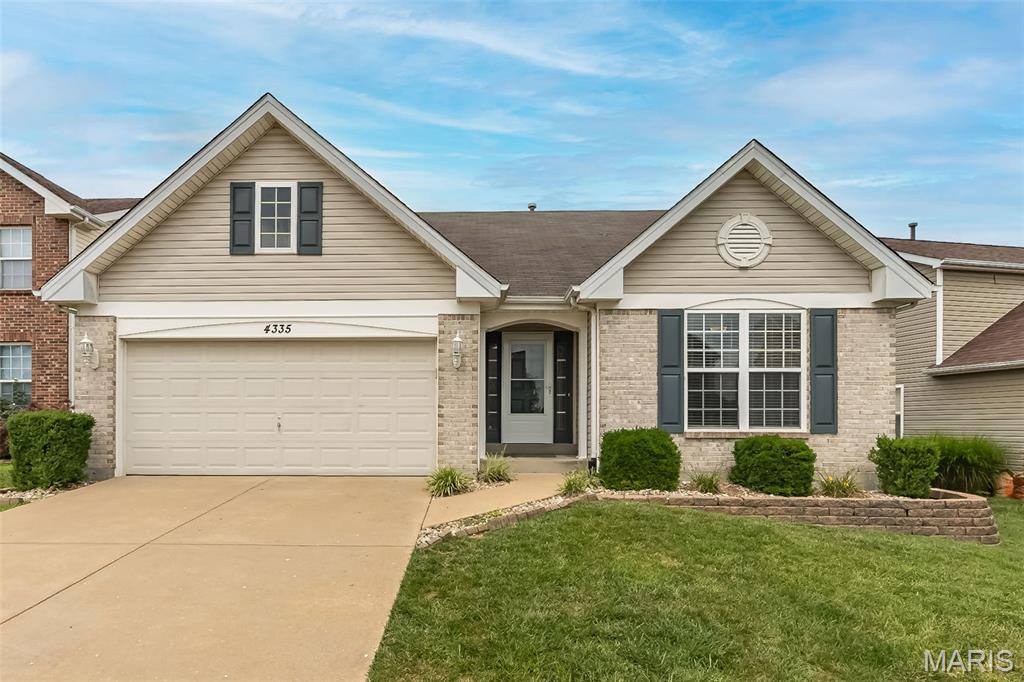
If you've been searching for a ranch that feels spacious, stylish, and effortlessly welcoming, your search just might be over! Soaring vaulted ceilings, rich bamboo flooring, and an open floor plan create an inviting space that's perfect for both everyday living and entertaining. The heart of the home is the spacious great room featuring a cozy wood-burning fireplace and seamless flow into the bright kitchen and breakfast area. You'll love all the cabinets, generous counter space, breakfast bar, pantry, and sliding glass door leading to the oversized patio and fully fenced backyard — ready for backyard BBQs, family gatherings, pets, or simply anything! The private primary suite offers a peaceful retreat with a walk-in closet plus a luxurious ensuite bath featuring double vanities, a soaking tub, and separate shower. Two additional bedrooms, a full hall bath, and convenient main floor laundry complete the main level. Need more space? The full unfinished basement is a blank canvas just waiting for your vision! Whether you're dreaming of a recreation room, home theater, gym, office, or workshop, you'll have plenty of room to expand while still maintaining storage space. Fantastic curb appeal, fully fenced backyard, and a layout designed for comfortable living make this home one you won't want to miss! Homes that combine this much space, style, and future potential don't come along every day!
#26026882

St Louis

4335 Northpoint Circle

3 Beds

2 Baths

1,658 Sq.Ft.

$385,000

MLS#: 26026882
Price reduced
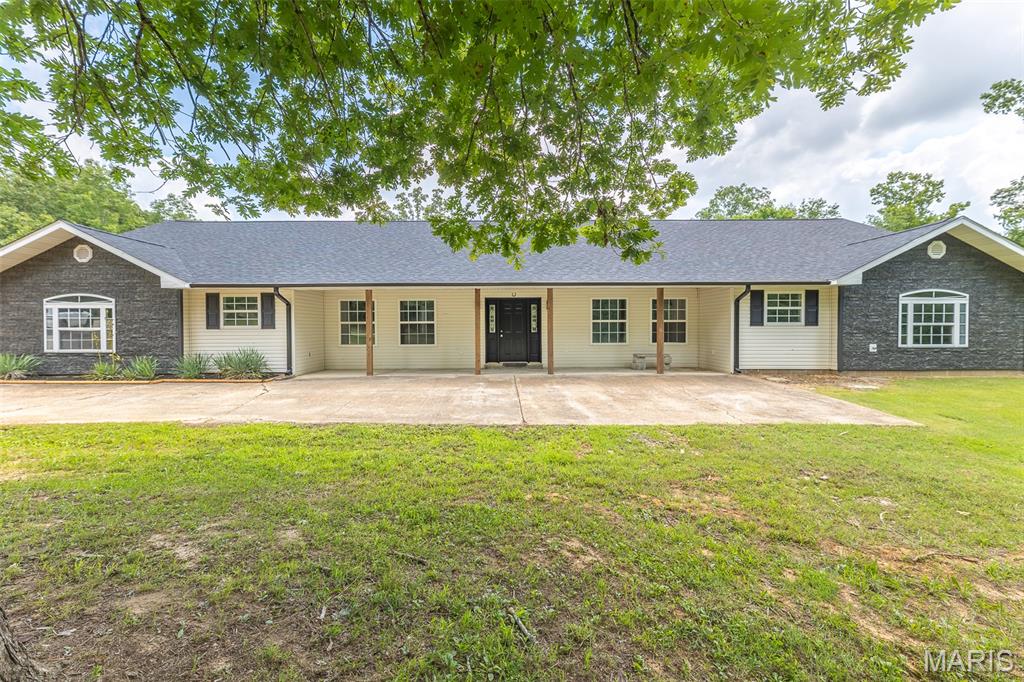
Welcome home to your own private retreat! Nestled on 13 scenic wooded acres just north of Poplar Bluff, this beautifully remodeled 7-bedroom, 4-bath home offers the perfect blend of luxury, space, and peaceful country living. Enjoy a serene setting complete with abundant wildlife, a private pond, and a gated iron entrance leading down the private driveway to exceptional curb appeal. Offering nearly 4,500 square feet of living space—all conveniently situated on one level—this home is designed for both comfort and functionality. Inside, you’ll find a grand foyer, a sunken living room with a cozy fireplace, and an expansive custom kitchen featuring solid surface countertops, a large island, breakfast bar, pantry, and included kitchen appliances. The oversized owner’s suite offers a true retreat with a spa-inspired bath showcasing a marble walk-in shower and whirlpool tub, while the guest bathrooms feature double vanities for added convenience. Spacious guest bedrooms, high-end finishes, and modern colors throughout make this home truly move-in ready. For added peace of mind, the seller is including a one-year home warranty with an acceptable offer. Combining privacy, luxury, acreage, and exceptional value, this remarkable property is priced to move quickly and represents a rare opportunity to own one of the finest country estates in the Poplar Bluff area.
#26043169

Poplar Bluff

251 Rival Lane

7 Beds

4 Baths

4,455 Sq.Ft.

$575,000

MLS#: 26043169
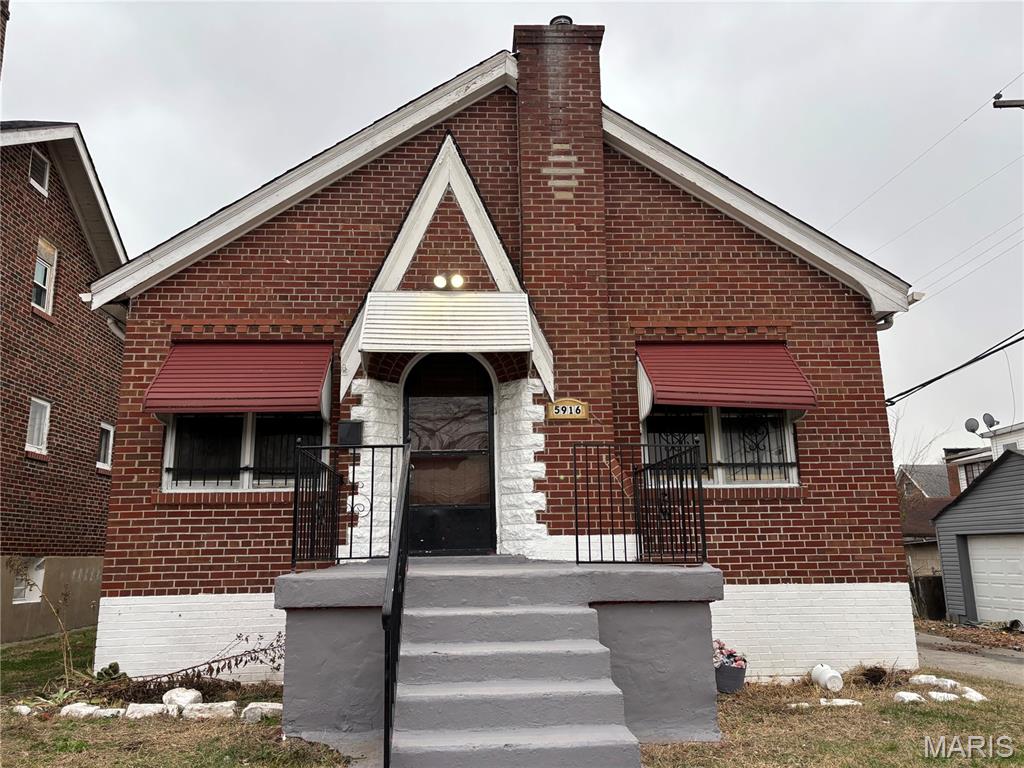
Welcome home to this cozy bungalow nestled in a quiet neighborhood of St. Louis! This well-maintained 3-bedroom, 1-bath single-family home offers 1,256 sq ft of comfortable living space — perfect for individuals, couples, or small families looking for the privacy. 1 additional room can be made in the attic. 
Enjoy the perks of central air conditioning, a classic bungalow architectural style full of character, and the convenience of your own single-family home. this home is ready for your personal touch.
#26042873

St Louis

5916 Alpha Avenue

3 Beds

1 Baths

1,256 Sq.Ft.

$81,900

MLS#: 26042873
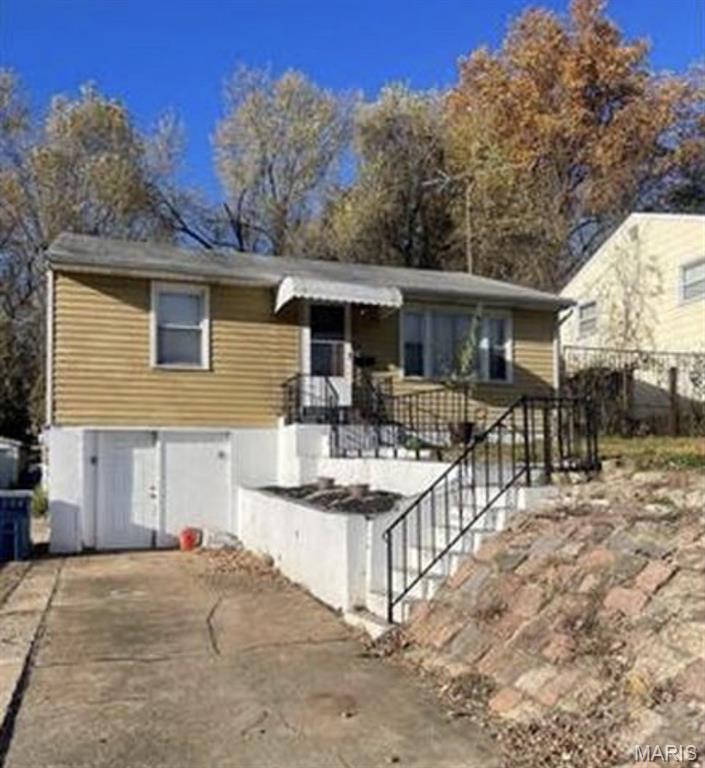
Come and see 2504 Mary!! This gem of a home is a 2 bedroom 1 bath and nestled in the Jennings Community. The large backyard is perfect for a retreat into some green space! The home is vacant and in need of some TLC to bring it back to it's former glory. Please reach out with any questions today!!!
#26043478

Jennings

2504 Mary Avenue

2 Beds

1 Baths

832 Sq.Ft.

$75,000

MLS#: 26043478

None
#26033830

St Louis

3914 Burgen Avenue

2 Beds

1 Baths

1,200 Sq.Ft.

$239,900

MLS#: 26033830
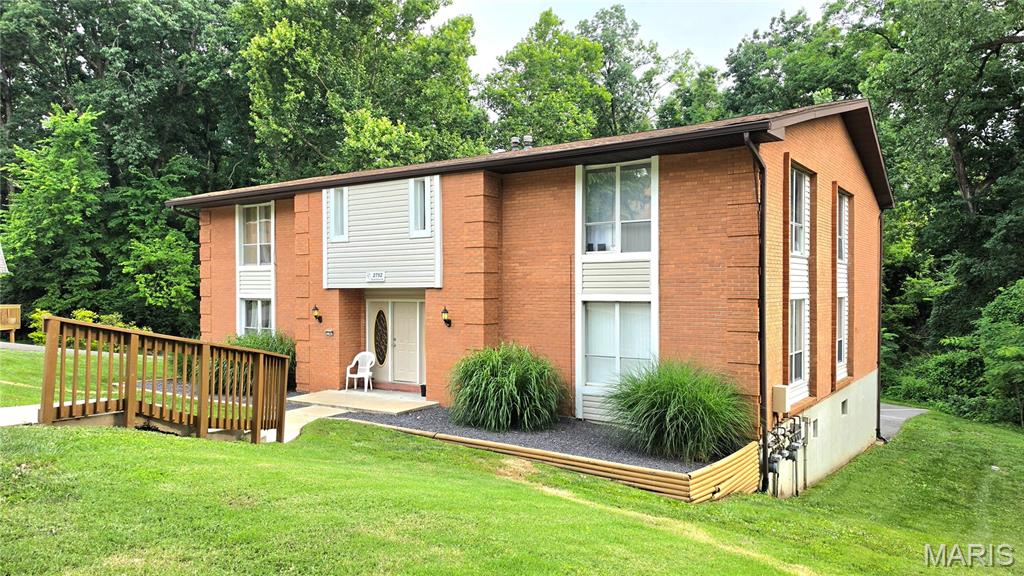
None
#26043436

St Louis

2752 Blackforest Drive D

2 Beds

2 Baths

1,157 Sq.Ft.

$114,900

MLS#: 26043436

Two units. One bedroom, one bathroom each. 2,622 square feet of solid bones in a neighborhood with real upside — if you're willing to put in the work.
This is a sweat equity play, plain and simple. The Greater Ville has been on investors' radar, and this duplex is priced to move for the buyer who knows what to do with it. Get both units rent-ready, stabilize the income, and you've got a cash-flowing asset at a price point most investors only dream about finding.
The big-ticket items are already handled. Roof is only 3 years new — that's money in your pocket you won't have to spend. Pocket doors throughout add character you can't replicate cheap. New hot water heater is on-site, just needs installation. Somebody started the work. You finish it, you win.
At $42,900 for 2,622 square feet, the math is hard to argue with. Numbers work. The location makes sense. The only question is whether you're ready to roll up your sleeves.
Investors, landlords, and BRRRR buyers — this one's worth a look before it's gone.
#26043412

St Louis

4146 Labadie Avenue

None Beds

None Baths

2,622 Sq.Ft.

$41,000

MLS#: 26043412

Located along Kingston Road in Washington County, Missouri, this all timber tract offers an opportunity to own a recreational property in an area known for its abundant wildlife and outdoor recreation. Whether you're searching for a hunting property, a weekend getaway, or a private location for an off-grid cabin, this property provides a versatile setting to enjoy the outdoors. The property is entirely wooded, creating a secluded landscape that provides excellent cover for wildlife and a peaceful environment for outdoor recreation. The diverse timber and natural vegetation create quality habitat for deer, turkey, and other native wildlife commonly found throughout Washington County. Whether you're exploring the property on foot or enjoying time in the woods during hunting season, the timbered landscape offers privacy and a true outdoor setting. For buyers considering future improvements, the property offers potential locations for a cabin or recreational campsite. Electric service is not available, so any future improvements would require an off-grid approach. For those looking to disconnect from the demands of everyday life, an off-grid cabin or camper setup could provide a comfortable base for enjoying the property year-round. Washington County has long been recognized for its public lands, scenic landscapes, and outdoor recreation, making this area an attractive destination for hunters and outdoor enthusiasts alike. The surrounding region provides access to numerous recreational opportunities while allowing you to enjoy your own private acreage. Whether your interests include spending fall mornings in a deer stand, spring turkey season, hiking through the timber, or relaxing around a campfire after a day outdoors, this property provides the space to do just that. Its all timber landscape requires minimal maintenance while offering a natural setting that changes with each season.
#26043444

Potosi

0 Kingston Road

None Beds

None Baths

N/A

$175,000

MLS#: 26043444

Welcome home to this beautifully updated 2-bedroom, 1-bath condo for lease in St. Peters, Missouri, located in the highly desirable Fort Zumwalt School District! This move-in ready home offers an open floor plan with abundant natural light, spacious living and dining areas, and a private deck that's perfect for enjoying your morning coffee or relaxing after a busy day. The updated kitchen offers plenty of cabinet and counter space, while both bedrooms are generously sized with ample closet storage. A private basement storage area includes a washer and dryer for tenant use, along with additional storage space. Washer and dryer are provided as a courtesy only and will not be repaired or replaced by the owner. Enjoy an excellent location just minutes from Mid Rivers Mall, Highway 70, Highway 364, shopping, dining, parks, and everyday conveniences, making commuting anywhere in St. Charles County quick and easy. Minimum 700 credit score and minimum household gross monthly income of $4,575 required. Application required for all occupants age 18 and older. Minimum 12-month lease. Pets considered with owner's approval, additional deposit, and monthly pet rent. Breed and size restrictions apply. Don't miss this opportunity to lease an updated condo in St. Peters, MO, offering easy access to Mid Rivers Mall, Highways 70 & 364, and everything St. Charles County has to offer!  Must provide 24 hour notice for showings- Tenant Occupied, Available after Sept. 1, 2026
#26042531

St Peters

779 Boca Raton Drive I

2 Beds

1 Baths

888 Sq.Ft.

$1,525

MLS#: 26042531
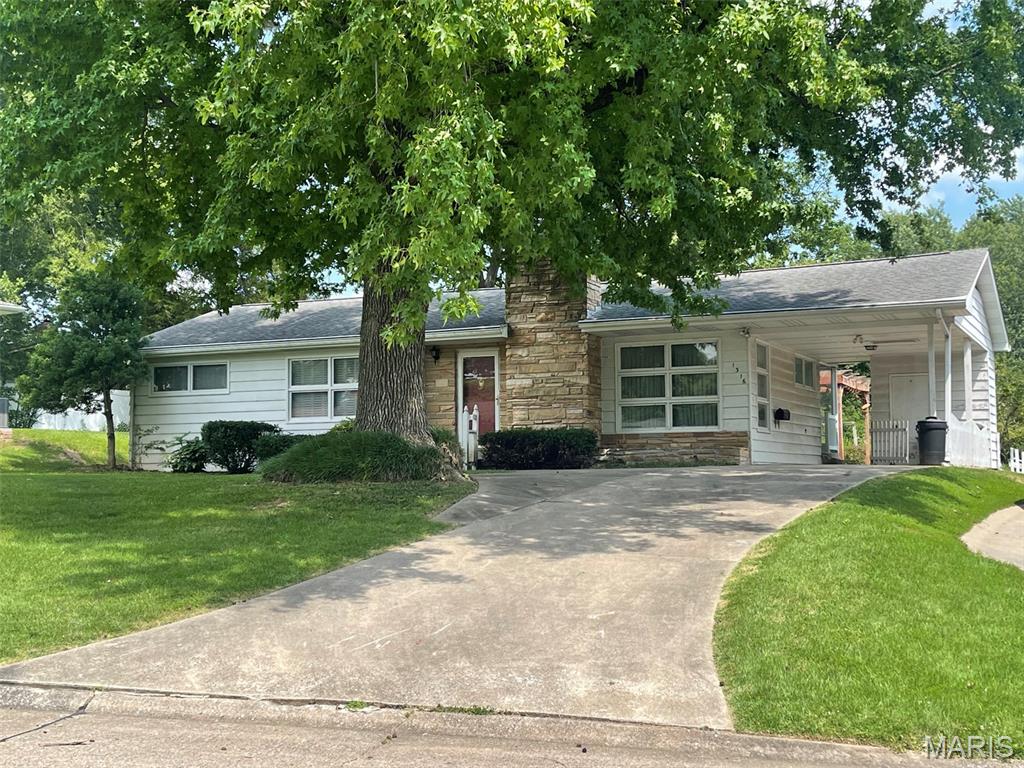
CONVENIENT LOCATION, WONDERFUL CURB APPEAL, LARGE PRIVATE BACK YARD!  This frame ranch with stone trim and fireplace has hardwood floors under all carpet and has updating potential for either an investor or a handy homeowner, although is is liveable as is.  Family room and 2nd bath is in the basement.  Roof is 11 years old, newer stainless refrigerator.  Sellers grew up in the home but have not lived there since their teen years, so disclosure is limited to information they have.  Property is priced and being sold in as-is condition.
#26042388

Cape Girardeau

1316 Victoria Drive

3 Beds

2 Baths

1,728 Sq.Ft.

$174,900

MLS#: 26042388

1 ... 639 640 641 642 643 ... 666
* Listings identified with the FMLS IDX logo come from FMLS and are held by brokerage firms other than the owner of this website. The listing brokerage is identified in any listing details. Information is deemed reliable but is not guaranteed. If you believe any FMLS listing contains material that infringes your copyrighted work please click here to review our DMCA policy and learn how to submit a takedown request. © 2024. First Multiple Listing Service, Inc.
 - property

Send a message

Message successfully sent.

Your message

What is 3 + 4 ?

Reason for contacting?

I agree to receive email communication and understand I can unsubscribe at any time.

I agree to be contacted by Rock Island Realty via call, email, and text for real estate services. To opt out, you can reply 'stop' at any time or reply 'help' for assistance. You can also click the unsubscribe link in the emails. Message and data rates may apply. Message frequency may vary. Privacy Policy

Sign Out

Virtual Assistant

Would you like to take the next step with this property? We can help you schedule a showing or virtual tour, or send you more details.

Yes, I would like more information.

Thank You for Your Reply, One of Our Agents will contact you as soon as possible

No, maybe later.

Thank you, you can always contact me via email, phone number or through the contact form.

Realhub AI

Lucy - Your AI-Powered Realtor

Update Your Temporary Password

Personalize your search

Enter your email and we'll notify you immediately when new listings match what you're looking for.

or enter email address

Already have an account ? Login here

Continue your home search

I agree to receive communications and understand I can unsubscribe at any time.

I agree to be contacted by Rock Island Realty via call, email, and text for real estate services. To opt out, you can reply 'stop' at any time or reply 'help' for assistance. You can also click the unsubscribe link in the emails. Message and data rates may apply. Message frequency may vary. Privacy Policy

Already have an account ? Login here

We use cookies

We use cookies primarily for analytics to enhance your experience. By accepting, you agree to our use of these cookies. You can manage your preferences or learn more about our cookies policy.
