Properties

Browse or get in touch to schedule a walkthrough.

  • Nearby me
Price range

Popular Features

Community Features

Association

Property Features

Waterfront

View

Exterior Features

Interior Features

Style

10000 properties match your criteria

Updated 1 minute ago

E-Alert name
Price reduced
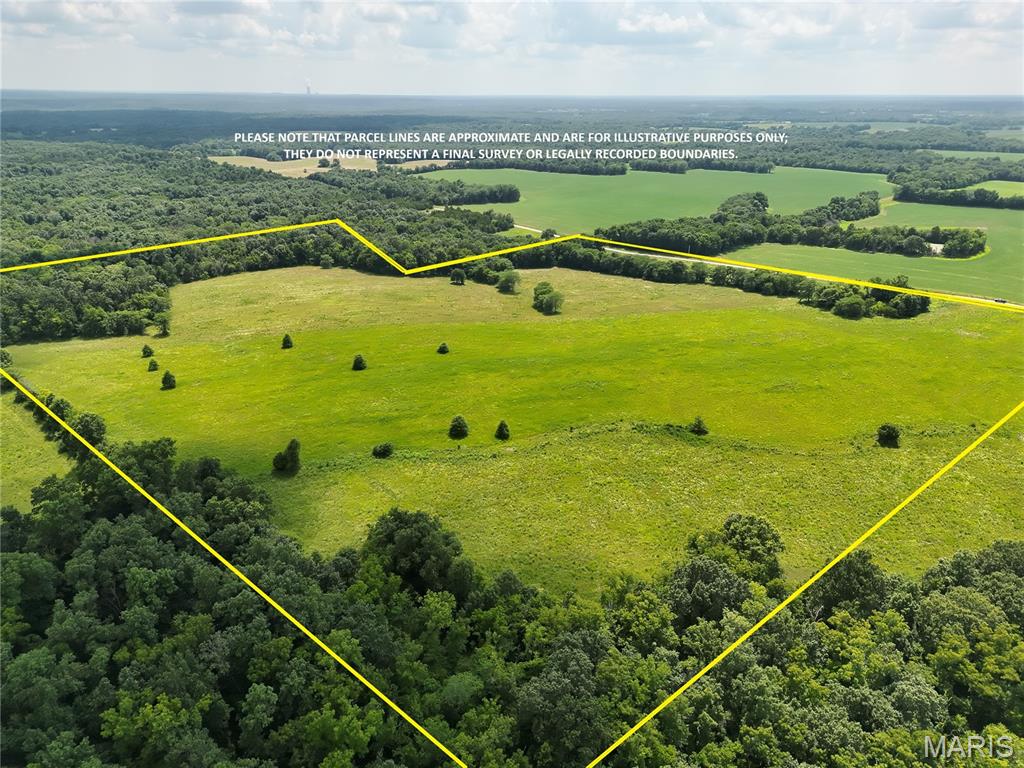
Here is Your Opportunity to Own 52.5+/- acres of productive and picturesque land in Callaway County. This gently rolling tract features an appealing balance of approximately 80% open pasture and 20% mature timber, offering both agricultural productivity and outstanding recreational appeal. The property is currently utilized as pasture but is also well suited for row-crop production if desired. A scenic wet weather creek meanders through the edge of the property, and there is an excellent pond/lake site that will enhance both the beauty and future potential of the land. Abundant deer and turkey make this an excellent hunting and outdoor recreation property. Whether you're looking to build a private estate, country retreat, establish a hobby farm, or invest in a versatile acreage, this tract offers several attractive building sites with electricity available nearby. Conveniently located just four minutes from Cranes Country Store, this property combines rural privacy with easy access to local amenities.
#26043096

Williamsburg

0 County Road 197 - Tract A (52.5+/- Acres)

None Beds

None Baths

N/A

$467,250

MLS#: 26043096
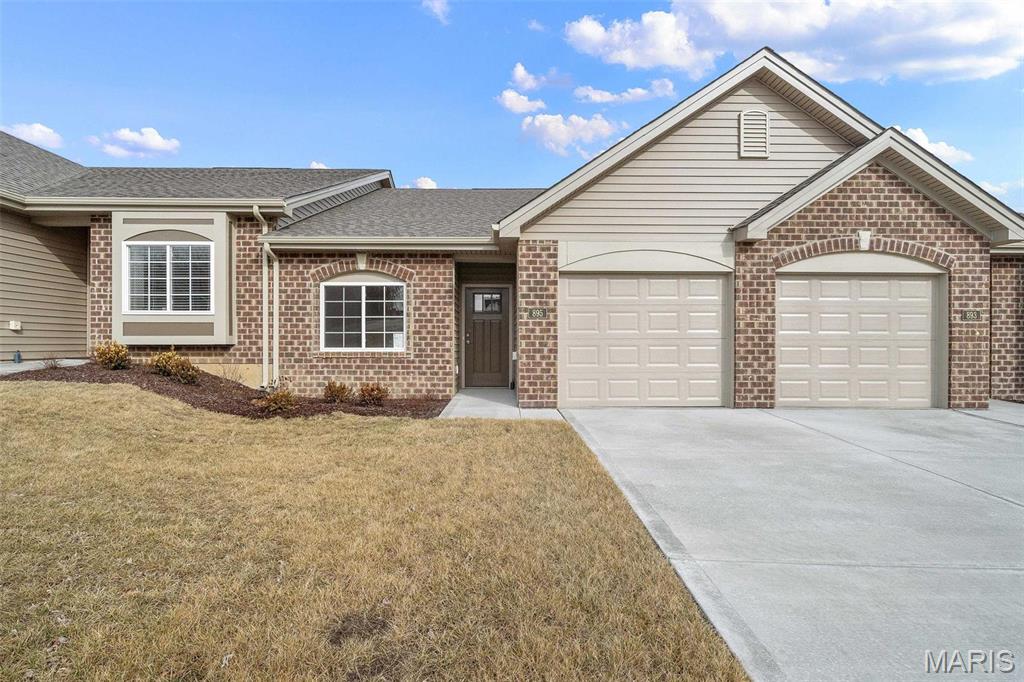
MOVE IN READY!  Impressive 2 bedroom, 2 bath villa by Bridgewater Communities, your villa experts!  FOR A LIMITED TIME THE BUILDER WILL PAY 2 YEARS OF THE MONTHLY ASSESSMENT at $160 PER MONTH.  Bridgewater Communities present their Cottage Villa Collection of homes, designed to be high functioning, on-trend and focused on convenience and smart use of space.  Intentionally designed as a single cul de sac street, there is only one way in and out for privacy and safety.  This villa features a low maintenance exterior with brick, vinyl siding, a 14 x 8 patio, oversized 1 car garage with 9 ft wide garage door and a low threshold entry for a no-step entry!  Features include 9 foot ceilings throughout, an open floor plan, all electric home, wide hallways and interior door openings, Kitchen island with seating bar, coffee bar, luxury vinyl plank flooring, upgraded carpet and pad in the bedrooms, GE stainless steel appliances, microwave-dishwasher-smooth top stove, Quartz countertops, walk in pantry, under cabinet lighting, ceiling fan in the Primary Bedroom, raised height vanities in both baths, walk in closet in the Primary Suite and more.  A monthly fee covers lawn care, landscape maintenance, snow removal (per indentures) and more. Enjoy this convenient location off High Street just South of Highway 100 in Washington.  Quality, value and elegance!
#26040567

Washington

883 Walter Way

2 Beds

2 Baths

1,056 Sq.Ft.

$250,018

MLS#: 26040567
Price reduced
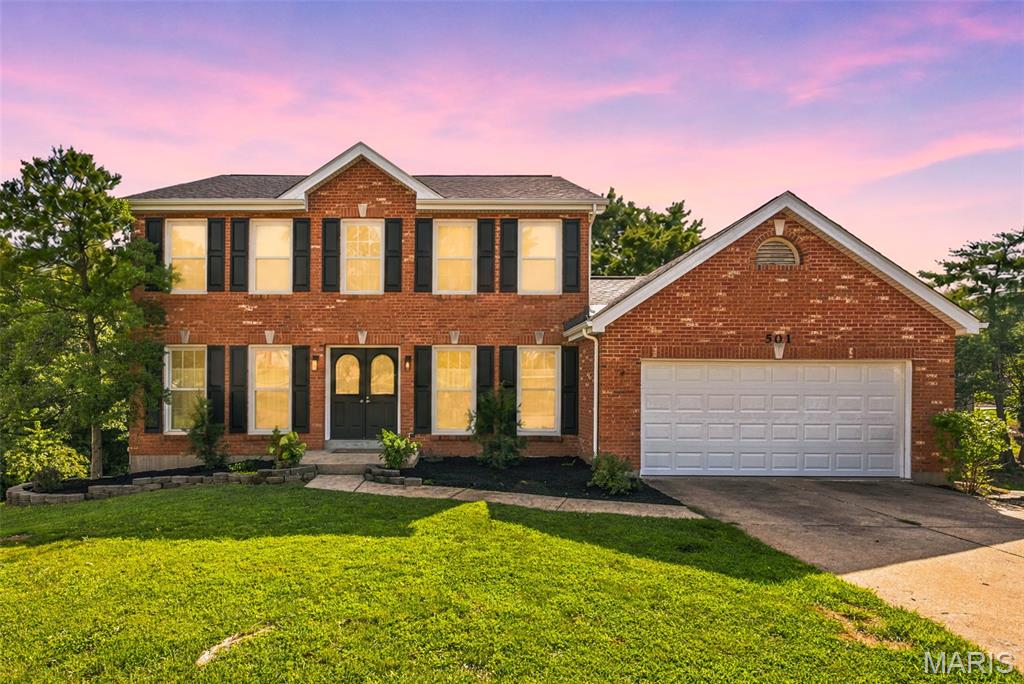
Nestled on a cul-de-sac in the highly sought-after Parkway South School District and within walking distance of Oak Brook Elementary, this beautifully maintained 5-bedroom, 3.5-bath home offers an exceptional blend of space, comfort, and location. Backing to picturesque tree-lined common ground, the property enjoys both expansive open views and the privacy of a wooded backdrop.

A classic center hall floor plan welcomes you inside, where beautiful hardwood floors extend throughout the main level. The sun-filled front flex room provides the perfect space for a home office, music room, library, or formal living area, while the separate dining room is ideal for entertaining. The heart of the home features an open-concept layout with the family room flowing seamlessly into the breakfast area and kitchen, creating an inviting space for everyday living and gatherings. A convenient main-floor laundry room adds to the home's functionality.

Upstairs, you'll find four generously sized bedrooms, including a spacious primary suite, along with a well-appointed hall bath serving the additional bedrooms.

The finished walk-out lower level expands the living space with recessed lighting, durable vinyl flooring, a large recreation room, a fifth bedroom, and a generously sized full bathroom. Step outside and enjoy the secluded patio area that offers a relaxing space.
Enjoy peaceful views from the deck overlooking the tree-lined common ground, offering the perfect balance of open green space and natural privacy. This exceptional home combines a desirable floor plan, outstanding outdoor setting, and an unbeatable location.
2026: New carpet. |  2024: New roof, gutters, garage door. |   Other recent updates: siding, finished basement, fencing, hot water heater.
#26041588

Ballwin

501 Oak Leaf Manor Court

5 Beds

3 Baths

3,182 Sq.Ft.

$480,000

MLS#: 26041588
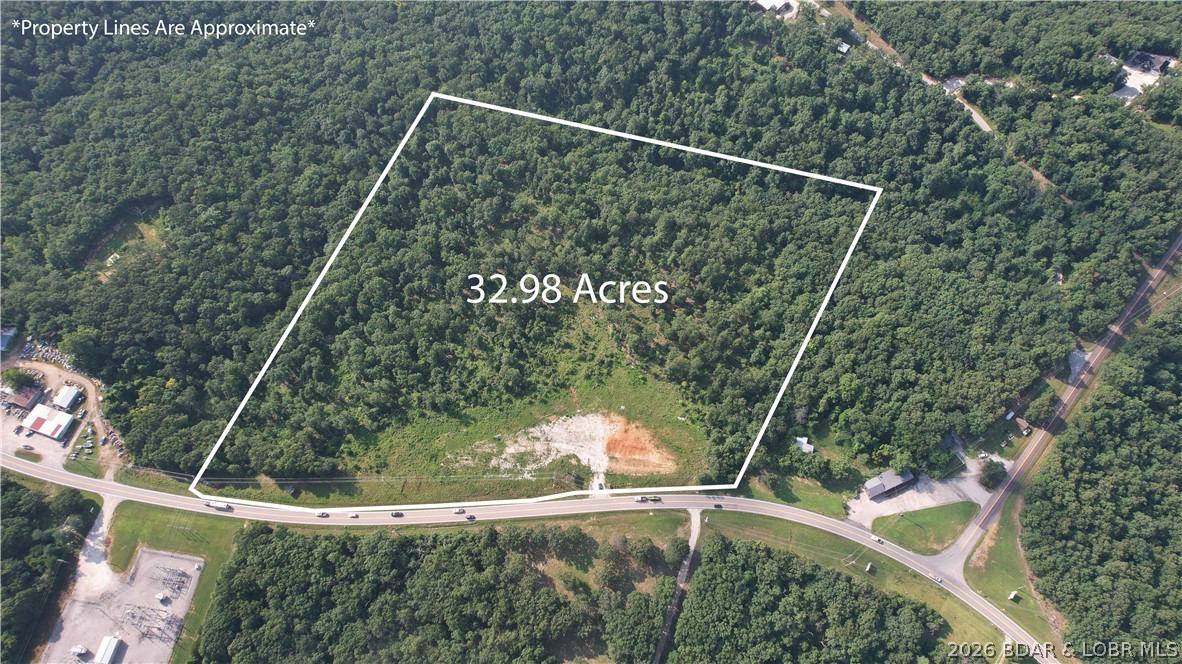
Development opportunities with this combination of acreage, highway frontage, & flexibility are becoming increasingly difficult to find. This 34-acre tract offers approximately 950 feet of Highway 7 frontage just outside Greenview, MO, w/ electric already at the property & a cleared building site ready to jumpstart your project. Whether you're planning a residential subdivision, estate lots, multifamily development, retail center, office space, storage units, or another commercial venture, this property offers the visibility, accessibility, & room to bring your vision to life. Located just minutes from Camdenton & the Lake of the Ozarks, you'll benefit from a growing market, convenient access, and outstanding long-term investment potential. The owner is willing to subdivide, creating flexible opportunities for developers, builders, investors, or business owners looking for the right amount of acreage. If you've been searching for development land with Highway 7 frontage, electric at the property, and the flexibility to accommodate both residential & commercial growth. Large tracts like this rarely become available in today's market. Under contract w/ 72 hr kickout.
#3588403

Camdenton

520 N Hwy 7

None Beds

None Baths

32.98 acres

$250,000

MLS#: 3588403
Price reduced
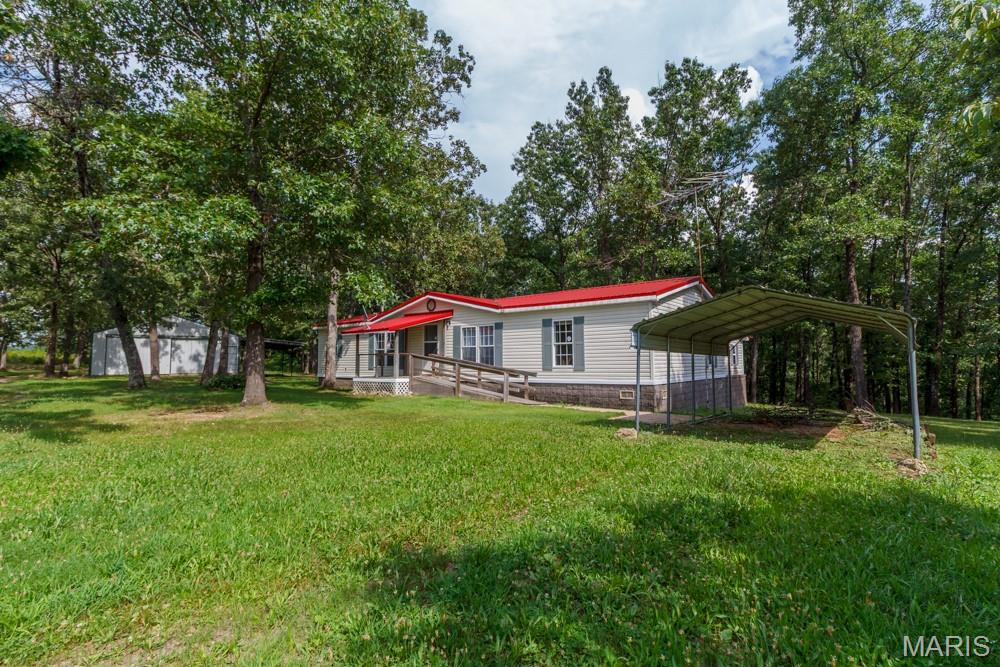
Escape to the peace and privacy of country living with this beautiful 30.5-acre property offering endless possibilities. Whether you're searching for exceptional hunting ground, room for recreational activities, or simply space to spread out, this property delivers. The 3-bedroom, 2-bath home features an inviting split-bedroom layout, an open-concept living, dining, and kitchen area, a spacious laundry room, and a primary suite complete with a walk-in closet and private full bath. An accessible entrance ramp adds convenience, while the newer HVAC system provides year-round comfort. Step outside through the new sliding glass door onto the oversized back deck, where you can relax and enjoy views of your own private acreage. A 30x60 metal shop with a generous lean-to offers incredible flexibility for equipment storage, hobbies, farming, or a workshop. The home also features a durable metal roof and a nice sized carport. Situated on a paved state highway within the Lebanon School District, this property combines the serenity of rural living with convenient access to town. If you've been looking for acreage, privacy, and a versatile outbuilding all in one package, this is one you won't want to miss.
#26043563

Eldridge

13180 HWY NN

3 Beds

2 Baths

1,792 Sq.Ft.

$269,900

MLS#: 26043563
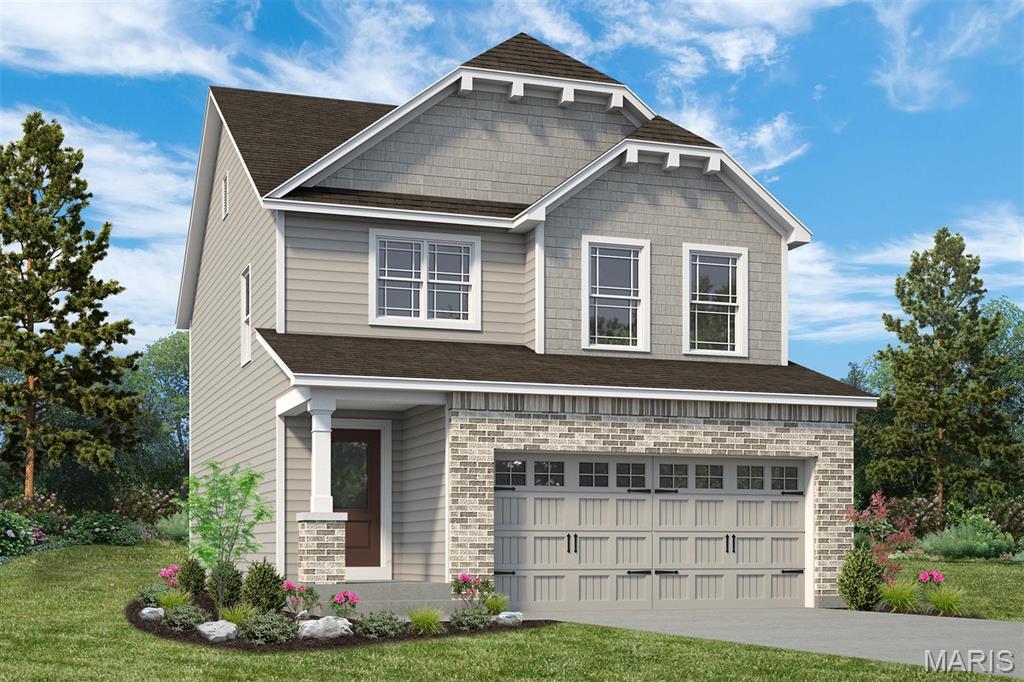
New Construction in an excellent St. Peters location! This 3 BD, 2.5 BA, 1,749 sq ft, 2 story by Fischer and Frichtel, in the desirable Birdie Hills Crossing neighborhood, showcases a popular Dining Room option in addition to convenient second floor laundry, a composite deck and a walkout basement and patio.  The Craftsman exterior is impressive with brick, vinyl siding, shake accent siding, prairie grills in the windows, architectural shingles, carriage style garage door, coach lights, landscape package and full yard sod. Features inc 9 ft ceilings on the main, luxury vinyl plank flooring, custom wall paint color, 42 inch Shaker style cabinets, custom cabinet features, soft close, pull out trash cabinet, roll out shelving, stainless steel appliances, quartz countertops, Karran sink, island with seating bar, tile backsplash, gas range, chimney style range hood, convenient second floor laundry, walk in closets in every bedroom, loft area, raised height double bowl vanity in the Primary Bath, large walk in closet in the Primary Suite, 2 panel doors, 50 gallon water heater, low E windows, rough in bath, zoned damper HVAC system, main floor Powder Room and more.  The garage has added depth.  There is a 14 x 10 composite deck and a 14 x 9 patio at the walkout.  Students will attend Ft Zumwalt schools. Located near the corner of Mexico Rd and Birdie Hills/Salt Lick Rd, there is easy access to Hwy I-70, shopping, restaurants, parks and exceptional recreation including Woodlands Sports Park, City Centre Playground, Ollie’s Fun Forest, St. Peters Golf Club and the remarkable St. Peters Rec Plex. This home is under construction and scheduled for an October 2026 completion.
#26039968

St Peters

53 Pheasant Ring Drive

3 Beds

2 Baths

1,749 Sq.Ft.

$471,940

MLS#: 26039968
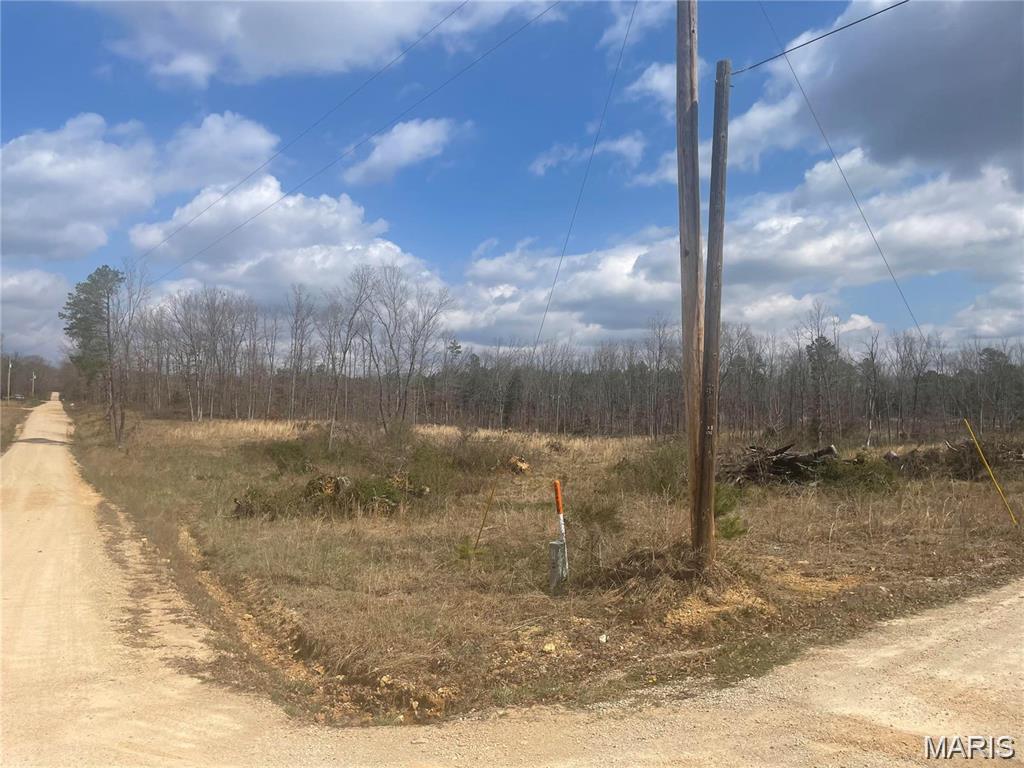
Corner of Highway 21 South & County Road 227/229 Ellsinore MO 63937; 5 acres +/- home OR commercial site located right off highway with Highway 21 road frontage and county road on two other sides. 3 phase electric on property. Lots of visibility for a commercial location or plenty of room to situate one or multiple houses on the property.
#26043528

Ellsinore

0 Highway 21 & CR 229 S

None Beds

None Baths

5.0 acres

$29,900

MLS#: 26043528
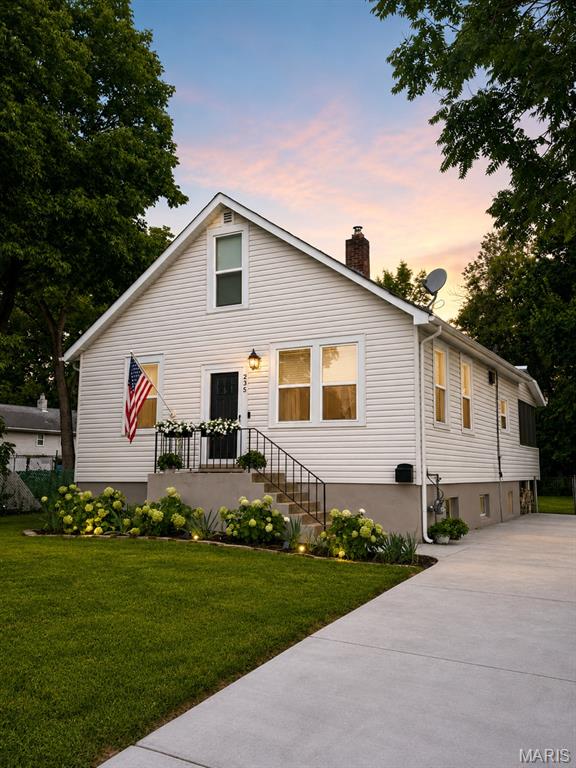
Welcome home to this beautifully updated home in the heart of Kirkwood, where timeless craftsmanship meets modern luxury. Completely renovated with exceptional attention to detail, this move-in-ready home offers seamless indoor-outdoor living designed for both everyday comfort and effortless entertaining.

Inside, you'll find stunning solid white oak flooring throughout, creating a warm and elegant feel. The thoughtfully designed kitchen features solid wood cabinetry, gorgeous quartz countertops, a porcelain farmhouse sink, and ample storage. The desirable main-floor primary suite is complemented by a custom-designed walk-up closet, while the beautifully appointed bathroom showcases marble and travertine finishes along with a solid wood vanity. Main-floor laundry adds everyday convenience, and a bonus office/playroom provides flexible space to fit your lifestyle.

Major system updates provide peace of mind, including all new electrical and plumbing (2024), new windows (2024), a new HVAC system, furnace, and water heater (2024), allowing you to enjoy your home for years to come with confidence.

Step outside to experience the true highlight of the property—an incredible outdoor living room complete with an electric fireplace, creating the perfect extension of your living space for relaxing or entertaining in every season. The spacious backyard offers endless opportunities for gatherings, play, gardening, or simply enjoying your own private retreat.

Located in one of Kirkwood's most desirable neighborhoods, this exceptional home is just minutes from parks, shopping, dining, and top-rated schools. With premium finishes, quality craftsmanship, and extensive updates throughout, this is a rare opportunity to own a truly turnkey home.
#26042633

Kirkwood

235 Midway Avenue

3 Beds

1 Baths

1,218 Sq.Ft.

$390,000

MLS#: 26042633
Price reduced
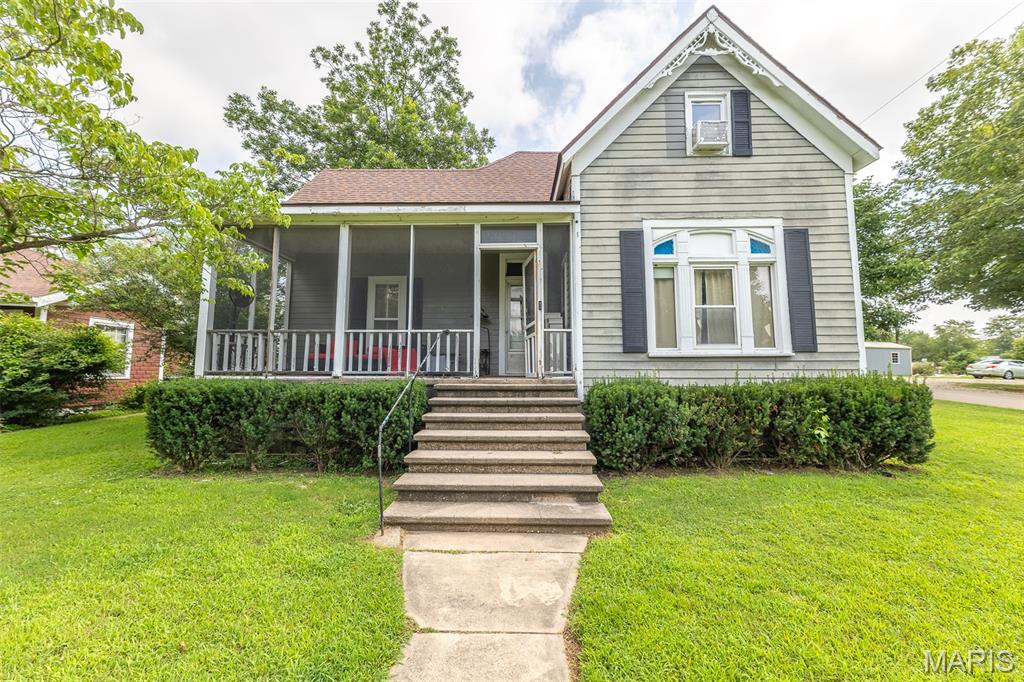
Completely remodeled and move-in ready, this stunning 3-bedroom, 3-bath home offers the perfect blend of modern style, quality craftsmanship, and everyday functionality. Situated on a spacious corner lot in Puxico, this home showcases modern colors and finishes, architectural ceilings, recessed LED lighting, high-resolution laminate flooring, and generously sized rooms throughout. The beautifully designed galley-style kitchen features modern finishes and an efficient layout, making it ideal for both everyday living and entertaining. A substantial attic provides excellent potential for future bedrooms, additional living space, or abundant storage to fit your needs. Step outside to enjoy the large concrete patio, perfect for hosting family gatherings, cookouts, or simply relaxing outdoors. The detached shop offers endless possibilities, including a workshop, hobby space, or potential additional living quarters. With exceptional curb appeal, government loan-friendly condition, and a long list of upgrades, this home truly stands out from the competition. If you’ve been searching for a turnkey property that checks all the boxes in the Puxico area, this is one you won’t want to miss!
#26043165

Puxico

497 E Crumb Avenue

3 Beds

3 Baths

1,706 Sq.Ft.

$199,000

MLS#: 26043165
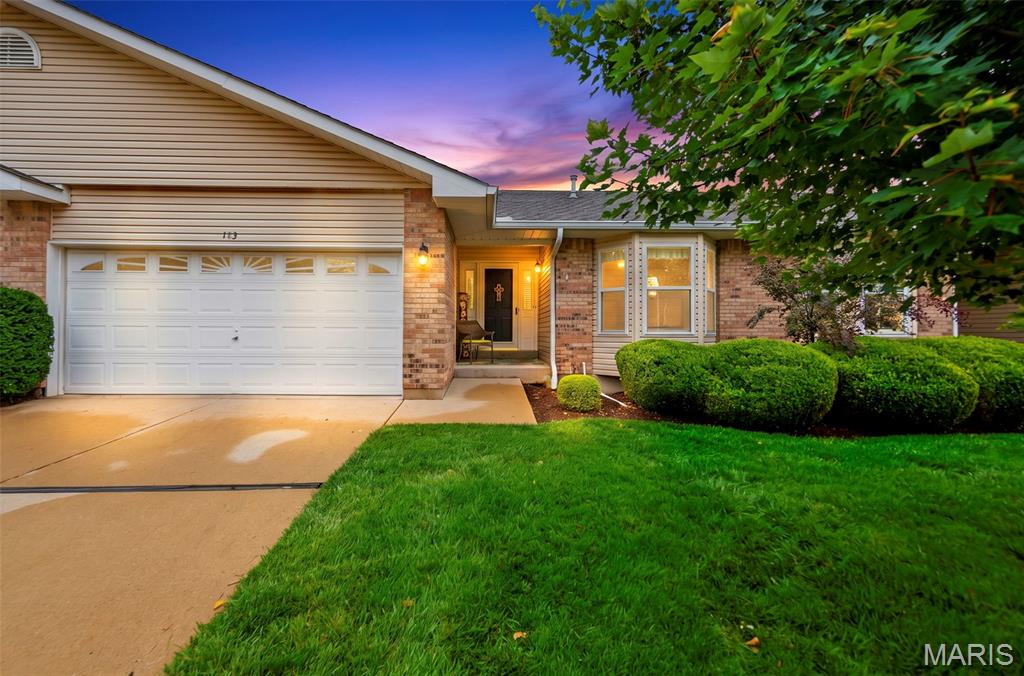
Discover elegant living at 183 Southern Oaks Ct., a ranch-style condominium built in 1995. This attractive property is in great condition, offering a sophisticated & comfortable lifestyle from the moment you arrive. The kitchen is designed for both culinary pursuits & social gatherings, featuring sleek stainless steel appliances. Its open-plan design seamlessly connects with the Great Room, creating an expansive & inviting space perfect for entertaining or daily relaxation. Retreat to one of the two well-appointed bedrooms, where thoughtful details enhance daily routines. Experience rejuvenation in the jetted bathtub, or enjoy the convenience of a double vanity & a separate walk-in shower. Further enhancing this home's appeal are practical amenities such as a dedicated main floor laundry room and an attached garage, providing convenience & ample storage. Step outside to a private patio, an ideal setting for enjoying the outdoors. New HVAC in 2025. This condominium presents an exceptional opportunity to embrace a lifestyle of ease & comfort in the heart of St. Charles. Conveniently located near major highways, shopping, Katy Trail, Streets of St. Charles & all that this charming town offers.
#26031494

St Charles

183 Southern Oaks Court 11B

2 Beds

2 Baths

2,834 Sq.Ft.

$310,000

MLS#: 26031494
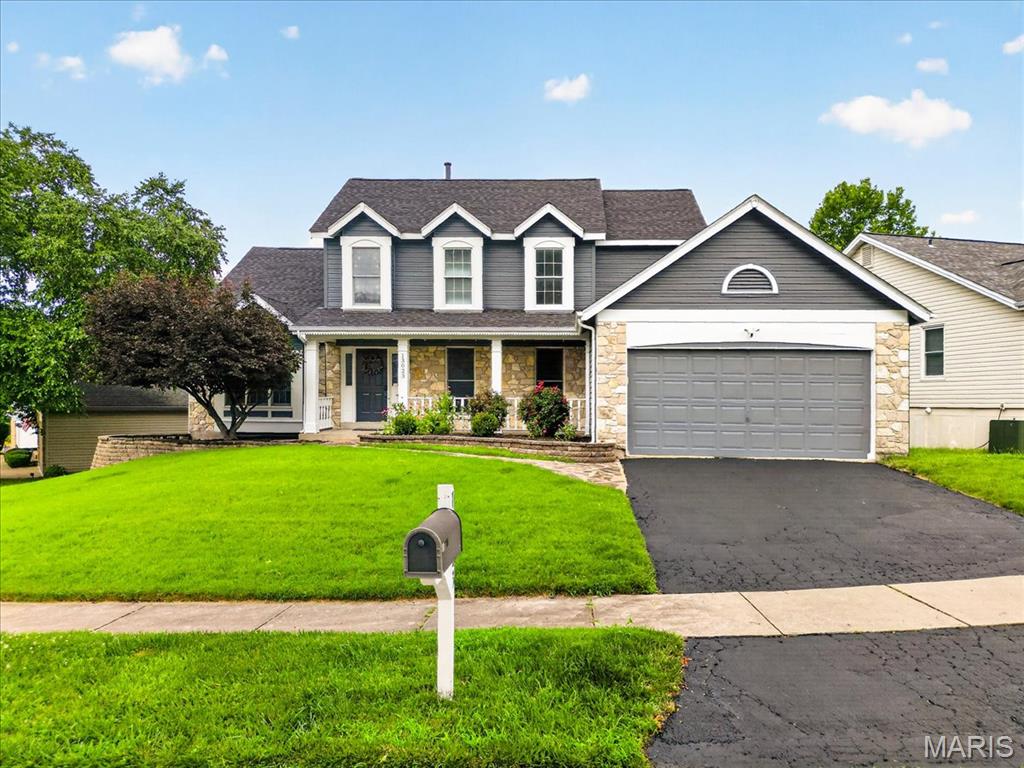
Welcome to the lifestyle you’ve been waiting for. Tucked away on a quiet cul-de-sac in sought-after Regal Green, this spacious 1.5-story home offers room to spread out today and the opportunity to make it your own over time. Spend summer afternoons at the neighborhood pool, just a short block away—or unwind on the expansive deck overlooking the backyard.

Inside, soaring vaulted ceilings, skylights, exposed beams, and a dramatic floor-to-ceiling brick fireplace create a warm, inviting great room filled with natural light. Main floor primary suite and main floor laundry make everyday living easy, while three generously sized bedrooms upstairs provide plenty of space for family and guests.

The professionally finished walkout lower level is ready for game days, movie nights, or entertaining with a spacious recreation room, wet bar, full bath, sleeping area + storage. Recent updates include a 5-year-old roof and 3-year old water heater, giving buyers added peace of mind.

Regal Green residents enjoy outstanding neighborhood amenities including a pool, clubhouse, and tennis courts, all in a convenient location close to Hwy 141, Creve Coeur Park and excellent Parkway schools. If you’ve been searching for space, character, and an exceptional neighborhood, this is a home you’ll want to see.
#26037807

St Louis

13023 Walnutway Manor

4 Beds

3 Baths

4,000 Sq.Ft.

$459,900

MLS#: 26037807
Price reduced
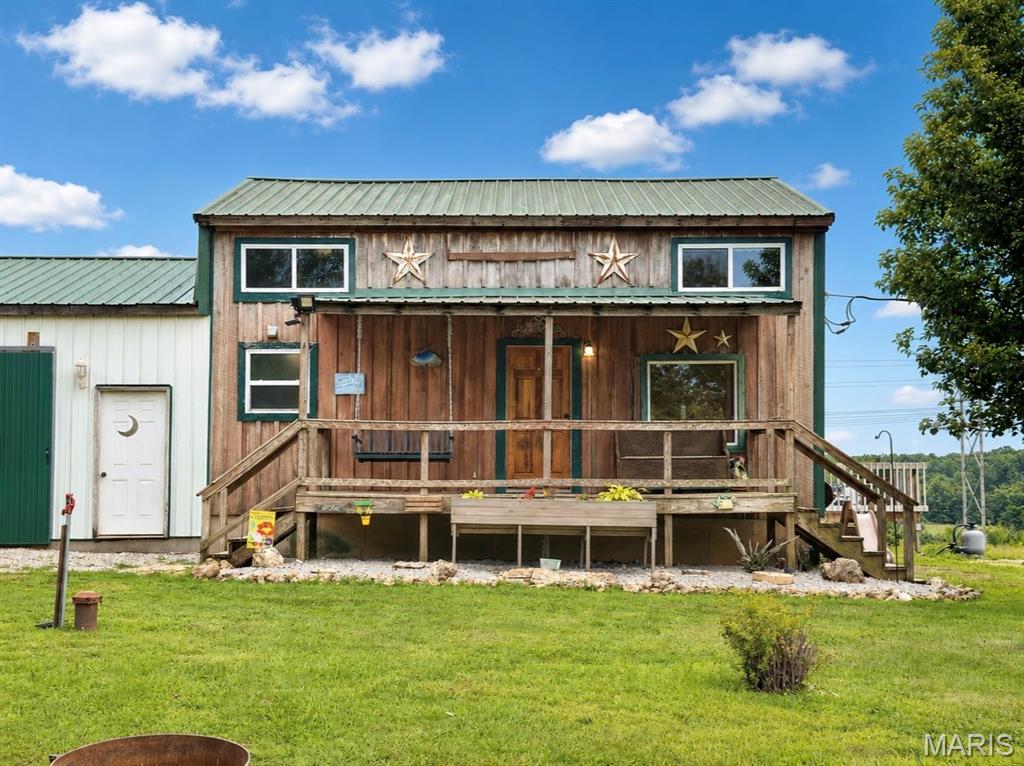
Escape to the peace and quiet of country living with this charming home situated on 4.13 acres. The property features a fully stocked pond with catfish, bass, crappie and bluegill along with multiple outbuildings, storage sheds, an attached 24’ x 36’ workshop, and a lean-to for additional covered storage.

Inside, the main level offers a spacious living room, kitchen and dining area, one bedroom, and a full bathroom. Upstairs you’ll find a second bedroom along with an office featuring a convenient half bath. The partially finished basement provides a large den area, a 9’ x 20’ bonus room, and a full bathroom with a combined laundry area, offering flexibility to fit your needs.

Enjoy the outdoors from the covered front porch or the screened-in back porch overlooking the property. The acreage also includes a chicken coop, blackberry patch, fruit trees, and plenty of open yard space, making it well suited for gardening, hobby farming, or simply enjoying the outdoors. If you’re looking for a peaceful rural property with room to spread out, this one is ready to welcome you home!
#26043694

Marquand

30584 Nevada Drive

2 Beds

2 Baths

1,044 Sq.Ft.

$204,500

MLS#: 26043694
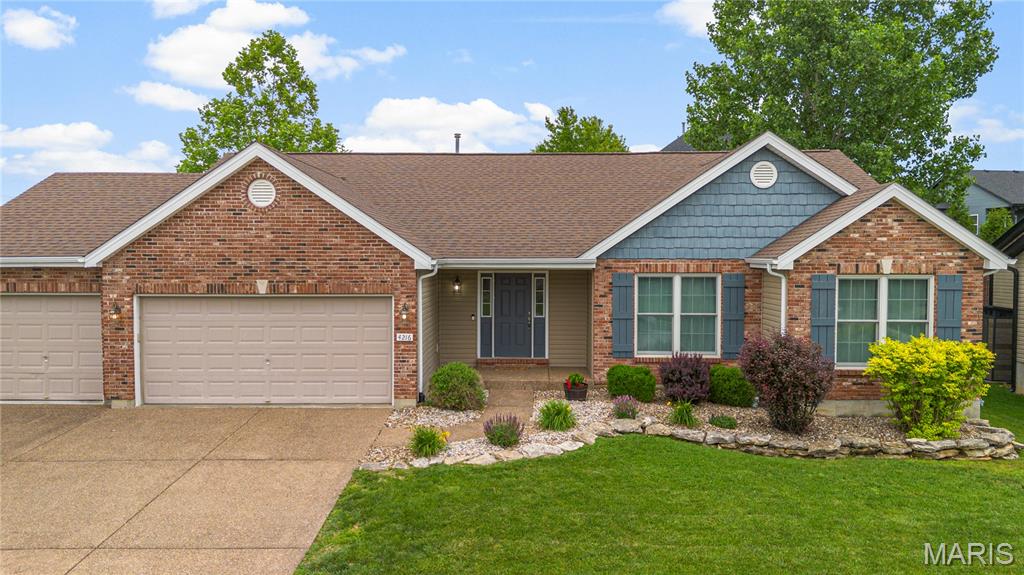
Welcome home to this beautifully maintained 4-bedroom, 3-bath ranch nestled in the sought-after Woodlands at Bear Creek! Offering over 3,000 square feet of finished living space, this home combines an open, inviting layout with thoughtful updates and exceptional indoor and outdoor living. Step inside to discover brand-new carpet throughout the main floor, soaring vaulted ceilings, and an abundance of natural light that fills the spacious great room, complete with a cozy wood-burning fireplace. The open-concept design flows effortlessly into the breakfast room and beautifully updated kitchen, featuring new granite countertops installed in Spring 2026, stainless steel appliances, a center island, ample cabinet space, and plenty of room for entertaining or everyday living. The spacious primary suite offers a tray ceiling, a large walk-in closet, and an ensuite bath with dual vanities, a soaking tub, and separate shower. Two additional generously sized bedrooms, a full hall bath, and convenient main-floor laundry complete the main level. The finished lower level expands your living space with a large family room, recreation area, fourth bedroom, full bath, and additional flex space perfect for a home office, gym, playroom, or hobby room. Step outside to enjoy the beautifully landscaped backyard featuring a covered patio, mature trees, custom retaining walls, and plenty of green space for entertaining, relaxing, or play. The oversized 3-car garage provides ample room for vehicles, storage, and more. Located in the highly rated Wentzville School District with easy access to parks, shopping, restaurants, and major highways, this move-in ready home offers the perfect blend of comfort, space, and convenience. Don't miss your opportunity to make this exceptional ranch your next home!
#26012685

Wentzville

4216 Broken Rock Drive

4 Beds

3 Baths

3,080 Sq.Ft.

$450,000

MLS#: 26012685
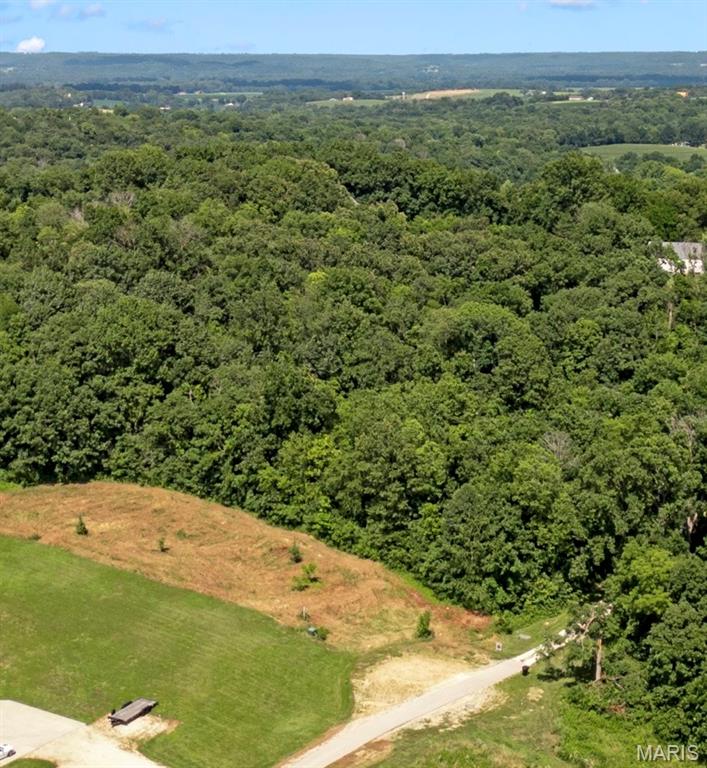
Price reduced
STUNNING 5-ACRE LOT located in the desirable Northern Sky Estates subdivision! Enjoy the perfect blend of COUNTRY LIVING and modern convenience, just minutes from historic downtown Washington, shopping, dining, and Highway 100 for an easy commute.
This PARTIALLY CLEARED homesite offers BEAUTIFUL WOODED AREAS, picturesque countryside views, and a peaceful setting to BUILD YOUR DREAM HOME. With a MINIMUM BUILD REQUIREMENT OF 2,000 SQUARE FEET, you’ll have the flexibility to create the home you’ve always envisioned.
One of the LAST REMAINING OPPORTUNITIES in this sought-after subdivision, this exceptional property combines privacy, natural beauty, and an unbeatable location. Don’t miss your chance to own this incredible piece of Washington countryside!
#26041638

Washington

Lot #16 Eastern Star Ct

None Beds

None Baths

5.012 acres

$145,000

MLS#: 26041638
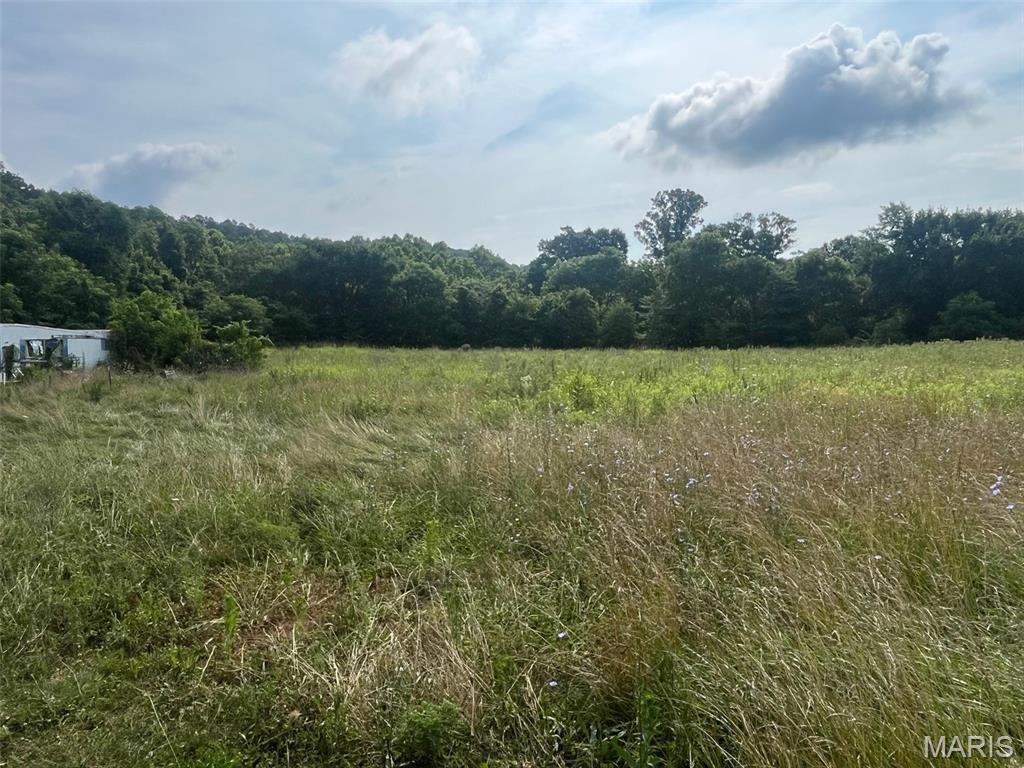
Opportunity awaits on this 3.1-acre unrestricted property! The land already has electricity on site and includes an older mobile home that could be used for storage or removed to make way for your plans.  A large, level area provides an excellent location to build your dream home, barndominium, or place a new manufactured home. With no restrictions, you'll have the freedom to use the property to fit your needs. The neighbor uses the driveway to access their property. Whether you're looking for a homesite, investment, or recreational property, this acreage offers plenty of possibilities.
#26043526

Potosi

11494 Old Hwy 8

None Beds

None Baths

3.1 acres

$25,000

MLS#: 26043526

1 ... 638 639 640 641 642 ... 666
* Listings identified with the FMLS IDX logo come from FMLS and are held by brokerage firms other than the owner of this website. The listing brokerage is identified in any listing details. Information is deemed reliable but is not guaranteed. If you believe any FMLS listing contains material that infringes your copyrighted work please click here to review our DMCA policy and learn how to submit a takedown request. © 2024. First Multiple Listing Service, Inc.
 - property

Send a message

Message successfully sent.

Your message

What is 3 + 4 ?

Reason for contacting?

I agree to receive email communication and understand I can unsubscribe at any time.

I agree to be contacted by Rock Island Realty via call, email, and text for real estate services. To opt out, you can reply 'stop' at any time or reply 'help' for assistance. You can also click the unsubscribe link in the emails. Message and data rates may apply. Message frequency may vary. Privacy Policy

Sign Out

Virtual Assistant

Would you like to take the next step with this property? We can help you schedule a showing or virtual tour, or send you more details.

Yes, I would like more information.

Thank You for Your Reply, One of Our Agents will contact you as soon as possible

No, maybe later.

Thank you, you can always contact me via email, phone number or through the contact form.

Realhub AI

Lucy - Your AI-Powered Realtor

Update Your Temporary Password

Personalize your search

Enter your email and we'll notify you immediately when new listings match what you're looking for.

or enter email address

Already have an account ? Login here

Continue your home search

I agree to receive communications and understand I can unsubscribe at any time.

I agree to be contacted by Rock Island Realty via call, email, and text for real estate services. To opt out, you can reply 'stop' at any time or reply 'help' for assistance. You can also click the unsubscribe link in the emails. Message and data rates may apply. Message frequency may vary. Privacy Policy

Already have an account ? Login here

We use cookies

We use cookies primarily for analytics to enhance your experience. By accepting, you agree to our use of these cookies. You can manage your preferences or learn more about our cookies policy.
