Properties

Browse or get in touch to schedule a walkthrough.

  • Nearby me
Price range

Popular Features

Community Features

Association

Property Features

Waterfront

View

Exterior Features

Interior Features

Style

10000 properties match your criteria

Updated 1 minute ago

E-Alert name
Price reduced
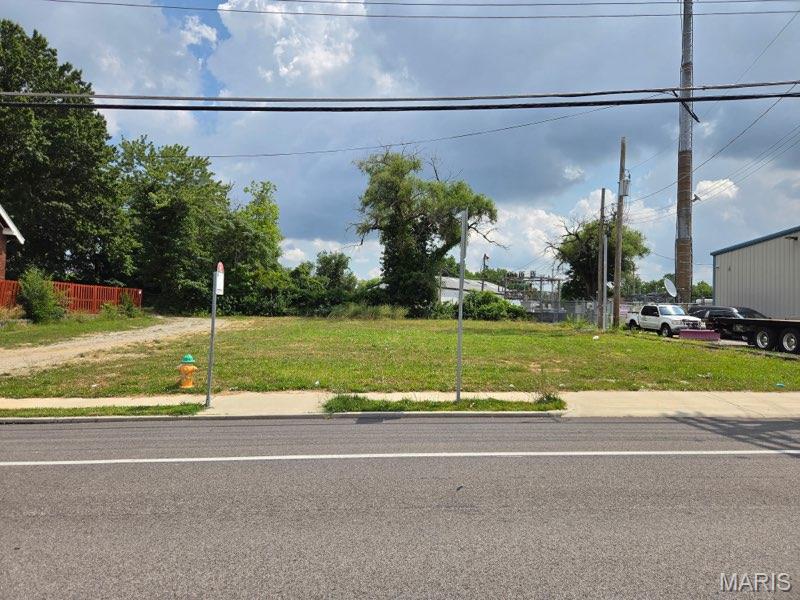
Commercial redevelopment opportunity along the highly traveled Natural Bridge Road corridor! Located at 8639 Natural Bridge, this approximately 0.264-acre (11,500 SF) vacant lot offers 97 feet of frontage and excellent visibility, with more than 16,000 vehicles passing the site daily. Previously improved with a commercial building that operated as a laundromat, the building has since been demolished and utilities are capped at the site. The property is located within the City of Bel-Ridge and was previously identified with 5F commercial zoning, offering potential for a variety of commercial uses and redevelopment opportunities. Conveniently located near I-70, Lambert International Airport, UMSL, and surrounding residential and commercial areas, this site provides strong accessibility and exposure for a future retail, service, office, or other commercial concept. Buyer to verify current zoning, permitted uses, utilities, traffic counts, and development requirements. Drive by today and explore the possibilities! Seller financing available.
#26043749

Bel Ridge

8639 Natural Bridge Road

None Beds

None Baths

N/A

$239,900

MLS#: 26043749

Incredible value-add opportunity directly across from Fairground Park! This all-brick 12-family apartment building has been positioned for redevelopment, with interior demolition already completed, a new roof installed, and architectural drawings and floor plans available to help bring the project to life. The proposed layout features spacious true one-bedroom, one-bath apartments with four rooms per unit, including a separate dining room and kitchen. Each apartment also features a private balcony overlooking the park and individual furnaces located within the units. With much of the initial groundwork already completed, this property offers an investor or developer the opportunity to take over and transform a substantial multifamily asset with income-producing potential. Bring your vision, your contractor, and your plans to restore this building and unlock its full potential. Schedule your private showing today! Seller financing available.
#26043728

St Louis

3803 Fair Avenue

None Beds

None Baths

14,688 Sq.Ft.

$599,900

MLS#: 26043728
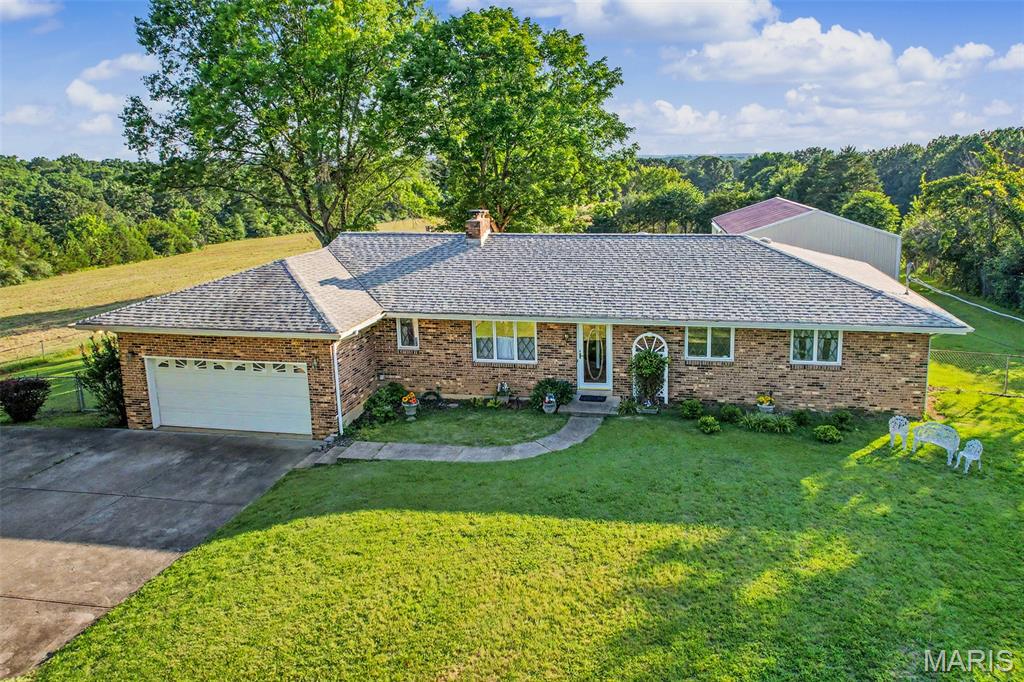
List it and they will come.... THIS IS THAT PROPERTY!  Located on a quiet country road, just minutes from downtown De Soto, easy access to Hwy 21 and Hwy 67 with approx 58 acres of Heaven with no HOA.  Incredible potential for farming, hunting, homesteading, or a million other dreams.  Whatever your envisioning the potential is here.   The property is cross fenced and is a good mixture of pasture and woods with approx 12-14 acres of hay potential.  The property has a good timber stand and has abundant wildlife throughout the fields.  Plenty of building sites for expansion.  However, this all brick home is in excellent condition with 3 bedrooms, 21/2 baths, main floor laundry, Great room, kitchen/living room combo and a 2 car garage.  Added bonus outbuilding approx 30x40 with a concerete floor and electric this is also in excellent condition.  An old barn no longer in use near the edge of the property has great potential for projects that need old barn wood or a wildlife sanctuary. Extraordinary possibilites await you at 12621 Hyfield road pack your bags and bring your dreams!
#26043645

De Soto

12621 Hyfield Road

3 Beds

2 Baths

1,765 Sq.Ft.

$725,000

MLS#: 26043645
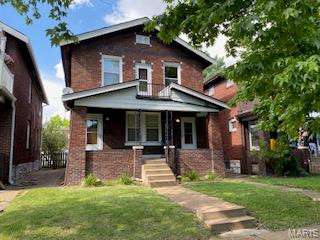
2 bedrooms and 1 full bathroom apartment in great location!  Spacious first floor unit that has recently been renovated.  All new kitchen with tile flooring, cabinets with lots of storage, counter tops,  tile backsplash and stainless steel appliances.  Updated bathroom as well including tile floor, pedestal sink, full tile surround, and fixtures. Wood floors throughout the rest of the unit and freshly painted. Central A/C with forced air heating.  Laundry hookups in the basement and garage parking available for an additional fee.  Features original stain glass windows and wood molding throughout plus tin ceiling in dining room from early 1900's.  No pets and no smoking in the building.  Application required for each adult on lease.
#26043764

St Louis

4947 Tholozan Avenue

2 Beds

1 Baths

1,080 Sq.Ft.

$1,250

MLS#: 26043764
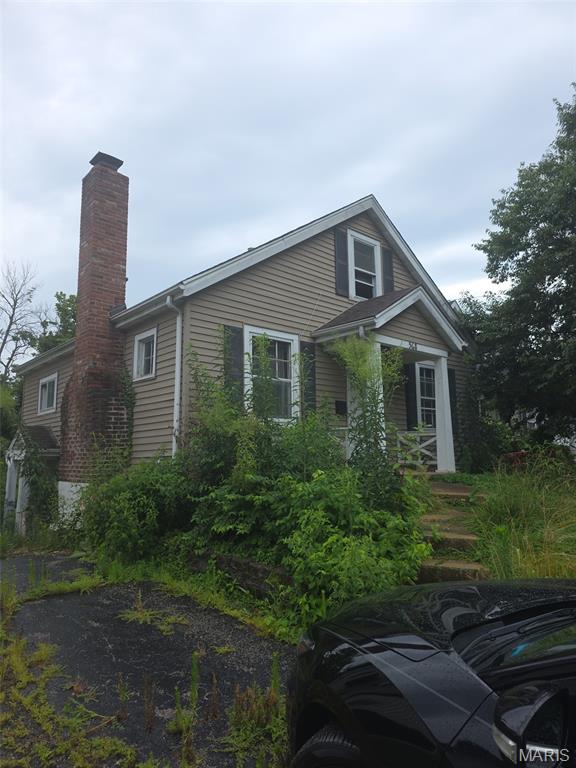
Great Teardown lot with most of the inspections already done to build your dream house!! My Dad always said they aren't making new land soon!! All environmental inspections have been done.
#26043903

Kirkwood

568 Andrews Avenue

None Beds

None Baths

0.17 acres

$299,900

MLS#: 26043903
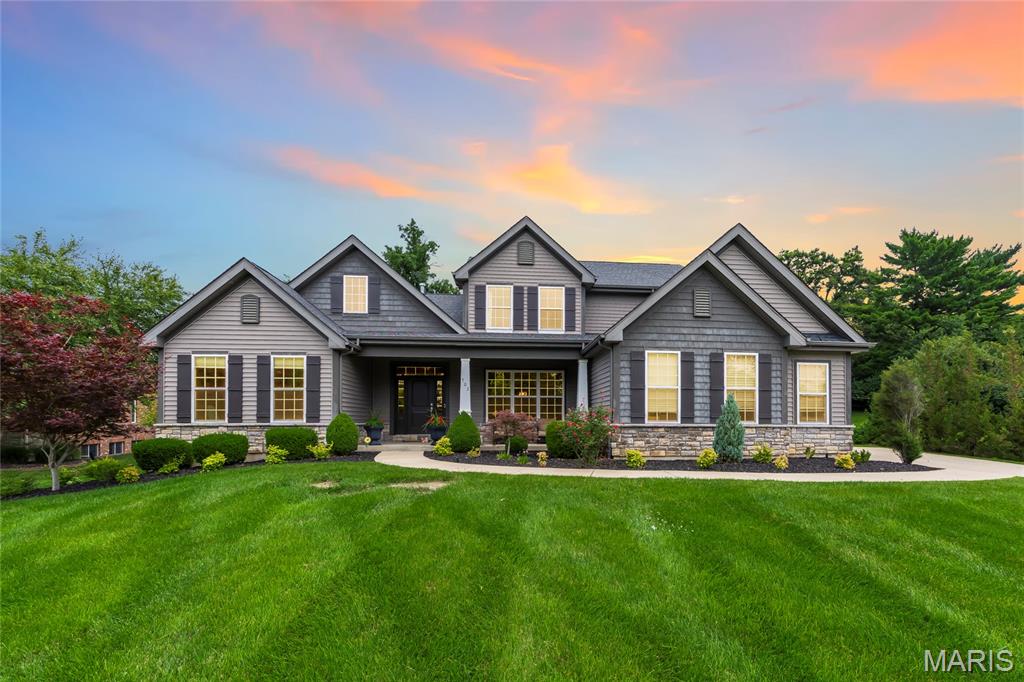
Stunning 9-year-old custom built 1.5-story home, situated on beautiful .89-acre lot, in the desirable Bellecoeur subdivision– Top Rated Parkway School District. This 4 bedroom – 3.5 bath showplace has over 3824 sqft of living space, boasts an extremely functional, and open floor plan, designed for today’s living and entertaining, with high-end finishes throughout, custom moldings, and is painted in stylish, neutral colors, making it truly move-in ready. You will be wowed from the moment you enter the foyer, and you will know you are home. 1st floor features a formal dining room with wainscoting, a separate living room, both with crown molding and large windows, a fantastic den / study / office with French doors, an awesome family room, with tray ceiling, a wall of windows bringing the outside in, and gas fireplace with custom mantle and surround, flanked by arched alcoves, a lovely powder room, an incredible gourmet eat-in kitchen with, custom cabinetry, lighting, granite counter tops, tiled backsplash, contrasting color center island / breakfast bar, pantry, and high-end stainless steel appliances, including 6-burner gas cooktop with custom hood & fridge, opening to a bright & airy, vaulted hearth room, with floor to ceiling stone fireplace (gas), a Butler’s pantry with granite counters tops, and wine fridge, and a main floor laundry / utility room, with custom cabinetry. If that is not enough, there is a spacious master retreat with tray ceiling, custom organized walk-in closets, and a luxurious bath with separate walk-in, a designer stand-alone tub, and a large double vanity, with makeup counter. Walk up the handcrafted staircase to the 2nd floor, which features a terrific loft, and 3 large bedrooms, 2 sharing a Jack & Jill bath, the other en-suite, with its own full bath. Other features include zoned HVAC, gleaming hardwood floors, custom moldings & lighting, an attached, oversized 3-car garage, irrigation system, just to name a few. The deep pour lower level could easily be finished with a legal 5th bedroom (egress window), full bath, large rec room, home theatre, fitness room or home office, still leaving plenty of unfinished storage space. Relax on the expansive stamped concrete patio, with pergola, after a long day and enjoy the spacious, fully fenced yard, or sip your morning coffee on the charming covered front porch! This home is amazing for entertaining family and friends! Location could not better - near major hospitals, and convenient to shopping, restaurants, county parks, as well as close by to Bellerive Country Club, and many of St. Louis’s finest private schools, including MICDS, CBC, DeSmet, Chaminade, Whitfield, Westminster, Villa Duchesne, and Visitation Academy high schools – easy access to major highways.
#26018278

Creve Coeur

702 Champeix Lane

4 Beds

3 Baths

3,824 Sq.Ft.

$1,297,000

MLS#: 26018278
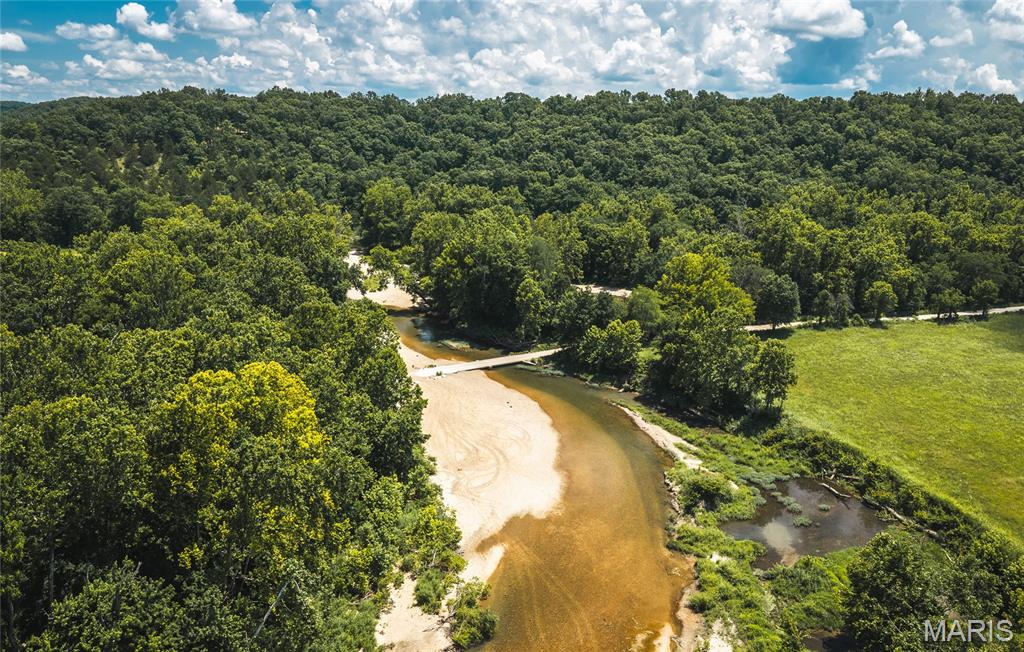
Discover a rare opportunity to own 9.7+/- acres in the heart of Camden County near Climax Springs, Missouri. Conveniently located just 30 minutes from Camdenton and 45 minutes from the Lake of the Ozarks, Spring on Little Niangua offers a beautiful building site with electricity already onsite, making it ideal for a dream home, cabin, or weekend retreat.

The property features approximately 0.25 miles of river frontage on the crystal-clear Little Niangua River, known for outstanding smallmouth bass fishing, floating, and year-round natural beauty. 

Adding to its uniqueness is a natural spring that produces approximately 50,000 gallons of fresh water per day. With no restrictions, you have the freedom to build, camp, hunt, fish, or simply enjoy the property however you choose.
#26043741

Climax Springs

000 Green Ridge Drive

None Beds

None Baths

9.7 acres

$110,000

MLS#: 26043741
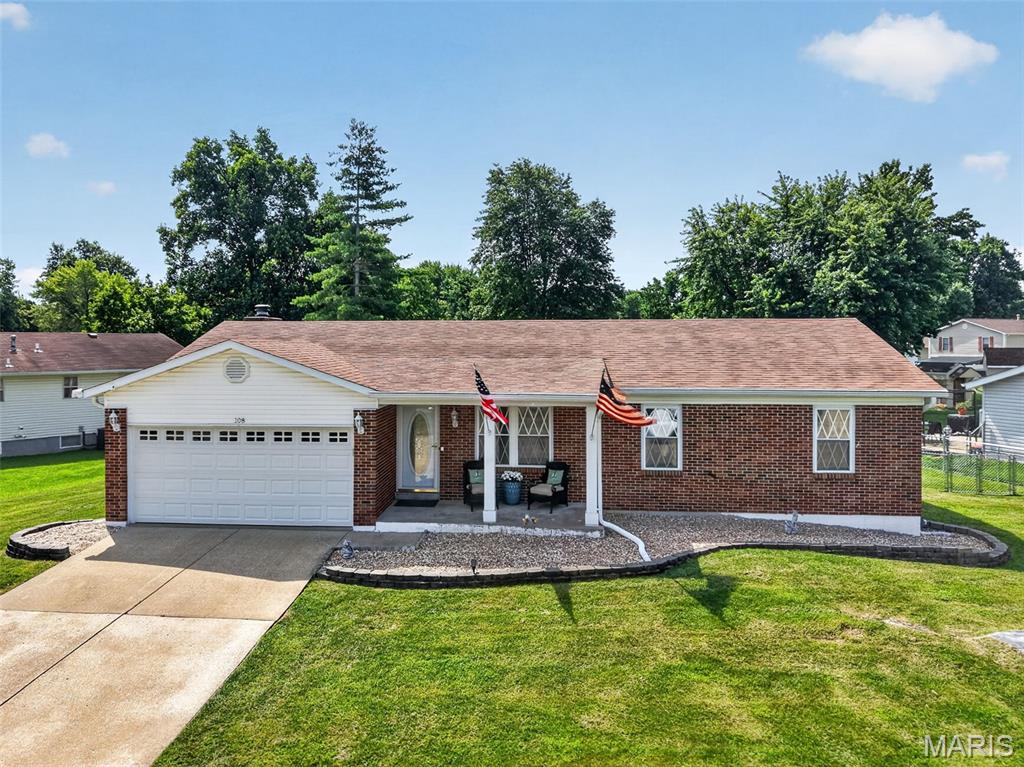
Who says you can't have it all?! Spectacular ranch with a fully updated interior, no HOA and only 2 owners since it was built in 1983. Upon entry you'll notice the beautiful light oak LVP flooring throughout the entire home. Inviting family room space flowing into the stunning kitchen & breakfast room area. SS appliances, luxury quartz countertops, double door pantry and no shortage of cabinet or countertop space! Spacious Primary Bedroom featuring a large closet system, updated ceiling fan and updated full bath with a walk-in shower. The 1st guest bedroom is large enough for a queen & plenty of furniture with an updated ceiling fan. Second full bath in the hallway features updated vanity & faucet, shower/tub combo and a large linen closet with adjustable shelves. Work from home? The 3rd bedroom/office can easily transition to be more private for meetings, create more space in the family room or be used for visiting guests. The back living room is the ideal flex space! Reading corner, in home bar area, playroom or more dining space during the holidays. The fully fenced, level backyard is perfect year-round with the Tuff Shed for all your lawn equipment, yard games or workshop area. Expansive lower level has plenty of storage space and is awaiting your future finishes. Last but not least, you will not take for granted the oversized garage measuring 22.9ft deep. The location fully seals the deal! Everything you need within 10 mins - shopping, dining, entertainment, highways, all of it. Notable updates: Updated electrical panel, Updated exterior garage door, New light fixtures/fans throughout, new 6 panel interior doors, 5in baseboards, New kitchen sink & faucet, Basement slop sink added, upgraded garage disposal & much more! Open Houses Thursday 5-7pm
#26041713

St Peters

108 Sunny Hill Boulevard

3 Beds

2 Baths

1,387 Sq.Ft.

$340,000

MLS#: 26041713
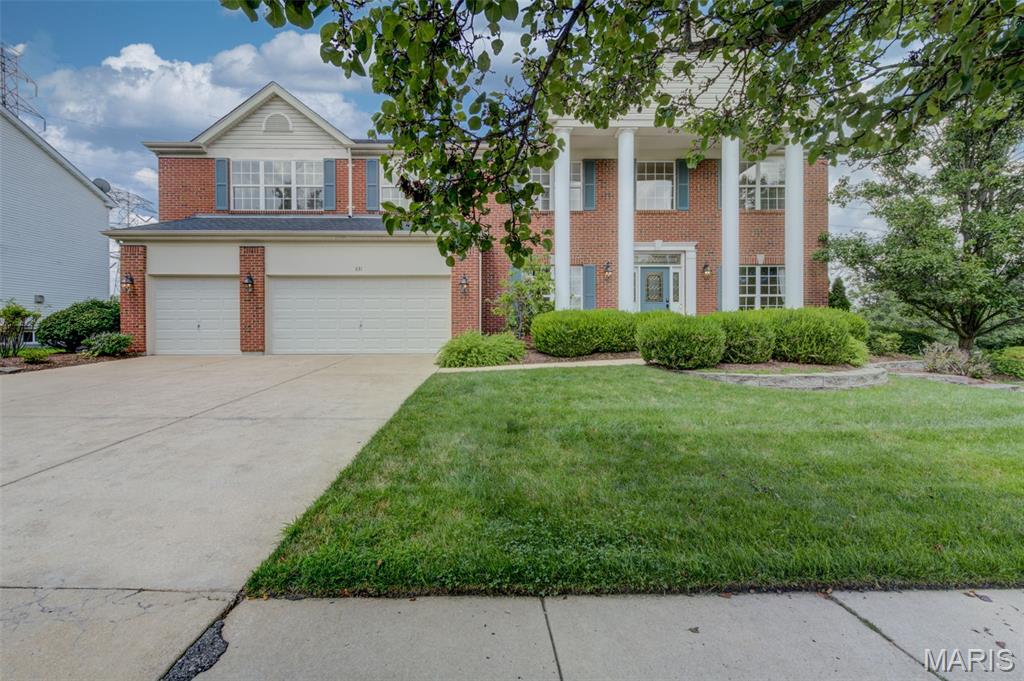
Tucked away on a quiet cul-de-sac and surrounded by lush landscaping, this extraordinary residence offers nearly 5,000 square feet of impeccably designed living space where luxury, comfort, and privacy come together effortlessly. Homes of this caliber rarely become available, and only one fortunate buyer will have the opportunity to call it their own. From the moment you arrive, the stately curb appeal and impressive front entry set the tone for what awaits inside. A soaring two-story foyer with updated designer lighting welcomes you into a home filled with elegance and timeless craftsmanship. Nine-foot ceilings throughout the main level create an open, airy atmosphere, while the formal dining room showcases crown molding and chair rail details, perfect for hosting memorable gatherings. A formal living room offers flexibility as a sophisticated home office, library, or sitting room. The heart of the home is the stunning great room, where a dramatic wall of windows frames peaceful views of mature trees, abundant greenery, and local wildlife—bringing nature indoors throughout every season. The cozy gas fireplace provides warmth and ambiance at the touch of a button, creating the perfect setting for relaxing evenings. Flowing seamlessly into the breakfast room and kitchen, this space was designed for both everyday living and entertaining. The kitchen features rich 42-inch arched maple cabinetry with a warm cherry finish, decorative glass display cabinets, solid surface countertops, a timeless ceramic tile backsplash and flooring, a spacious centerisland with seating, a double oven, and an oversized walk-in pantry. Even everyday moments become enjoyable while washing dishes at the large picture window overlooking the tranquil backyard. Step outside to your own private retreat where a stamped concrete patio and elegant fountain create the perfect backdrop for morning coffee, quiet evenings, or entertaining family and friends. The peaceful setting offers exceptional privacy while remaining just minutes from shopping, restaurants, major highways, and highly rated schools. The main floor also includes a convenient laundry room and an additional office or flex room tucked away in the rear of the home, offering beautiful backyard views and endless possibilities. Upstairs, the impressive layout continues with a spacious bonus room overlooking the grand two-story foyer. Two secondary bedrooms feature walk-in closets and share a Jack-and-Jill bath, while the third bedroom enjoys its own private en-suite bath and walk-in closet. The luxurious primary suite is truly a private sanctuary. Spacious and inviting, it offers an enormous walk-in closet and a spa-inspired bath complete with dual vanities, an oversized walk-in shower, a relaxing jetted soaking tub, and beautiful ceramic tile finishes. It is a space designed for relaxation—you may never want to leave. The finished lower level adds even more exceptional living space, complete with a full bath and endless possibilities. Whether you envision a home theater, game room, fitness studio, hobby room, or entertaining area, you'll have the flexibility to create the lifestyle you've always wanted while still enjoying generous storage space. Every detail of this meticulously maintained home has been thoughtfully designed to offer both elegance and everyday comfort. Opportunities to own a home of this quality, in this setting, are few and far between. Don't miss your chance to be the one lucky family who gets to experience everything this remarkable home has to offer. Schedule your private showing today before someone else makes it theirs.
#26036555

St Louis

831 Wheaton Way

4 Beds

4 Baths

4,795 Sq.Ft.

$769,000

MLS#: 26036555
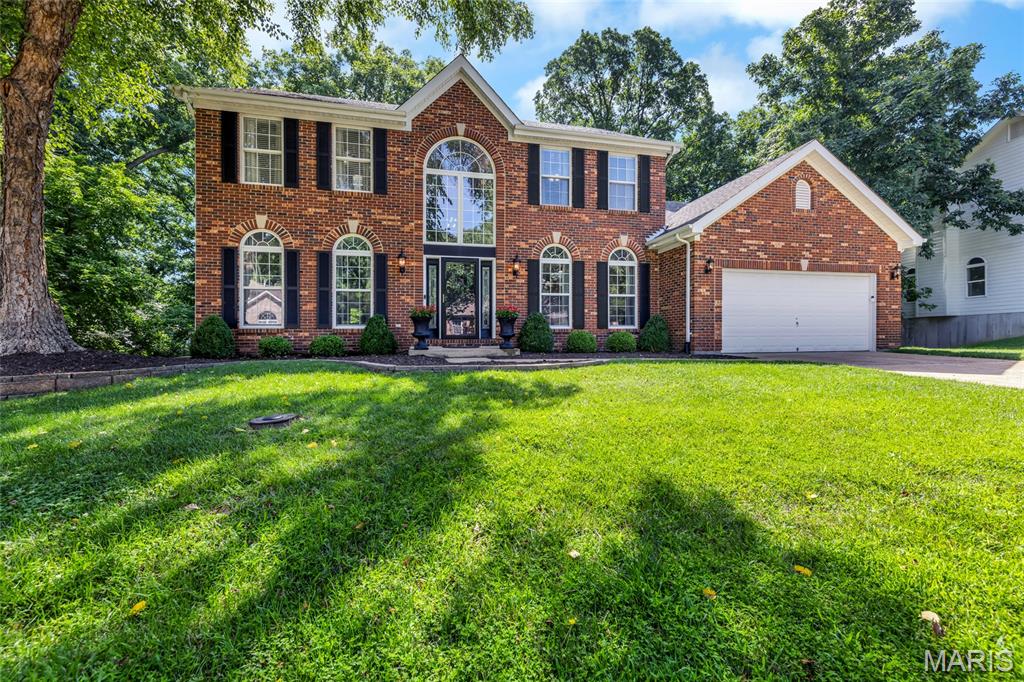
Welcome to 724 Oaksdale Summit Court. This beautifully updated 1.5 story residence offers over 4,000 square feet of pristine living - including 4 bedrooms and 4.5 baths, nestled on a private 0.56 acre lot. A stately brick facade invites you into the dramatic two story foyer with modern lighting and gleaming wood floors, flowing into the formal dining room with arched windows and a statement chandelier. The light-filled great room has soaring ceilings and showcases a woodburning fireplace with marble surround, expansive two story windows and access to the deck. Designed for everyday living and entertaining, the kitchen features a generous center island with breakfast bar, stone countertops, stainless appliances and hood, contemporary farmhouse sink, pantry and adjoining breakfast room. The main floor primary suite is a peaceful retreat and offers two walk-in closets and opens to the luxurious ensuite bath with dual vanities, soaking tub and separate shower. The main floor laundry and powder room add convenience. Upstairs, find three spacious bedrooms - one with a private ensuite bath and the other two connected via a jack and jill bath. The finished, walkout lower level offers a kitchenette with refrigerator, wall oven, microwave, dishwasher and sink, a generous family room with built-ins, a versatile bonus/sleeping room with egress window (easily converted to a true 5th bedroom), a full bath and ample storage. Recent updates include newer HVAC and carpeting, upgraded lighting, fresh interior paint and more. Relax on the tiered deck overlooking the serene, wooded backyard. Prime Wildwood locale with easy access to shopping, amenities and within award-winning Rockwood School District boundaries!
#26038808

Wildwood

724 Oaksdale Summit Court

4 Beds

4 Baths

4,045 Sq.Ft.

$650,000

MLS#: 26038808
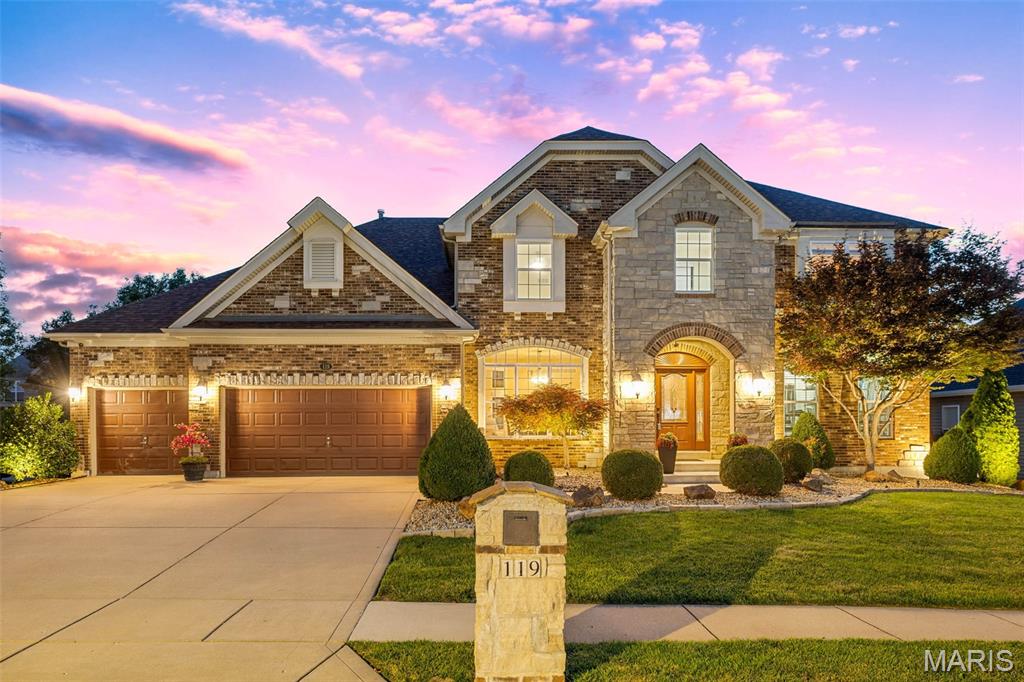
WELCOME TO 119 ELDERBERRY LANE: A stunning 4-bedroom, 3.5-bathroom Barclay model home nestled on a prime cul-de-sac lot in the sought-after Enclaves at Cherry Hills community in Wildwood, Missouri. /// EXCLUSIVE PRIVACY:  Tucked away on an ultra-low-traffic street shared by only 13 homes, this property offers a rare level of peace. Offering over 3,500 square feet of beautifully designed living space, this 1.5-story home strikes the perfect balance between everyday comfort and elevated entertaining. /// MAIN LEVEL: Gleaming newer hardwood floors welcome you at the entry and carry you through the main level, immediately setting the tone for the warmth and craftsmanship found throughout the home. The soaring two-story great room is the true heart of the home, anchored by a dramatic stone gas fireplace and framed by a wall of windows that bathe the space in natural light throughout the day. /// GOURMET KITCHEN: Designed to impress with featuring granite counters, custom wood cabinetry, and a full suite of stainless steel KitchenAid appliances, including a gas cooktop, double wall oven, built-in microwave, dishwasher, and freestanding refrigerator. A coffee bar, wine rack, dedicated planning desk, pantry, and a large center island with a breakfast bar round out this exceptional space. The separate dining room sits adjacent to the kitchen and offers an elegant setting for more formal gatherings, with large windows keeping the space light and airy. /// PRIMARY BEDROOM RETREAT: The main floor primary suite features hardwood flooring throughout. The en-suite primary bathroom features a corner soaking tub, double vanity, separate water closet, a generously sized separate shower, and a spacious walk-in closet. The main level is completed by a dedicated laundry room and a convenient half bathroom. /// UPSTAIRS: A large recreation room provides a versatile flex space perfectly suited for entertaining family and guests, and could easily be transformed into a dedicated media room. Three additional bedrooms complete the upper level, with one bedroom enjoying a private ensuite bathroom, while the other two are connected by a shared jack-and-jill bathroom.  /// OUTDOOR OASIS & AMENITIES: Step outside from the main level bay window through the back to a large wood deck overlooking the backyard, which leads directly to a screened gazebo complete with a hot tub, creating a private outdoor retreat you will love year-round. The professionally landscaped backyard is both a showpiece and a sanctuary, featuring a full in-ground irrigation system and architectural landscape lighting that transforms the property into something truly special after dark. The Enclaves at Cherry Hills community offers exceptional amenities, including a neighborhood pool, a serene three-acre fishing lake with walking trails, and is conveniently located just minutes from Fairway Elementary School, and is close to grocery stores, local restaurants, and premier shopping.
#26040145

Wildwood

119 Elderberry Lane

4 Beds

3 Baths

3,554 Sq.Ft.

$799,900

MLS#: 26040145
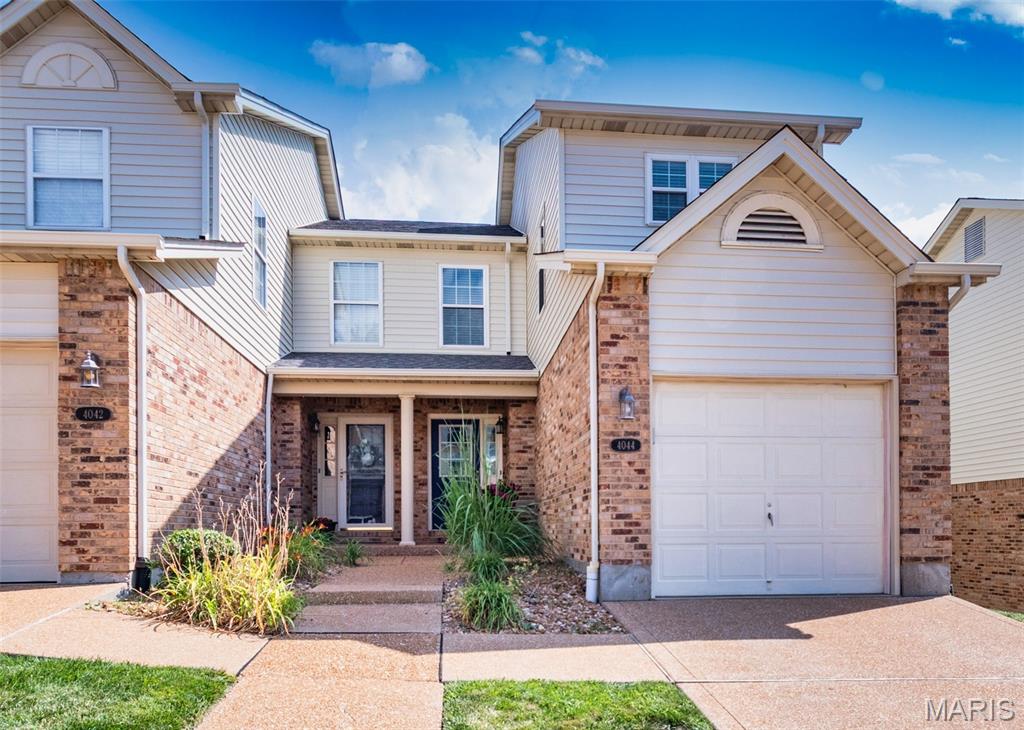
Searching for the perfect townhouse?  Well your search ends here! This wonderful end-unit townhouse offers about 1,762 square feet of comfortable living space with 2 primary bedrooms with newer ensuite baths and a half bath.  An        attractive landscaped walkway welcomes you to the covered front porch. Upon entering you will find a foyer with luxury vinyl flooring that opens to the bright and inviting great room.  It features large windows, custom built-in bookcases, and French doors leading to one of the largest decks in the community - an ideal space for relaxing or entertaining while enjoying peaceful views with trees. The adjacent dining area is highlighted by a charming bay window. The  updated kitchen is sure to impress with rich wood cabinetry featuring soft-close drawers, granite countertops, a pantry and stainless steel appliances that are all included. A convenient half bath completes the main level.  Upstairs, you'll find a spacious primary suite that includes a large walk-in closet and a beautifully updated ensuite bath with a walk-in shower and oversized vanity. The generously sized second primary bedroom suite features has an updated private bath with a tub/shower  combination. The finished lower level provides even more  living space with a recreation room complete with a bar that stays, along with a laundry area and storage space. Additional highlights include a new roof (2026), all new windows front and back doors (2020) and  an attached one-car garage, nearby guest parking, and an unbeatable end-unit location. This move-in-ready home combines style, comfort, and convenience—don't miss your opportunity to make it yours!
#26041980

St Louis

4044 Morningview Court

2 Beds

2 Baths

1,762 Sq.Ft.

$210,000

MLS#: 26041980
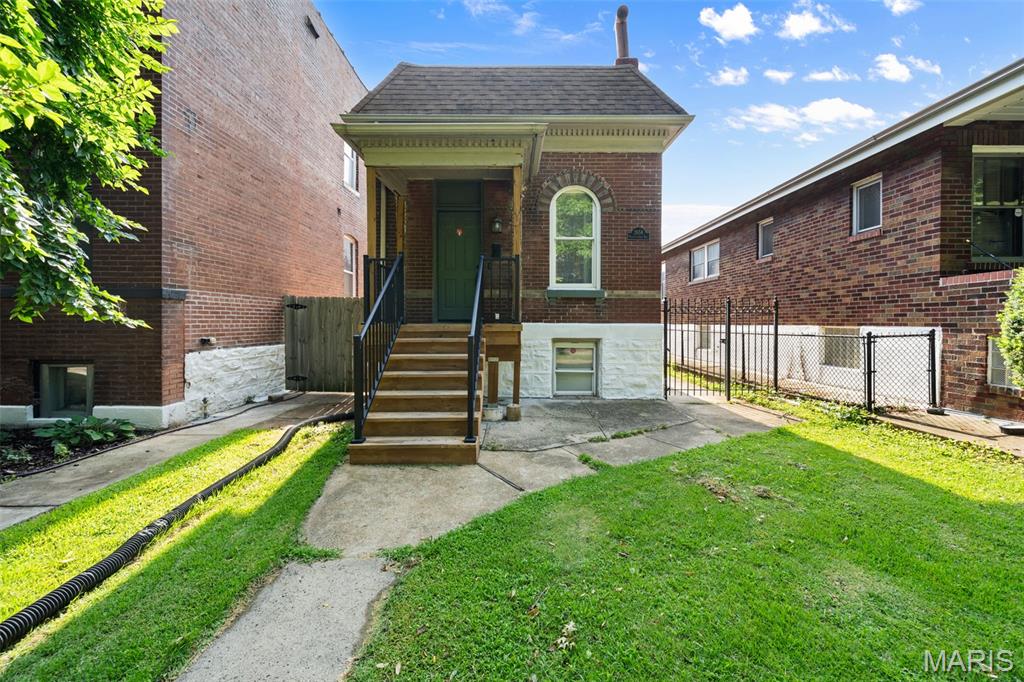
City charm abounds in this 2 bedroom, 2 bath, Tower Grove East home. Location, Location!! Walk to many resturants on South Grand ave. and The Farmers market in Tower Grove Park. You are minutess away from downtown St Louis!
Nestled on a beautifully manicured street, this charming home welcomes you with a brand-new front porch before stepping into the bright, open-concept main level. The spacious living room flows seamlessly into the kitchen, creating the perfect space for everyday living and entertaining. The main floor also features a generously sized bedroom and a full bathroom.
The finished lower level offers an additional large bedroom, a second full bathroom, and a convenient laundry room, providing plenty of extra living space.
Step outside to enjoy the level, fully fenced backyard—ideal for entertaining, gardening, or relaxing. The detached one-car garage is conveniently accessed from the alley, and all appliances are included, making this home truly move-in ready!
#26041908

St Louis

2654 Pennsylvania Avenue

2 Beds

2 Baths

941 Sq.Ft.

$180,000

MLS#: 26041908
Price reduced
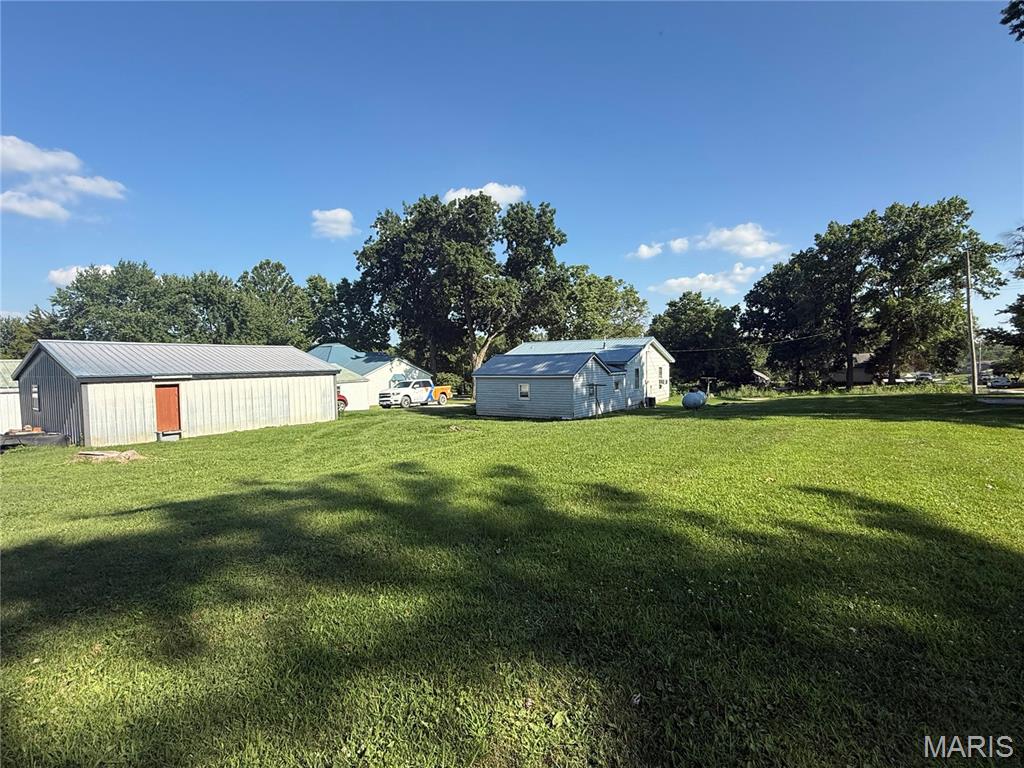
Discover this charming 1,176 sq ft bungalow situated on 6 city lots, totaling approximately 1.0 acres, in the heart of Brashear, Missouri. Recently renovated and meticulously maintained, this home boasts a brand-new roof installed in 2023, ensuring peace of mind for years to come. Inside, you'll find all-new flooring, fresh paint, modern appliances, and a beautifully updated bathroom, all completed in 2025. The layout is both functional and inviting, offering ample living space for families or those seeking a cozy retreat. The property features a spacious 3-car garage, providing plenty of storage for vehicles, tools, or hobbies. The expansive lot offers abundant outdoor space, perfect for future expansions of the home or the opportunity to build a custom shop tailored to your needs.
This bungalow combines modern updates with the charm of city living, making it an ideal choice for those looking to settle in Brashear.
#26043698

Brashear

504 E Park Street

2 Beds

1 Baths

1,176 Sq.Ft.

$134,900

MLS#: 26043698
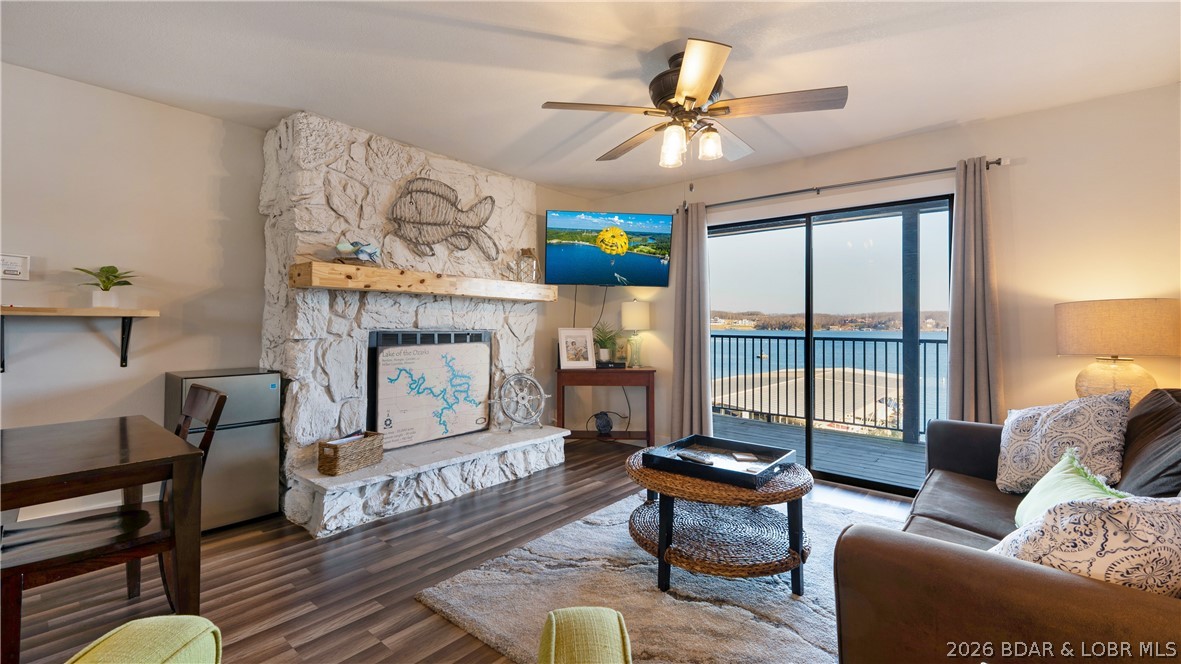
Discover the perfect Lake of the Ozarks getaway with this beautifully updated, turnkey condo in the heart of Osage Beach. Nestled in a protected cove while capturing sweeping main channel views, this inviting unit offers the best of both worlds. The completely remodeled kitchen features new cabinetry, butcher block countertops, tile backsplash, updated appliances, sink, fixtures, and an open layout that showcases the lake from the kitchen, dining area, living room, and primary bedroom. Fresh paint, new trim, doors, and luxury vinyl plank flooring create a bright, modern feel throughout. The renovated bathroom includes a new vanity, fixtures, tile flooring, and a tiled tub surround. Relax on the expansive lakeside deck or enjoy the lakeside pool and clubhouse overlooking the water. Located next to Shorty Pants, you can walk to dining and entertainment, with shopping, golf, attractions, and countless waterfront restaurants just minutes away by land or water. Whether you're looking for a personal lake retreat or a rental investment, this move-in-ready condo checks every box.
#3588661

Osage Beach

5499 Three Seasons Rd C10

2 Beds

1 Baths

800 Sq.Ft.

$239,900

MLS#: 3588661

1 ... 637 638 639 640 641 ... 666
* Listings identified with the FMLS IDX logo come from FMLS and are held by brokerage firms other than the owner of this website. The listing brokerage is identified in any listing details. Information is deemed reliable but is not guaranteed. If you believe any FMLS listing contains material that infringes your copyrighted work please click here to review our DMCA policy and learn how to submit a takedown request. © 2024. First Multiple Listing Service, Inc.
 - property

Send a message

Message successfully sent.

Your message

What is 3 + 4 ?

Reason for contacting?

I agree to receive email communication and understand I can unsubscribe at any time.

I agree to be contacted by Rock Island Realty via call, email, and text for real estate services. To opt out, you can reply 'stop' at any time or reply 'help' for assistance. You can also click the unsubscribe link in the emails. Message and data rates may apply. Message frequency may vary. Privacy Policy

Sign Out

Virtual Assistant

Would you like to take the next step with this property? We can help you schedule a showing or virtual tour, or send you more details.

Yes, I would like more information.

Thank You for Your Reply, One of Our Agents will contact you as soon as possible

No, maybe later.

Thank you, you can always contact me via email, phone number or through the contact form.

Realhub AI

Lucy - Your AI-Powered Realtor

Update Your Temporary Password

Personalize your search

Enter your email and we'll notify you immediately when new listings match what you're looking for.

or enter email address

Already have an account ? Login here

Continue your home search

I agree to receive communications and understand I can unsubscribe at any time.

I agree to be contacted by Rock Island Realty via call, email, and text for real estate services. To opt out, you can reply 'stop' at any time or reply 'help' for assistance. You can also click the unsubscribe link in the emails. Message and data rates may apply. Message frequency may vary. Privacy Policy

Already have an account ? Login here

We use cookies

We use cookies primarily for analytics to enhance your experience. By accepting, you agree to our use of these cookies. You can manage your preferences or learn more about our cookies policy.
