Properties

Browse or get in touch to schedule a walkthrough.

  • Nearby me
Price range

Popular Features

Community Features

Association

Property Features

Waterfront

View

Exterior Features

Interior Features

Style

10000 properties match your criteria

Updated 1 minute ago

E-Alert name
Price reduced
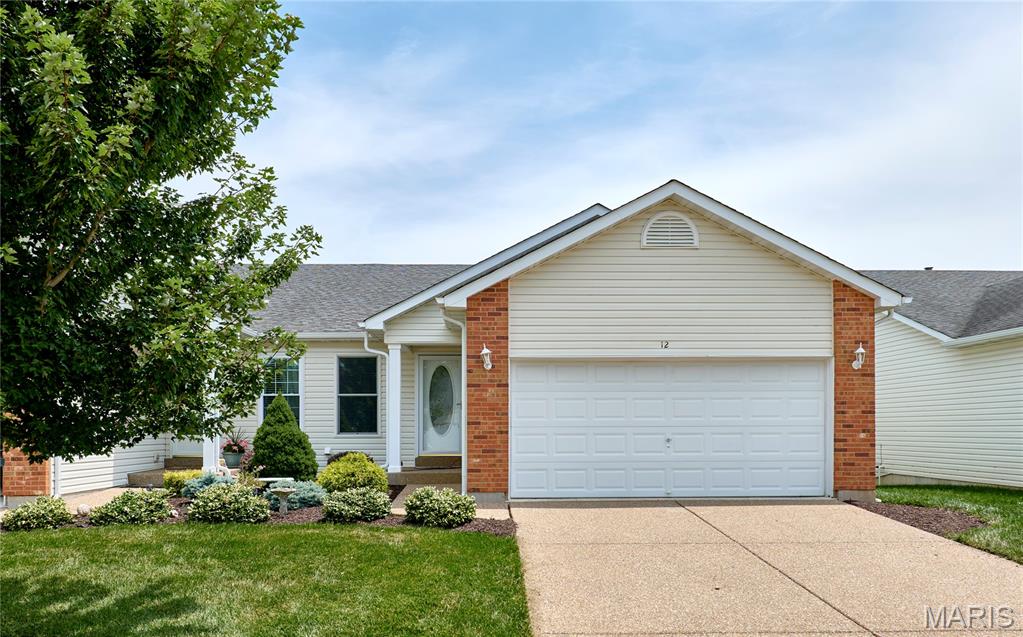
Enjoy the ease of villa living in this spacious home in O'Fallon! Located in the Villas at Highgrove, you'll have access to the community swimming pool, pond, and walking trails. Beautiful landscaping, brick accents, and a covered front porch make for great curb appeal. You'll love the open layout of the main living space, with vaulted ceilings and gleaming hardwood floors connecting the living room and dining room and continuing into the bedrooms. The kitchen features a breakfast bar, tile backsplash, and tile floors. A bay window off the living room leads to the back deck. The primary bedroom has a walk-in closet and en-suite bathroom with a large vanity and tile-surround step-in shower. Another bedroom, full bathroom, and convenient main-floor laundry complete the space. The walk-out finished basement adds a family room with a wet bar, third bedroom suite w/walk-in closet and bath w/step-in shower, plus a workshop area in the unfinished storage space. You'll have even more storage in the two-car garage with built-in cabinets, as well as an accessible ramp to the door. You'll love grilling with friends on the deck overlooking the backyard and walking trail. Moments from Main Street O'Fallon, Dames Park, and Ft. Zumwalt Schools, with quick access to I-70 and all of the restaurants and shopping on Hwy. K, this home in a great location is one you won't want to miss!
#26042320

O'Fallon

12 Battersea Court 3B

3 Beds

3 Baths

1,778 Sq.Ft.

$285,000

MLS#: 26042320
Price reduced
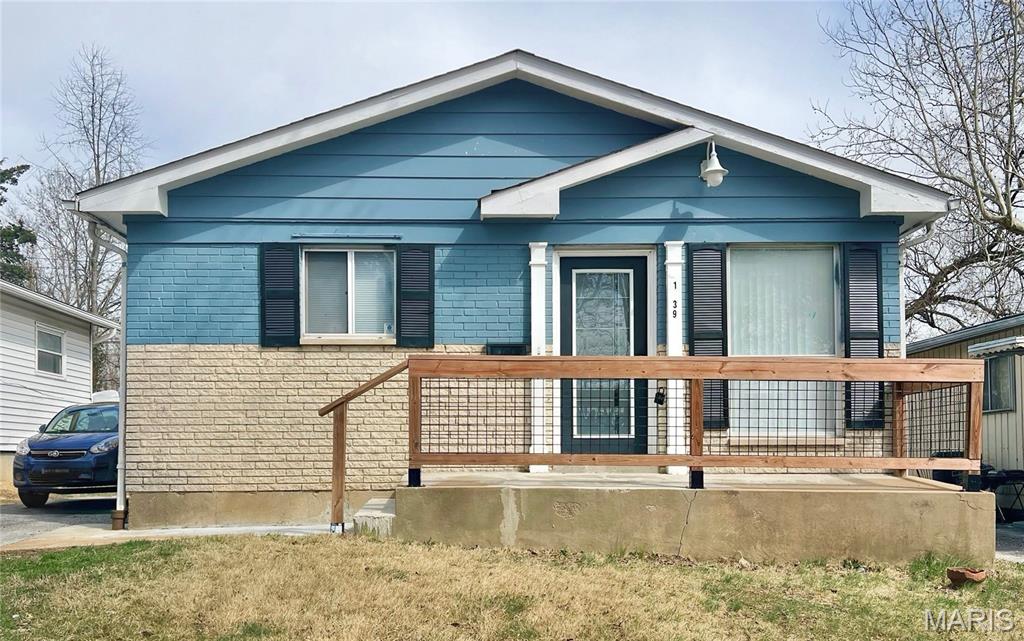
TENANT OCCUPIED, NO SHOWINGS WITHOUT ACCEPTED CONTRACT! Turnkey investment opportunity! Looking for a cash-flowing rental with a Section 8 tenant already in place? Look no further! This beautifully renovated 3-bedroom, 2-bath ranch is ready for its next owner and offers immediate income from day one. Currently leased for $1,350 per month with a Section 8 tenant, this property provides reliable rental income and an excellent opportunity to add a low-maintenance asset to your investment portfolio.
 This home has been thoughtfully updated with modern finishes throughout, including new flooring, a newly renovated kitchen, and updated bathrooms. The spacious, fully finished basement provides additional living space and includes a second full bathroom, adding functionality and value for tenants. The ranch-style layout offers convenient one-level living with the added benefit of a finished lower level. Whether you are an experienced investor looking to expand your portfolio or a first-time investor searching for a turnkey rental, this property offers the ideal combination of updates, rental income, and tenant stability. Skip the hassle of renovations and start collecting income immediately! Don't miss this opportunity to own a renovated, income-producing property.
#26043928

St Louis

1239 Peggy Court

3 Beds

2 Baths

876 Sq.Ft.

$104,900

MLS#: 26043928
Price reduced
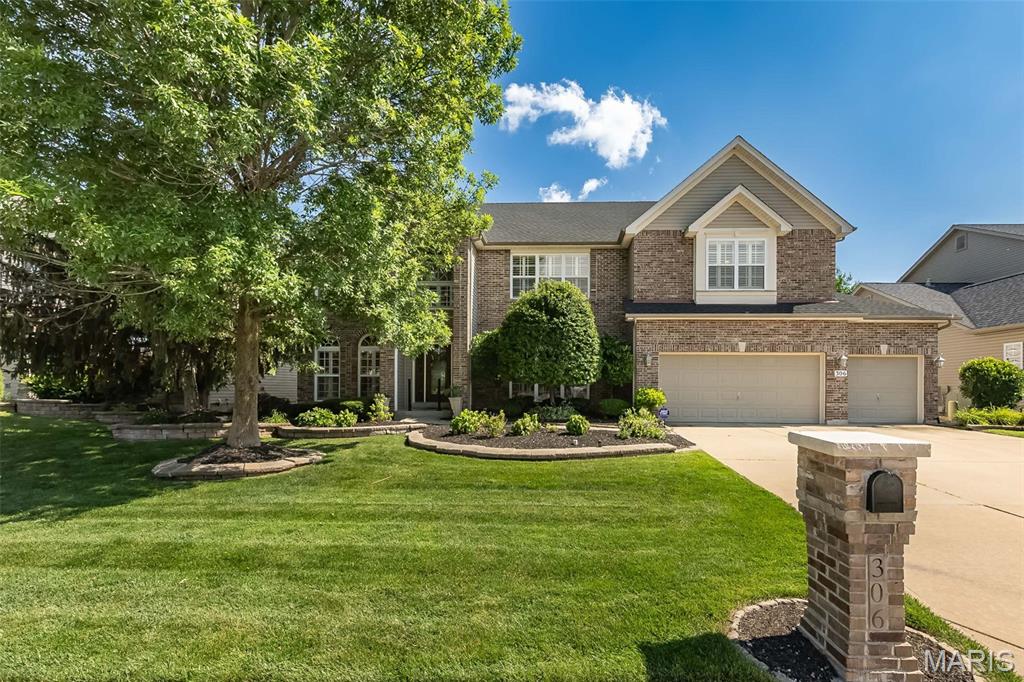
Welcome to a spacious O’Fallon home offering an impressive amount of room, a flexible floor plan, and a highly convenient location close to everyday amenities. With 5 bedrooms, 5.5 bathrooms, a finished walk-out lower level, and multiple living areas, this home provides plenty of space for everyday living, entertaining, guests, and work-from-home needs. The main level features an open floor plan with a spacious kitchen, breakfast room, and family room with fireplace, creating a great flow for gathering and daily living. A main-floor guest suite or in-law quarters with its own full bathroom adds flexibility for visitors, extended family, or a private home office option. Upstairs, the impressive primary suite is a true retreat with a luxury bathroom featuring a large shower, soaking tub, separate vanities, and a huge walk-in closet. The second floor also offers a loft area, generously sized secondary bedrooms, a Jack and Jill bathroom, plus an additional full hall bathroom. The finished walk-out basement adds even more functional living space with a 6th sleeping area, full bathroom, large recreation/family room areas, and an oversized walk-in storage closet. The flat, level backyard provides plenty of usable outdoor space and includes natural fruit-bearing trees, creating a peaceful setting to enjoy. Come take a look at this amazing home soon!
#26039001

O'Fallon

306 Magnolia Valley Drive

6 Beds

5 Baths

5,446 Sq.Ft.

$650,000

MLS#: 26039001
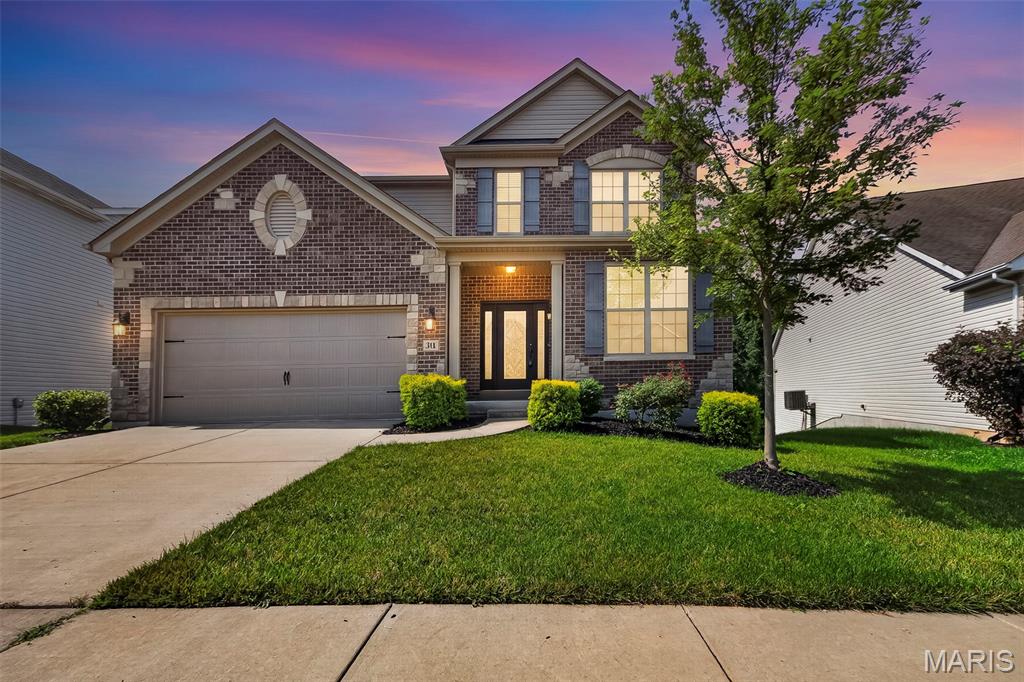
Fabulous two-story home in Dardenne Prairie, conveniently located just minutes from Highway 40/64 and the Page Extension. Outstanding curb appeal welcomes you with a gorgeous front door, striking brick and stone exterior, and a private wooded backdrop. The garage offers a Tesla Charger.

Inside, you'll find beautiful dark wood flooring, elegant rounded archways, and an abundance of natural light. The open-concept rear of the home is perfect for everyday living and entertaining. The gourmet kitchen is truly a chef's delight, featuring crisp white cabinetry, a large center island, stainless steel appliances including refrigerator, a spacious walk-in pantry, and an impressive five-burner gas range accented by custom stonework and tile that creates a stunning focal point.
The adjoining family room offers a cozy gas fireplace and picturesque views of the trees, while the formal dining room provides the perfect setting for holiday gatherings and special occasions.

Upstairs, you'll find the spacious primary suite, three additional bedrooms, a versatile loft, and the convenience of second-floor laundry, (washer and dryer included). The luxurious primary suite features a large walk-in closet and spa-like bath with dual vanities, a soaking tub, and a separate shower.

The walkout basement offers endless possibilities with a framed rear wall already in place, making it easy to finish and customize the space to fit your needs. In addition, there is a water softener and dual zone dampener AC and a Nest thermostat. Step outside to the deck and relax while enjoying the peaceful wooded views and exceptional privacy.
This beautiful home combines timeless style, thoughtful design, and an outstanding location—making it one you won't want to miss!
#26041885

O'Fallon

316 Chestnut Creek Circle

4 Beds

2 Baths

2,708 Sq.Ft.

$574,900

MLS#: 26041885
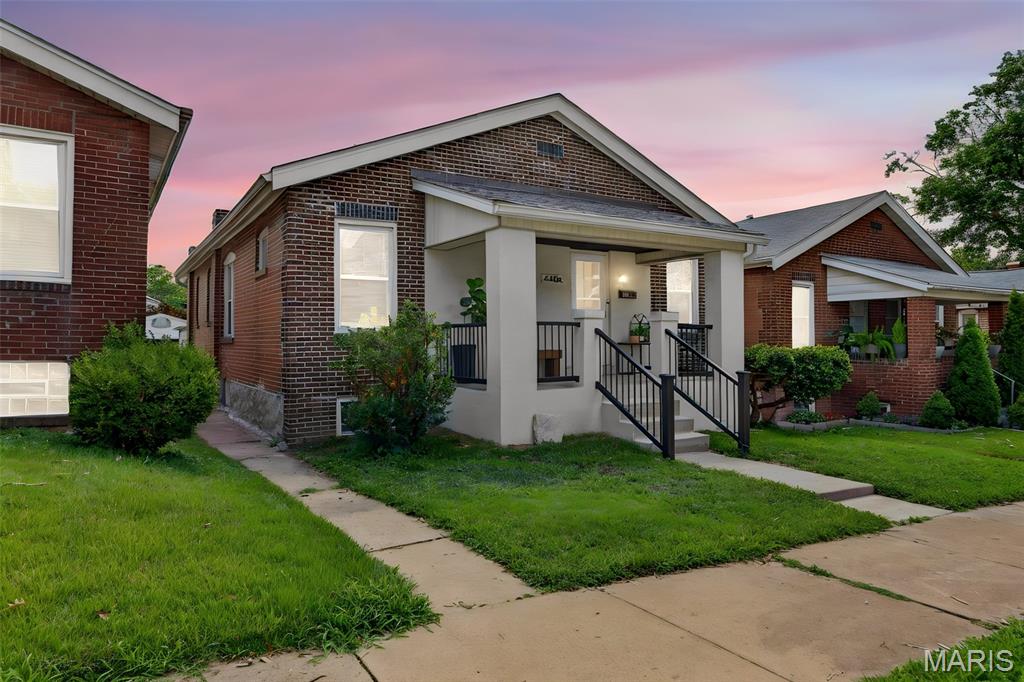
Move right into this beautifully renovated bungalow that perfectly combines classic charm with today's most sought-after finishes. Ideally located within walking distance to Starbucks, shopping, restaurants, and everyday conveniences, this home offers the lifestyle you've been searching for.

One of its standout features is the true primary suite—a rare find at this price point—complete with its own private full bath. Two additional bedrooms and a second beautifully updated bathroom provide plenty of space for family, guests, or a home office.

The stunning kitchen is designed to impress with crisp white shaker cabinetry, elegant marble looking countertops, classic subway tile backsplash, and a full stainless steel appliance package. The spacious open-concept living and dining areas create the perfect setting for everyday living and effortless entertaining.

Need even more space? The large enclosed back porch offers endless possibilities as a family room, playroom, home office, fitness area, or relaxing sunroom. Outside, you'll find a fully fenced backyard with room for kids, pets, gardening, or outdoor gatherings.

Parking is another exceptional bonus, featuring a rare oversized two-car detached garage with alley access, plus additional off-street parking in front of the home.

From the high-end renovations and functional floor plan to the unbeatable walkable location, this move-in-ready home offers incredible value. Opportunities like this don't come along often—don't miss your chance to own one of the best homes available in this price range!
#26043207

St Louis

4466 Ellenwood Avenue

3 Beds

2 Baths

1,247 Sq.Ft.

$229,900

MLS#: 26043207
Price reduced
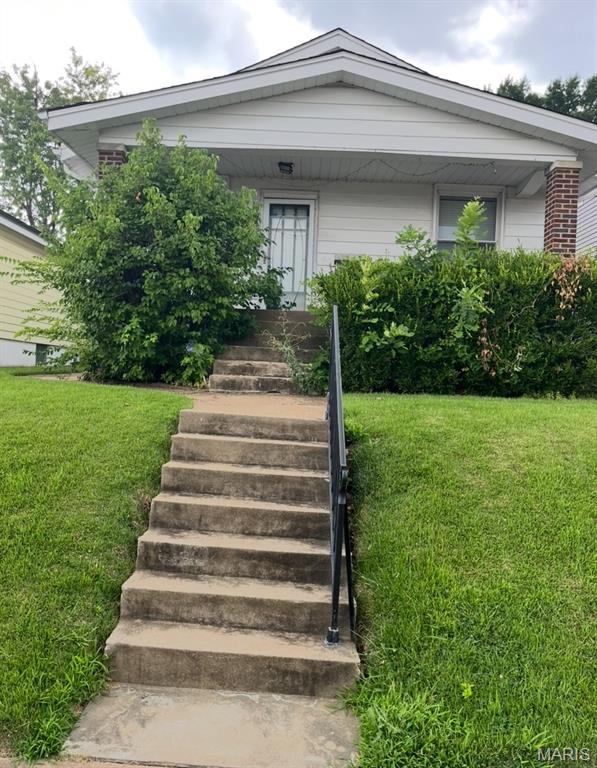
Property to be sold in as is condition. Seller to do no repairs or inspections. Special Sale Contract only. Supra on rear door. confirm showings through showing solutions. Register and show.  Property sits on a very nice lot on a quiet, comfortable Hall Of Fame street, with a spacious yard. Perfect for renovating or building to your own particular desires.
#26043602

St Louis

5418 Elizabeth Avenue

2 Beds

2 Baths

861 Sq.Ft.

$224,900

MLS#: 26043602
Price reduced
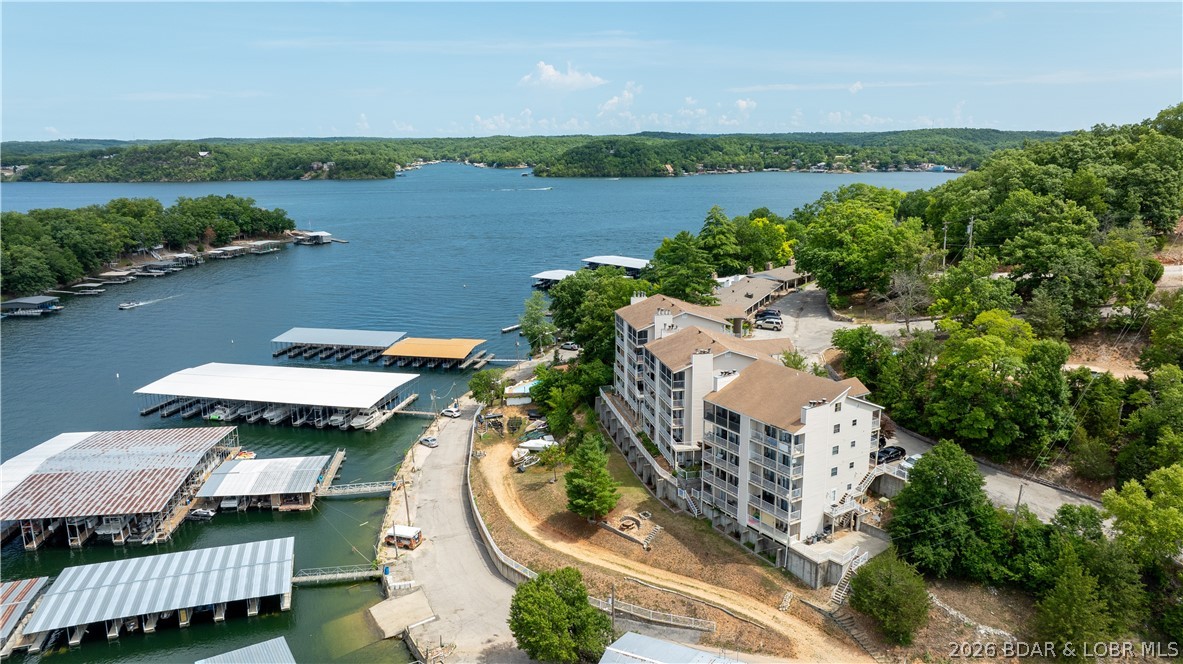
Experience one of the best locations at Lake of the Ozarks in the highly desirable HH area off Cherokee Road at the 4MM of the Osage Arm. This spacious 3-bedroom, 3-bath Wheel House Condominium features one of the largest floorplans in the complex with two levels of living space, making it ideal for full-time living, a vacation getaway, or an income-producing investment. Sold fully turnkey, this condo is ready to enjoy from day one or immediately place into a nightly rental program. The unit offers easy access with only a few steps from parking and is conveniently located near the community pool and the popular Dock Knockers Bar & Grill. By land or water, you are minutes from Camden on the Lake, Shady Gators, Sergio’s, Little Rizzo’s, Barn-B-Que, the Bagnell Dam Strip, shopping, entertainment, and more. A nearby marina offers convenient boat storage within walking distance. Nightly rentals are allowed, making this an outstanding opportunity in one of the Lake’s most sought-after areas. Seller is offering a $5,000 credit to the buyer at closing with an acceptable offer and successful closing.
#3587972

Lake Ozark

20 Wheelhouse Court 2A

3 Beds

3 Baths

1,210 Sq.Ft.

$184,900

MLS#: 3587972
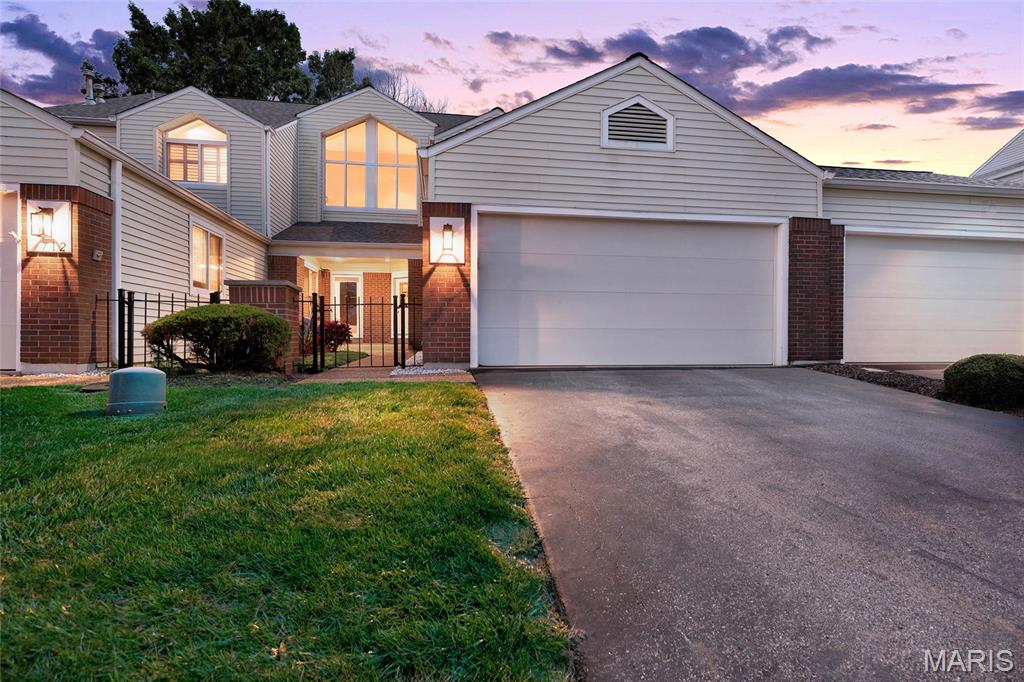
Space, style, updates, and a wooded view — 1710 Ridgeview Circle Drive has it all!
Welcome to this impressive Ballwin townhome, where comfort meets character in all the right ways. Tucked against a beautiful backdrop of trees, this spacious home offers privacy, convenience, and plenty of room to spread out.
Step inside and fall in love with the gorgeous sunken living room, featuring beautiful wooded views and a striking stone fireplace that instantly makes the space feel warm, inviting, and memorable. Whether you’re hosting friends or enjoying a quiet night in, this room is a true standout.
The main level continues with a formal dining room, an updated kitchen, and a comfortable family room that flows perfectly for everyday living and entertaining. Upstairs, you’ll find three spacious bedrooms two full bathrooms and generous storage throughout.
Need even more space? The finished lower level delivers with a bonus room ideal for a home office, workout room, guest space, or future bedroom with the simple addition of a door frame. A full bathroom and ample storage make this level as functional as it is flexible.
Major updates bring extra peace of mind, including a newly updated electrical panel, well-maintained HVAC systems, and a new roof installed in 2024.
And the location? It’s hard to beat! This townhome sits directly across from the pool and clubhouse, giving you easy access to community amenities while still enjoying a peaceful wooded setting.
why spend your weekend doing lawn care when you can be swimming and relaxing at your pool? Leave all the exterior manual labor up to the association!! 
Updated, spacious, private, and perfectly located — this Ballwin townhome is ready to impress!
#26043364

Ballwin

1710 Ridgeview Circle Drive

4 Beds

3 Baths

2,608 Sq.Ft.

$385,000

MLS#: 26043364
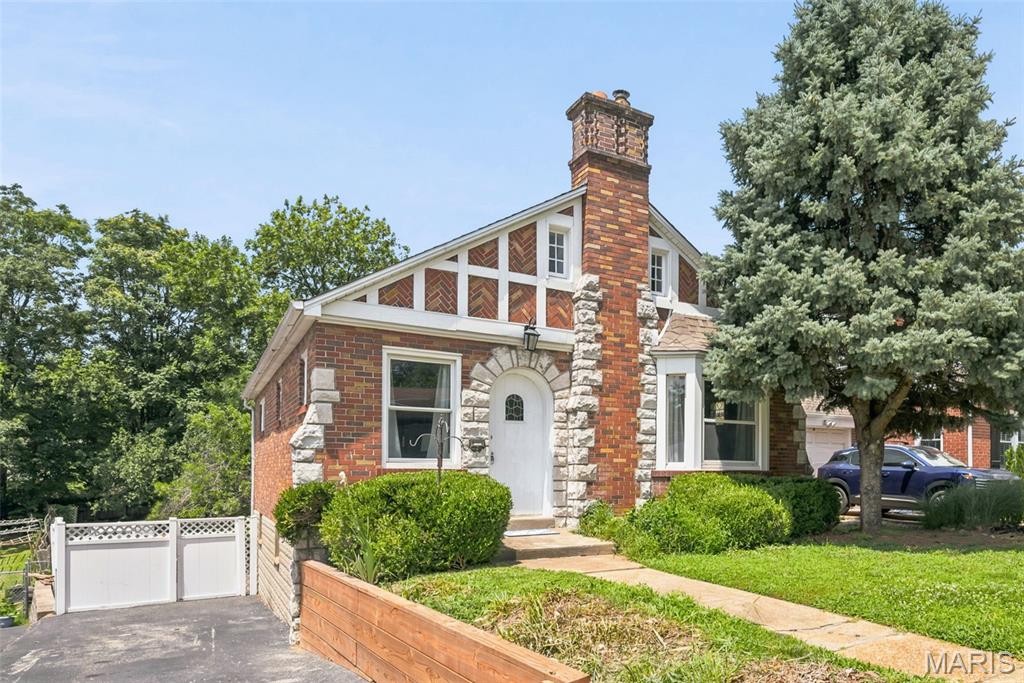
Not every home has a story to tell. This one does. 

When storybook charm meets modern urban farm lifestyle, you must pause and take notice. One of the most extraordinary lots you'll find in Brentwood can be yours in this timeless 3-bedroom, 2-bath home. It captures your attention from the moment you arrive with its striking Tudor-inspired architecture, arched front entry, brick and stone exterior, and undeniable curb appeal. Inside, you'll discover a home rich in character with original hardwood floors, beautiful stained-glass windows, classic arched doorways, and a stunning decorative stone fireplace aesthetic that serves as the centerpiece of the living room. The spacious dining room is perfect for entertaining, while the refreshed kitchen offers updated shaker style cabinets, new countertops, sink, faucet and stainless appliances. You’ll appreciate a thoughtful blend of modern convenience and vintage charm. A new water heater (2026) provides additional peace of mind. Main floor bedroom and full bath completes the first floor.

Upstairs delivers 2 bedrooms with a spacious primary retreat. Finished walk-out lower level adds valuable living space for a family room, home office, or recreation area and 2nd full bathroom. 

Step outside and prepare to fall in love. The backyard stretches more than 200 feet deep, creating a private oasis rarely found in this area. Whether you're dreaming of fresh vegetables, flowers, backyard gatherings, or a hobby farm, you'll appreciate the 6 established raised garden beds, 2 storage sheds, and charming custom built cedar chicken coop ready for your own flock. This is more than a house—it's a lifestyle full of warmth, personality, and endless possibilities. All of this may be yours in the heart of Brentwood. **OPEN SUNDAY 11AM - 1PM**
#26032087

Brentwood

2637 Melvin Avenue

3 Beds

2 Baths

1,501 Sq.Ft.

$350,000

MLS#: 26032087
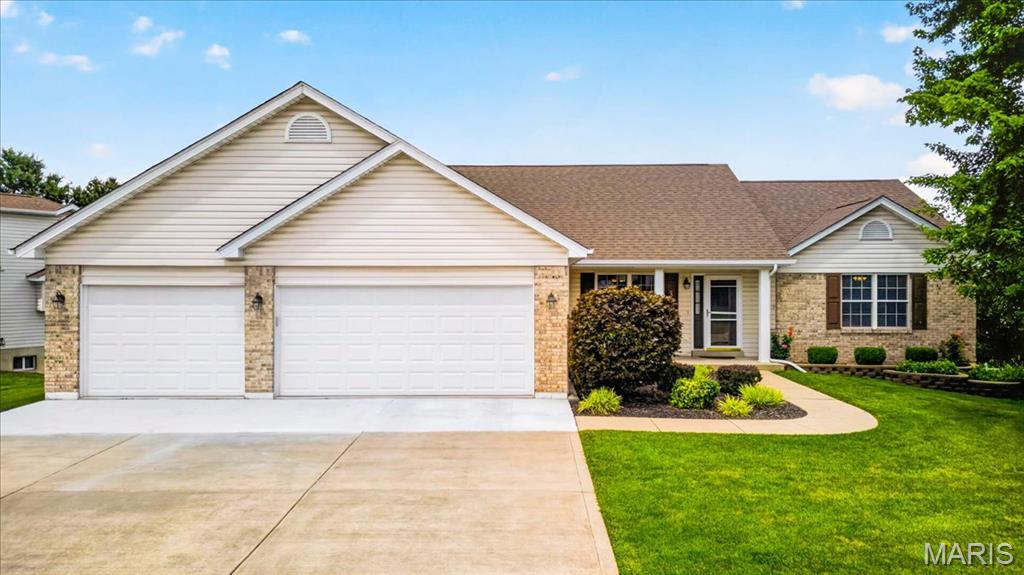
Price reduced
Welcome home to this beautifully maintained ranch offering the perfect blend of comfort, space, and functionality! Step inside to an inviting open floor plan with soaring vaulted ceilings and oak hardwood flooring throughout most of the main level. The spacious living area flows seamlessly into the kitchen, featuring granite countertops, newer appliances, and plenty of cabinet space for everyday living and entertaining. The main level offers three generously sized bedrooms and two full bathrooms, including a comfortable primary suite. Downstairs, the finished walk-out lower level expands your living space with a large recreation area, a wet bar, a third full bathroom, abundant storage, and end eless possibilities for entertaining, hobbies, or guests. Outside, enjoy relaxing mornings on the covered front porch or unwind on the deck featuring new spindles while overlooking the corner lot. Additional highlights include a desirable oversized 3-car garage that can accommodate a boat, irrigation system, sump pump, architectural shingle roof, and thoughtful updates throughout.

Conveniently located in O'Fallon with easy access to shopping, dining, parks, and major highways, this move-in ready home offers the space and features today's buyers are looking for!
#26042505

O'Fallon

3132 Post Run Drive

3 Beds

3 Baths

2,762 Sq.Ft.

$425,000

MLS#: 26042505
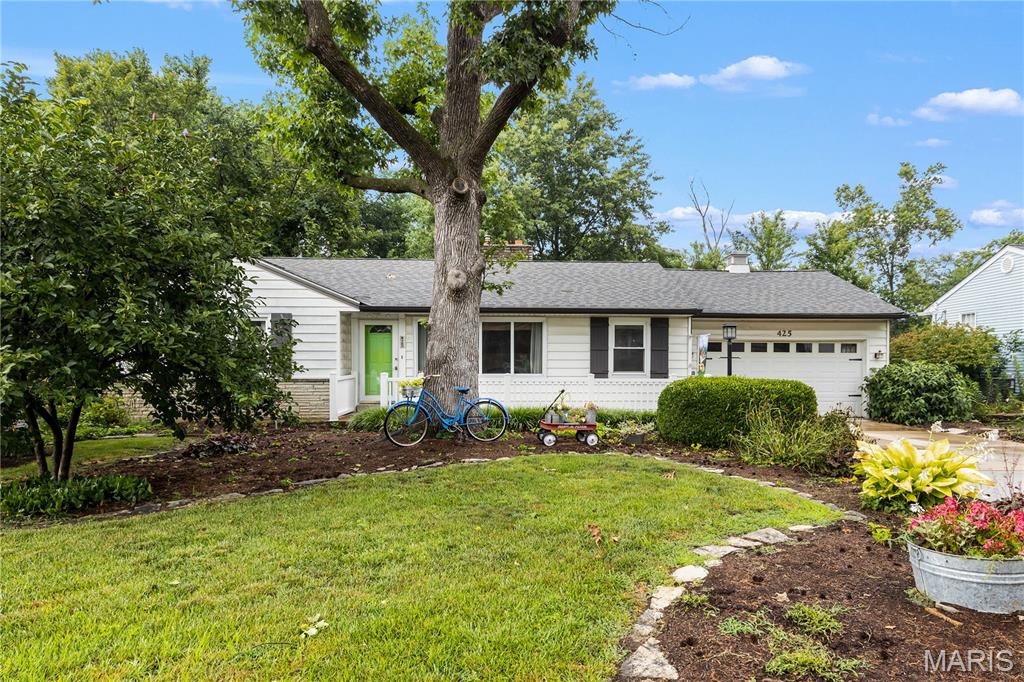
Warm and welcoming is this home! There is plenty of flora and attractive plants throughout the front and back yards. This is a beautifully maintained home on a nice quiet and serene lane in South Webster. Enter into a large living room with a picture window overlooking the front lawn and a wood burning fireplace! Three bedrooms on the main level and a full bath. The center bedroom could be an office or maybe a nursery. The lower level is very cozy and comfortable. There is another fireplace there and a large picture window viewing the back yard. There is also a workbench area for the hobby enthusiasts. Newer driveway and the yard is spectacular!  It's private and full of perennials and colorful birdhouses! Home has AT&T Fiber!
#26028887

Webster Groves

425 Linum Lane

3 Beds

2 Baths

1,156 Sq.Ft.

$299,000

MLS#: 26028887
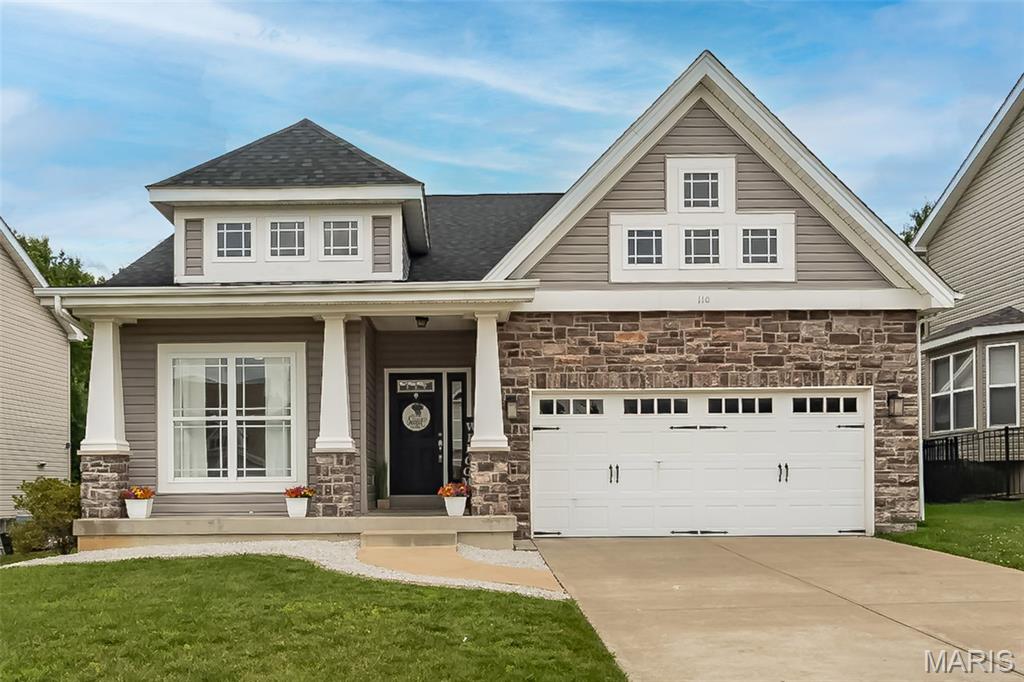
Style, space, and a backyard you'll never want to leave! This beautifully maintained ranch is packed with the upgrades buyers love, beginning with its striking stone and siding exterior, welcoming front porch, and timeless curb appeal. Step inside to soaring vaulted ceilings, rich hardwood floors, elegant architectural columns, transom windows, and an open layout that feels warm, bright, and made for gathering!

The heart of the home is the spacious kitchen featuring 42" cabinetry, stainless steel appliances, abundant prep space, and a generous dining area that flows effortlessly into the vaulted great room and formal dining room—perfect for everything from weeknight dinners to holiday celebrations. Tucked away for privacy, the spacious primary suite overlooks the peaceful wooded backdrop and offers a walk-in closet plus ensuite with dual vanities, soaking tub, and separate shower. Two additional bedrooms, a full bath, convenient main floor laundry, and brand-new main floor carpet (2026) complete the main level.

Need even more space? You've got it! The lower level already includes a finished bonus room that's perfect for a home office, workout space or hobby room, along with a beautifully updated full bath. The remaining unfinished space offers endless possibilities—create the recreation room, game room, home theater or ultimate entertaining space you've always imagined!

And then there's the backyard...your own private escape! Relax beneath the covered patio while enjoying peaceful wooded views, a fully fenced yard, and plenty of room to play, entertain, or simply unwind after a long day.

Thoughtful updates include a New Carpet on Main Floor 2026, New Roof 2024, Dishwasher 2025, Disposal 2026. Add in 9-foot ceilings, rounded drywall corners, transom windows, two-panel doors, an oversized garage, and a seller-provided one-year home protection plan, and you'll quickly see why this home stands out from the rest. If you've been waiting for a home that truly delivers the complete package, this is it!
#26037409

O'Fallon

110 Sunset Villa Court

3 Beds

3 Baths

1,956 Sq.Ft.

$400,000

MLS#: 26037409
Price reduced
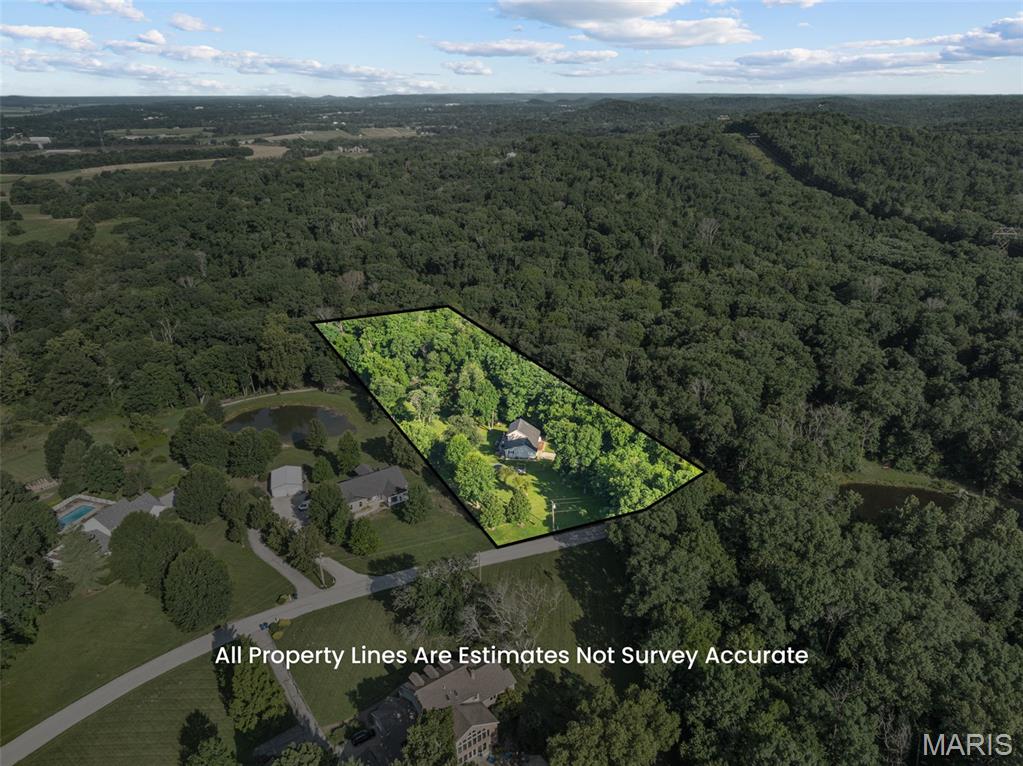
Welcome home to the perfect blend of peaceful country living and modern comfort! Nestled on 4.18 scenic acres in the highly sought-after Washington School District, this impressive 4-bedroom, 3 full bath, 1.5-story home offers privacy, space, and breathtaking views of a neighboring lake—all while providing the convenience of a move-in ready home with extensive updates.

Step inside to an inviting open-concept floor plan featuring luxury vinyl plank flooring throughout the main living areas and a stunning shiplap feature wall showcasing a cozy electric fireplace. Take in serene views with all the living room windows letting in natural light. The spacious kitchen is designed for both everyday living and entertaining with a center island offering seating, double sink, dedicated coffee bar station, abundant cabinetry, and easy access to the expansive 40-foot composite deck overlooking the picturesque countryside.

The oversized primary suite is a true retreat with a large walk-in closet and private ensuite bath. A second main floor bedroom, currently utilized as a home office, provides flexibility for guests or work-from-home needs. An updated full bathroom with walk-in shower and convenient main floor laundry complete the main level.

Upstairs you'll find two enormous bedrooms, each featuring walk-in closets, along with a charming bonus playroom that also makes an excellent craft room, reading nook, or additional storage space. A third full bath completes the upper level.

The finished walkout lower level offers exceptional additional living space with an expansive family room, dedicated finished office/flex room (ideal for a home office, hobby room, workout space, or safe room), plus a separate unfinished room ready to become the perfect media or movie room. The oversized storage and utility area provides incredible functionality, and future bathroom addition in lower level is made easy with a ready framed, exterior-drywalled bathroom complete with rough-in plumbing ready for your finishing touches.

Outside, enjoy the beauty of nature from the covered patio featuring built-in privacy screens, or relax on the expansive composite deck while taking in peaceful lake views of neighboring property.  The fenced yard features 8ft gate entrance for easy access, mature shade trees, wooded backdrop, wet-weather creek, lean-to storage conveniently located on side of home, and abundant wildlife create your own private country oasis.

Recent improvements include all new windows (2025), two new double sliding patio doors, new sump pump, luxury vinyl plank flooring, and gutter guards. If you're looking for acreage, privacy, Washington Schools, and a home with room to grow, this exceptional property is one you won't want to miss. Minimal restrictions to protect your investment.
SELLER INCENTIVE! Seller is offering $5,000 toward Buyer’s closing costs and/or interest-rate buydown with an acceptable offer. PLUS, qualified buyers who choose Seller’s preferred lender may receive an additional lender credit equal to 1% of the loan amount, subject to lender terms, loan program and Buyer qualification.
#26041830

Marthasville

16447 Scenic Ridge Road

4 Beds

3 Baths

2,482 Sq.Ft.

$495,000

MLS#: 26041830
Price reduced
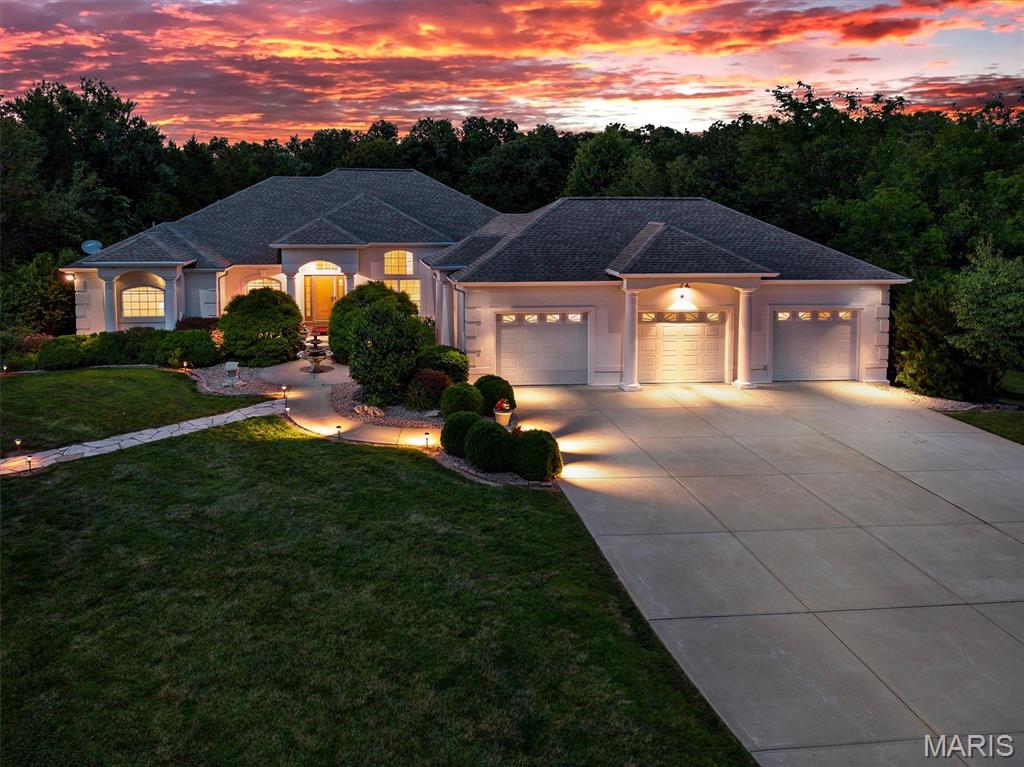
This beautiful home has so much to offer. Location location, 3.2 beautiful acres, an inground pool and a huge shop! The main floor features an over sized primary bedroom with a fireplace and sitting area, a large attached bathroom and access to the pool patio. The large kitchen looks into the livingroom and has access out to the amazing pool area. The second bedroom on this floor is a great size and has a very large walk in closet. The main floor laundry, seperate dinning area and large office space help round out the main floor but lets not forget the amazing atrium ranch enterence with the view of the pool and a seperate half bath with access straight from the pool patio. The basement features a large entertaining area, pool table, large theater room with upgrades, a 3rd bedroom, another full bath and tons of storage area. There are 2 seperate walk outs onto the beautiful wooded property that surrounds. Did I mention the home has newer HVAC and a whole home audio system. The exterior doesn't only offer a park like setting but the stamped concrete pool area along with the large covered porch where the sound system and TVs stay are a dream. The pool liner was new in 2025 along with the pump, filter and heater! It doesn't stop there, there is also a large outbuilding, fully concreted and insulated. This building has a covered porch, a kitchenette, half bathroom, 3 bays, heated and cooled and features a Walk in Cooler for all you hunters!!! Give me a call today for more details.
#26025215

Wentzville

31 Raven Court

3 Beds

3 Baths

4,785 Sq.Ft.

$1,100,000

MLS#: 26025215
Price reduced
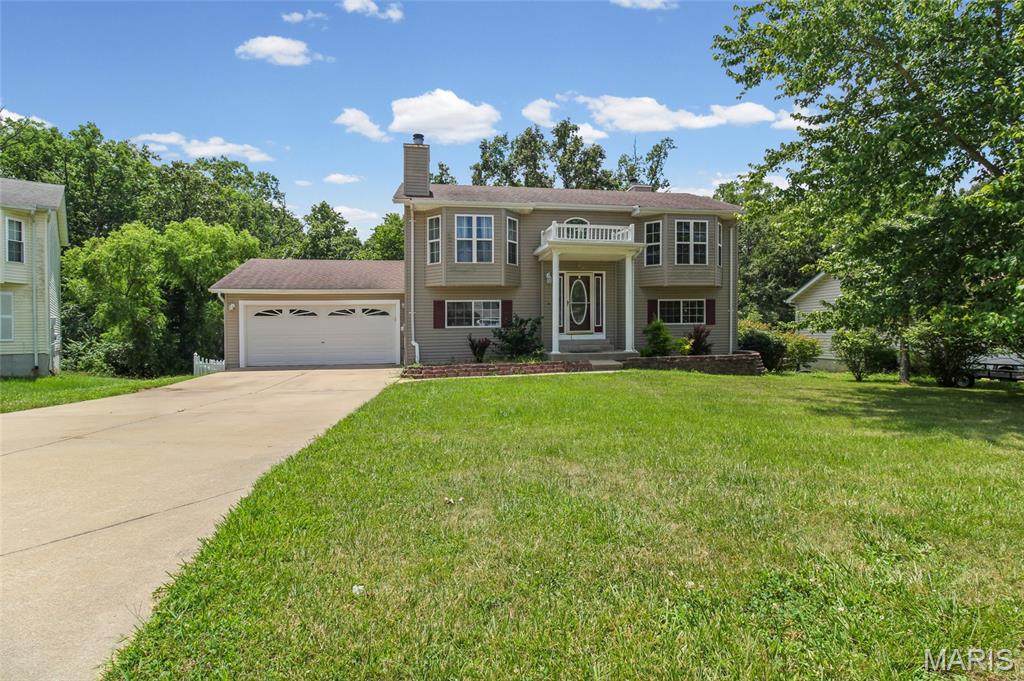
Tucked away on a quiet cul-de-sac, this spacious 3-bedroom, 2-bath home offers over 2,000 square feet of comfortable living space with a layout designed for both everyday living and entertaining.

Step inside to an open-concept main level featuring vaulted ceilings, abundant natural light, and a cozy fireplace that creates the perfect gathering space. The primary suite is a true retreat with its own fireplace, walk-in closet, and private bath. 

The finished walk-out lower level provides two additional bedrooms, a full bath, and generous flex space ideal for a family room, game room, home office, or gym. Enjoy morning coffee or evening sunsets from the upper deck overlooking the fenced backyard that backs to peaceful woods and a creek, offering added privacy and a beautiful natural setting.

Conveniently located near schools, parks, shopping, and dining, this move-in-ready home combines small-town charm with modern comfort. If you've been searching for space, privacy, and a home that feels warm and welcoming from the moment you walk in, this one is a must-see!
#26043705

Warrenton

704 Sportsmans Court

3 Beds

2 Baths

2,046 Sq.Ft.

$275,000

MLS#: 26043705

1 ... 633 634 635 636 637 ... 666
* Listings identified with the FMLS IDX logo come from FMLS and are held by brokerage firms other than the owner of this website. The listing brokerage is identified in any listing details. Information is deemed reliable but is not guaranteed. If you believe any FMLS listing contains material that infringes your copyrighted work please click here to review our DMCA policy and learn how to submit a takedown request. © 2024. First Multiple Listing Service, Inc.
 - property

Send a message

Message successfully sent.

Your message

What is 3 + 4 ?

Reason for contacting?

I agree to receive email communication and understand I can unsubscribe at any time.

I agree to be contacted by Rock Island Realty via call, email, and text for real estate services. To opt out, you can reply 'stop' at any time or reply 'help' for assistance. You can also click the unsubscribe link in the emails. Message and data rates may apply. Message frequency may vary. Privacy Policy

Sign Out

Virtual Assistant

Would you like to take the next step with this property? We can help you schedule a showing or virtual tour, or send you more details.

Yes, I would like more information.

Thank You for Your Reply, One of Our Agents will contact you as soon as possible

No, maybe later.

Thank you, you can always contact me via email, phone number or through the contact form.

Realhub AI

Lucy - Your AI-Powered Realtor

Update Your Temporary Password

Personalize your search

Enter your email and we'll notify you immediately when new listings match what you're looking for.

or enter email address

Already have an account ? Login here

Continue your home search

I agree to receive communications and understand I can unsubscribe at any time.

I agree to be contacted by Rock Island Realty via call, email, and text for real estate services. To opt out, you can reply 'stop' at any time or reply 'help' for assistance. You can also click the unsubscribe link in the emails. Message and data rates may apply. Message frequency may vary. Privacy Policy

Already have an account ? Login here

We use cookies

We use cookies primarily for analytics to enhance your experience. By accepting, you agree to our use of these cookies. You can manage your preferences or learn more about our cookies policy.
