Properties

Browse or get in touch to schedule a walkthrough.

  • Nearby me
Price range

Popular Features

Community Features

Association

Property Features

Waterfront

View

Exterior Features

Interior Features

Style

10000 properties match your criteria

Updated 1 minute ago

E-Alert name
Price reduced
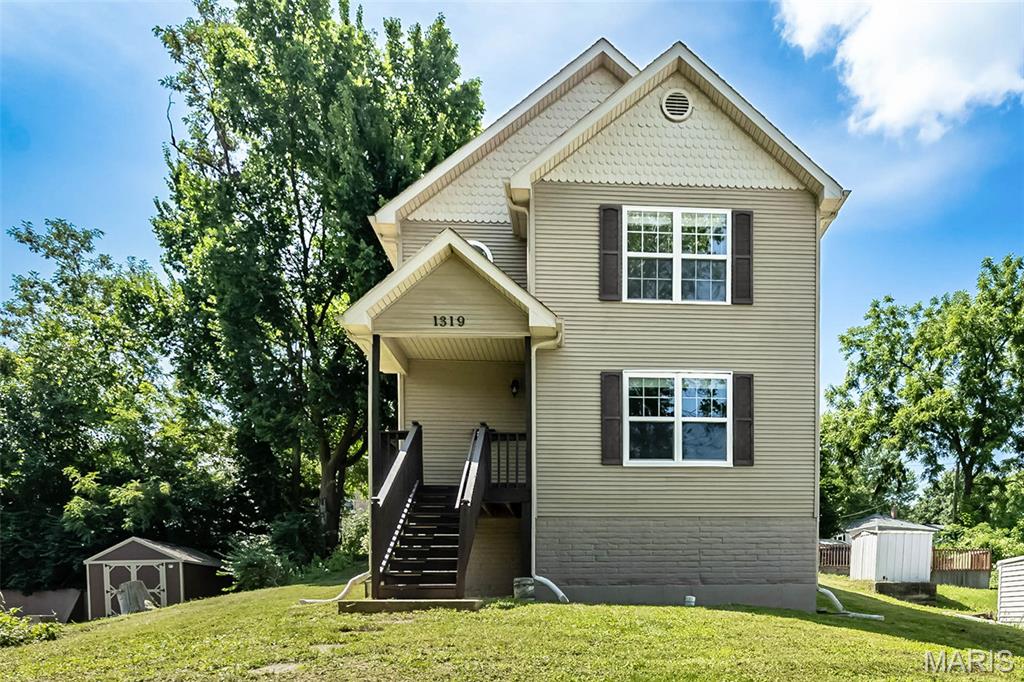
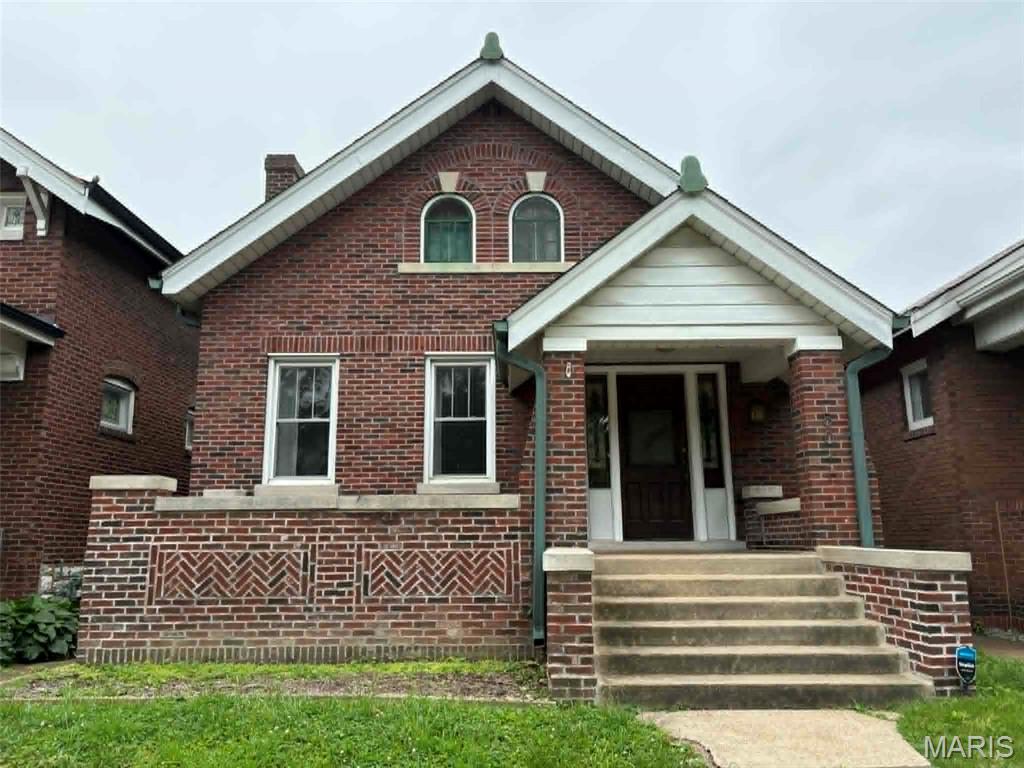
Great opportunity to own a newer construction home with Timeless Charm! This beautifully updated home blends modern convenience with old-world character in a highly desirable location near Frenchtown. Step inside to an open floor plan filled with natural light, featuring new luxury vinyl flooring, stylish kitchen cabinetry, quartz countertops, and a modern tile backsplash. The main level offers a convenient half bath and spacious area for entertaining. Upstairs, you'll find three spacious bedrooms, a full bath, and the added convenience of second-floor laundry. Ceiling fans throughout provide comfort and efficiency. The partially finished lower level offers a versatile office or sleeping area, tall ceilings, abundant storage space, and a brand-new HVAC system (2026).
Enjoy the best of St. Charles living with easy access to Lindenwood University, Frenchtown and St. Charles Historic District with charming coffee shops, local restaurants, and boutiques, plus nearby access to the Boschert Greenway for walking, biking, and outdoor recreation plus enjoy the nearby Blanchette Park! This move-in ready home combines modern updates, functional living space, and an unbeatable location! Parking to view is accessible from N 5th St to Wood St. There is also a stepping trail for access to front of home off 4th St.
#26043090

St Charles

1319 N 4th Street

3 Beds

1 Baths

1,516 Sq.Ft.

$298,000

MLS#: 26043090
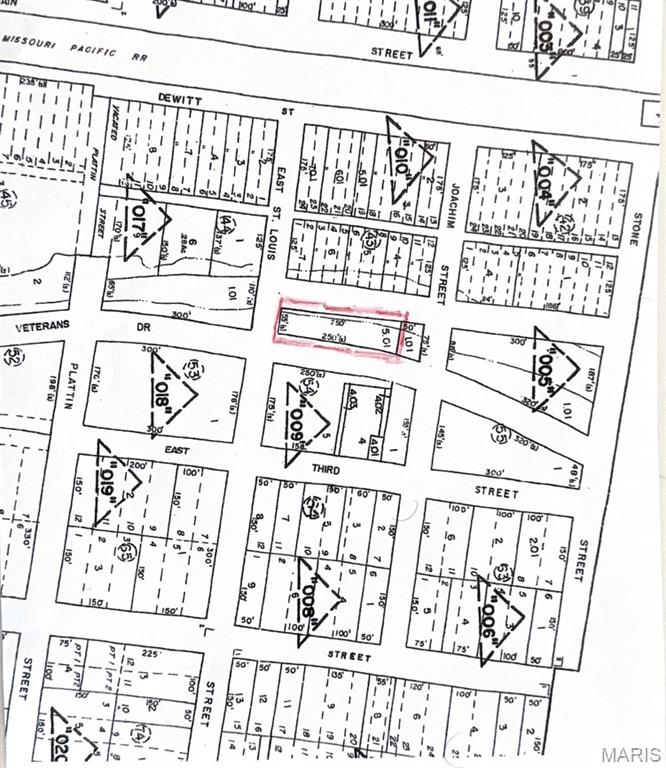
PROPERTY FRONTS 242 FEET ON HIGHWAY E (VETERANS DRIVE), INSIDE THE CITY LIMITS OF DESOTO, POSSIBLE SIGN SITE, OR INFORMATIONAL MESSAGE SITE. IT'S THE HIGHWAY E. )VETERANS DRIVE) WAY TO ENTER, AND EXIT THE CITY OF DESOTO BUSINESS DISTRICT IN OLD TOWN. ALSO,  NEAR THE NEW AMTRAK RAILROAD TRAIN STATION COMING TO DESOTO, AND NEAR THE DEWITT STREET CONNECTOR BRIDGE IN A HIGH TRAFFIC COUNT AREA. OWNER BROKER-BROKER PROPERTY FOR MANY YEARS. PULL UP MAP,  AERIAL. OR PARCEL ON LISTING. LOCATION, LOCATION,AND LOCATION.
#26043882

De Soto

54 HIGHWAY E (VETERANS)

None Beds

None Baths

0.34 acres

$8,800

MLS#: 26043882
What a Deal! Investor & Sweat Equity Opportunity!
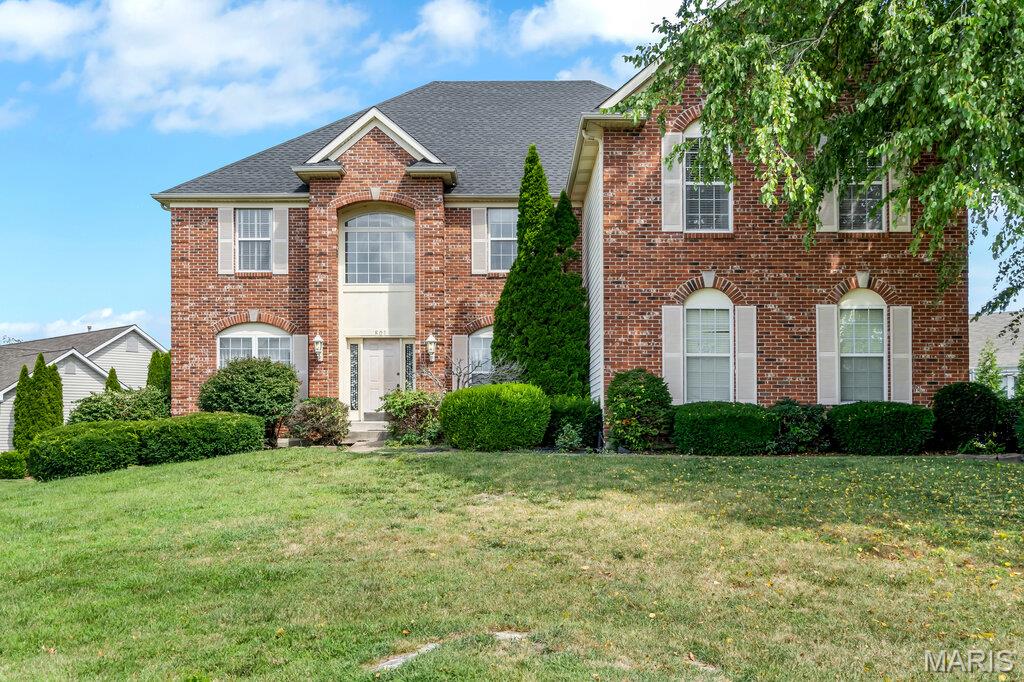
Attention investors and buyers looking to build instant equity opportunities like this don't come around often! This spacious home offers over 6,000 square feet of living space and is ready for your vision, a little TLC, and your finishing touches.
Step inside to a grand two-story foyer that welcomes you into a thoughtfully designed floor plan featuring a formal living room, separate dining room, and a spacious family room. Just off the oversized eat-in kitchen with a charming bay window is an additional sitting area, perfect for relaxing or entertaining. The home also features a massive laundry room and a walk-in pantry, providing exceptional storage and convenience.
Upstairs, the expansive primary suite offers a private sitting area, generous walk-in closets, and a luxurious en-suite bathroom. Three additional bedrooms provide plenty of space, including one with its own en-suite bath and two connected by a Jack-and-Jill bathroom.
The finished basement adds even more flexible living space, ideal for a recreation room, home theater, gym, or additional entertaining area.
With incredible square footage, a desirable layout, and endless potential, this property is the perfect opportunity to create your dream home or a rewarding investment.
Property is being sold AS IS!
#26043066

Dardenne Prairie

801 Dacotah Drive

4 Beds

4 Baths

6,099 Sq.Ft.

$550,000

MLS#: 26043066

Need space for family and pets in the Kelly School District?  This home has been totally renovated with new roof, windows, paint, flooring, heat and air, baths, kitchen with updated appliances.  Ready to move in and enjoy the fireplace.  
On the main floor the large primary bedroom and full bath with a walk in closet.  There is also a sun room area.  The living room with an electric fireplace, dining room, kitchen and a half bath are on the main level.  Upstairs you will find two bedrooms and one full bath.  There is a balcony overlooking the living room.   The lot is 7.78 acres that is all fenced and has a 30x40 shop with electric and remote garage door.
#26043987

Sikeston

133 Larue Lane

3 Beds

2 Baths

1,919 Sq.Ft.

$319,900

MLS#: 26043987
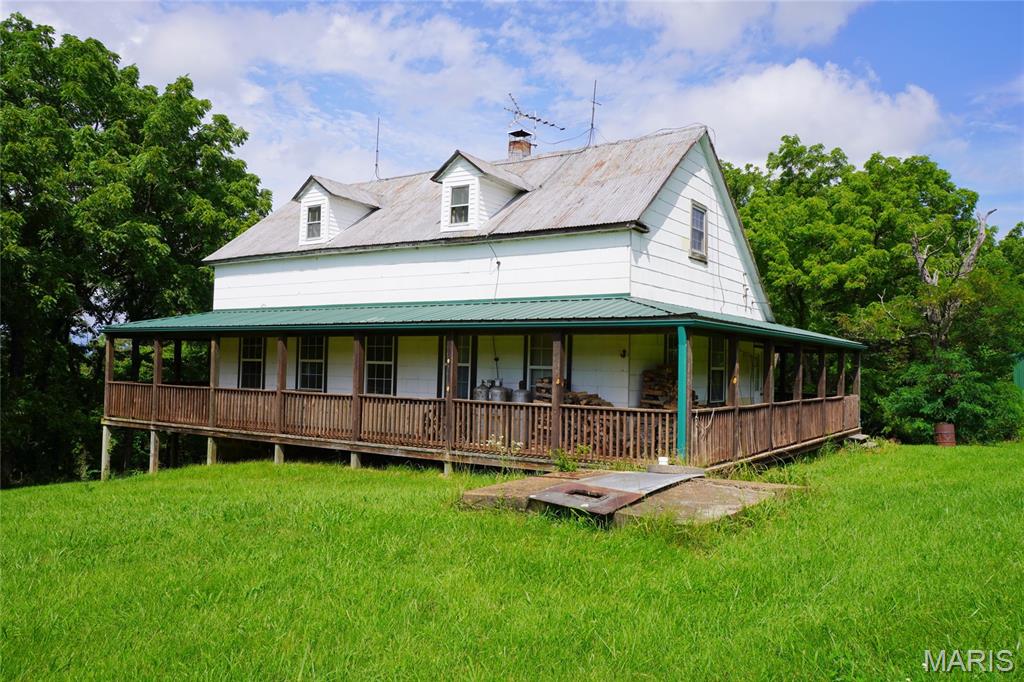
Escape to the Country Life with this secluded 54 acre recreational tract of land just minutes from Historic Hermann. Whether you’re searching for a private weekend getaway, hunting retreat or hobby farm this one-of-a-kind property offers the perfect blend of privacy, natural beauty, and outdoor adventure. 

Nestled back deep into the property is a 3-bedroom, 1-bath fixer-upper cabin featuring a wraparound deck—an ideal place to relax and enjoy peaceful views of your surrounding land. 

Outdoor enthusiasts will appreciate the property’s recreational opportunities, including excellent deer and turkey hunting, a large pond perfect for fishing, scenic hiking through beautiful rock glades and towering bluffs, and open meadows with enough pasture for a few horses. Scattered walnut trees throughout the property add character, natural beauty, and picturesque backdrops in every season.

Whether you’re watching wildlife from the porch, casting a line in the pond, exploring the trails, or simply enjoying the peace and quiet, opportunities like this are becoming increasingly difficult to find.

Don’t miss your chance to own this rare Hermann-area retreat where privacy, recreation, and natural beauty come together on 54 secluded acres. This is a Duplicate Listing of MLS# 26041450.
#26043951

Hermann

1971 Epple Road

3 Beds

1 Baths

1,622 Sq.Ft.

$649,500

MLS#: 26043951
None
#26043917

Rolla

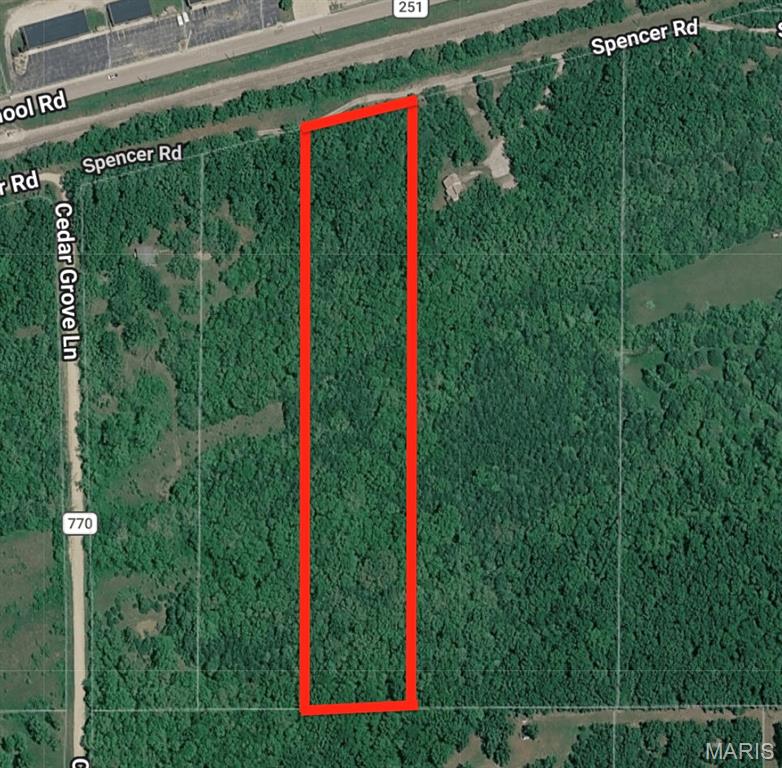
0 Spencer Road

None Beds

None Baths

5.18 acres

$35,000

MLS#: 26043917
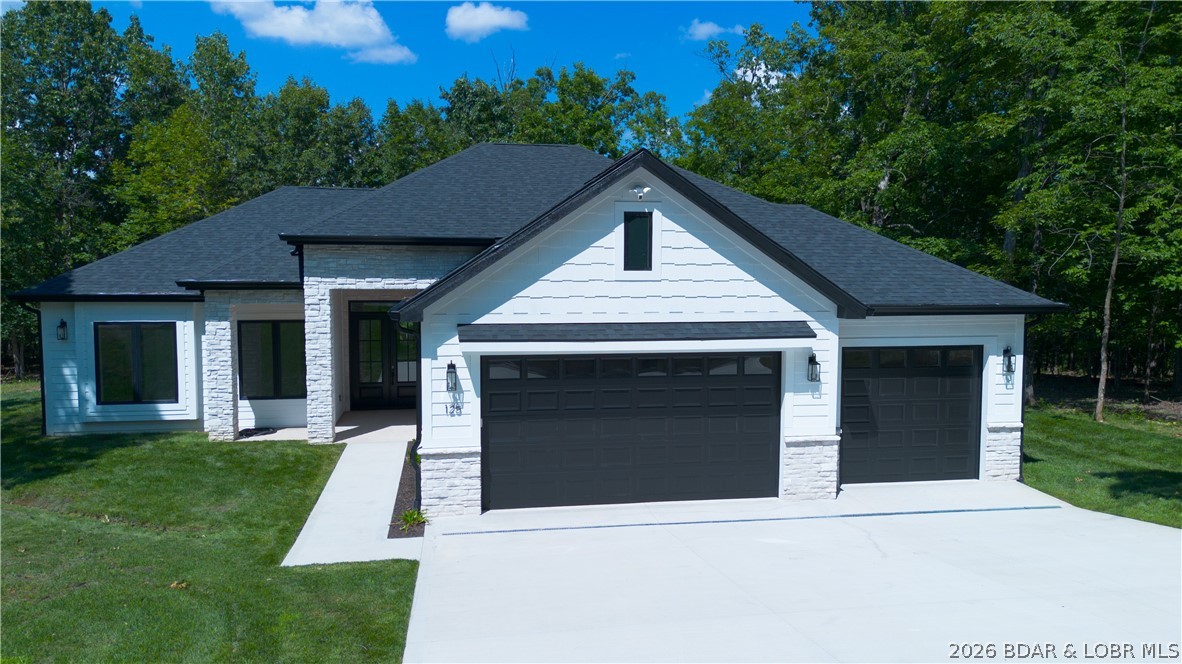
NEW CONSTRUCTION in Porto Cima! This modern ranch delivers the quality, design & lifestyle today’s buyers are looking for—all on a flat lot just steps from the golf course cart path. Walk out the front door and you are within walking distance of the world-famous course, or take a short golf cart ride to the clubhouse, restaurant, pool, courts & marina. Effortless one-level living, this 3-br, 2.5-bath home includes an office, 3-car garage and zero-entry access with no steps throughout. The striking exterior combines stone, cement board siding, black windows, irrigated sod yard and clean modern lines. Inside, 8' doors, tall ceilings, beautiful flooring and a dramatic linear fireplace completely surrounded by stone create an upscale comfortable atmosphere. The floorplan features a stylish drop zone off the garage, spacious laundry room with cabinetry & a gorgeous kitchen. The large primary suite is a true retreat with heated tile floors, soaking tub, custom tiled shower & closet system. Enjoy a screened patio plus an open patio overlooking the level yard. Sonos surround sound, Ring cameras & thoughtful upgrades throughout. High-end, move-in ready and Porto Cima!
#3588632

Sunrise Beach

125 Muirfield Drive

3 Beds

2 Baths

2,025 Sq.Ft.

$635,000

MLS#: 3588632
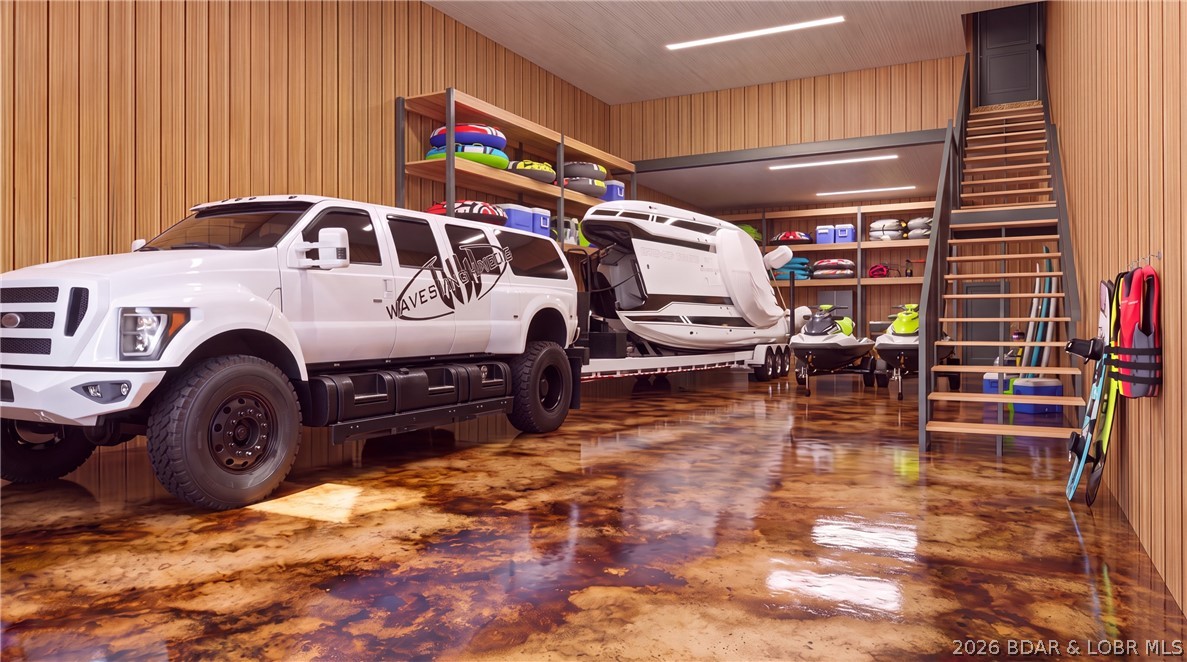
Introducing Native Ridge, an exclusive new development. Penthouse style luxury living. Each 3,500 SQFT residence pairs a massive 25' x 70' climate-controlled luxury locker Suite with a stunning 1,750 sq. ft., 3-bedroom, 2.5-bath home above, accessible by private elevator or staircase. The main level features 6-inch concrete floors with epoxy finish, upgraded metal interior walls, kitchenette, half bath, laundry hookups, oversized fan and a 16' x 15' insulated overhead door. Upstairs, soaring 14' ceilings showcase an open-concept great room with fireplace and designer kitchen featuring quartz or granite countertops, stainless appliances, custom soft-close cabinetry and crown molding with accent lighting. The luxurious primary suite offers a spacious walk-in closet, heated tile floors, dual vanity, walk-in shower with jetted tub and private water closet. Two guest rooms feature walk-in closets and a Jack-and-Jill bath. Native Ridge will offer an exceptional lifestyle with a clubhouse, pool, pickleball court, nature trails, boat ramp, lake access & boat slip availability.
#3588659

Sunrise Beach

206 Native Ridge Circle 206

3 Beds

2 Baths

3,500 Sq.Ft.

$1,395,000

MLS#: 3588659
*For comp purposes only.*
#26043940

St Louis

5016 Sutherland Avenue

3 Beds

2 Baths

1,738 Sq.Ft.

$350,000

MLS#: 26043940
None
#26024273

Fenton

300 Chrysler Drive

3 Beds

2 Baths

999 Sq.Ft.

$185,000

MLS#: 26024273
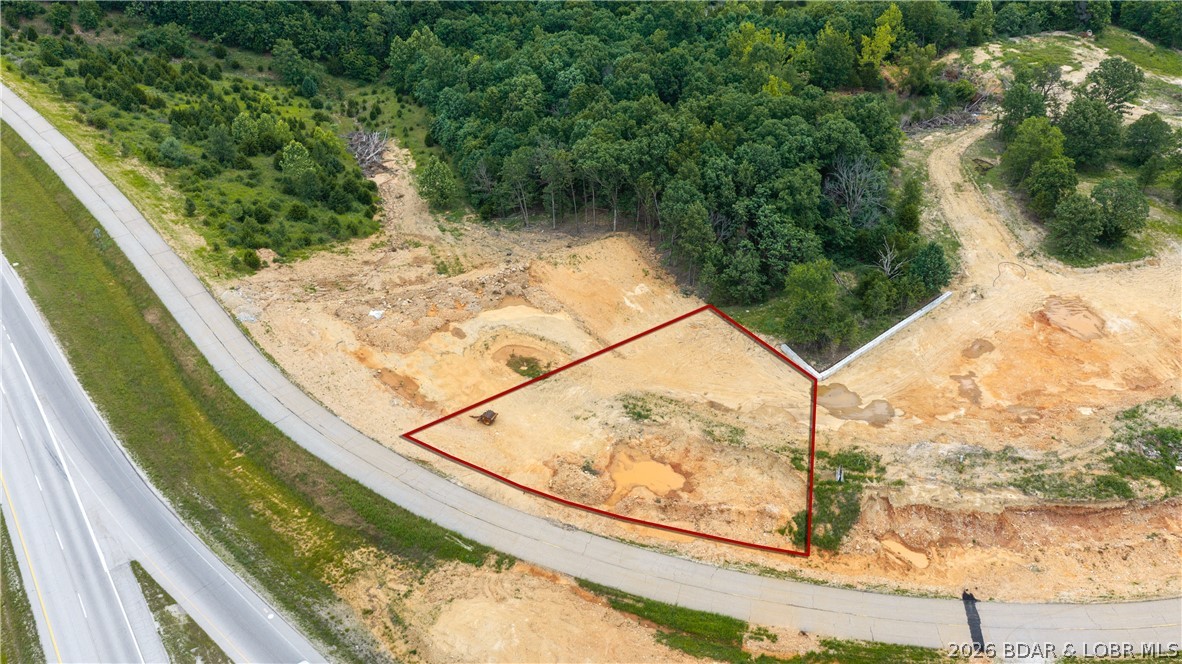
Hottest commercial property in the whole Lake of the Ozarks market, right in the Heart of Camdenton.  This property is a 1/2 acre commercial flat lot with full access to utilities.  Jack Crowell, which is located at the stoplight on Highway 54, right between Scooters Coffee & the Car Wash by Culvers.  Traffic count is over 40,000+ vehicles a day according to city officials.  Plus, this area is going to see a brand New Aldi's starting construction in August of 2026 with a completion date for August 2027.  Lil Rizzo's is building a new restaurant along with Aldi's, Jimmy John's has another half acre of ground on Jack Crowell under contract as well.  Currently, Aldi's, then a Jimmy Johns, then there is this half acre available.  The 1/2 acre lot that is being sold here, is the half acre  that is closest to the New Lil Rizzo's Italian restaurant coming on Jack Crowell.  This property is surrounded by well known business with high traffic counts:  Scooters, Culvers & the Wash Shop.  This property will be flat and at road level with City sewer, water and other utilities on site for easy access.  Looking for high traffic count & the perfect level building lots, then your search is over!
#3588408

Camdenton

0 Jack Crowell Road

None Beds

None Baths

N/A

$649,900

MLS#: 3588408
None
#26043909

Jackson

531 Steeplechase Road

None Beds

None Baths

N/A

$55,000

MLS#: 26043909
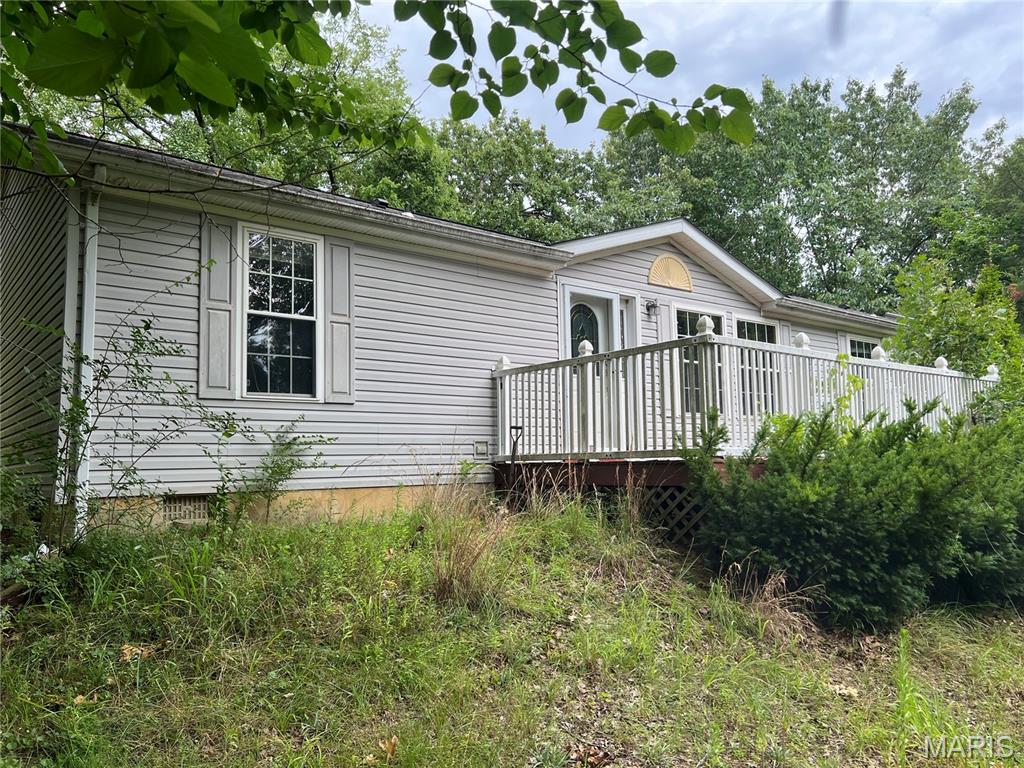
Recently updated 3-bedroom, 2-bath home situated on over 4 private acres in the Jefferson R-7 School District. The home features a spacious kitchen with plenty of cabinet space, an adjoining breakfast room, a separate dining area, and a bright living room with lots of natural light. Enjoy the large front deck and peaceful setting. The property also includes a pole barn for additional storage or workspace. Convenient location with plenty of privacy and room to enjoy.
#26044000

Festus

2040 Us Highway 61

3 Beds

2 Baths

2,340 Sq.Ft.

$250,000

MLS#: 26044000
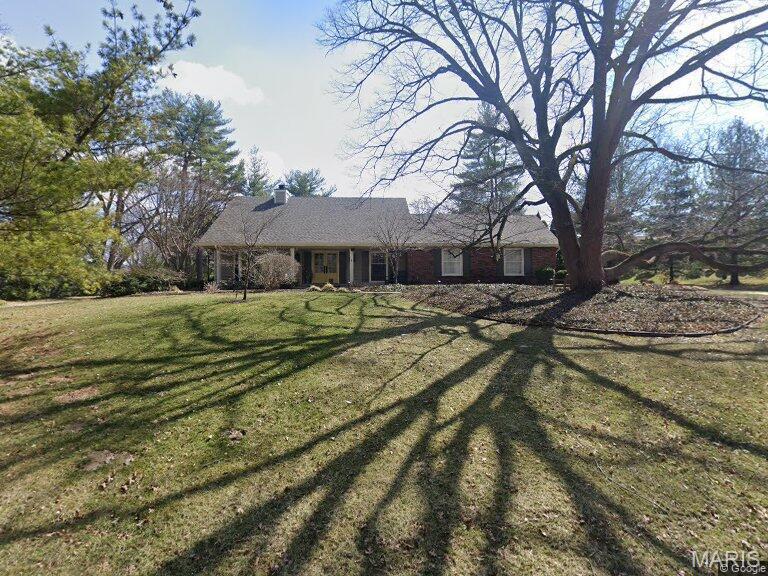
For comps purposes only
#26042990

Chesterfield

98 Shady Valley Drive

4 Beds

2 Baths

3,290 Sq.Ft.

$1,400,000

MLS#: 26042990
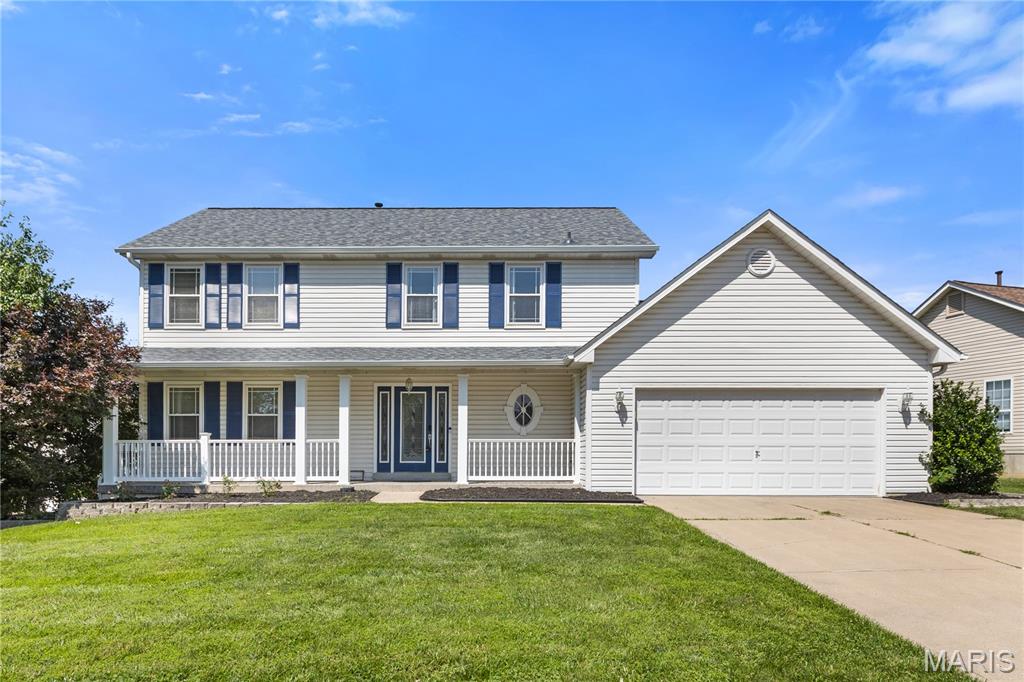
Incredible opportunity in St. Charles County! Nothing like it on the market in this area and price point! // Showings start Thursday, July 9 with an Open House no matter what on Sunday, July 12 from 1-3 p.m. Offers in please by Sunday night with a response time of Monday, July 13, 10:00 p.m. Thank you! // You'll be just the third-owner of this lovely, 2-story home with 2-car attached garage that was built in 1997. Boasting a new roof (2025) newer fully-fenced yard, fresh landscaping and some exterior and interior paint (2026) - this current owner has put real money into updates for your peace of mind. Newer appliances stay with the house, including the washer and dryer. Spa-like primary bath with separate soaking tub and double sinks and hall bath have been refreshed with some new paint, mirrors and lights. 4-true bedrooms on the second floor. Primary, walk-in closet has enviable custom storage organization. 2 other bedrooms also have custom closet storage organization. You're sure to like the great, open floorplan, too! First floor office was professionally enclosed with 2 sets of french doors to create a quiet work-from-home space. Formal dining room off the kitchen or use it as a kid's toy room on the main-floor without sacrificing your living room.  Kitchen is large and well laid-out. Center island with custom cabinetry and pull-out drawers. Wall pantry. Large eat-in kitchen space with walk-out door to patio and fully-fenced, flat yard with kid's jungle-gym, grill, storage and raised beds for planting. Back inside, a fireplace grounds the family room, extended by a bump-out wall of windows, and your new massive tv hangs on the wall (tv and all wall-mounts throughout stay with house!) Abundant natural light throughout the house. Great storage. Basement is clean and dry and is ready for your finishing touches. Attached 2-car garage with plenty of room for the extra outside stuff. This house makes a lot of sense for today's living and it will sell fast. Skip the online agents who pay for leads and call or text Colleen directly for a private showing.
#26043390

St Charles

37 Meadow Spring Drive

4 Beds

2 Baths

3,670 Sq.Ft.

$399,900

MLS#: 26043390

1 ... 628 629 630 631 632 ... 666
* Listings identified with the FMLS IDX logo come from FMLS and are held by brokerage firms other than the owner of this website. The listing brokerage is identified in any listing details. Information is deemed reliable but is not guaranteed. If you believe any FMLS listing contains material that infringes your copyrighted work please click here to review our DMCA policy and learn how to submit a takedown request. © 2024. First Multiple Listing Service, Inc.
 - property

Send a message

Message successfully sent.

Your message

What is 3 + 4 ?

Reason for contacting?

I agree to receive email communication and understand I can unsubscribe at any time.

I agree to be contacted by Rock Island Realty via call, email, and text for real estate services. To opt out, you can reply 'stop' at any time or reply 'help' for assistance. You can also click the unsubscribe link in the emails. Message and data rates may apply. Message frequency may vary. Privacy Policy

Sign Out

Virtual Assistant

Would you like to take the next step with this property? We can help you schedule a showing or virtual tour, or send you more details.

Yes, I would like more information.

Thank You for Your Reply, One of Our Agents will contact you as soon as possible

No, maybe later.

Thank you, you can always contact me via email, phone number or through the contact form.

Realhub AI

Lucy - Your AI-Powered Realtor

Update Your Temporary Password

Personalize your search

Enter your email and we'll notify you immediately when new listings match what you're looking for.

or enter email address

Already have an account ? Login here

Continue your home search

I agree to receive communications and understand I can unsubscribe at any time.

I agree to be contacted by Rock Island Realty via call, email, and text for real estate services. To opt out, you can reply 'stop' at any time or reply 'help' for assistance. You can also click the unsubscribe link in the emails. Message and data rates may apply. Message frequency may vary. Privacy Policy

Already have an account ? Login here

We use cookies

We use cookies primarily for analytics to enhance your experience. By accepting, you agree to our use of these cookies. You can manage your preferences or learn more about our cookies policy.
