Properties

Browse or get in touch to schedule a walkthrough.

  • Nearby me
Price range

Popular Features

Community Features

Association

Property Features

Waterfront

View

Exterior Features

Interior Features

Style

10000 properties match your criteria

Updated 1 minute ago

E-Alert name
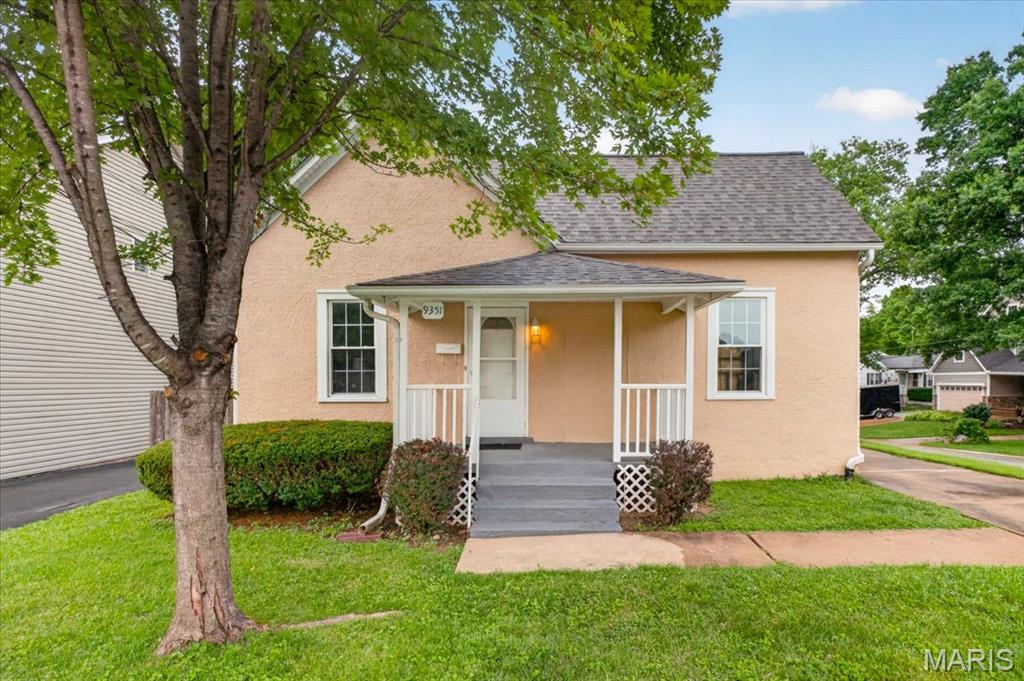
Must see updated ranch!  Enter into the family room with updated flooring and neutral paint.  Spacious kitchen which boast new cabinets, counter tops and appliances.  Bathroom includes updated vanity, counter and more.  Bonus four seasons room and deck.  Detached two car garage which also includes an additional overhang.
#26042689

Rock Hill

9351 Golden Gate Road

2 Beds

1 Baths

1,024 Sq.Ft.

$295,000

MLS#: 26042689
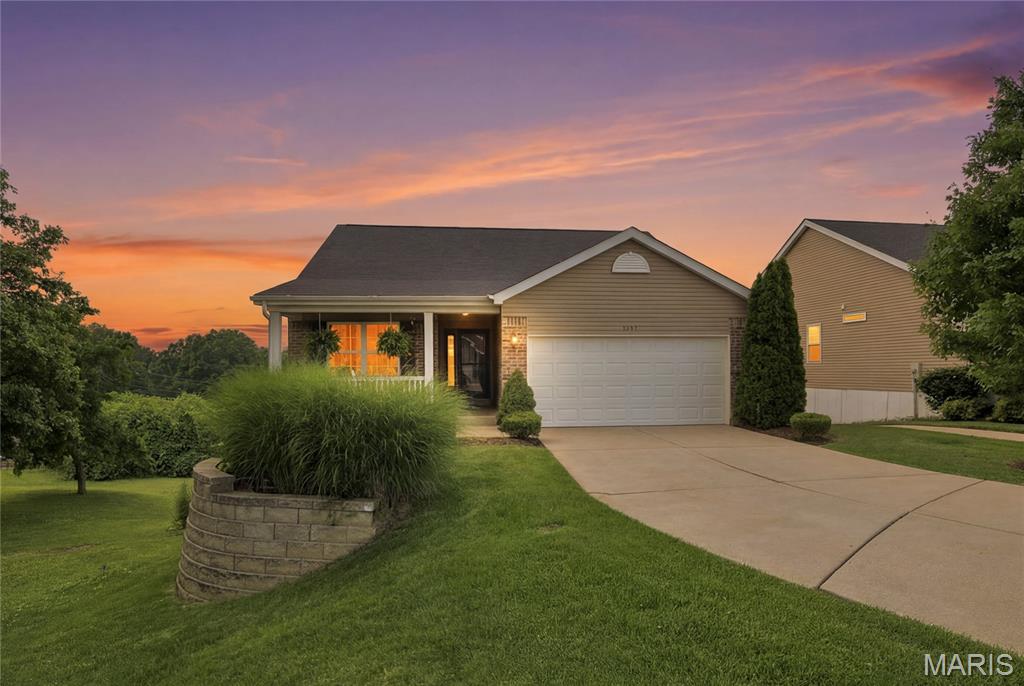
Some homes check the boxes, but his one changes the conversation. Built just eight years ago in the sought-after Vista Conn community, this beautifully designed ranch offers the rare opportunity to enjoy the ease of condo-style living without giving up the privacy of a single-family home. Here, your weekends are yours, thanks to HOA-covered exterior yard maintenance, you can spend less time working and more time enjoying the neighborhood's scenic walking paths and everything South County has to offer. Step inside and you'll immediately appreciate the bright, open-concept design where the kitchen, dining, and living spaces flow effortlessly together. Whether you're entertaining a crowd or enjoying a quiet evening at home, this layout was made for modern living. The main level features two spacious bedrooms and two full bathrooms, creating comfortable everyday living all on one floor. Downstairs, the finished lower level expands your possibilities with a generous recreation room perfect for movie nights, game days, or gatherings, plus a third full bathroom, a dedicated home office, additional flex space for hobbies or fitness, and abundant storage. Homes like this are hard to find… newer construction, low-maintenance living, generous finished space, and an established community that offers both convenience and charm. If you've been searching for a home that delivers the comfort of a ranch, the lifestyle of a condo, and the quality of a newer build, you've just found it. This isn't simply another listing. It's the lifestyle upgrade you've been waiting for.
#26020506

Unincorporated

2237 Hagenstone Terrace

2 Beds

3 Baths

2,402 Sq.Ft.

$425,000

MLS#: 26020506
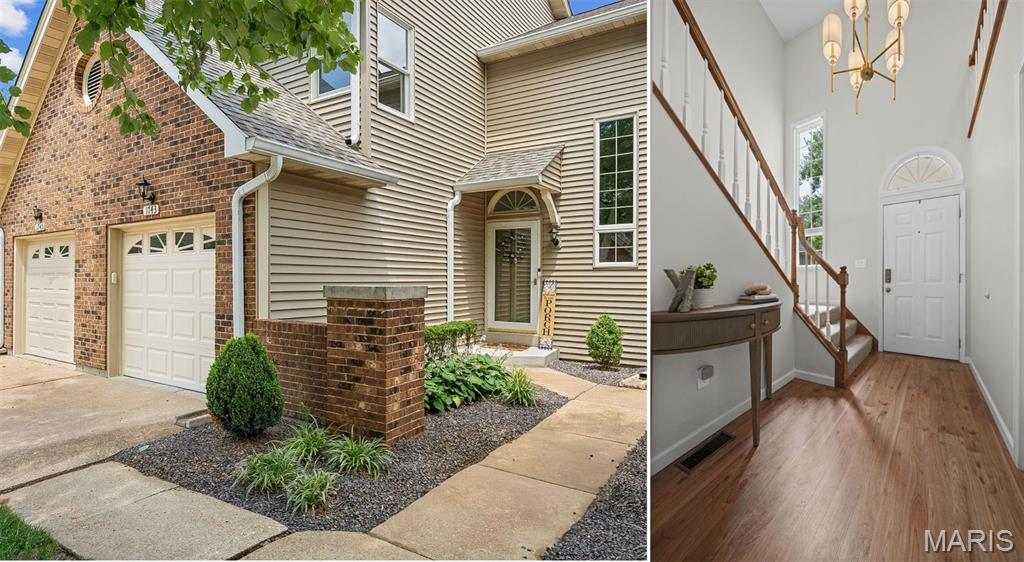
PRIDE OF OWNERSHIP SHOWS THROUGHOUT in this move-in ready townhome located in the heart of Chesterfield! A dramatic two-story entry welcomes you into the open-concept main floor featuring stylish wood-look flooring, a cozy gas fireplace, and abundant natural light.

The updated kitchen offers granite countertops, shaker-style cabinetry, stainless steel appliances, and a breakfast bar, flowing seamlessly into the living and dining areas. Step outside to the private patio, perfect for relaxing or entertaining. Main-floor laundry adds everyday convenience.

Upstairs, the spacious vaulted primary suite features two large closets and a private bath with a separate tub and shower. The second bedroom enjoys access to its own full bath, making it ideal for guests, roommates, or a home office.

The finished lower level provides flexible living space for a rec room, media room, office, workout area, or guest retreat. A full bath and additional storage complete the lower level. Recent updates include new carpet throughout.

Additional highlights include an attached garage, private driveway, and access to the community pool.

Ideally located near Chesterfield Park, the Amphitheater, walking trails, shopping, dining, and entertainment. Enjoy convenient access to the exciting Downtown Chesterfield redevelopment, bringing new dining, shopping, entertainment, and community amenities to the area.

Don't miss your opportunity to own this beautifully maintained home in one of Chesterfield's most desirable locations!
#26032762

Chesterfield

1743 Blue Oak Drive

2 Beds

3 Baths

1,750 Sq.Ft.

$349,900

MLS#: 26032762
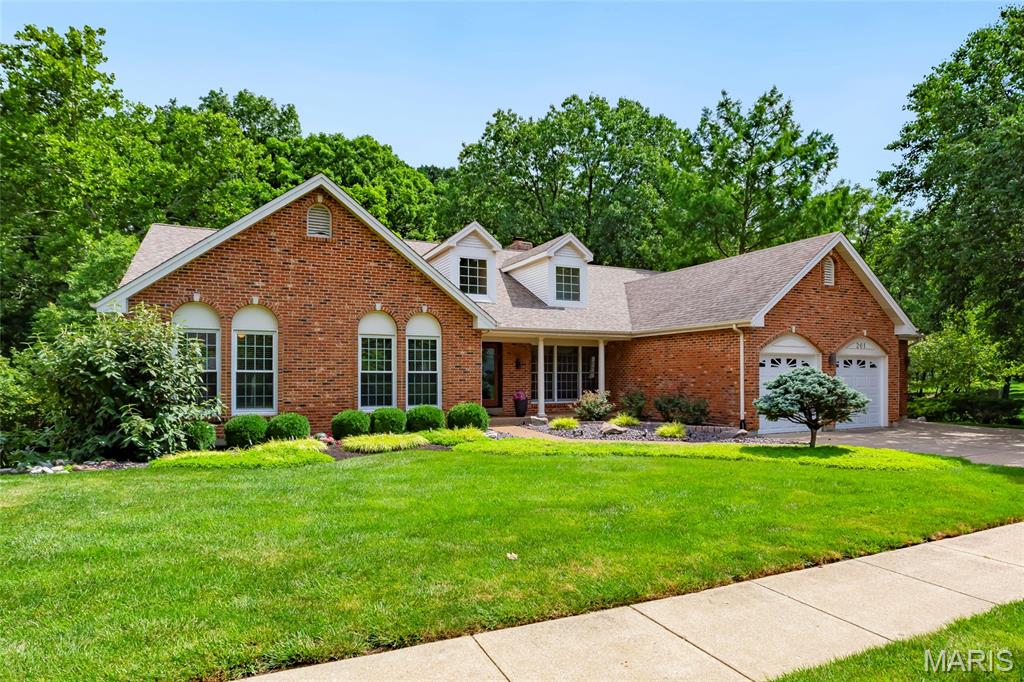
Spectacular custom-built, vaulted ranch home situated on a beautiful .25-acre lot, backing to woods, in the desirable Turnberry Place subdivision – Top Rated Rockwood School District. From the moment you drive up, and walk thru the custom front door, you will know you have arrived home.

This 3 bedroom, 2 full bath & 1 half bath home, with 3000+/- sqft of living space, including the partially finished lower level, is painted in neutral colors throughout, and it boasts an amazing open floor plan, designed for today’s lifestyle.

Main level features a separate formal dining room with coffered ceiling, vaulted great room, with a wall of windows bringing the outside in, and see-thru gas fireplace, a gourmet eat-in kitchen with vaulted ceiling, custom cabinetry with undermount lighting, granite counters, tiled backsplash, center island, SS appliances, and walk-in pantry, opening to the breakfast area with see-thru fireplace, and the bright & airy, vaulted Florida room / hearth room, with 3 sides of windows & a mirrored wall with built-in shelves.

If that is not enough, there is a main floor primary retreat with vaulted ceiling, sitting area next to the large windows, a custom organized walk-in closet, a luxurious en-suite bath with double vanity, soaking tub, and a sperate large walk-in shower. Main floor laundry, and a half bath complete the main floor.

The partially finished walk-out lower level features a large rec room with multiple seating areas, still leaving plenty of unfinished storage space.

Additional features include zoned HVAC, security (2022) & irrigation systems, professionally landscaped, and an attached 3-car garage (new garage doors 2025), just to name a few. This house has it all and is amazing for entertaining family & friends.

Relax outside on the large rear deck, and admire the private, park-like setting. Location could not be better – convenient to shopping, restaurants, schools, hospitals, and county parks - easy access to major highways.
#26041441

Wildwood

261 Turnberry Place Drive

3 Beds

2 Baths

3,000 Sq.Ft.

$645,000

MLS#: 26041441
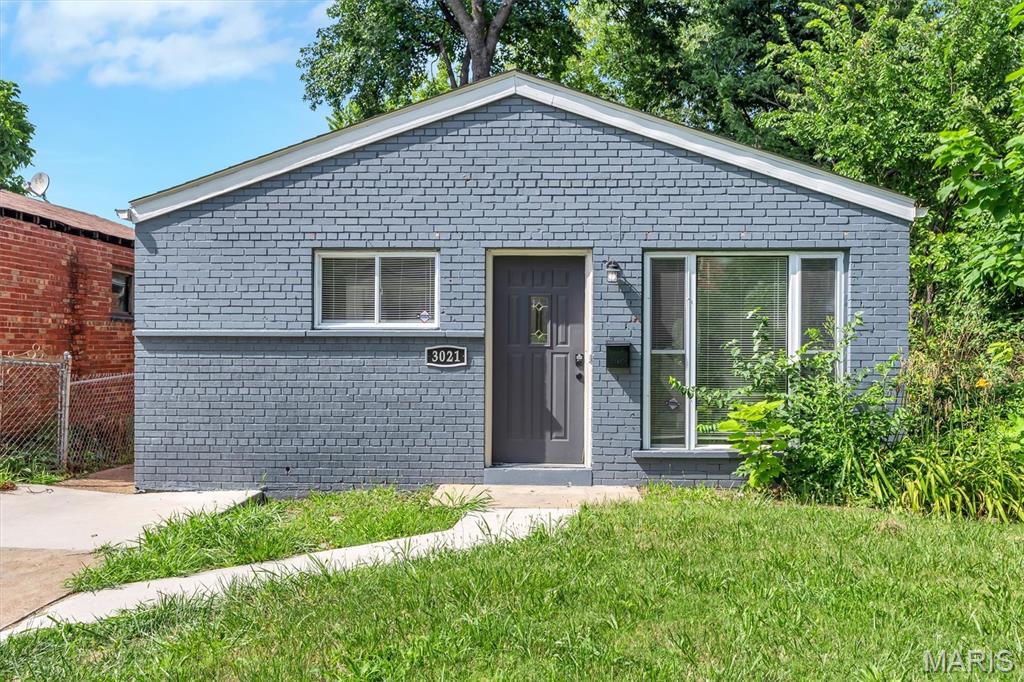
Don't miss this fantastic opportunity to own an updated 3 bed 1 bath home in the hot spot of the The Gate District.  This home features updated luxury LVP, new paint, and light fixtures throughout. The kitchen is stylish with new two-toned cabinets, stone counters, and stainless steel appliances. The updated bathroom features chic tile work and brand new vanity, light fixtures and mirror. The generous bedrooms have ample closet space. Opportunity knocks with a clean usable basement with washer and dryer that stays. This charming city home offers the convenience of a driveway and large fenced in backyard and is perfect to get your foot in the door for owning a home in one of St. Louis's hottest new areas close to SLU, SLU Hospital and Cardinal Hospital, as well as local eats like Have a Cow Cafe, Ranell's Market and Cafe, and Terry Park, Compton Hill Reservoir Park, and Lafayette Park.
#26043372

St Louis

3021 Henrietta Street

3 Beds

1 Baths

912 Sq.Ft.

$189,900

MLS#: 26043372
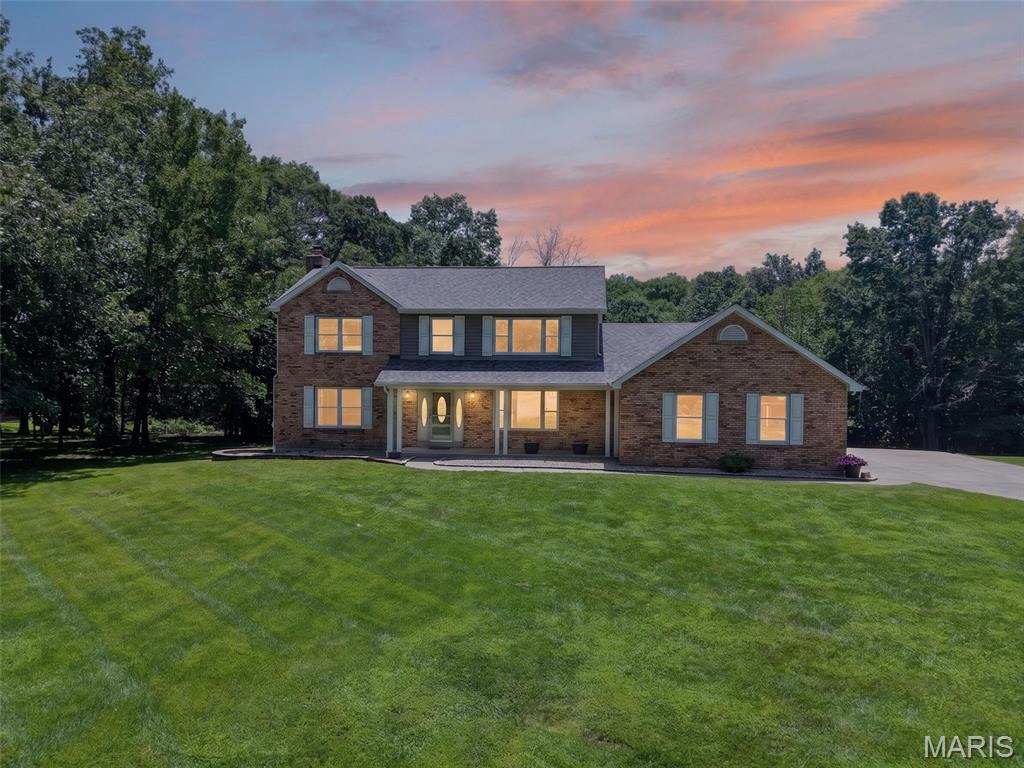
Welcome to 10 Woodleaf Court, which sits on 3.47 wooded acres. This two-story brick traditional, built in 1989, has a covered front porch and an attached three-car garage big enough to park all your toys. The lot backs up to trees on three sides, so the house sits well back from the road with a deep, front lawn and a wooded buffer around it. It's in the Fort Zumwalt North school district, just minutes off Highway P, on a quiet stretch of Woodleaf Court.

Inside, the main level opens into a living room built around a wood-burning stove on a full brick surround, with hardwood floors running the length of the room. The kitchen has a corner sink under its own window, with custom-stained cherry wood cabinetry, tile backsplash, stainless steel appliances, and a peninsula with seating for two. It opens straight into a breakfast nook with a bay window and a door out to the back patio. A separate formal dining room sits off the kitchen. Main-level laundry and a half bath round out the first floor.

Upstairs, the primary bedroom has a vaulted ceiling with an exposed wood beam and an ensuite bath with a soaking tub and a separate glass-enclosed tile shower. Three more bedrooms and a full bath complete the level. Downstairs, the basement has a finished full bathroom; the rest is unfinished with a full 8-foot pour and walk-out access, so there's room to build out if a future owner wants it.

Some of the less visible work is already done. The roof was replaced in June 2026. The foundation had a few cracks professionally repaired in October 2021 with no issues since. Both second-floor bathrooms have been fully remodeled. Both HVAC units were just serviced. Water is well, sewer is septic.

This is a house for someone who wants to enjoy country living with all the amenities of being in town. Three and a half acres of trees and yard in this school district, at this price, doesn't come up often.
#26038184

St Paul

10 Woodleaf Court

4 Beds

3 Baths

2,952 Sq.Ft.

$599,000

MLS#: 26038184
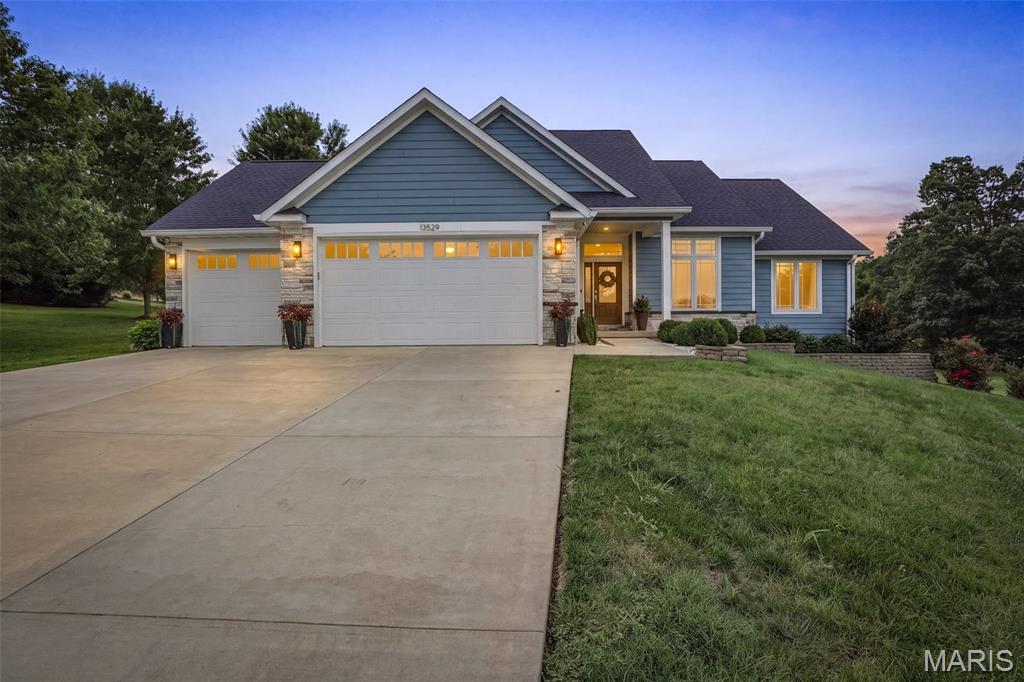
Built in 2018 and impeccably maintained, this stunning lakefront home offers the perfect blend of modern comfort, style, and recreation. Nestled on a private, beautifully landscaped lot with a lake-inlet along the perimeter, you'll love relaxing on the screened-in porch while enjoying peaceful views and the easy walk to the marina.

Step inside and be impressed by this beautifully designed 4-bedroom, 3-bath home offering approximately 2,900 square feet of finished living space with a warm mid-century modern vibe. The open-concept living and dining area features soaring vaulted ceilings, creating a bright and inviting space perfect for everyday living and entertaining.

The high-end kitchen is sure to impress with stainless steel KitchenAid appliances, solid surface countertops, abundant cabinetry, and a spacious breakfast bar that's ideal for gathering with family and friends. Just off the main living area, the expansive screened porch extends your living space outdoors, making it the perfect place to entertain or simply unwind.

The spacious primary suite offers a relaxing retreat with a large walk-in closet featuring custom built-in organizers and a luxurious ensuite bath complete with a walk-in shower. A convenient main-level laundry and mudroom with custom built-ins adds everyday functionality.

The finished walkout lower level has been thoughtfully designed for entertaining, featuring a custom wet bar with built-in entertainment center, high-top table, beautiful masonry stone fireplace, an additional bedroom, full bath, and plenty of storage. Step outside to the private backyard where you'll enjoy a spacious patio,  landscaping, and peaceful surroundings.

Additional features include a 3-car attached garage and exceptional curb appeal.

Beyond the home, enjoy all the amenities this sought-after lake community has to offer, including boating, water skiing, tubing on the main lake, outstanding fishing on all three lakes, an outdoor swimming pool, playground, marina, and common ground areas. Whether you're looking for a full-time residence or the ultimate weekend getaway, this exceptional property offers the lake lifestyle you've been dreaming of.

This is more than just a home—it's a lifestyle. Schedule your private showing today and experience everything this remarkable property has to offer.
#26042930

Ste Genevieve

13529 Lakewood Drive

4 Beds

3 Baths

2,957 Sq.Ft.

$539,000

MLS#: 26042930

Continue to show for back up interest....One acre retreat nestled in the heart of St Louis County this warm and inviting wrap around front porch [stained, sealed plus new steps and stringers 2026] pulls you in the minute you arrive!  If the built in saltwater pool doesn't grab you..the 10 ft ceilings on the main level , wood flooring, main floor primary suite offering custom closets [2023], the flow of this interactive versatile floor plan certainly will!!  SO many needs are met within this floor plan...  The 2nd floor loft offers great natural light in addition to an ensuite bedroom  and 2 additional bedrooms connected by a Jack and Jill bath.  The walk out lower level [new slider door 2026!] with a deep pour offers a kitchen area [2025]  and THIRD family room space plus a bonus room that could be a small bedroom or office!  Plenty of storage yet in the LL or room to expand the finished area.  The oversized 3 car garage with high doors lead you into a family drop spot before you enter the house and the separate entrance into this area adds to the versatility!  The screened in porch [sliding door new in 2025] and newer large expanded deck [2025] overlooking the pool offers great gathering spaces or to enjoy simple moments!  Roof, siding, gutters garage doors ,  and some windows replaced in 2025... Zoned HVAC, inground sprinkler system and a fenced side yard area [2025] separate from the pool decking area is great for pets!  LG washer and dryer [2023] LG kitchen appliances [2024]  to include kitchen fridge stay !  Some light fixtures and kitchen/bathroom faucets updated.  This property was built in 2009 and offers details such as higher floor moldings, deep windowsills, window casing and there is no HOA.  Pool table,  in LL and Ring camera stays with the house.  St Louis County re-occupancy clear inspection and clear VP Fire reports available and transferable Choice home protection plan that includes pool coverage to new owner  through 7-27-2030!!
#26040657

Valley Park

118 Crescent Road

5 Beds

4 Baths

4,756 Sq.Ft.

$885,000

MLS#: 26040657
Price reduced
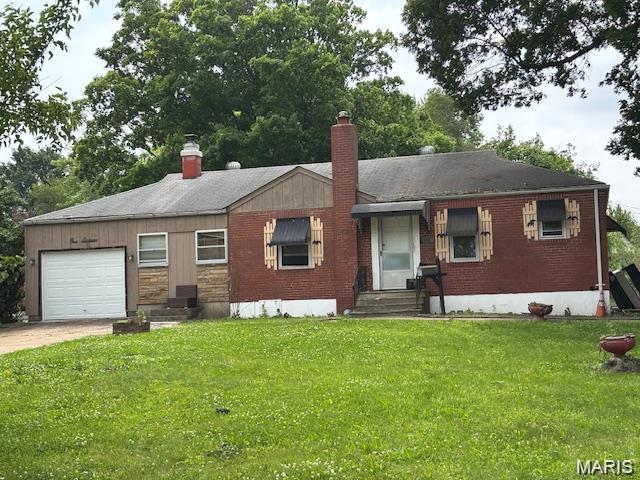
New roof August 2025.  Kitchen boasts newer stainless appliances, stylish counters & luxury vinyl plank flooring. Combo kitchen/dining room. Covered patio, full fenced rear yard/chain link fencing. One car attached garage plus a detached 1 car garage perfect for a mechanic or "Mr/Mrs. fix it". New roof 2025, sewer repairs 2025, furnace & AC installed 2023. Water heater installed in 2020. Property to be sold as is and seller to make no repair repairs or perform any inspections. Some of the photos were provided by landlord and were taken prior to last tenant's occupancy. This property was previously leased @ $1360 per month. This could be a perfect addition to your rental portfolio with the ability for you to choose your own new tenant, or with a little sweat equity it could be a great property for an owner occupant.
#26043126

St Louis

116 Henquin Drive

3 Beds

1 Baths

1,032 Sq.Ft.

$69,900

MLS#: 26043126

Peaceful Country Living with Wildlife Views on 5 Acres ±
Escape to the peace and quiet of country living with year-round wildlife and beautiful natural scenery. A gated, private driveway welcomes you home to this spacious residence offering approximately 2,400 square feet of living space, built in 1990 and nestled on 5.0 acres ±. Nestled in a hillside that helps with weather.
Inside, you'll find 3 bedrooms, 2 bathrooms, and an inviting open-concept living room, kitchen, and dining area designed for comfortable everyday living and entertaining. The home also features a laundry room, a large entry foyer/hallway, and an enclosed sunroom where you can relax and enjoy the surrounding views throughout the seasons.
Step outside to discover even more to love, including an inground swimming pool, fruit trees, a partial fence, and plenty of room to enjoy the outdoors. Whether you're looking for privacy, recreation, or simply a peaceful place to call home, this property offers endless possibilities.           ****  MORE - INTERIOR PHOTOS COMING SOON
Schedule your private showing today and experience everything this beautiful country property has to offer!
Property is being sold "AS IS."
#26044071

Malden

18323 County Road 118

3 Beds

2 Baths

2,400 Sq.Ft.

$119,900

MLS#: 26044071
Price reduced
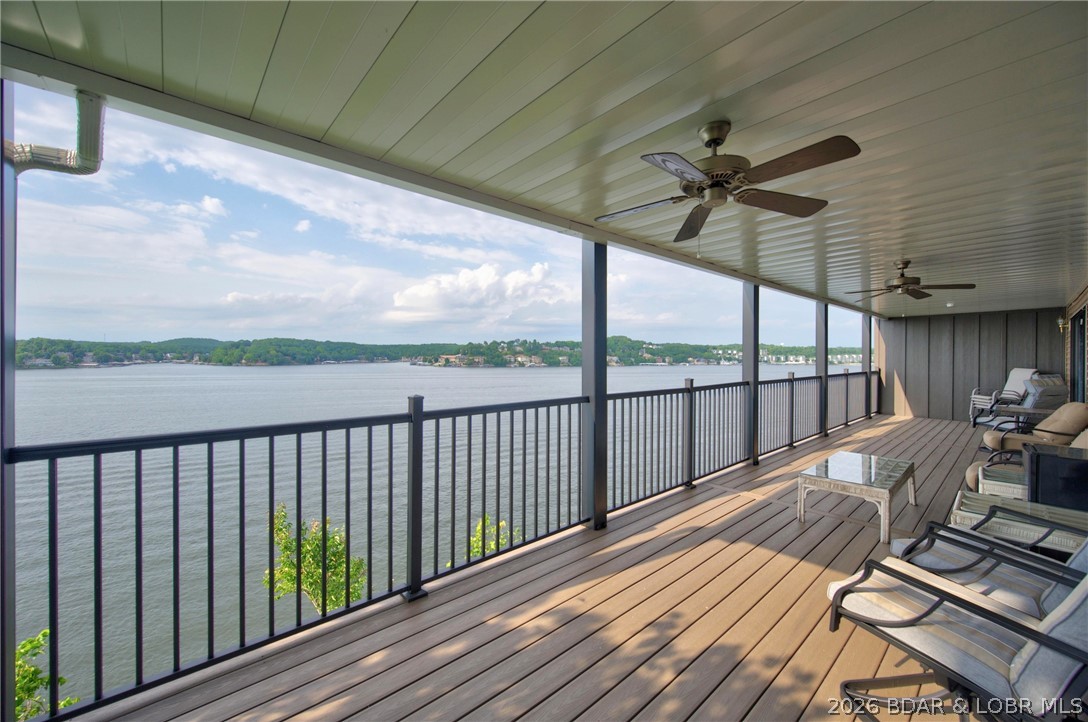
Life at Lake of the Ozarks is calling with this Gorgeous Condo with Magnificent Main Channel views! 3 bedroom, 3 bathroom, completely turn-key with garage and 16'x32' boat slip. NO STEPS to the front door & garage right behind you-NO STEPS! Take the elevator to Dock 3 slip 33- NO STEPS! Two lakefront bedroom ensuites with unbelievable lake views.  Fantastic kitchen with all kinds of room for cooking, entertaining, or just gathering. Convenient wet bar serve area. Third Bedroom has its own private deck making that bedroom super special for your guests. Spacious living room and of course, the star of the show, the 180 degree view off the deck! THE VIEW GOES ON FOR MILES. Great amenities include point pool, playground, upper pool and deck, designated dog area, the second pool is closer for these bluff condos. The closest pool setting includes a gazebo, bathrooms and decks over looking the lake. Relax and sit back with this Lake of the Ozarks condo. It is ready and waiting for you!
#3588556

Lake Ozark

138 Falls Point Drive 3A

3 Beds

3 Baths

1,636 Sq.Ft.

$350,000

MLS#: 3588556
Price reduced
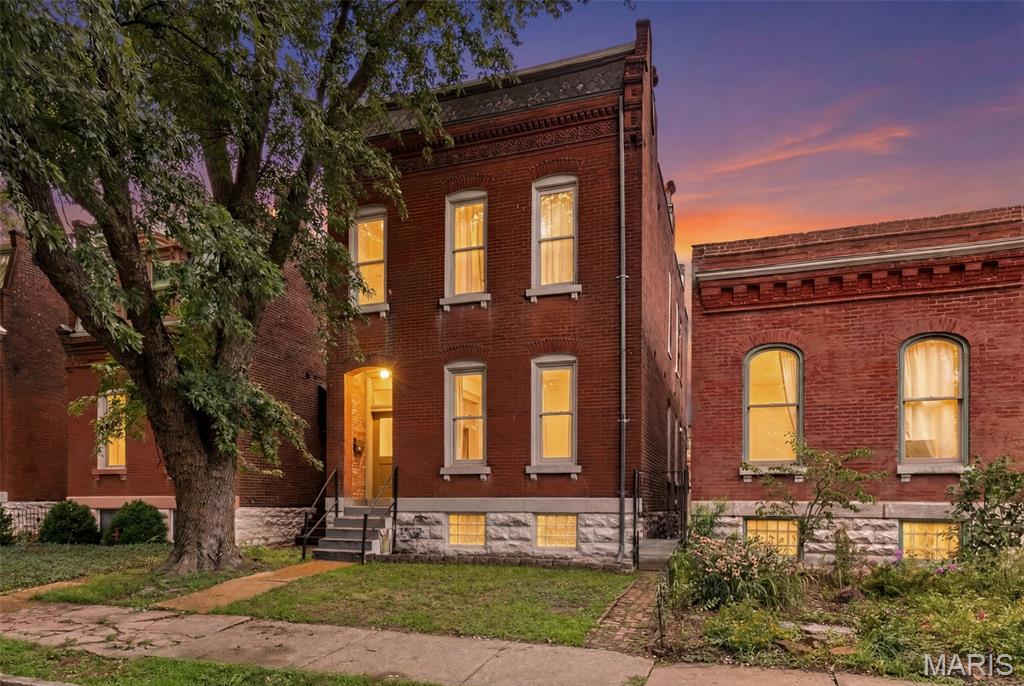
From the moment you open the front door...this is it! Welcome to Fox Park, where you can step outside and enjoy an award-winning restaurant experience at Little Fox! This handsome brick home across from the park is the perfect blend of historic charm and modern finishes. You'll enter into an expansive, stunning open floor plan filled with eye-catching details like original hardwood floors, exposed brick, and soaring ceilings. The tasteful balance of modern updates and original character is exactly what you've been waiting for! The inviting living room, anchored by painted exposed brick, feels designer-meets-organic-modern and flows effortlessly into the oversized dining room. Just beyond, the bright, spacious kitchen features a center island, walk-in pantry, and plenty of room near the back entry for a mudroom-style space, plus a convenient half bath. The charm follows you upstairs, where you'll find more incredible details in the custom cabinetry, eclectic fixtures, and a peaceful primary suite with a double vanity and dual closets — it's the definition of vibes! The layout is fantastic, the closet space is impressive, and you'll love having second-floor laundry. Even the walkout basement feels bright and usable thanks to new glass block windows that flood the space with natural light. Outside, you'll find a large back patio, 2-car carport, privacy fence, and a pretty sweet  lawn space, a perfect spot for your hammock! Hop on your bike to the Farmer's Market at Tower Grove Park or head over to Benton Park, Cherokee Street, or Lafayette Square. This one brings all the good energy in Fox Park, one of St. Louis' most vibrant historic neighborhoods. Come see!
#26041576

St Louis

2715 Shenandoah Avenue

3 Beds

2 Baths

2,200 Sq.Ft.

$417,000

MLS#: 26041576
Price reduced
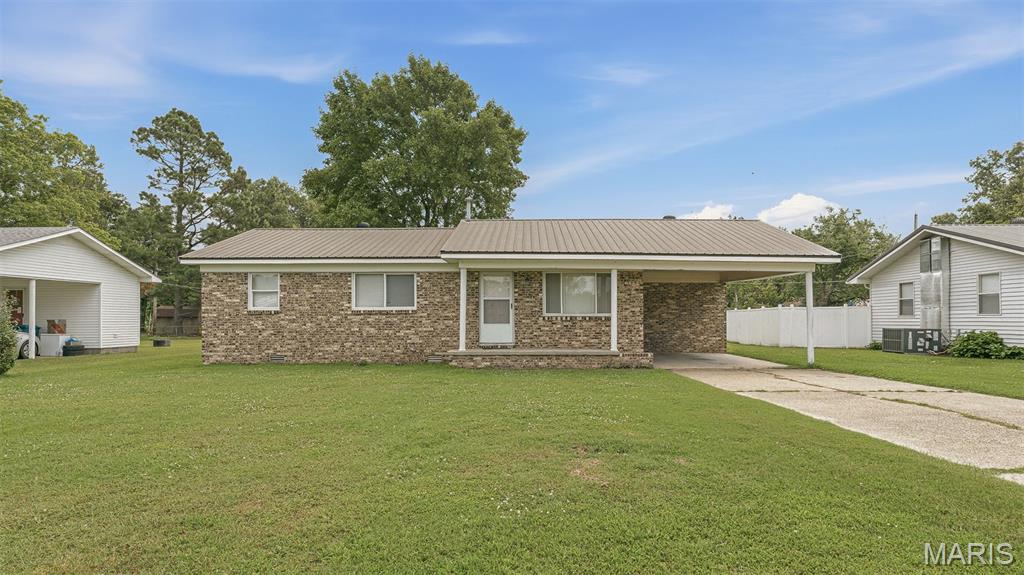
Check out this charming 3 bedroom 2 bathroom home located in the heart of Gideon!  This brick home features a metal roof, large kitchen with eat-in dining area & a covered patio leading out to the large backyard. The outbuilding has full electricity.
This affordable home is move in ready! If you are ready to stop renting & become a home owner, this is your chance.
Call today for your personal tour of the property.
#26044256

Gideon

205 S Lunbeck Avenue

3 Beds

2 Baths

1,219 Sq.Ft.

$99,000

MLS#: 26044256
Price reduced
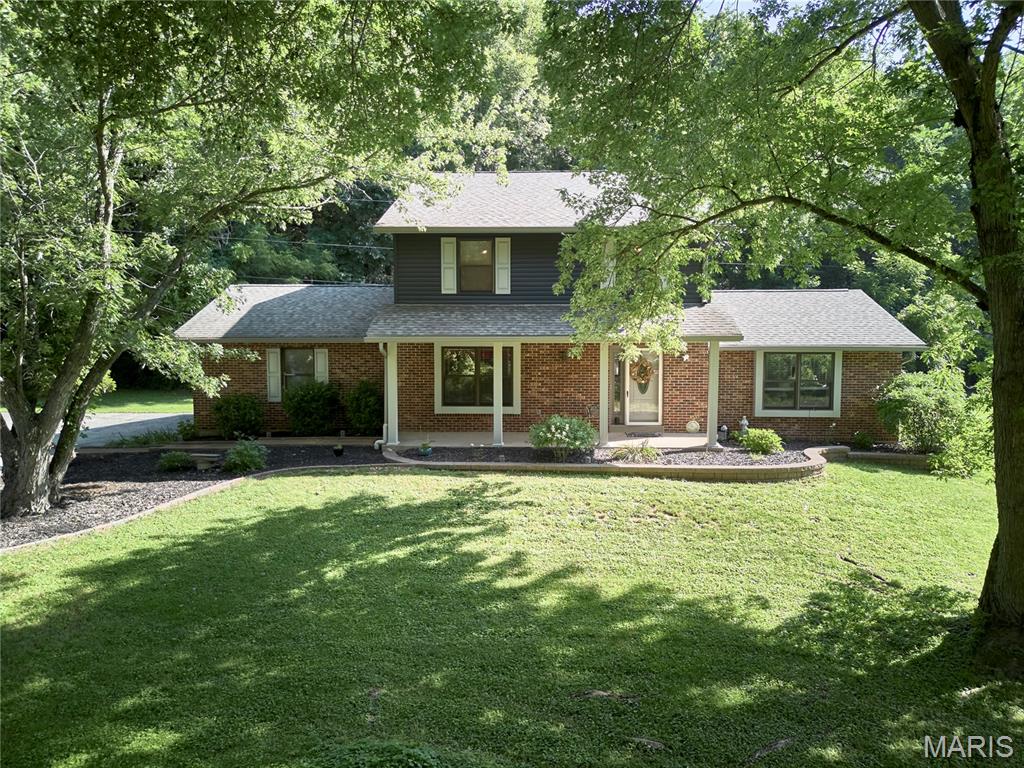
Welcome to 3851 Autumn Set Dr. in Arnold! Nestled on 2 acres , this meticulously maintained one-owner home offers over 3,000 square feet of finished living space with 4 bedrooms and 4 bathrooms. The exterior features a timeless brick front, newer siding 2022, a roof replaced in 2018, and new gutters in 2019. Step inside to beautiful original hardwood floors and a striking two-sided wood-burning fireplace that creates a warm connection between the living and dining areas. The kitchen is equipped with custom cabinetry and granite countertops, while the main level also includes a convenient laundry room and half bath. Upstairs, you'll find four spacious bedrooms and two full bathrooms. The primary suite features a beautifully remodeled bathroom (2025), and new luxury vinyl plank flooring was installed throughout 2 of bedrooms and office in 2025. The lower level offers additional finished living space, a half bath, and plenty of unfinished storage. This exceptional property has been lovingly cared for and is ready to welcome its next owners. Schedule your private showing today!
#26043244

Arnold

3851 Autumn Set Drive

4 Beds

2 Baths

3,292 Sq.Ft.

$399,900

MLS#: 26043244
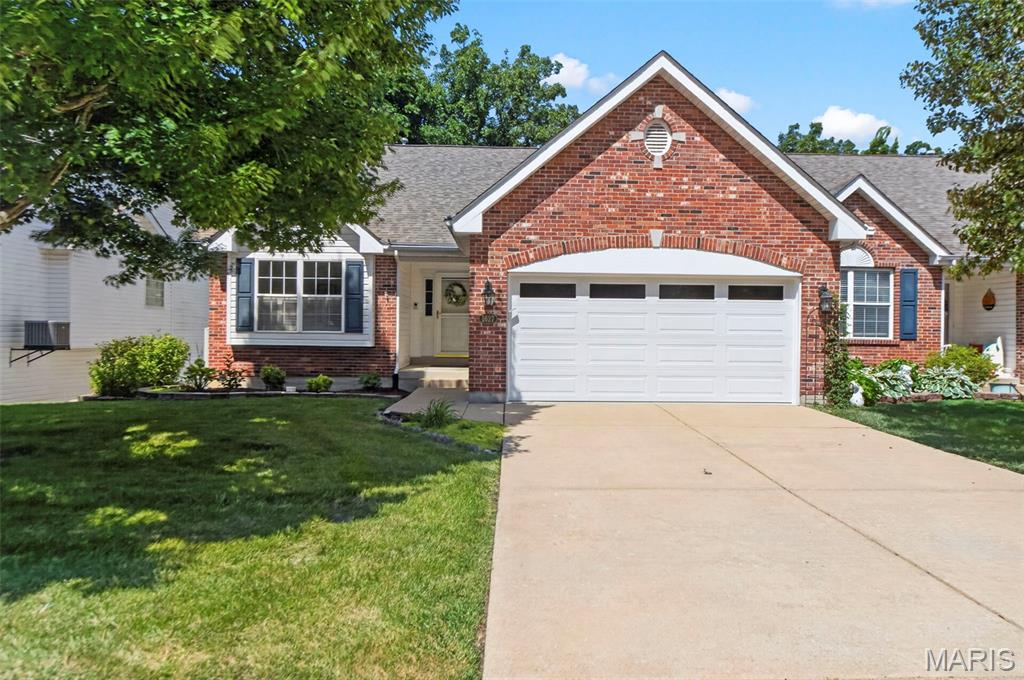
Awesome Villa w/finished walk out lower level, in desirable Bear Creek Golf Community backs to woods & golf course, with the lowest monthly association fees you will find in the area! You will love the many recent upgrades in this villa with vaulted ceilings & hardwood floors through most of the main level, skylight and window wall w/newly replaced double pane picture windows giving so much natural light plus awesome screened in porch to enjoy your coffee or an evening glass of wine, enjoying the privacy of the trees, as well as the golf course view! Two fireplaces, one in the great room & one in the lower level family room! You will LOVE the beautifully updated kitchen (2025) with gorgeous quartz countertops, subway tile backsplash, sink, faucet, champagne hardware and walk in pantry! Plus Bosch dishwasher, and refrigerator that will stay with the home! Breakfast area has bay window and walk out to screened in porch, with gas line for your grill! Spacious primary bedroom w/bay window, beautiful coffered ceiling, great walk in closet & bath w/double sinks, new cultured marble oversized soaking tub (2025), separate shower & plantation shutters! Second bedroom on the main level offers new carpet/pad (2025) & plantation shutters, and a second full bath on the main level. Main floor laundry. Lower level has so much additional living area with a spacious family rm w/2nd fireplace & media/display shelving built ins, recreation area, perfect for a card table, wet bar & huge walk in closet for all your extra clothes! Plus large 3rd bedroom w/closet & full bath! Walk out the lower to your 2nd deck with steps to your flat, private yard! You will appreciate the storage shelves in unfinished area! New garage door and opener (2025) and storage closet & workbench in drywalled & finished garage! Roof & Siding are 2 yrs old! Sprinkler system, high efficiency HVAC system! 5 ceiling fans throughout home plus new wood blinds 2025! Enjoy golfing with your friends, and walk to subdivision pool! Plus all the shopping and restaurants you need and easy access to highways! Don't delay!
#26042489

Wentzville

1627 Polar Drive

3 Beds

3 Baths

2,288 Sq.Ft.

$399,900

MLS#: 26042489

1 ... 621 622 623 624 625 ... 666
* Listings identified with the FMLS IDX logo come from FMLS and are held by brokerage firms other than the owner of this website. The listing brokerage is identified in any listing details. Information is deemed reliable but is not guaranteed. If you believe any FMLS listing contains material that infringes your copyrighted work please click here to review our DMCA policy and learn how to submit a takedown request. © 2024. First Multiple Listing Service, Inc.
 - property

Send a message

Message successfully sent.

Your message

What is 3 + 4 ?

Reason for contacting?

I agree to receive email communication and understand I can unsubscribe at any time.

I agree to be contacted by Rock Island Realty via call, email, and text for real estate services. To opt out, you can reply 'stop' at any time or reply 'help' for assistance. You can also click the unsubscribe link in the emails. Message and data rates may apply. Message frequency may vary. Privacy Policy

Sign Out

Virtual Assistant

Would you like to take the next step with this property? We can help you schedule a showing or virtual tour, or send you more details.

Yes, I would like more information.

Thank You for Your Reply, One of Our Agents will contact you as soon as possible

No, maybe later.

Thank you, you can always contact me via email, phone number or through the contact form.

Realhub AI

Lucy - Your AI-Powered Realtor

Update Your Temporary Password

Personalize your search

Enter your email and we'll notify you immediately when new listings match what you're looking for.

or enter email address

Already have an account ? Login here

Continue your home search

I agree to receive communications and understand I can unsubscribe at any time.

I agree to be contacted by Rock Island Realty via call, email, and text for real estate services. To opt out, you can reply 'stop' at any time or reply 'help' for assistance. You can also click the unsubscribe link in the emails. Message and data rates may apply. Message frequency may vary. Privacy Policy

Already have an account ? Login here

We use cookies

We use cookies primarily for analytics to enhance your experience. By accepting, you agree to our use of these cookies. You can manage your preferences or learn more about our cookies policy.
