Properties

Browse or get in touch to schedule a walkthrough.

  • Nearby me
Price range

Popular Features

Community Features

Association

Property Features

Waterfront

View

Exterior Features

Interior Features

Style

10000 properties match your criteria

Updated 1 minute ago

E-Alert name
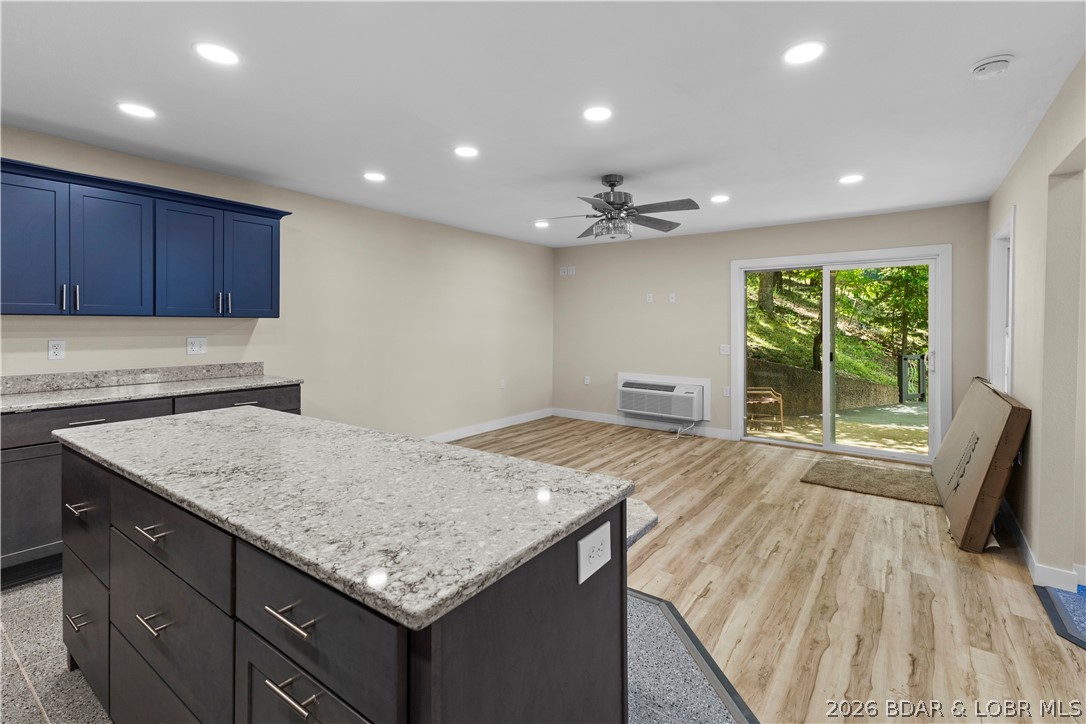
Completely reimagined from the studs out, this stunning lakeview home is essentially brand new! From the roof to the flooring and everything in between, every detail has been thoughtfully redesigned with high-quality finishes, creating a modern retreat that combines style, comfort, and functionality. Lake views from nearly every room, filling the home with natural light and providing the perfect backdrop for everyday living. The open-concept floor plan is ideal for entertaining, while spacious bedrooms and beautifully updated baths offer a luxurious escape. Relax on the deck and enjoy panoramic water views, or take a short golf cart ride to neighboring Margaritaville Lake Resort, where you'll find waterfront dining, live entertainment, a marina, indoor water park, bowling, arcade, golf, spa, and more. Whether you're searching for a full-time residence, vacation getaway, or investment property, this turnkey home offers the best of Lake of the Ozarks living in a premier resort area. A true golf cart community, where home owners golf at Hidden Lakes for FREE! The resort offers yearly leases for boat slips.
#3588726

Osage Beach

181 Channel Buoy Drives

3 Beds

3 Baths

1,754 Sq.Ft.

$450,000

MLS#: 3588726
Price reduced
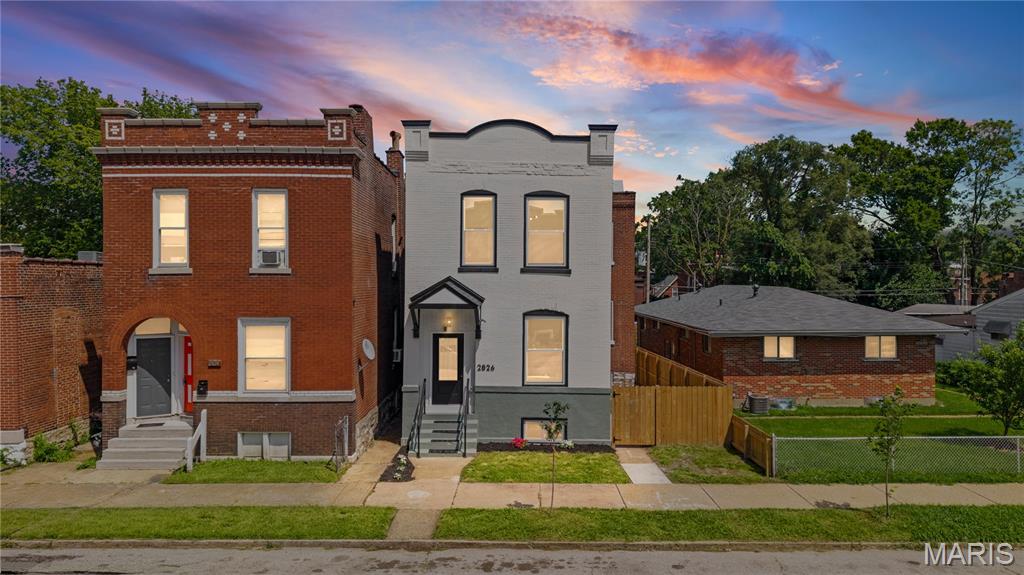
Welcome to 2826 Iowa Ave where historic charm meets modern luxury. This completely renovated home offers 4 bedrooms, 2.5 bathrooms, and everything has been updated from top to bottom, including new electrical, plumbing, HVAC, and a new TPO roof for years of worry-free living.
Step inside to an open-concept floor plan filled with natural light, featuring a stylish electric fireplace that anchors the spacious living room. The exposed brick staircase adds warmth and character, while the beautifully designed kitchen showcases modern finishes and is perfect for entertaining.
The main floor includes a versatile bedroom that makes an ideal home office or guest room. Upstairs, you'll find three additional bedrooms, including a stunning primary suite with an oversized walk-in closet. The luxurious en-suite bathroom features a spa-inspired wet room complete with a freestanding soaking tub and separate walk-in shower.
This move-in-ready home perfectly blends timeless character with today's modern amenities. Schedule your showing today!
#26045297

St Louis

2826 Iowa Avenue

4 Beds

2 Baths

2,096 Sq.Ft.

$324,900

MLS#: 26045297
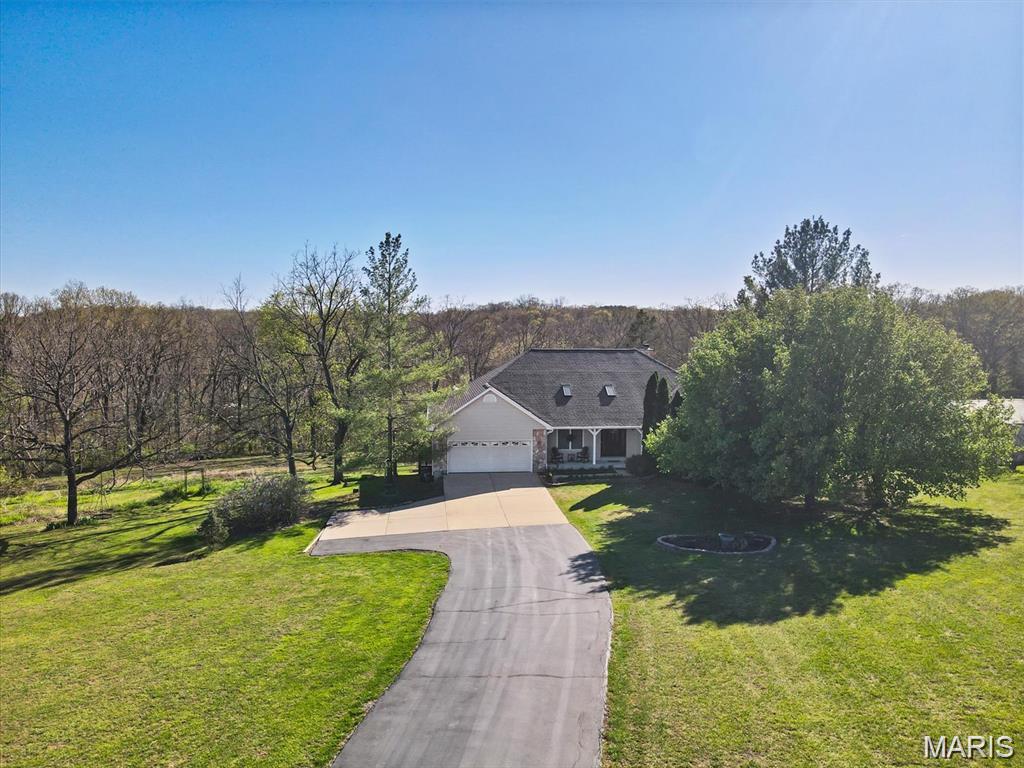
Welcome to your own private retreat! Nestled on 4.16 picturesque acres in the sought-after Hillsboro School District, this beautifully maintained custom ranch offers 3,752 sq. ft. of finished living space, 4 bedrooms, 4 full baths, and 1 half bath with room for everyone. Fresh new carpeting adds a move-in ready touch, while the open floor plan, soaring cathedral ceilings, and skylight fill the home with natural light. The spacious great room features a stunning floor-to-ceiling stone wood-burning fireplace, while the chef's kitchen is complete with granite countertops, stainless steel appliances, center island, walk-in pantry, and abundant cabinetry. Enjoy your morning coffee in the sunroom overlooking the peaceful backyard or unwind on the expansive deck surrounded by nature. The oversized primary suite offers a spa-like bath with whirlpool tub, separate shower, dual vanities, and walk-in closet. Each additional bedroom has access to its own full bathroom, providing exceptional comfort and privacy. The finished walkout lower level provides additional living space with a large media/rec room, fourth bedroom, full bath, office, and endless possibilities for entertaining. Outside you'll find a beautiful patio, wooded privacy, abundant wildlife, and a 30' x 40' outbuilding with water and 100-amp electric service—ideal for hobbies, equipment, or a workshop. Recent updates include a new roof (2024), oversized rain gutters, and new carpet, giving buyers peace of mind. Plus, this property is USDA eligible for qualified buyers. If you're searching for privacy, space, and quality craftsmanship just minutes from town, this is the one you've been waiting for!
#26039869

Festus

5026 Kype View Avenue

4 Beds

4 Baths

3,752 Sq.Ft.

$575,000

MLS#: 26039869
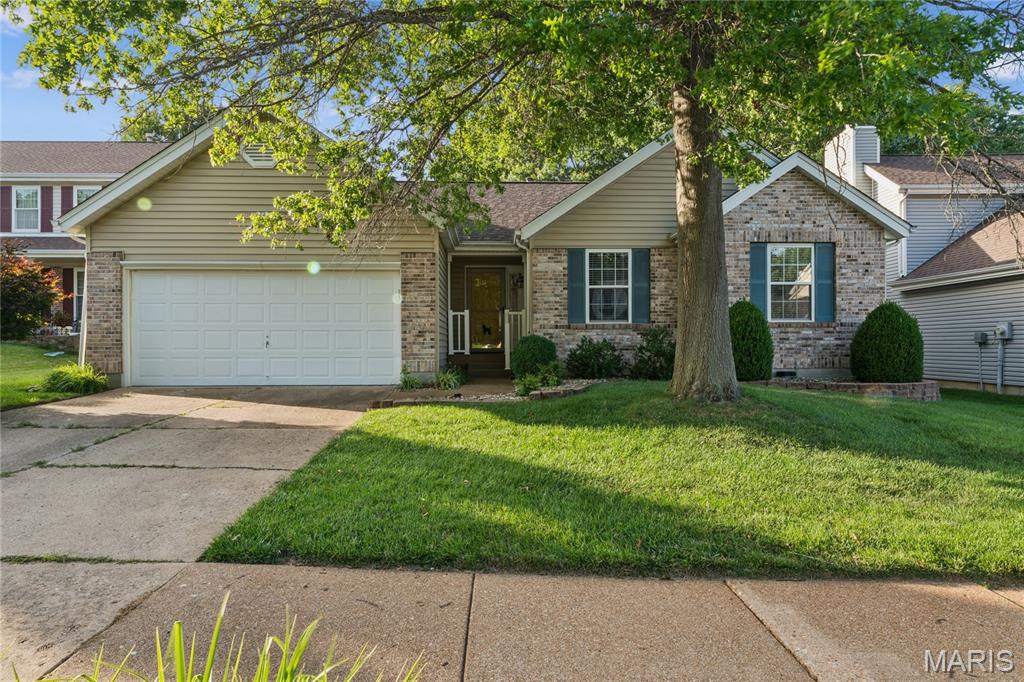
Charming Wildwood ranch home tucked away in a quaint, walkable neighborhood with tree lined streets and tons of amenities.  This home features 3BR, 2 full baths PLUS a bonus room on the main floor which could be used as an extra sleeping space or office.  With a little TLC, it’s move in ready and provides a blank canvas to customize and create the home you've always dreamed of.  Brand new roof and skylights provide peace of mind and were installed 6/2026.  In addition to the new skylights, the light filled great room features a gas fireplace, vaulted ceiling and gleaming hardwood floors.  In the kitchen you will find ceramic tile flooring, ample cabinetry and pantry, SS electric range and BOSCH dishwasher.  Entry into the kitchen from the garage, makes it super convenient for bringing in groceries.  Just off the kitchen is an open concept dining area separated by a breakfast bar which adds additional seating and features bay windows and more beautiful hardwood floors.  Another bonus is the main floor hall laundry which is close to the bedrooms, making laundry day a breeze!
The primary bedroom features neutral carpeting, a walk-in closet, ensuite bath complete with tile flooring, a soaker tub, bidet toilet and walk in, tile shower.  A guest hall, full bath (tub/shower combo) and two more ample sized bedrooms round out the main level.  The screened in porch provides a lovely space for outdoor entertaining and opens to a spacious, fully fenced back yard.  There is also an irrigation system so you can keep your grass green all summer!  Enjoy summers at your choice of two neighborhood pools,  a playground and tennis courts all within walking distance.  Also within walking distance to Wildwood Town Center, concerts, restaurants, shopping, farmer’s market, and a movie theater.  Finished LL adds more potential to personalize, add additional living space and instant equity.  Welcome home!
#25056431

Grover

16423 Laurel Park Court

3 Beds

2 Baths

1,608 Sq.Ft.

$380,000

MLS#: 25056431
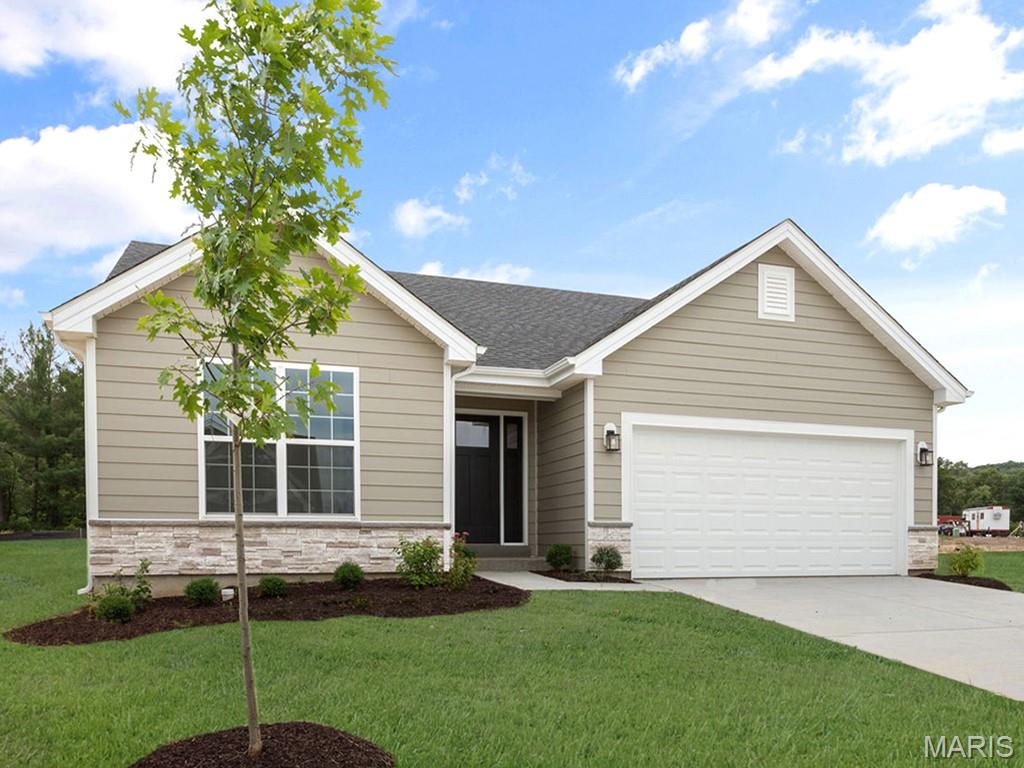
New McBride Homes Aspen ranch 3BR, 2BA will be ready this fall! Walkout homesite! Features include an open floor plan with a vaulted ceiling, great room with a ceiling fan, & wood laminate flooring throughout the main living areas. The kitchen features level 3 Benton Sarsaparilla 42” cabinetry, quartz countertops, peninsula with an extended breakfast bar, stainless steel GE appliances. The primary suite has a walk-in closet, private bath w/dual sink vanity & 5ft walk-in shower. 2 extra bedrooms & a full bath add convenience. Upgrades include 6ft windows, ceiling fan prewires, 1st floor laundry, 2-car garage w/ coach lights & 2 panel white interior doors. The lower level has a ¾ bath rough-in for future finish. Located in House Springs, this community features 263 homesites off Bear Creek Road, just east of Gravois Road and Carol Park Road. Enjoy peace of mind with McBride Homes’ 10 year builders warranty & incredible customer service! Similar photos shown.
#26045269

House Springs

6 Panda Court

3 Beds

2 Baths

1,150 Sq.Ft.

$359,944

MLS#: 26045269
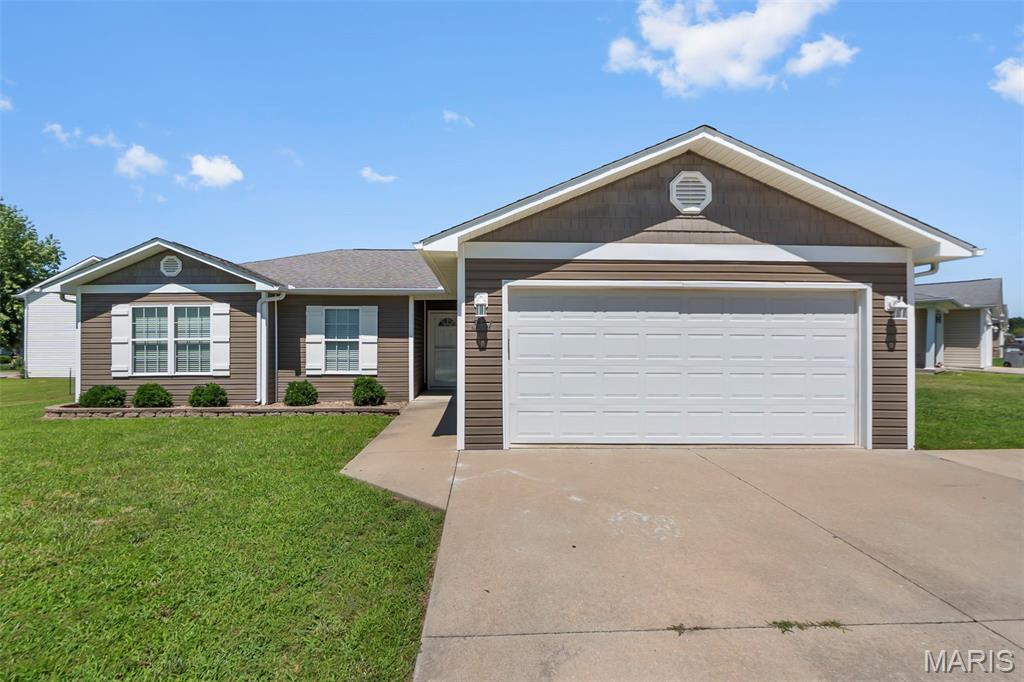
Single-level living, major updates already completed, and a location that keeps you connected to everything that matters. Built in 2010 and situated in the Fruitland area, this move-in-ready home offers easy accessibility and a thoughtfully designed floor plan. You'll appreciate being just minutes from I-55, Mondi, and Procter & Gamble, while also enjoying the ability to walk to North Elementary and nearby restaurants. The kitchen has been refreshed with quartz countertops, an updated sink, stylish backsplash, and additional pantry cabinetry. All large appliances are included. Fresh paint, updated fixtures and hardware, and 2" blinds throughout give the home a clean, updated feel from room to room. The primary suite offers a comfortable retreat with a spacious walk-in closet and an updated en suite bath featuring a modern walk-in shower. Two additional bedrooms and a refreshed hall bath provide flexibility for guests, family members, or a home office. Big-ticket improvements have already been addressed, including a brand-new high-efficiency Carrier HVAC system, premium Marathon water heater with a limited lifetime warranty, added blown-in insulation, storm doors, tilt-in gridded windows, and an upgraded garage door opener system with keypad access. Outside, the covered patio creates a comfortable space for morning coffee, evening relaxation, or entertaining guests, while the expanded third-car driveway provides valuable additional parking. If you've been searching for a home that combines convenience, accessibility, and meaningful updates in one package, this one is ready to deliver.
#26045187

Jackson

361 Arbor Circle

3 Beds

2 Baths

1,182 Sq.Ft.

$239,900

MLS#: 26045187
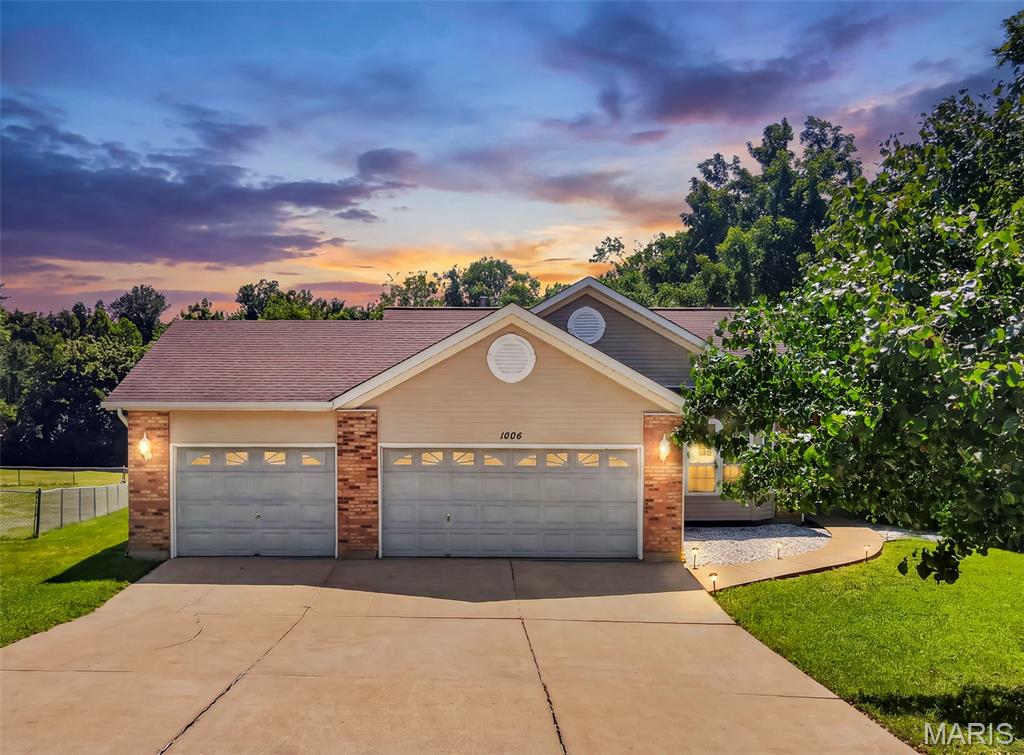
Welcome home to this beautifully maintained 3-bedroom ranch nestled on a quiet cul-de-sac in Arnold! Situated on an exceptionally large, level lot with mature trees, this home offers the perfect combination of comfort, space, and functionality. You'll love the impressive 3-car garage, architectural shingle roof, and inviting curb appeal.
Step inside to discover a bright, open floor plan featuring vaulted ceilings in both the living room and kitchen. The spacious living room is anchored by a beautiful brick gas fireplace with a classic mantel, creating a warm and inviting gathering space. The eat-in kitchen features a gas range and French doors that open to a wonderful three-season room—perfect for relaxing with your morning coffee or entertaining guests throughout much of the year.
The formal dining room showcases a beautiful bay window, while the secondary bedroom also features a charming bay window that fills the room with natural light. The private primary suite is a true retreat with a large bay window, his-and-her closets, double vanity, and a luxurious bath complete with a separate soaking tub and shower.
The finished lower level provides incredible additional living space with a large recreation room, built-in bar, convenient half bath, two separate storage rooms, and a cedar closet—offering plenty of room for entertaining, hobbies, and organization.
Step outside to enjoy the expansive, level backyard featuring a spacious patio that's perfect for summer BBQs, outdoor gatherings, or simply relaxing while enjoying the peaceful surroundings.
With its desirable ranch floor plan, finished lower level, oversized lot, 3-car garage, and sought-after cul-de-sac location, this home offers everything today's buyers are looking for. Don't miss your opportunity to make this exceptional Arnold home your own!
#26044303

Arnold

1504 Penrose Trail

3 Beds

2 Baths

2,520 Sq.Ft.

$295,000

MLS#: 26044303
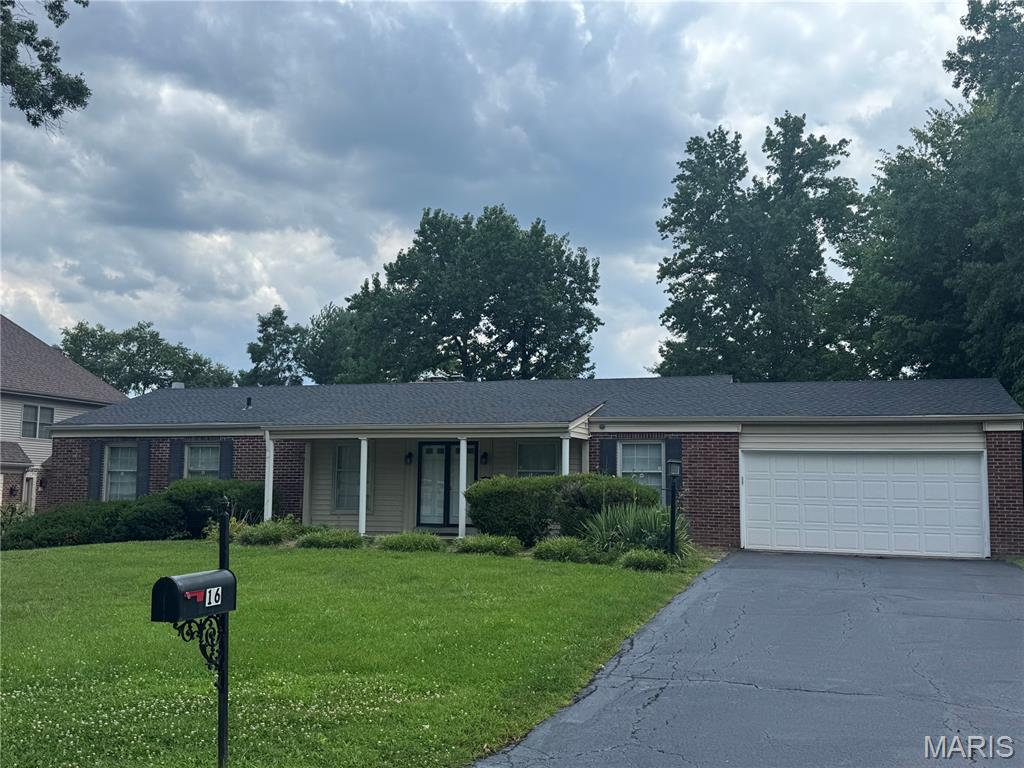
Marvelous ranch-style home offering the perfect blend of charm, comfort, and character. If you're looking for privacy without sacrificing convenience, this home truly offers the best of both worlds.

Welcome to your dream home, ideally situated in a highly desirable location. This inviting residence features four generously sized bedrooms, a welcoming living room, formal dining room, and a comfortable family room designed for everyday living. The spacious kitchen boasts a center island, abundant ceiling-height cabinetry, and ample workspace, making meal preparation and entertaining a breeze. Recent updates include a newer roof, a freshly paved driveway, and some fresh interior/exterior touch up paint, adding both value and peace of mind.

Gather with family and friends in the show-stopping Florida room, overlooking a quaint backyard that's perfect for relaxing, entertaining, or enjoying the outdoors. The home also offers plenty of off-street parking, providing added convenience for family and guests alike.

Located in a desirable school district and just minutes from shopping, dining, parks, and other everyday conveniences, this home offers the ideal combination of comfort, location, and lifestyle. Don't miss this incredible opportunity—schedule your private tour today!
#26045355

Creve Coeur

16 Morwood Lane

4 Beds

3 Baths

2,084 Sq.Ft.

$605,000

MLS#: 26045355
Price reduced
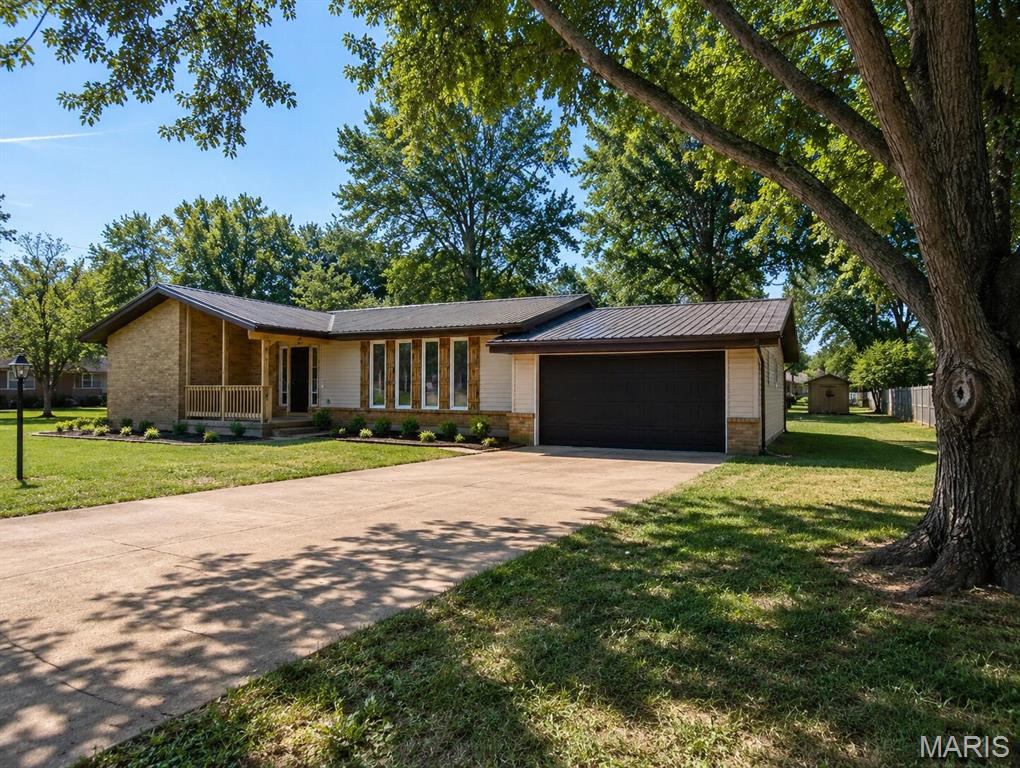
Home with location in a great family neighborhood offering 4 bedrooms and 2.5 bathrooms. So much space inside including an office/bonus room and huge yard outside! Updated throughout with new lighting, fresh interior paint, new flooring throughout, bathroom fixtures, butcher block countertops and more! Outside you will find a new metal roof, large yard, mature trees and 2 storage sheds. Conveniently located close to schools, shopping and local amenities. Move in ready home with LOW TAXES! Call today to view this fantastic property.
#26044880

Mountain Grove

908 M- 10th Street

4 Beds

2 Baths

1,960 Sq.Ft.

$199,000

MLS#: 26044880
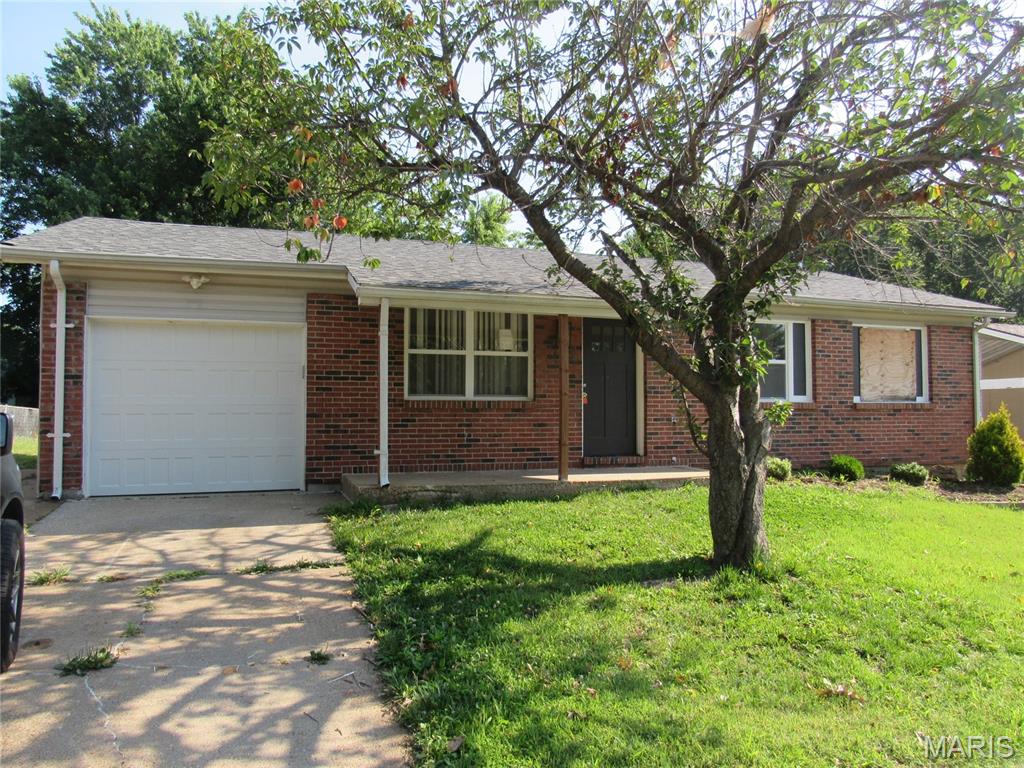
Fantastic and affordable describe this 3 bedroom, one bath home. Just rehabbed a couple of years ago, it's ready for a few improvements and a new owner.  Beautiful kitchen and bathroom, full basement and one car attached garage. Also a level fenced yard. Property is being sold as-is.  If property was built prior to 1978, Lead Based Paint Potentially Exists
#26045287

St Louis

815 Briarbrae Drive

3 Beds

1 Baths

900 Sq.Ft.

$108,000

MLS#: 26045287
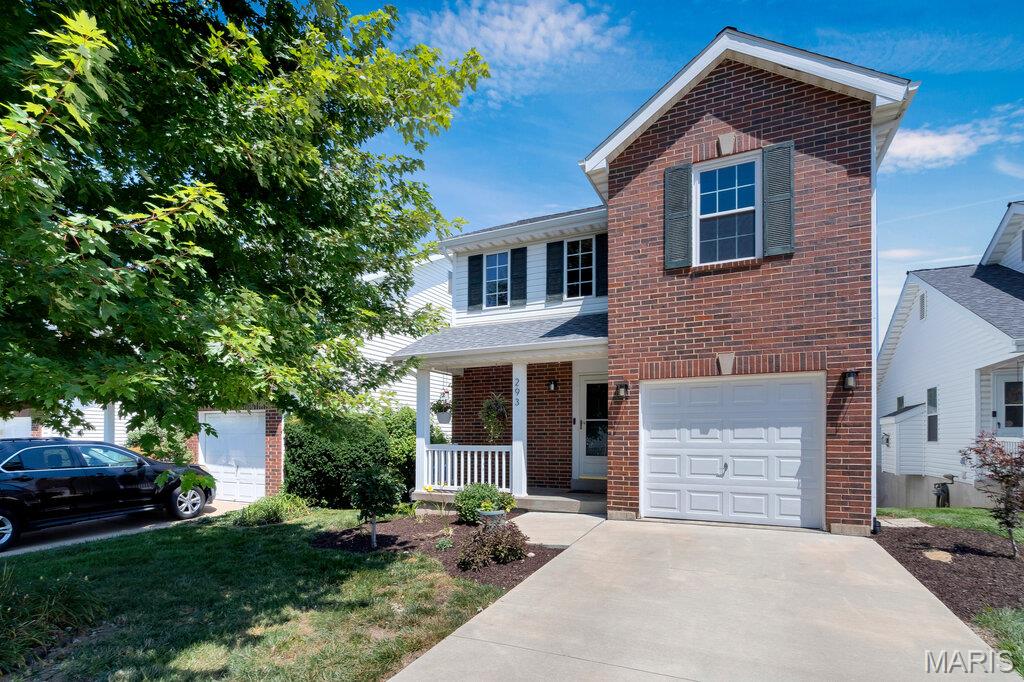
Welcome to this stunning former model home, offering three beautifully finished levels and all the features you've been searching for. With 3 bedrooms and 2.5 bathrooms, this thoughtfully designed home combines comfort, style, and exceptional indoor-outdoor living.

Recent updates include nearly all-new windows, a new sliding patio door, new siding, and a new roof. Hardwood flooring flows throughout the main living areas, while the finished basement features durable ceramic tile. The flexible layout includes a main-floor primary suite and a second private suite upstairs, making it ideal for guests or multigenerational living.

At the heart of the home, the kitchen showcases 42-inch cabinetry, elegant granite countertops, and premium LG stainless steel appliances. The finished walkout basement is designed for relaxation and entertaining, complete with a wet bar and oversized Jacuzzi tub.

Step outside to a paver patio and fully fenced backyard, or head up to the expansive deck with plenty of room for grilling, dining, and gathering with friends and family. An oversized driveway and new coach lights on the garage add even more convenience and curb appeal.

Beautifully updated, spacious, and move-in ready, this exceptional home is truly a must-see.
#26044495

O'Fallon

293 Tyndale Drive

3 Beds

2 Baths

1,721 Sq.Ft.

$279,900

MLS#: 26044495
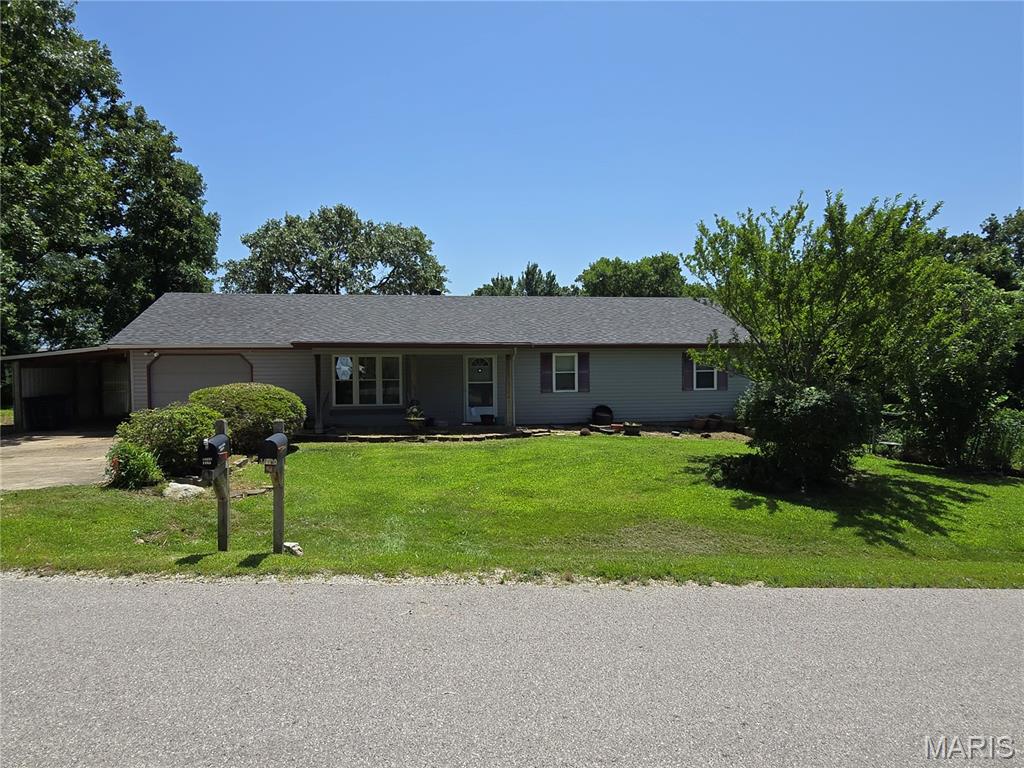
Welcome home to this charming single-family residence, built in 1990 and ready for its next owners! Situated on a spacious corner lot with approximately ±0.41 acres, this property offers a fully fenced backyard with plenty of room to relax, entertain, garden, or let children and pets play. Located in the highly sought-after Waynesville R-VI School District, this home combines comfort, convenience, and a desirable location.  Inside, you'll find 3 comfortable bedrooms, 2 full bathrooms, and a versatile den/bonus room that can easily serve as a home office, playroom, hobby space, media room, or guest space to fit your lifestyle. The functional layout is perfect for families, first-time buyers, or anyone looking for a home with flexible living space.  This home also features several valuable updates, including a newer roof and a recently upgraded security system, providing added peace of mind. Outside, you'll appreciate the convenience of two storage sheds, offering plenty of room for lawn equipment, tools, seasonal décor, or additional storage.  The inviting living areas provide the perfect setting for everyday living and making lasting memories, while the spacious bedrooms offer a peaceful retreat at the end of the day. Whether you're enjoying a quiet morning with a cup of coffee, hosting family and friends, or adding your own personal touches over time, this home offers comfort, functionality, and room to grow.  The generous ±0.41-acre corner lot provides ample outdoor space to enjoy, and the fully fenced backyard is ideal for pets, gardening, outdoor entertaining, or simply relaxing after a long day.  Whether you're searching for your first home, your forever home, or your next investment, this property is one you won't want to miss. Schedule your private showing today and discover everything this wonderful home has to offer!
#26034218

St Robert

14690 Turbine Lane

3 Beds

2 Baths

1,730 Sq.Ft.

$205,000

MLS#: 26034218
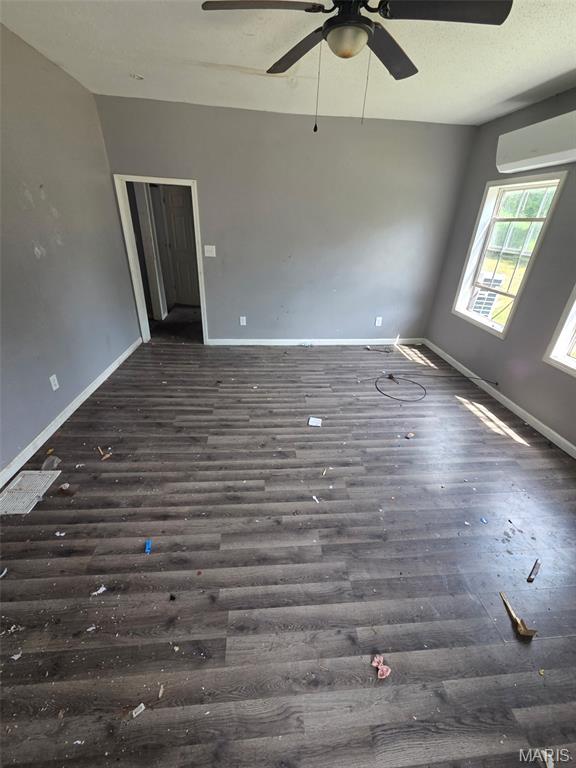
BACK at an incredible price!

Home is being sold AS IS-

Large home with SO MUCH potential. Great for buyers looking to build equity OR investors looking for an excellent asset.
#26044931

Cape Girardeau

518 S Benton Street

5 Beds

2 Baths

1,989 Sq.Ft.

$85,000

MLS#: 26044931

Price reduced
This beautiful 4-bedroom, 3-full-bath home offers the rare opportunity to own a 3 year old home on 7.83 acres of unrestricted land- AND STILL be close to town and Fort Leonard. Since it is such a newer home buyers can spend less time worrying about the high ticket items such as the roof, HVAC system, appliances, and other major features, and more time to enjoy the home and property and less reason to expect costly replacements right away.

The thoughtfully designed main level features an open kitchen, dining and living area filled with natural light. From the dining area, step directly onto the covered back deck overlooking your own wooded acreage—with no neighbors directly behind you, just land, trees, and plenty of deer wandering throughout.

The large primary bedroom offers plenty of space and includes a private bathroom with a double vanity, and a large walk-in closet. Two additional bedrooms and another full bathroom complete the main level.

The walk-out basement adds a large recreation area, fourth bedroom, full bathroom, laundry area and bonus room. It also includes a separate John Deere garage, perfect for the mower, ATV, tools, or use as extra storage!

The sellers have created their own little camping spots throughout the property and enjoy exploring the woods. 

 Enjoy the convenience of  living  close to town, while still having nearly 8 unrestricted acres, no neighbors directly behind you and a beautiful newer home—all at a reasonable price. Buyers searching in the St. Robert–Waynesville area know this combination does not come along often. Come take a look and share your thoughts!
#26042677

St Robert

205 Zeigenbein Road

4 Beds

3 Baths

2,300 Sq.Ft.

$385,000

MLS#: 26042677
Price reduced
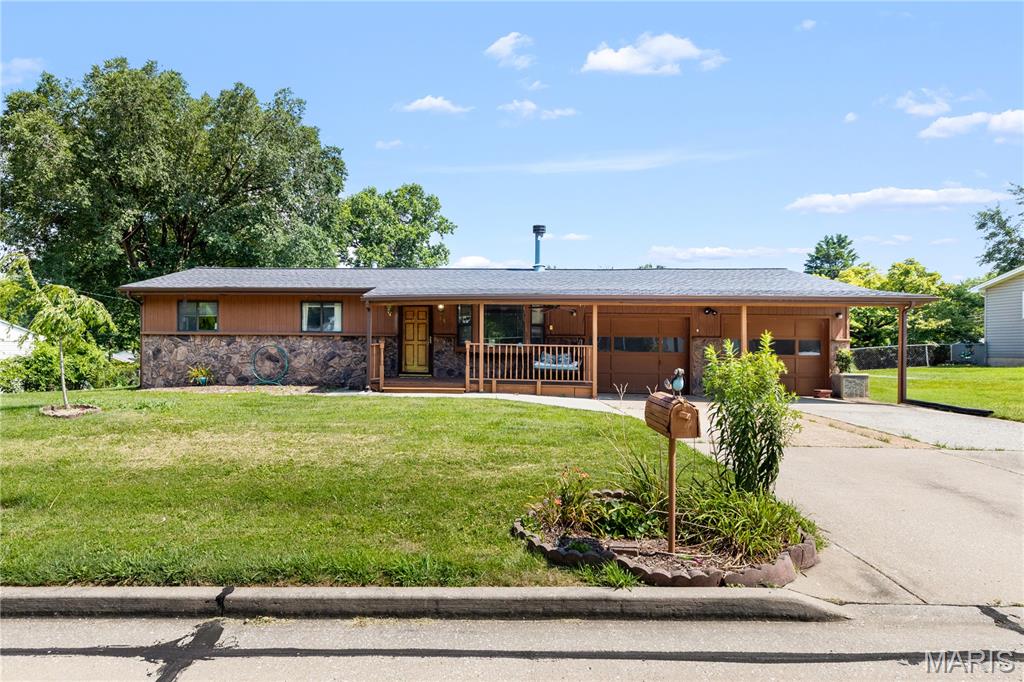
Back on the Market: No Fault to Seller.  Itching for sweat equity?  This diamond in the rough is a perfect canvas.  New Roof 2026. Seller agrees to Install a new AC with an acceptable contract.  Bones are good and solid! Hardwood Floors underneath the laminate. Main Floor laundry hook ups. Perfect property for a do it "yourselfer", "downsizer" or rental. Amazing Opportunity! Act NOW
#26045089

St Charles

85 Susan Drive

2 Beds

2 Baths

1,750 Sq.Ft.

$229,900

MLS#: 26045089

1 ... 587 588 589 590 591 ... 666
* Listings identified with the FMLS IDX logo come from FMLS and are held by brokerage firms other than the owner of this website. The listing brokerage is identified in any listing details. Information is deemed reliable but is not guaranteed. If you believe any FMLS listing contains material that infringes your copyrighted work please click here to review our DMCA policy and learn how to submit a takedown request. © 2024. First Multiple Listing Service, Inc.
 - property

Send a message

Message successfully sent.

Your message

What is 3 + 4 ?

Reason for contacting?

I agree to receive email communication and understand I can unsubscribe at any time.

I agree to be contacted by Rock Island Realty via call, email, and text for real estate services. To opt out, you can reply 'stop' at any time or reply 'help' for assistance. You can also click the unsubscribe link in the emails. Message and data rates may apply. Message frequency may vary. Privacy Policy

Sign Out

Virtual Assistant

Would you like to take the next step with this property? We can help you schedule a showing or virtual tour, or send you more details.

Yes, I would like more information.

Thank You for Your Reply, One of Our Agents will contact you as soon as possible

No, maybe later.

Thank you, you can always contact me via email, phone number or through the contact form.

Realhub AI

Lucy - Your AI-Powered Realtor

Update Your Temporary Password

Personalize your search

Enter your email and we'll notify you immediately when new listings match what you're looking for.

or enter email address

Already have an account ? Login here

Continue your home search

I agree to receive communications and understand I can unsubscribe at any time.

I agree to be contacted by Rock Island Realty via call, email, and text for real estate services. To opt out, you can reply 'stop' at any time or reply 'help' for assistance. You can also click the unsubscribe link in the emails. Message and data rates may apply. Message frequency may vary. Privacy Policy

Already have an account ? Login here

We use cookies

We use cookies primarily for analytics to enhance your experience. By accepting, you agree to our use of these cookies. You can manage your preferences or learn more about our cookies policy.
