Properties

Browse or get in touch to schedule a walkthrough.

  • Nearby me
Price range

Popular Features

Community Features

Association

Property Features

Waterfront

View

Exterior Features

Interior Features

Style

10000 properties match your criteria

Updated 1 minute ago

E-Alert name
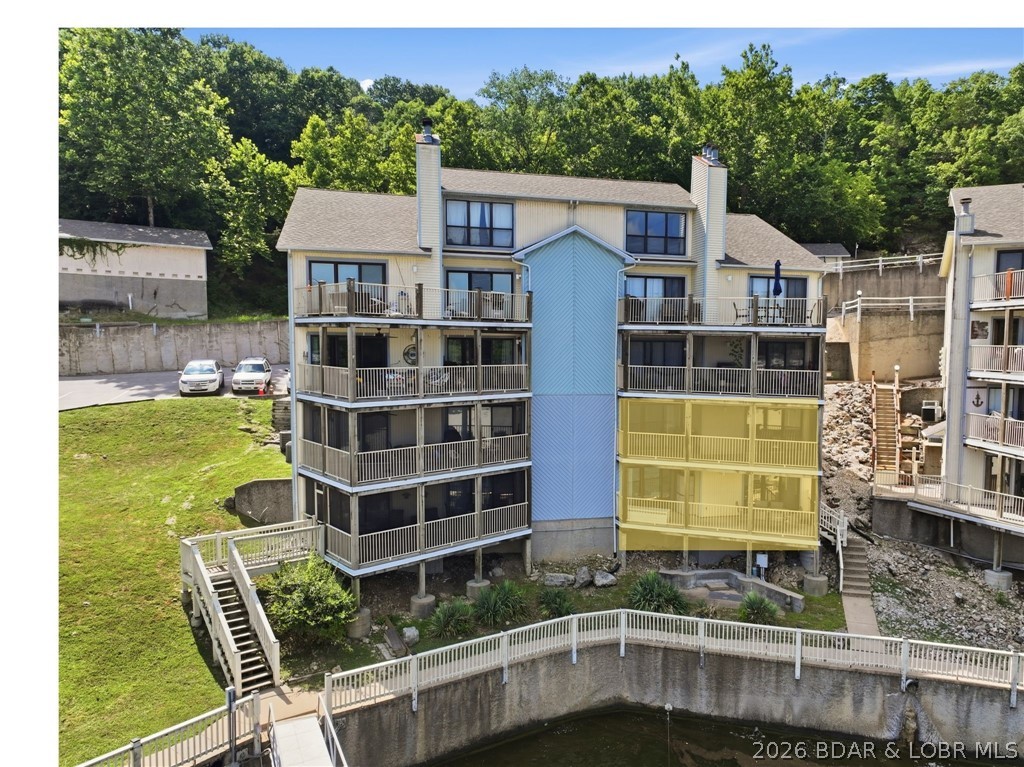
Welcome to your two-level lakefront retreat in the heart of the highly desirable Big Niangua! Whether you're searching for a full-time residence or weekend retreat, this move-in-ready condo offers everything you need to start enjoying lake life the day you close. Just steps from the water, the community dock, pool, and clubhouse are an easy walk away, making spending the day on the lake effortless. This unit includes one boat slip, two PWC slips, and a garage. The included garage offers valuable storage for vehicles, golf carts, lake toys, fishing equipment, and all the extras that come with enjoying the lake lifestyle.  Another standout feature of this home is the screened-in porch. Take in the fresh air while enjoying a cup of coffee or an evening cocktail. If you've been looking for a lakefront condo with generous living space, exceptional dock amenities, a garage, and a fantastic location, this property checks all the boxes. Opportunities like this don't come along often. Start living the lake lifestyle you've always dreamed about in this fully furnished, beautifully maintained condominium where every day feels like a vacation.
#3588537

Camdenton

262 Bluff Boulevard 1A

3 Beds

3 Baths

1,950 Sq.Ft.

$305,000

MLS#: 3588537
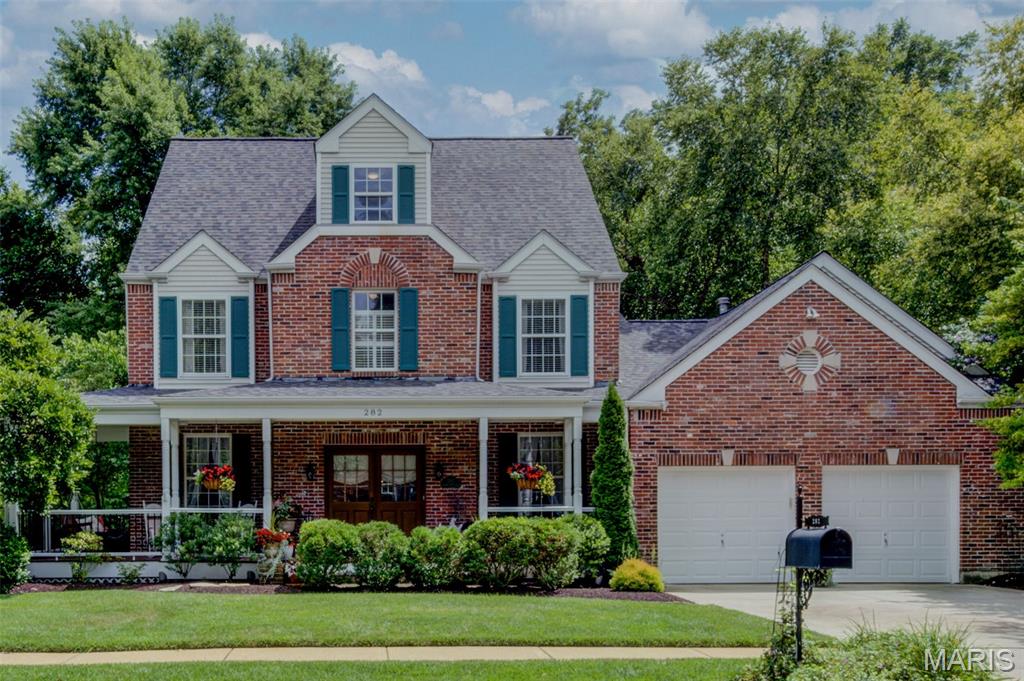
Welcome to this exceptional home in the highly sought-after Dickens Farm subdivision, a distinguished Flower Homes community known for its unique architecture, timeless elegance, and charming curb appeal. 19th century architecture meets modern living!
Lovingly built and meticulously maintained by its original owners, this 2.5-story residence has been the backdrop for decades of cherished family memories. The striking STL historic-style red brick facade—a premium builder upgrade—creates a warm and inviting first impression, drawing you toward the expansive wraparound front porch. 
Step inside to a spacious foyer flanked by formal living and dining rooms, setting the stage for both everyday living and entertaining. The heart of the home is the beautifully updated kitchen, featuring white cabinetry, updated countertops, center island, double ovens, and a cozy bay window seat overlooking the professionally landscaped backyard and peaceful wooded backdrop.
The kitchen flows seamlessly into the dramatic family room, highlighted by vaulted ceilings and a stunning floor-to-ceiling brick fireplace. A convenient laundry room, powder room, and charming screened back porch—perfect for enjoying your morning coffee—complete the main level.
Upstairs, you'll find four generously sized bedrooms, including a spacious primary suite. The recently updated en-suite bath is a true retreat, offering dual vanities, a separate shower, and a luxurious soaking tub. An updated hall bath serves the additional bedrooms.
The versatile third level offers endless possibilities, whether used as a fifth bedroom, guest suite, playroom, home office, or bonus living space. Complete with a private full bath and its own HVAC system, this level remains comfortable year-round.
The finished lower level has been freshly painted and features brand-new carpeting. A kitchen and half bath make it ideal for entertaining, holiday gatherings, or multi-generational living. The flexible layout provides abundant space to customize to your needs.
Additional highlights include an oversized two-car garage outfitted with extensive shelving and a durable epoxy-coated floor, a new roof and many upgrades throughout the home.
This lovingly cared-for home combines timeless character, thoughtful updates, and exceptional living space in one of the area's most desirable neighborhoods.
#26043786

Ballwin

282 Dickens Farm Lane

5 Beds

3 Baths

3,461 Sq.Ft.

$645,000

MLS#: 26043786
Price reduced

OUTSTANDING OPPORTUNITY!!! This Normandy 2-story is sure to please!   SO much work done here!  Newer windows, deck & MORE!  Fashionable black paint, brickwork, offstreet parking and HUGE rooms make this one a WINNER! Schedule a showing today! Property is to be sold in its current as-is condition with no warranties or representations by the Seller. Seller will not make repairs nor provide any inspections. Seller's addendum is required after terms of sale are agreed upon. Special Sale Contract (Form #2043) required. Proof of funds or pre-approval letter required with offer.
#26043959

St Louis

3621 Saint Marys Lane

4 Beds

1 Baths

1,944 Sq.Ft.

$114,900

MLS#: 26043959
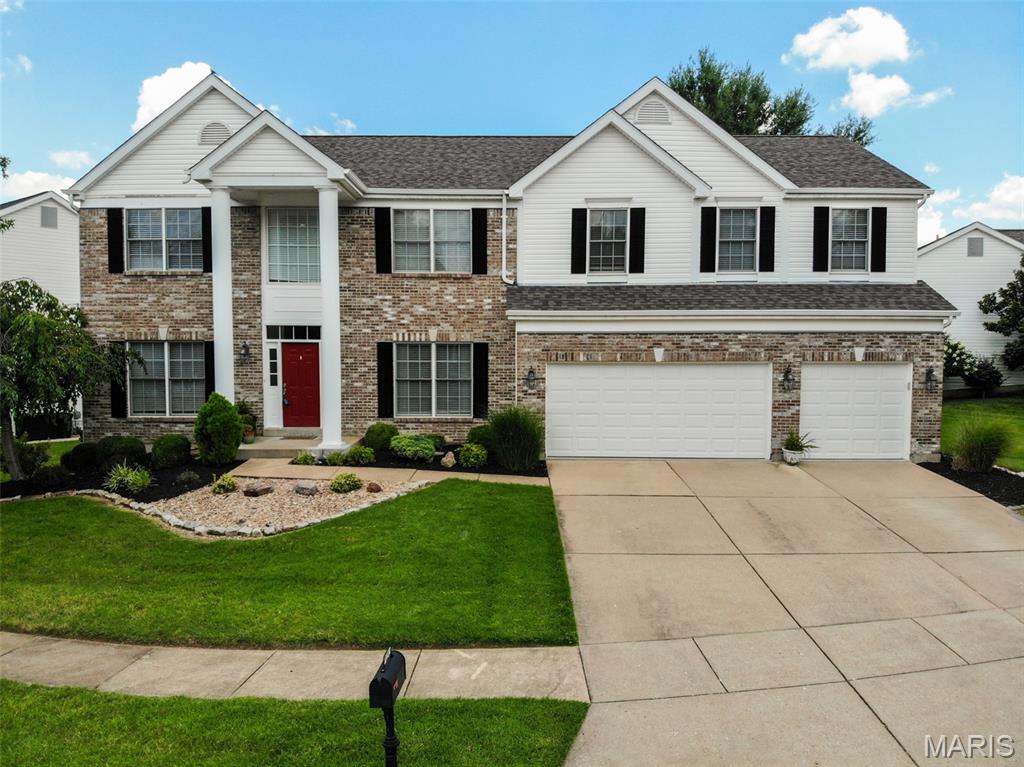
Beautiful two-story home with roughly 5,000 sqft of living space in the desirable Manors at Nottinghill subdivision and award-winning Lindbergh School District! Set on an impressive 100' frontage lot, this home offers a wide side yard with plenty of space for play and outdoor activities, while the backyard features a spacious patio and peaceful waterfall pond. This impressive home offers exceptional curb appeal with a brick elevation, mature landscaping, and a three-car garage. Step inside to a welcoming entry foyer featuring 9-foot ceilings, beautifully stained hardwood floors, and crown molding that extends throughout the entire main level. Decorative columns frame the entrances to the formal dining room and the versatile formal living room, which also makes an ideal home office. The spacious great room is filled with natural light from a wall of windows and features a cozy ventless gas fireplace. The updated kitchen is designed for both everyday living and entertaining, offering 42-inch wood cabinetry, quartz countertops, stainless steel appliances, tile backsplash, buffet and desk area with additional built-in cabinetry, and an adjoining breakfast room with access to the beautifully landscaped, level backyard. Relax or entertain outdoors on the patio overlooking the tranquil koi pond. A spacious main-floor laundry and mudroom with built-in shelving adds everyday convenience. Upstairs, you'll find a versatile loft, an expansive primary suite with vaulted ceilings, a walk-in closet, and a luxurious ensuite bath featuring dual vanities, a walk-in shower, and a soaking tub. Three additional generously sized bedrooms—all with walk-in closets—are complemented by a full bath and a Jack-and-Jill bath. The finished lower level is the ultimate entertainment space, complete with a large wet bar featuring a built-in mini refrigerator and a dedicated theater room with projector and theater lighting. Ideally located near shopping, grocery stores, restaurants, and a hospital, this home also offers peace of mind with major updates including a newer roof (2025), HVAC and furnace (2021), and both water heaters (2021). This move-in ready home truly has it all!  Personal property included with sale: pool table, foosball table, shuffleboard table, all outside planters, refrigerators, washer & dryer and outdoor gas grill.
#26044885

St Louis

10232 Hartshill Lane

4 Beds

4 Baths

4,972 Sq.Ft.

$799,900

MLS#: 26044885

We have a NEW ROOF as of 8/2026 and a passed occupancy permit. Gorgeous 4-bedroom, 3-bathroom home with updated kitchen & baths, and finished lower level. Hardwood floors throughout. Stately staircase that leads to two large bedrooms upstairs with a full bathroom and loads of closet space. Two bedrooms on the main floor with living, dining, kitchen, and breakfast room at the rear. Staircase to lower level from the kitchen leads to a huge recreation room that is partially carpeted in front of the fireplace with laminate flooring on the remaining area. Ideal for a game room or entertainment area. Sliding door leads to backyard. Basement also includes an office and small full bathroom with shower, laundry/utility room, possible basement sleeping, and a walk-in storage area. Walk-out basement. Exterior is partially fenced and includes a patio on the main level off the back kitchen door. Walk-out basement.
#26025067

Black Jack

5412 Priorybrook Road

4 Beds

3 Baths

1,944 Sq.Ft.

$269,450

MLS#: 26025067
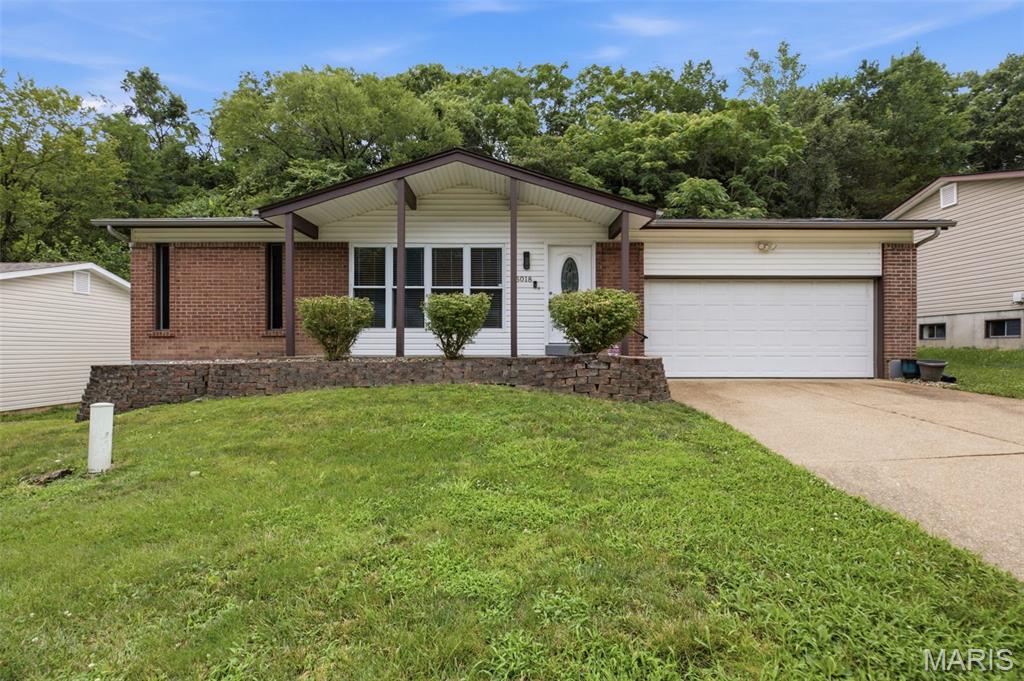
Move-in ready and well maintained, this charming home in the Seckman School District is ready for its next owner! Enjoy the bright sunroom just off the kitchen, a covered patio overlooking the backyard, and 3 bedrooms and 1 full bath on the main-level. The home features a new roof (2026), annual HVAC and furnace servicing, providing peace of mind for the next owner. The unfinished basement is dry and well maintained and ready for you to add the finishes. Conveniently located near schools, shopping, dining, and parks, this home is one you won't want to miss. Schedule your private showing today!
(Professional photos to be uploaded on 7/13/26.)
#26042694

Imperial

5018 Country Valley Drive

3 Beds

1 Baths

1,020 Sq.Ft.

$245,000

MLS#: 26042694

Escape to the beauty of the Ozarks with this charming 2-bedroom, 2-bath home situated on 10.34 acres near the Mark Twain National Forest. Whether you're searching for a full-time residence, weekend getaway, or vacation rental, this property offers the ideal base for outdoor enthusiasts. Enjoy endless hunting, fishing, hiking, and ATV opportunities just minutes away. Inside, you'll find a warm and inviting rustic kitchen and dining area full of character, creating the perfect gathering space after a day spent enjoying the outdoors. Step onto the covered deck and take in the peaceful views while enjoying your morning coffee or relaxing during beautiful evening sunsets. With 10.34 acres to explore and surrounded by the natural beauty of the Ozarks, this property offers privacy, recreation, and the opportunity to enjoy the best of country living.
#26045231

Licking

14796 Texas Tower Road

None Beds

None Baths

1,056 Sq.Ft.

$195,000

MLS#: 26045231
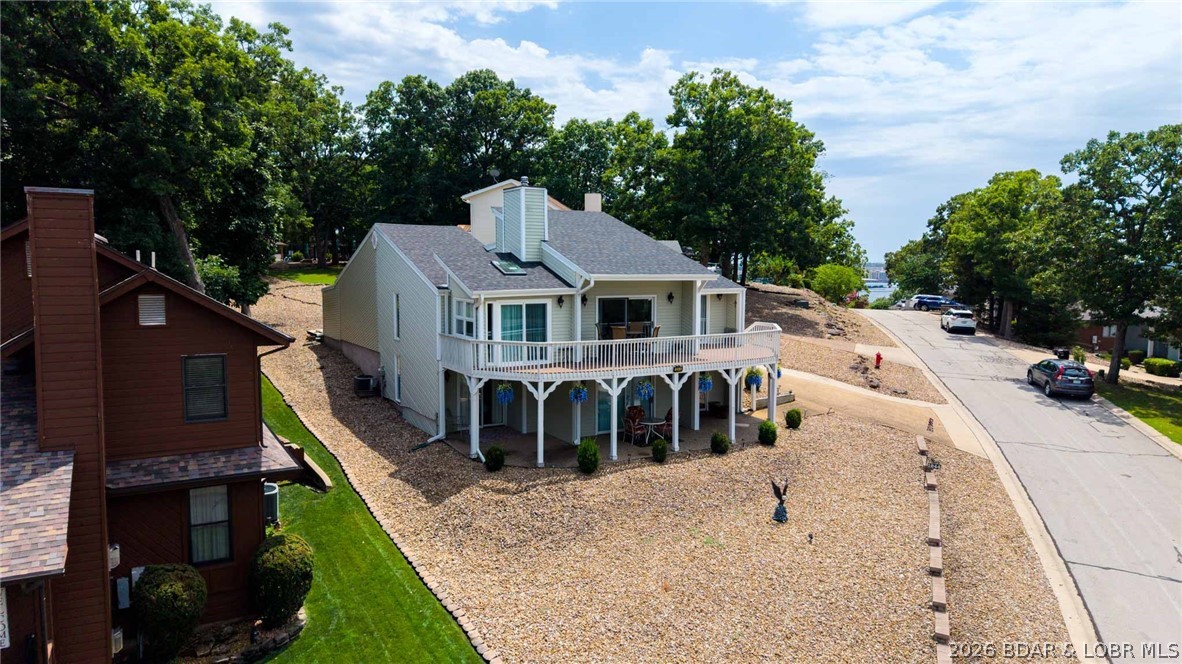
YEAR ROUND MAIN CHANNEL VIEW, a rare 3-car garage, and over 2,400 square feet—all in one of Osage Beach's most sought-after neighborhoods for under $475K! This 3 bed, 3 bath home in Summit Point offers a combination that's becoming increasingly difficult to find. Vaulted ceilings and walls of windows fill the home with natural light while showcasing the incredible lake views from the spacious living area and oversized deck. The main-level primary suite features an updated bath, walk-in closet, and private office/den (den not serviced by HVAC), while the lower-level patio is already wired and ready for your future hot tub. Numerous updates have already been completed including flooring, roof, HVAC, windows, sliders, blinds, and more, allowing the next owner to simply move in and enjoy. Residents love Summit Point for its low HOA dues, community pool, lighted tennis and pickleball courts, basketball court, playground, and firepit area. Golf-cart-friendly access to Dierbergs Markets, Ace Hardware, shopping, dining, and everyday conveniences makes this one of Osage Beach's premier neighborhoods. Long term rentals allowed! Under contract w/ 72 hr kickout.
#3588443

Osage Beach

1244 Summit Circle

3 Beds

3 Baths

2,424 Sq.Ft.

$460,000

MLS#: 3588443
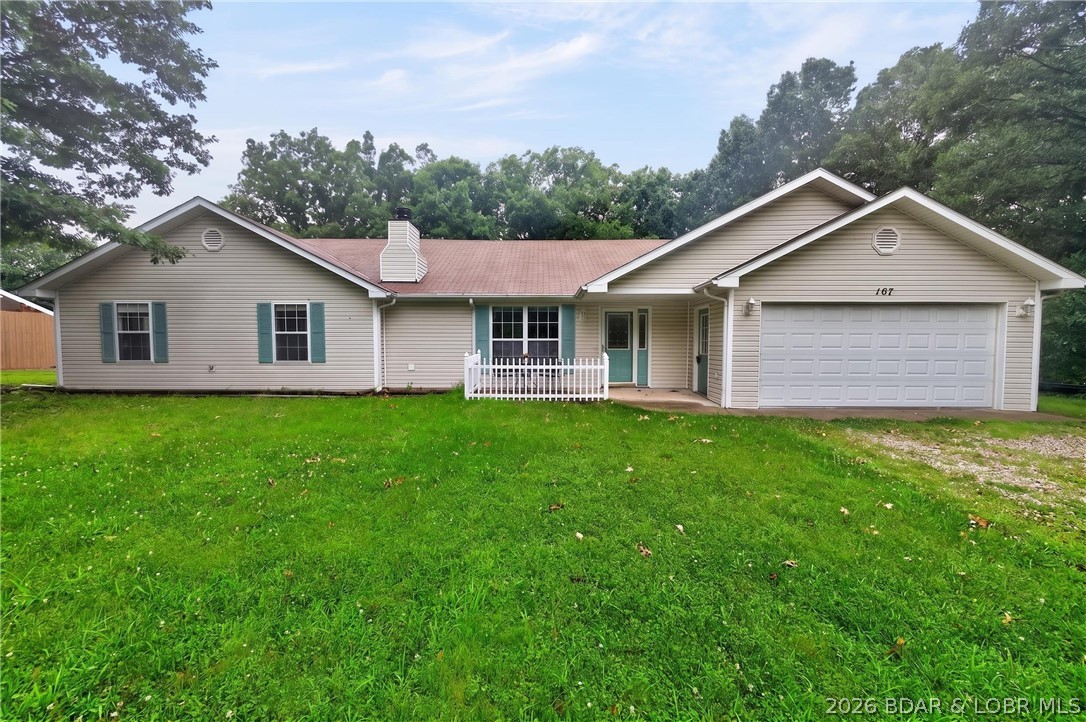
Price reduced
Escape to Lake of the Ozarks in this peaceful country setting. Located on a beautiful, flat, double lot with over an acre of land. The home features 4 bedrooms, 2 full bath, ranch style and a fenced in back yard. Surrounded by mature trees and a quiet setting, you'll enjoy the feeling of being tucked away while just minutes from all the fun the Lake has to offer. Stepping inside you're welcomed with vaulted ceilings, natural light, stone fireplace and an open kitchen. The primary bedroom suite offers a walk in closet, spacious bathroom and tucked away on the far side of the home. The three additional bedrooms are ample in size, perfect for a growing family, guests, home office, gym or as far as your imagination provides. Stepping outside to the fenced backyard the options are endless: growing garden, kids or pets roam, gather around a fire pit or simply enjoy the peaceful countryside setting. To complete this package a 10x28 boat slip is included to spend days on the water at the 26 Mile Marker here at Lake of the Ozarks. If you've been dreaming of a place where you can enjoy quiet country surroundings with Lake access, this is the One.
#3588756

Sunrise Beach

167 Cinnamon Ridge Drive

4 Beds

2 Baths

2,076 Sq.Ft.

$359,000

MLS#: 3588756
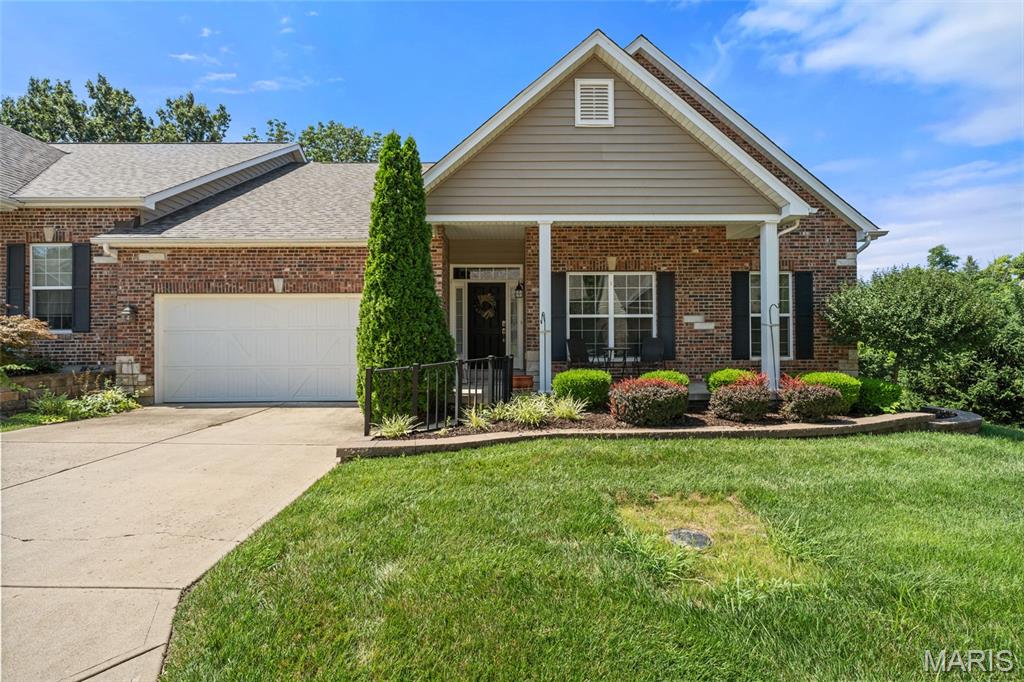
Welcome to 5230 Hollow Wood... and unlike Washington Irving's The Legend of Sleepy Hollow, the only thing you'll lose here is the desire to keep house hunting. Tucked inside the peaceful Suson Villas community, this beautifully maintained 3 bed, 3 bath villa has been lovingly cared for by its original owner since 2013, and it shows at every turn. The extremely established landscaping sets the scene before you even step inside, while the charming front porch practically begs for a quiet morning coffee... or a crisp October evening, if that's more your speed. Inside, soaring vaulted ceilings, rich hardwood flooring + an airy open layout create a home that's anything but gloomy. The great room centers around a cozy gas fireplace with walkout access to the deck, while the formal dining room offers enough ceiling height to make your holiday tree feel right at home. The kitchen is the heart of it all, featuring warm wood cabinetry, stainless steel appliances, a center island, built-in breakfast nook + a built-in desk that's equally suited for paying bills... or becoming the official junk drawer headquarters. The adjacent laundry room adds even more convenience with built-in cabinetry, a utility sink and washer + dryer. The main-floor primary suite continues the vaulted ceilings and offers a beautifully designed ensuite complete with a double vanity, walk-in shower, walk-in soaking tub, accessible features + a spacious walk-in closet with built-in shelving. A second bedroom provides flexibility for guests, a home office, or your next creative hobby. Downstairs, a stair lift offers easy access to a sprawling recreation room filled with natural light, an additional bedroom, full bath, abundant storage, and walkout access to a covered patio tucked beneath the deck. Peaceful, private, and just the right amount of secluded... no Headless Horseman in sight. Perfectly positioned between Suson Park and Quail Creek Golf Course, you'll enjoy nature at your doorstep while remaining just minutes from highways, the airport, downtown, lakes, parks, Twisted Tavern, Syberg's, Smokee Mo's + more. Don't sleep on 5230 Hollow Wood... this story won't stay on the shelf for long. Cheers!
#26044456

St Louis

5230 Hollow Wood Court

3 Beds

3 Baths

2,708 Sq.Ft.

$463,000

MLS#: 26044456
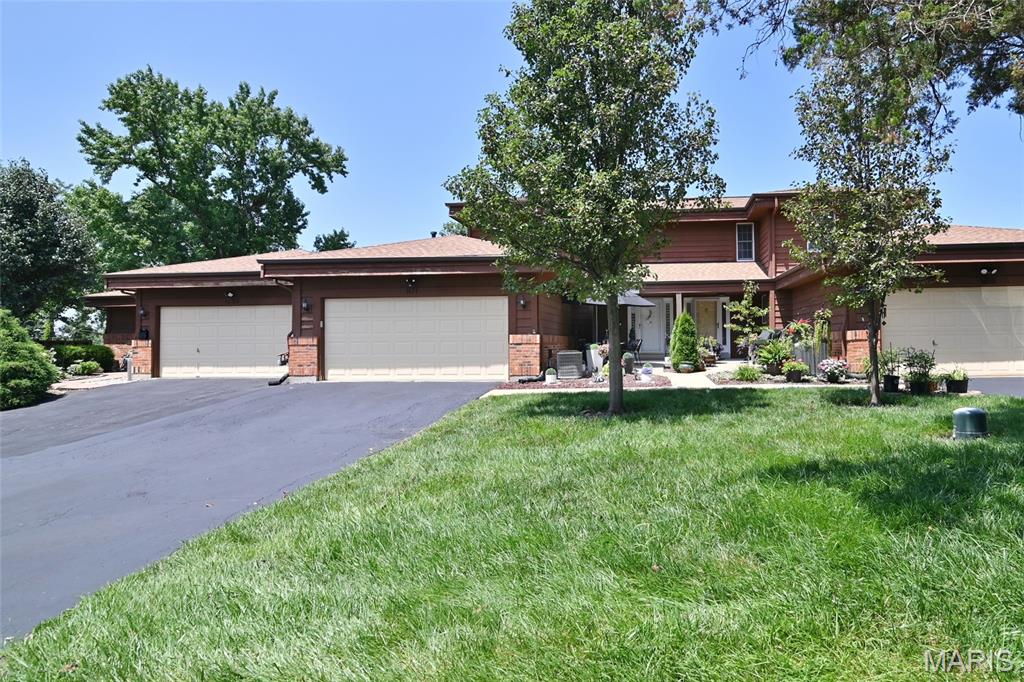
Meticulously maintained and thoughtfully updated, this move-in ready townhome offers the perfect blend of style, comfort, and convenience. The sellers are only parting with this beautiful home due to a job change, creating an incredible opportunity for the next owner. Enter through your private courtyard into a welcoming home featuring a beautifully renovated kitchen with quartz countertops, white shaker cabinetry, stainless steel appliances, a sleek double sink, stylish tile backsplash, and a spacious pantry. The main floor also offers a convenient laundry room with elegant etched glass doors and upgraded washer/dryer hookups. The spacious great room is ideal for relaxing or entertaining, complete with a cozy wood-burning fireplace, custom plantation shutters, luxury vinyl plank flooring, and two sets of atrium doors leading to an expansive 23-foot covered deck- your own private outdoor retreat. A convenient powder room completes the main level. Upstairs, the primary suite features dual closets and a private ensuite bath, while the second bedroom also offers dual closets and easy access to the hall bath. The current owners have invested in numerous improvements, including professionally painting the entire interior, updating the asphalt driveway, adding fresh landscaping, installing a new water heater, upgrading the HVAC system, extending the dryer vent, updating the washer/dryer hookups, and improving the home's water pressure for an enhanced shower experience. Enjoy the ease of low-maintenance living with an HOA that is actively updating the exterior. The attached two-car garage provides ample parking and storage. Ideally located in the highly rated Rockwood School District, this exceptional home combines quality updates, pride of ownership, and a prime location.
#26038863

Ballwin

1131 Claytonbrook Court

2 Beds

2 Baths

1,428 Sq.Ft.

$274,999

MLS#: 26038863
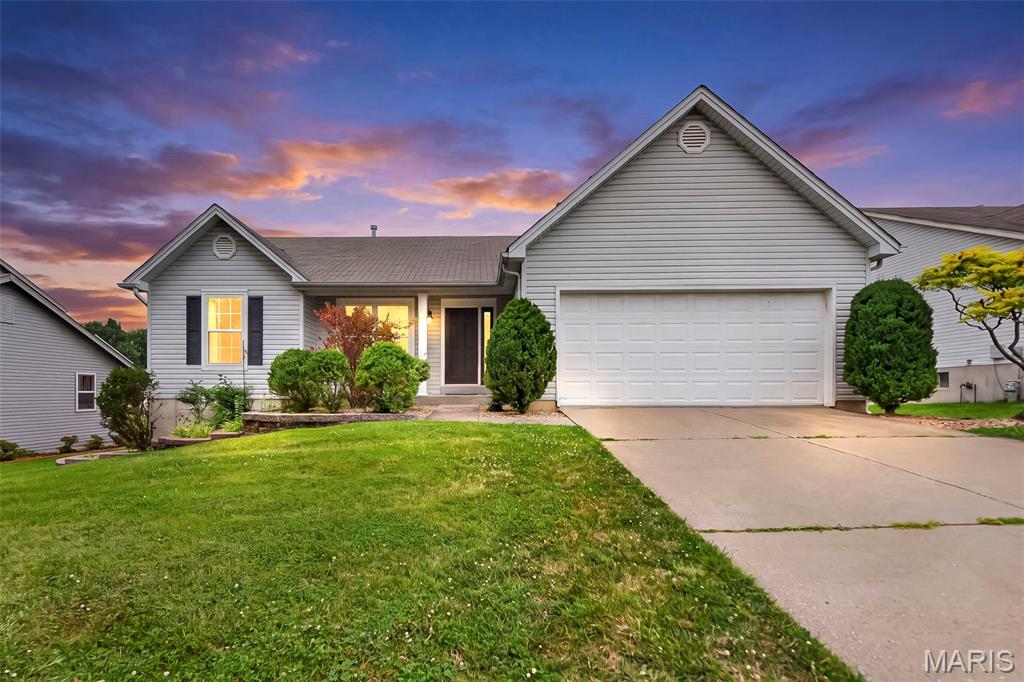
Wonderful opportunity to own a great house in Oxford Estates most convenient location! Perfect if you need a quick commute, minutes off of 364 and Hwy 70, in a quiet community. Tidy ranch, 3 bedroom and 2 bathroom with low maintenance exterior and professional landscaping you'll adore. Feel welcomed the minute you step into the entry, picture yourself relaxing in the vaulted great room next to a cozy gas fireplace.  This well maintained home has a deck that goes the length of the house, primary suite has easy access to the deck for morning coffee or relaxation.  New paint throughout the main floor and pool waiting for the first pool party of the season. The basement has a nine foot pour for addition of future living space.  Rare drywalled garage for all of your future projects.
#26040321

St Charles

2544 Abbydale Drive

3 Beds

2 Baths

1,440 Sq.Ft.

$345,000

MLS#: 26040321

Make this 52.18 acres your Ozarks hideaway. This property is located in picturesque Reynolds County near the Black River and Clearwater Lake. The property has been selectively timbered recently, but still has plenty of woods to make it ideal for hunting, camping, or a homesite.
Deer, turkey and small game are plentiful.
The property is located only a couple miles from Redford, Mo., and just a short distance from Black River and the popular K Bridge area. 
Within a few minutes you can be on the river, or in the quaint communities of Ellington, Centerville or Lesterville.
#26045399

Ellington

0 State Route O

None Beds

None Baths

52.18 acres

$130,450

MLS#: 26045399
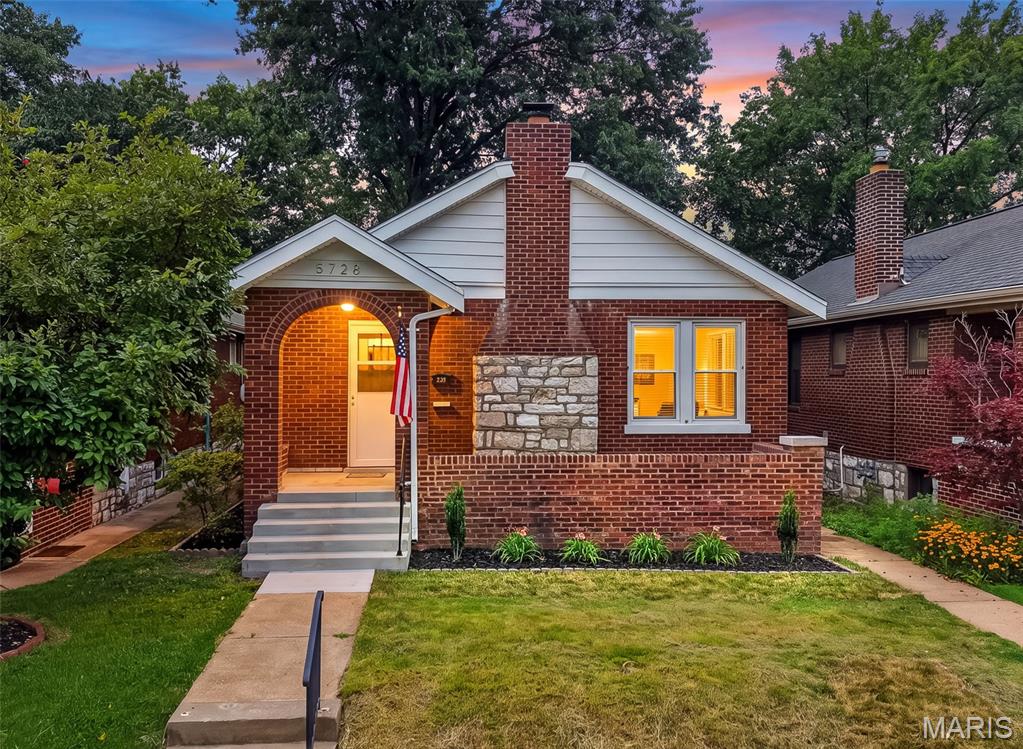
Some homes are pretty. Others give you confidence.

This 1927 brick bungalow combines original character with many of the major improvements buyers hope they won't have to tackle after closing. Major improvements completed within the last year include a new roof, new furnace and air conditioner, new water heater, addition of a California-style 2-car garage, new front steps and sidewalk, exterior tuckpointing touch-ups, fresh sod, and a passed St. Louis City occupancy inspection.

Unlike many renovations, the original character of this property remains front and center with refinished hardwood floors, a timeless fireplace, original doors, unique knobs, and architectural details that continue to make brick bungalows one of South City's most beloved home styles.

Inside, the fully remodeled interior feels bright and fresh. Large windows fill the living spaces with natural light, and a sunroom overlooking the backyard provides additional space to relax, work, or unwind.

The finished lower level offers flexibility rarely found in homes of this era. In addition to an oversized full bathroom, you'll find two bonus rooms ideal for a home office, gym, hobby room, playroom, guest space, or additional storage.

The dedicated laundry room with finished walls and proper lighting is a feature many city homes simply don't offer. No more balancing laundry baskets in a dark, unfinished basement—or wondering if you should have brought a flashlight downstairs just to fold clothes.

A mature tree, custom metal address plaque, fresh landscaping, and the newly added California-style garage create a beautiful & complete exterior from both the front & back view. 

Conveniently located near some of South City's favorite destinations, you can walk to dinner at Dos Reyes Mexican Restaurant or walk to coffee at Speakeasy Cafe. Enjoy easy access to Joseph R. Leisure Park, Christy Park, and Willmore Park, all located within two miles of the home.

If you've been seeking a home that preserves St. Louis character while providing functional living space, walkability, and major completed improvements, this one deserves a closer look. It's a refreshing alternative to many of today's cookie-cutter renovations.

P.S. All inactive knob-and-tube wiring was removed during renovation.
#26044288

St Louis

5728 Holly Hills Avenue

2 Beds

2 Baths

1,918 Sq.Ft.

$320,000

MLS#: 26044288
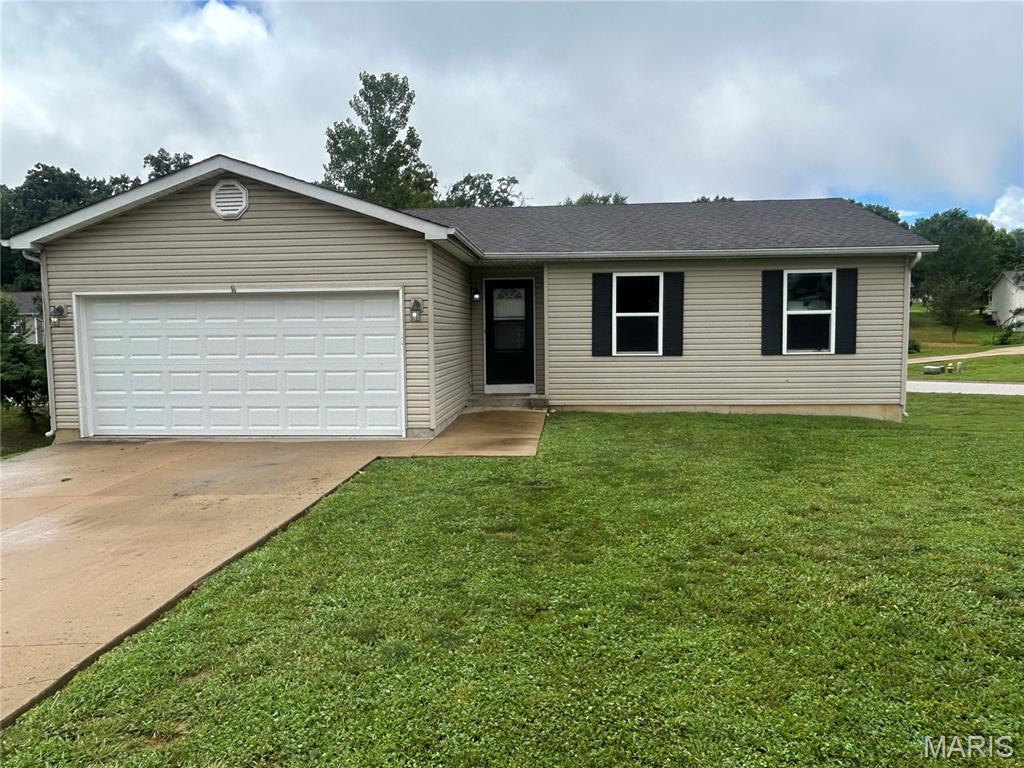
Take a look at this 3 bedroom, 3 bath home nestled in on a huge corner lot and in one of St. Clair's well-established and desirable neighborhoods. The home was built in 2014. The basement has been finished with an extra kitchen area, a large bar and pool room,  an extra full bathroom and has plenty of storage rooms.  
3 Bedrooms and 2 full bathrooms on the main level and a main floor laundry room. Seller is also paying for a 
1-year Choice Home Warranty for that extra protection. Make your appointment today! Must have 24 hours notice.
#26045216

St Clair

110 Autumn Oaks

3 Beds

3 Baths

2,120 Sq.Ft.

$259,000

MLS#: 26045216

1 ... 586 587 588 589 590 ... 666
* Listings identified with the FMLS IDX logo come from FMLS and are held by brokerage firms other than the owner of this website. The listing brokerage is identified in any listing details. Information is deemed reliable but is not guaranteed. If you believe any FMLS listing contains material that infringes your copyrighted work please click here to review our DMCA policy and learn how to submit a takedown request. © 2024. First Multiple Listing Service, Inc.
 - property

Send a message

Message successfully sent.

Your message

What is 3 + 4 ?

Reason for contacting?

I agree to receive email communication and understand I can unsubscribe at any time.

I agree to be contacted by Rock Island Realty via call, email, and text for real estate services. To opt out, you can reply 'stop' at any time or reply 'help' for assistance. You can also click the unsubscribe link in the emails. Message and data rates may apply. Message frequency may vary. Privacy Policy

Sign Out

Virtual Assistant

Would you like to take the next step with this property? We can help you schedule a showing or virtual tour, or send you more details.

Yes, I would like more information.

Thank You for Your Reply, One of Our Agents will contact you as soon as possible

No, maybe later.

Thank you, you can always contact me via email, phone number or through the contact form.

Realhub AI

Lucy - Your AI-Powered Realtor

Update Your Temporary Password

Personalize your search

Enter your email and we'll notify you immediately when new listings match what you're looking for.

or enter email address

Already have an account ? Login here

Continue your home search

I agree to receive communications and understand I can unsubscribe at any time.

I agree to be contacted by Rock Island Realty via call, email, and text for real estate services. To opt out, you can reply 'stop' at any time or reply 'help' for assistance. You can also click the unsubscribe link in the emails. Message and data rates may apply. Message frequency may vary. Privacy Policy

Already have an account ? Login here

We use cookies

We use cookies primarily for analytics to enhance your experience. By accepting, you agree to our use of these cookies. You can manage your preferences or learn more about our cookies policy.
