Properties

Browse or get in touch to schedule a walkthrough.

  • Nearby me
Price range

Popular features

Community features

Association

Property features

Waterfront

View

Exterior Features

Interior Features

Style

10000 properties match your criteria

Updated 1 minute ago

E-Alert name

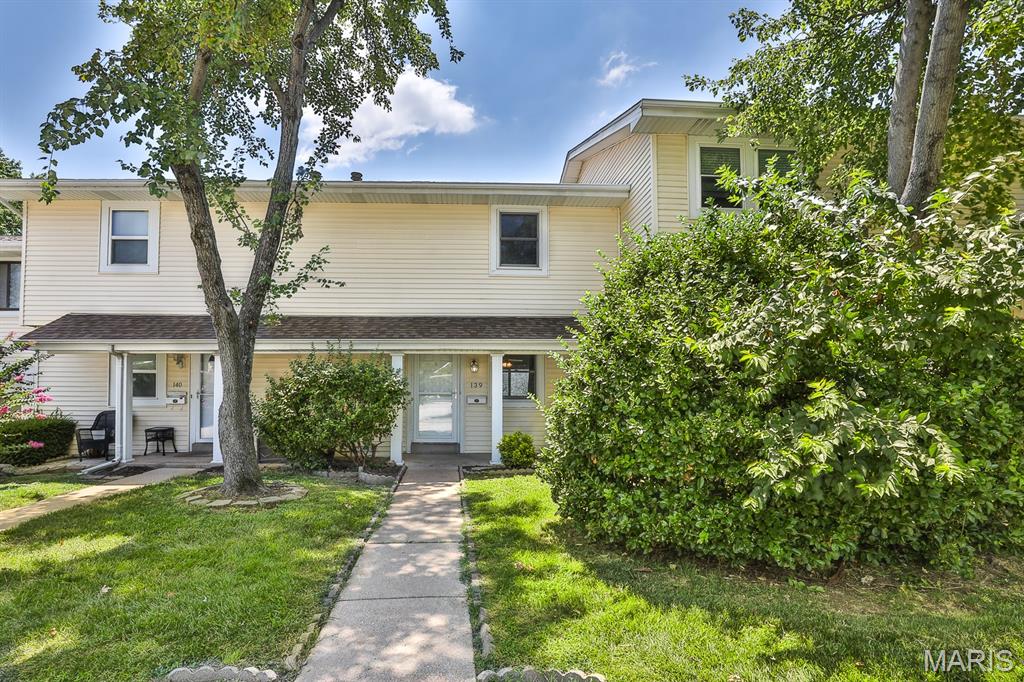
Welcome to worry-free living in the heart of Brentwood Forest! This beautifully updated, ground-level unit offers the perfect blend of comfort, convenience, and privacy. As a highly desirable end unit tucked away in a quiet courtyard, this 2-bedroom, 1-bathroom home provides a peaceful retreat while keeping you close to everything. Step inside to find a fresh, clean interior featuring brand-new carpet, crisp paint, and a modern, updated bathroom vanity. The fully equipped kitchen boasts stylish appliances.  All the appliances including the newer washer and dryer are included in the sale.  The open dining area features sliding glass doors that lead to an oversized, private deck with extra storage. The deck looks over a lush, grassy area, making outdoor entertaining a breeze and offering both shad and full sun options.  Brentwood Forest offers an unbeatable lifestyle with premium amenities, including a clubhouse, two swimming pools, tennis courts, walking trails, and a scenic lake where you can even fish (as long as you release what you catch). Located just minutes from major freeways, public transit, impressive parks, the YMCA, and premier shopping and dining.  Added Bonus: Seller has already paid the special assessment.  Don't miss this turnkey gem!
#26026576

Brentwood

8871 Flamingo Court

2 Beds

1 Baths

884 Sq.Ft.

$165,000

MLS#: 26026576

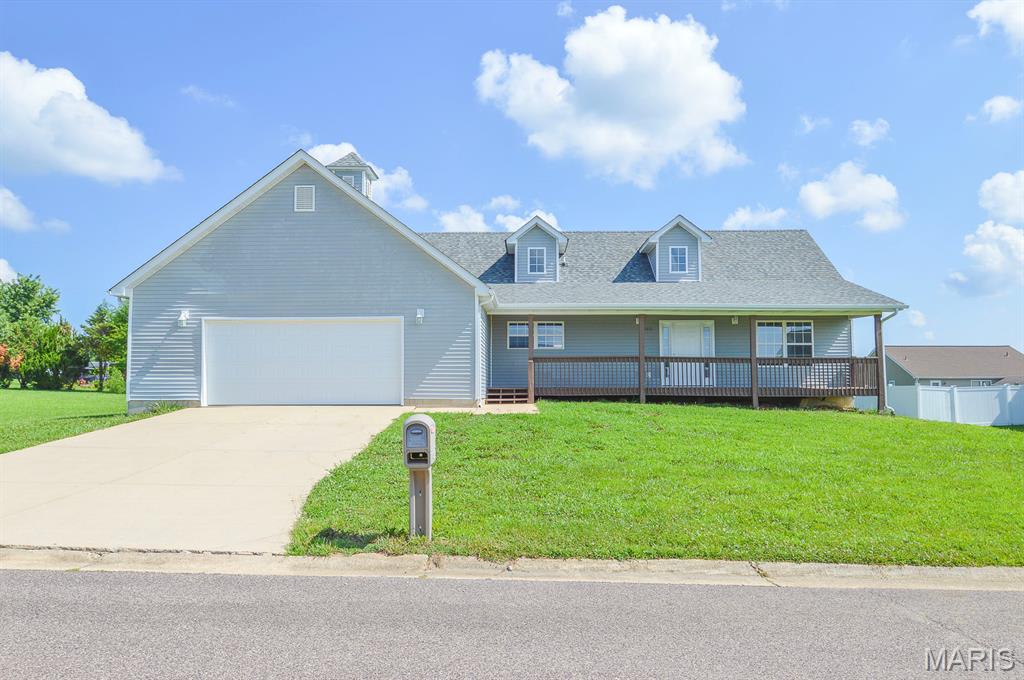
VIP 92 ACRES M/L Three bedroom, 1 bath home on 92 acres in the country, fenced, partially wooded and pasture. Outbuilding. Ranch home with one car attached garage. Come check out this property.
#26032532

Salem

1621 County Road 3260

3 Beds

1 Baths

904 Sq.Ft.

$349,000

MLS#: 26032532

Price reduced
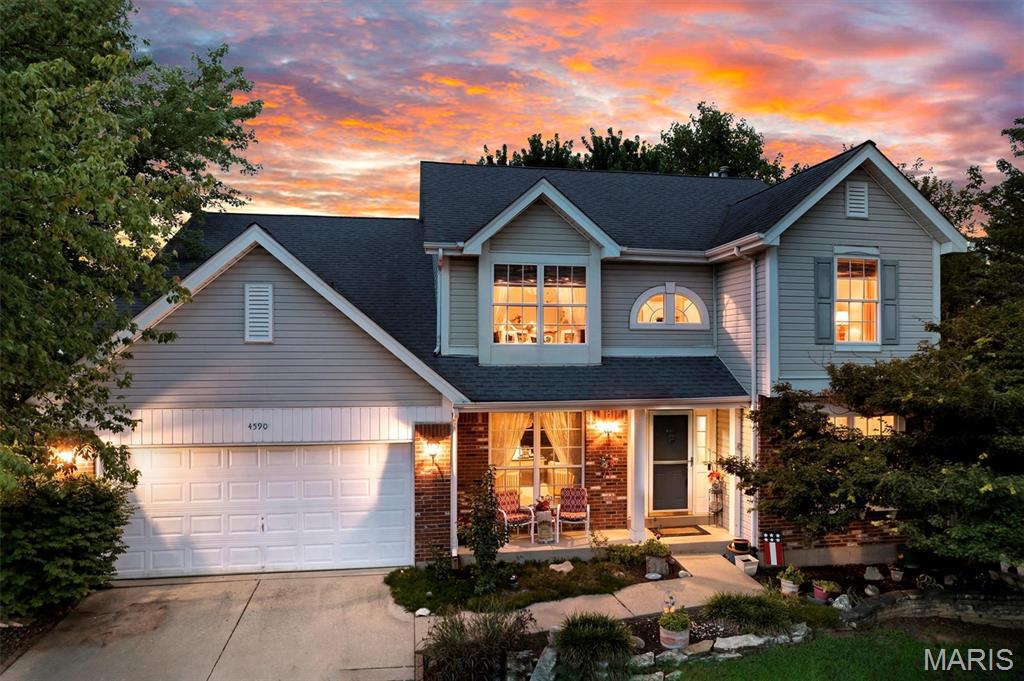
Discover a home that feels like a private retreat in the heart of Chesterfield. 15875 Kettington Road blends everyday comfort with resort-style amenities, offering the space, warmth, and lifestyle today’s families dream of.

Set on a quiet street in one of West County’s most desirable neighborhoods, this beautifully maintained residence welcomes you with its new roof, bright open living spaces that is perfect for gatherings, celebrations, and the simple joy of being together. Sunlight fills each room, creating a warm, inviting atmosphere from the moment you step inside.

The kitchen serves as the heart of the home — a functional, welcoming space ideal for weeknight dinners, weekend baking, and hosting friends and family. Generously sized bedrooms provide peaceful retreats, while the primary suite offers the privacy and calm every homeowner deserves.

But the true magic of this property unfolds outdoors.
Your Own Backyard Resort
Step outside to a stunning in-ground saltwater pool, the centerpiece of a backyard designed for relaxation, fun, and unforgettable moments. Whether it’s summer barbecues, pool parties, or quiet evenings under the stars, this outdoor space elevates everyday living.

While enjoying the pool you’ll find two full bathrooms off the patio, making pool days effortless and keeping the main home cool, clean, and dry. If you need a quite spot the attached pool house also has a large deck on the opposite side from the pool.  

A Full Pool House — Practically a Second Home
The attached pool house expands the property’s versatility and value. It includes:
A full kitchen
A family room/living area
A bedroom
A laundry room
A separate deck

Perfect for hosting guests, creating a private in-law suite, giving teens their own hangout space, or even generating rental income. It’s a rare amenity that transforms the property into a true multi-generational or multi-use home.

Location That Supports Your Lifestyle
Just minutes from Chesterfield’s top-rated schools, parks, shopping, dining, and major commuter routes, this home offers the perfect balance of tranquility and convenience. It’s a place where you can grow, gather, and enjoy the best of West County living.

15875 Kettington Road isn’t just a home — it’s a lifestyle, a retreat, and a place where memories are made.
#26031012

Chesterfield

15875 Kettington Road

5 Beds

4 Baths

4,761 Sq.Ft.

$1,099,900

MLS#: 26031012

Beautifully updated 3 bdroom 3 bath home with large outbuilding in the popular TRUMAN LAKE subdivision of STERETT CREEK VILLAGE! Living room features gas fireplace, access to wrap around porch with stunning views of the Ozarks. Kitchen offers custom cabinets, granite countertops & newer stainless appliances. Master suite includes newer walk-in shower, soaker tub, double sinks & walk-in closet. Walk out lower level boasts of large family room with sleeping area, large closest &3rd bedroom/office with full bath. Large lower entry area off the 14x27 deep garage. Beautiful wrap around deck partially covered. 34 x28 shop will hold a large boat, trailer & vehicles. Shop includes concrete floor, electric, 10x28 workshop &2 garage door openers. This oversized lot features chain link fenced backyard, huge slab for extra parking & a 10x12 storage building with loft. Not enough? Wonderful neighborhood amenities include community pool, pickle ball & basket ball courts & full access to the marina & restaurants. It's never to late to buy that lake home you have always dreamed of. No better place to live out that dream, than the lovely lake community of Sterett Creek Village!
#3587594

Warsaw

26577 Sweetberry Drive

3 Beds

3 Baths

2,456 Sq.Ft.

$399,900

MLS#: 3587594

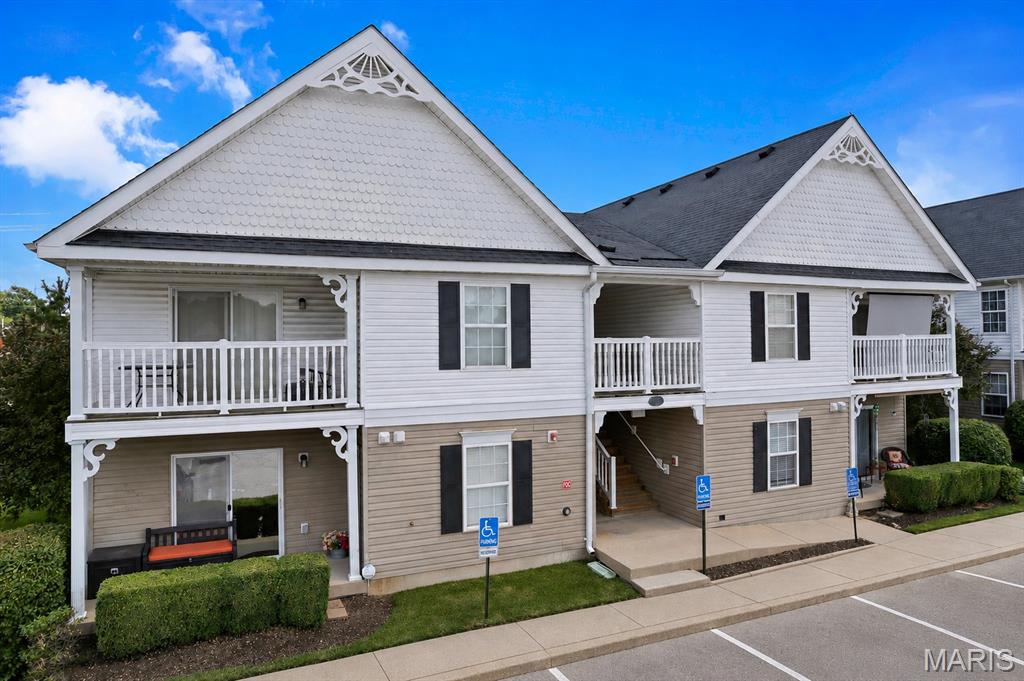
This charming updated second floor unit in Clayton, MO! This delightful 2-bedroom, 1-bathroom condo on the second floor offers a blend of comfort and modern living. The interior has been painted white. Step inside to find beautifully refinished hardwood floors that add warmth and elegance to the space. The updated kitchen is a highlight, featuring sleek appliances including an electric stove and oven, microwave, and refrigerator, making meal preparation a joy. Both bedrooms are generously sized, and ceiling fans. The bathroom is well-appointed, ensuring a comfortable routine. Stay cool in the summer with air conditioning and cozy in the winter with forced air heating. Parking is a breeze with an included garage.
coin-op washer/dryer located in the basement, small storage locker available.
Conveniently located neighborhood, walkable parks,  restaurants and  shopping. Location: Interior unit  Location, 2nd floor
#26031312

St Louis

8154 Whitburn Avenue 2W

2 Beds

1 Baths

1,296 Sq.Ft.

$1,650

MLS#: 26031312

Welcome home to this beautifully updated 4-bedroom, 3 full bath ranch nestled in a quiet cul-de-sac! From the moment you step inside, you’ll appreciate the warm and beautiful updates, spacious layout, and move-in ready condition. The main level features an open and inviting floor plan with updated flooring, stylish finishes, and a bright kitchen perfect for entertaining. The kitchen features stunning quartz countertops with a large breakfast bar, tons of cabinet space and stainless steel appliances. The finished basement offers additional living space ideal for a family room, recreation area, home office, or guest suite. Enjoy the convenience of three full bathrooms, generous bedroom sizes, and plenty of storage throughout. Situated on a desirable cul-de-sac lot, this home combines comfort, functionality, and location all in one!
#26031967

Arnold

3425 Green Forest Court

4 Beds

3 Baths

2,419 Sq.Ft.

$315,000

MLS#: 26031967

Back on market no fault of seller. Well maintained 2008 Fleetwood manufactured home situated on 1.69 beautiful acres. Mobile home is 16' wide, and 80 'long. This spacious home has been extensively updated and offers the feel of a traditional residence with generous living space.  The property is titled and taxed as real estate.  Buyer's are encouraged to verify financing options with their lender prior to submitting an offer, as lending guidelines for manufactured homes vary by institution.  Buyers should consult a lender experienced in manufactured home financing to verify loan eligibility. Trailer is attached to the ground with augered earth anchors and framed tie-downs and is not on a permanent foundation.

Take a look at this home on over 1.69 acres. All the hard work has already been done for you! Looking for space, privacy, and endless potential? Here it is.
This charming home features 3 bedrooms, 2 bathrooms, a semi-open layout, and over 1,200 finished square feet. An abundance of windows fills the home with natural light, giving each space a warm, inviting feel. The cozy kitchen offers a fabulous layout with multiple areas to prepare and enjoy that special meal.

Loaded with updates and upgrades, this one is a must-see! Recent improvements include a new architectural roof in 2025, new well in 2024, new pressure tank, new gutters, new front door, fresh paint throughout, and new skirting. Luxury vinyl plank flooring stretches through the main living areas, complemented by new colonial 5 1/4" baseboards. Much more!

The private primary suite feels like its own escape, featuring a large walk-in closet, oversized garden tub, and separate shower — perfect for unwinding at the end of the day. Property offers a convenient St. Clair location in a country setting!

A rare blend of privacy, usable green space, and character. If you’ve been wanting a little bit of land, schedule your showing today!
#26031025

St Clair

1577 Neff Road

3 Beds

2 Baths

1,280 Sq.Ft.

$145,000

MLS#: 26031025

Price reduced
Great new pricing opportunity for this spacious condo!! Seller will pay first few months of HOA fee. Looking for low a maintenance condo with plenty of space at a great price! Look no further. Condo amenities include lawn maintenance, snow removal and trash service as well as some exterior insurance; LOWERING YOUR OVERALL COST. Enjoy easy living in this 1700+ sq ft open concept condo with 3 spacious bedrooms, 3 bathrooms, living room, dining room, hearth room, main floor laundry  & loft. The main level includes a large living room to accommodate all of your entertainment needs. The kitchen offers a convenient workspace with center island, wood cabinetry and pantry for plenty of storage along with stainless appliances.  You can enjoy meals in a separate dining area with updated lighting.  Spend evenings in the adjacent cozy Hearth room with masonry fireplace or walk out to your patio with privacy fence on 2 sides and beautiful wooded area beyond.  A main floor laundry adds convenience to laundry day; no more running up and down to do laundry. An updated powder room completes this level.  Walk up the open stairs to the versatile loft with skylight for natural lighting.  So many possibilities for this flex area! It could be used as an office, playroom, entertainment room, studio or whatever you can imagine. A coffee bar or whatever kind of bar you desire adds to the possibilities. 
The sizeable primary suite has ample space for a king bed and additional furniture as well as a walk-in closet.  Enjoy peaceful views of the nearby woods from the private balcony.  The spa-like primary ensuite bath offers a private retreat space with double vanities, large soaking tub and shower.   An additional full bath and two nice sized bedrooms complete the upper level. Vinyl plank, vinyl and ceramic tile flooring throughout is so easy to keep clean. Imagine your free time with no more grass cutting, lawn maintenance or snow removal!  Easy access to Highway 364, 40 and 70 makes dining, shopping and commuting a breeze.
#26031223

St Charles

2617 Hampton Road C

3 Beds

2 Baths

1,716 Sq.Ft.

$229,000

MLS#: 26031223

Breathtaking 6-acre setting. This stunning brick home offers the perfect blend of luxury and comfort, surrounded by mature trees and peaceful views in every direction.
Step inside to find a grand living room featuring soaring vaulted ceilings, a striking floor-to-ceiling gas fireplace, and expansive windows that flood the space with natural light while showcasing the beauty of the outdoors.
The heart of the home is a spacious, chef-inspired kitchen complete with granite countertops, an oversized center island, and abundant cabinetry—ideal for both everyday living and entertaining. Enjoy meals in the formal dining room or relax in the charming breakfast nook with bay windows overlooking the property.
The expansive master suite is truly one of a kind, featuring a luxurious, spa-like bathroom and a massive walk-in closet with custom organization. The main floor also includes two additional bedrooms, a full bath, and a half bath—providing both comfort and convenience.


Just off the main living space, unwind on the massive covered and screened-in back deck—perfect for hosting gatherings or enjoying quiet evenings surrounded by nature.


The walkout basement is meticulously finished and offers incredible versatility, featuring luxury vinyl flooring, a stylish bar area, large family room, office, sitting area, two full bathrooms, and a spacious bedroom that could easily serve as a second master suite. An additional sleeping area with a window and a lower-level garage/shop add even more functionality.
Step outside to your beautifully landscaped backyard, complete with a tasteful pergola seating area—an ideal space to relax and create lasting memories.
? This home truly has it all—space, style, and serenity. Don’t miss your opportunity to own this exceptional property.
#26032313

Farmington

414 Silver Creek Road

5 Beds

3 Baths

4,648 Sq.Ft.

$699,900

MLS#: 26032313

Price reduced
This beautiful 4 bedroom, 3 bathroom home is located in the desirable Wood Land Hills subdivision with convenient access to Fort Leonard Wood and is situated within the Waynesville School District. This home has been very well cared for and has a NEW ROOF and hot water tank both installed in 2024. 
Step inside through the foyer into the spacious open-concept living room featuring luxury vinyl plank flooring and a cozy gas fireplace. The updated kitchen offers stainless steel appliances, white cabinetry, solid surface countertops, an under-mount sink, and a center island perfect for gathering and entertaining. Just off the kitchen, step out onto the back deck overlooking the LARGE fenced-in backyard.
The main level also includes a laundry room, a spacious primary suite with a walk-in closet and private bathroom, plus two additional bedrooms and a full guest bathroom.
Downstairs, the finished lower level features a HUGE family room, an additional bedroom and bathroom, a bonus room perfect for an office or flex space, and plenty of storage. The Seller is willing to change out the carpeting throughout the home or provide a flooring allowance so the new Buyer can pick out what they want. 
Move-in ready and full of space both inside and out, this home is ready for its next family. Schedule your showing today!
#26032487

Waynesville

135 Lyle Curtis Circle

4 Beds

3 Baths

3,324 Sq.Ft.

$329,500

MLS#: 26032487

This inviting 3-bedroom, 2-story home delivers space, comfort, and standout features that make everyday living feel easy and enjoyable. With 2 full bathrooms and a half bath on the main floor, a fully finished basement, and a layout designed for both relaxation and functionality, this property offers everything you need — plus a few surprises you’ll love. The first floor welcomes you with luxury vinyl flooring, giving the home a fresh, modern feel the moment you step inside. Upstairs, carpet adds warmth and comfort to each bedroom. The eat-in kitchen provides the perfect spot for casual meals, morning coffee, or gathering with friends and family.  But the real magic happens outdoors. Step onto the large newer deck, ideal for grilling, entertaining, or simply unwinding after a long day. From there, you’ll overlook a beautiful koi pond, creating a peaceful, natural backdrop that sets this home apart. Whether you’re hosting a summer barbecue or enjoying a quiet evening, this backyard delivers a sense of calm and charm that’s hard to find. The finished basement expands your living space even further — perfect for a family room, game room, home office, gym, or guest area. It’s flexible, comfortable, and ready for whatever you need.
#26030333

Arnold

2175 San Simeon Drive

3 Beds

2 Baths

1,928 Sq.Ft.

$265,000

MLS#: 26030333

Welcome home to this beautifully maintained 3-bedroom, 2-bathroom property located in the highly desirable Jackson School District. This home features a welcoming open-concept living area, perfect for both everyday living and if desired, entertaining.
Enjoy upgraded granite countertops throughout, stunning hardwood flooring, and a thoughtfully designed layout that feels spacious and functional. The oversized primary suite is a true retreat, complete with a large bathroom and a generous walk-in closet.
The home also includes a full walkout basement, offering endless possibilities and waiting for the new owner to tap into its potential. Step outside to a big backyard with an open and airy feel, providing beautiful open space views. Located on a quiet street, this home offers the perfect blend of comfort, space, and convenience.
Schedule your showing today and see all this Jackson home has to offer!
#26030131

Jackson

2634 Cortland Drive

3 Beds

2 Baths

1,650 Sq.Ft.

$355,000

MLS#: 26030131

This small bungalow sits on just under 1.5 acres that the seller fenced for their horses and donkeys. The house needs some work to polish it up but has several high-ticket improvements in place such as newer metal roof, newer vinyl windows, and private well.  The detached garage/shop makes good covered parking and a great hobby or workshop area. Price is negotiable so act now if you're looking for a budget friendly location in a rural area that would be great for animal lovers!
#26032501

Patton

43937 State Highway 51

2 Beds

1 Baths

980 Sq.Ft.

$94,900

MLS#: 26032501

Price reduced
Welcome to 315 Highland Shores 4F—an exceptional walk-in 3-bedroom, 3-bath lakefront condo. Perfectly positioned in Highland Shores, this spacious end-unit offers the ideal blend of comfort, convenience, and breathtaking views. The open-concept floor plan creates an inviting space for everyday living, while TWO lakefront King Suites provide privacy and flexibility. The expansive Living Room flows seamlessly to the oversized screened-in deck, where panoramic Main Channel views set the stage for morning coffee or relaxing evenings. The Kitchen features a breakfast bar with additional seating. Thoughtful decorative updates and stylish finishes throughout elevate the feel. With true walk-in access and no steps, enjoying lake life is effortless, especially with access to the two lakeside pools and community docks. Conveniently located off Horseshoe Bend, this condo offers easy access to shopping, dining, golf, and entertainment. Whether you’re searching for a full-time residence, weekend getaway, or investment opportunity, this condo delivers an unmatched lifestyle with low HOA dues and amenities. Boat leases available. Experience the best of lakefront living at 315 Highland Shores 4F.
#3587530

Lake Ozark

315 Highland Shores Drive 4F

3 Beds

3 Baths

1,215 Sq.Ft.

$320,000

MLS#: 3587530

Welcome to your own slice of lake life paradise near the beautiful Osage Arm of the Lake of the Ozarks in Stover, Mo. Tucked away close to the main channel, this vacant lot offers the perfect opportunity to create your weekend getaway, future cabin retreat, or peaceful escape surrounded by nature.

Spend your days boating, fishing, swimming, or simply unwinding while being conveniently located near Wigwam Access and Patriot Point Marina for easy lake access and endless summer fun.

Imagine evenings around the campfire, mornings filled with birdsong, and weekends spent soaking in everything nature has to offer. Whether you are looking for a quiet retreat or an adventure-filled getaway spot, this property gives you the freedom to make it your own.

Nature, water, relaxation, and recreation — all waiting for you!
#3587632

Stover

Broken Circle Road

None Beds

None Baths

4.82 acres

$14,500

MLS#: 3587632

1 ... 575 576 577 578 579 ... 666
* Listings identified with the FMLS IDX logo come from FMLS and are held by brokerage firms other than the owner of this website. The listing brokerage is identified in any listing details. Information is deemed reliable but is not guaranteed. If you believe any FMLS listing contains material that infringes your copyrighted work please click here to review our DMCA policy and learn how to submit a takedown request. © 2024. First Multiple Listing Service, Inc.
 - property

Send a message

Message successfully sent.

Your message

What is 3 + 4 ?

Reason for contacting?

I agree to receive email communication and understand I can unsubscribe at any time.

I agree to be contacted by Colleen Brown via call, email, and text for real estate services. To opt out, you can reply 'stop' at any time or reply 'help' for assistance. You can also click the unsubscribe link in the emails. Message and data rates may apply. Message frequency may vary. Privacy Policy

Sign Out

Virtual Assistant

Would you like to take the next step with this property? We can help you schedule a showing or virtual tour, or send you more details.

Yes, I would like more information.

Thank You for Your Reply, One of Our Agents will contact you as soon as possible

No, maybe later.

Thank you, you can always contact me via email, phone number or through the contact form.

Realhub AI

Lucy - Your AI-Powered Realtor

Update Your Temporary Password

Personalize your search

Enter your email and we'll notify you immediately when new listings match what you're looking for.

or enter email address

Already have an account ? Login here

Continue your home search

I agree to receive communications and understand I can unsubscribe at any time.

I agree to be contacted by Colleen Brown via call, email, and text for real estate services. To opt out, you can reply 'stop' at any time or reply 'help' for assistance. You can also click the unsubscribe link in the emails. Message and data rates may apply. Message frequency may vary. Privacy Policy

Already have an account ? Login here

We use cookies

We use cookies primarily for analytics to enhance your experience. By accepting, you agree to our use of these cookies. You can manage your preferences or learn more about our cookies policy.