Properties

Browse or get in touch to schedule a walkthrough.

  • Nearby me
Price range

Popular features

Community features

Association

Property features

Waterfront

View

Exterior Features

Interior Features

Style

10000 properties match your criteria

Updated 1 minute ago

E-Alert name
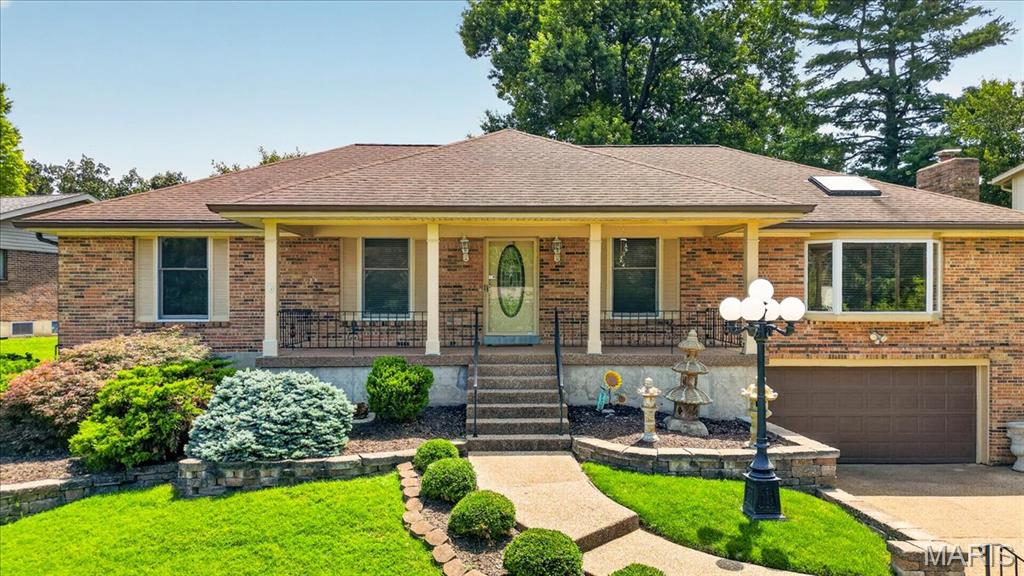
Showings to begin Wednesday, May 27! Tucked away on a quiet cul-de-sac in the sought-after Parkway School District, this impeccably maintained home offers extra space and functionality. With one of the larger floor plans in the neighborhood, there’s room to spread out, gather together, and settle in comfortably for years to come. Warm hardwood floors flow throughout the home, while the beautifully updated kitchen features custom cabinetry, under-cabinet lighting, stainless steel appliances, and an easy connection to the main living spaces. The inviting Family Room is centered around a cozy gas fireplace, creating a welcoming place to relax at the end of the day. Step outside to a composite deck overlooking a wooded area, perfect for morning coffee, quiet evenings, or entertaining guests. Conveniently located near highways, shopping, dining, and parks, this home blends comfort, convenience, and timeless appeal in an exceptional setting.
#26030935

Manchester

747 Sherwick Terrace

4 Beds

2 Baths

1,853 Sq.Ft.

$349,000

MLS#: 26030935

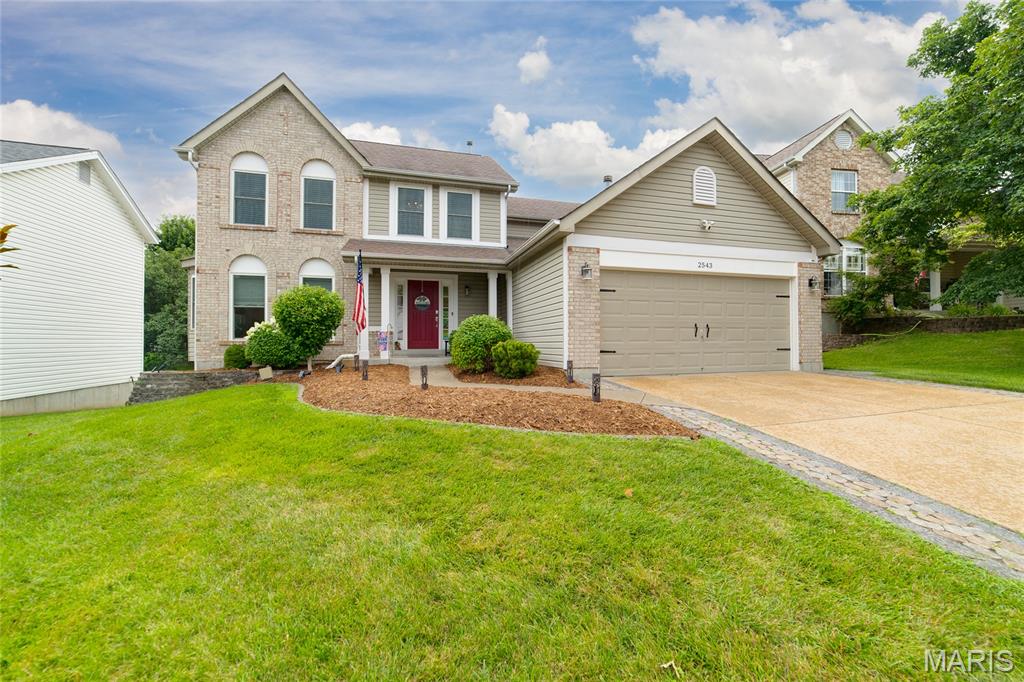
Welcome to this beautiful two-story home that perfectly blends space, style, and convenience. Nestled in a highly sought-after community, this property offers access to three pools, tennis courts, and a clubhouse. And the location? Simply unbeatable. Close to top-rated schools, shopping, dining, and major highways. Step into a spacious living room filled with natural light, ideal for relaxing or hosting gatherings. The formal dining room sets the stage for memorable dinners, while the dedicated office provides a quiet workspace perfect for remote days. A convenient half-bath completes this level. Retreat to the expansive master bedroom featuring a true en-suite bathroom with dual vanities, a soaking tub, and a separate shower. Three additional generously sized bedrooms share a full bathroom. perfect for family, guests, or hobbies. The finished lower level offers incredible flexibility, think media room, game zone, or home gym. Plus you’ll love the extra storage space to keep everything organized. Lower level also comes with additional sleeping area. Don’t miss this rare opportunity to own a home that delivers luxury, comfort, and lifestyle all in one great location. Schedule your private tour today. Buyer to verify all measurements and HOA details.
#26032640

O'Fallon

6915 Cog Mill Drive 1276

4 Beds

3 Baths

3,117 Sq.Ft.

$460,000

MLS#: 26032640

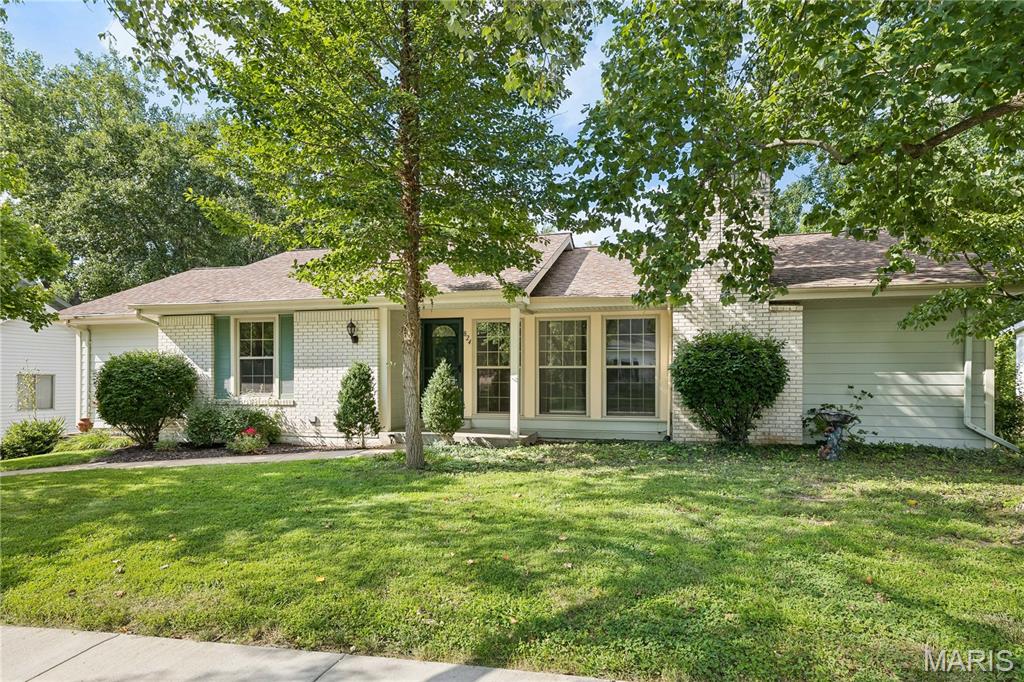
Totally renovated from top to bottom in 2019, this beautifully maintained ranch offers 2,764 square feet of finished living space, a 2-car garage, and chic, elegant curb appeal in one of Webster Groves’ most sought-after neighborhoods. Cherished and lovingly cared for by its current owners, this move-in ready home is ready to welcome its next chapter.

Inside, gorgeous wood floors, elegant archways, and three fireplaces add warmth and character throughout. Oversized windows lining both sides of the home — from the striking picture window in the living room to the kitchen and breakfast nook windows — bathe the main living spaces in natural light. The stunning updated kitchen features white quartz countertops, subway tile backsplash, stainless steel appliances, pantry storage, breakfast bar seating, and a convenient wet bar tucked into the breakfast nook, creating the perfect setup for entertaining while maintaining an intentional and comfortable flow between spaces.

The main level includes 3 bedrooms and a beautifully updated bath with double sinks and designer finishes. The large hearth/ great room addition features a second fireplace and sliding doors leading to the patio and large fenced backyard with plenty of room for entertaining, gardening, pets, or play. The yard gently slopes away from the home, offering organic peace of mind during the wet seasons while enhancing the beauty and usability of the outdoor space.

The partially finished walk-out lower level adds even more living space with a large rec/family room, third fireplace, full bath, and laundry area. Additional updates include an architectural roof, updated HVAC, plumbing, and electrical systems. Beautifully reimagined, thoughtfully designed, and impeccably maintained — this Webster Groves gem truly has it all.
#26031031

Webster Groves

451 Linum Lane

3 Beds

2 Baths

2,764 Sq.Ft.

$498,000

MLS#: 26031031

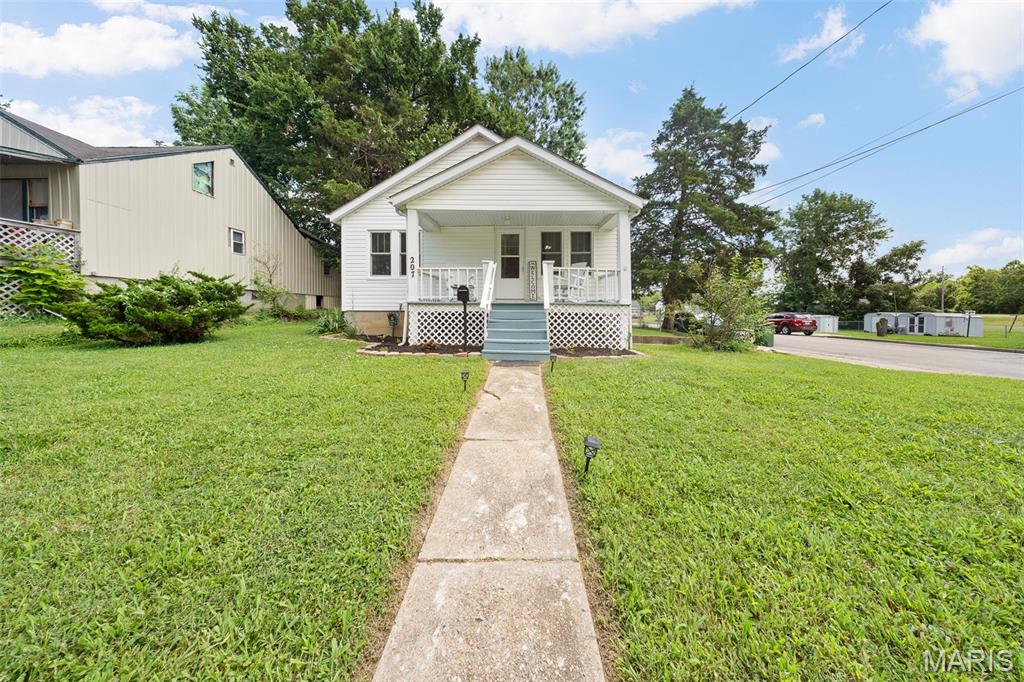
Check out 1015 Robinwood Dr, recently enhanced with fresh interior paint and partial flooring replacement for an updated appeal. The kitchen features an accent backsplash, complementing the outdoor patio area. The property includes a practical storage shed and a fully fenced in backyard. This home provides updated comfort and practical appeal. Included 100-Day Home Warranty with buyer activation
#26032617

Florissant

1015 Robinwood Drive

3 Beds

1 Baths

1,176 Sq.Ft.

$165,000

MLS#: 26032617

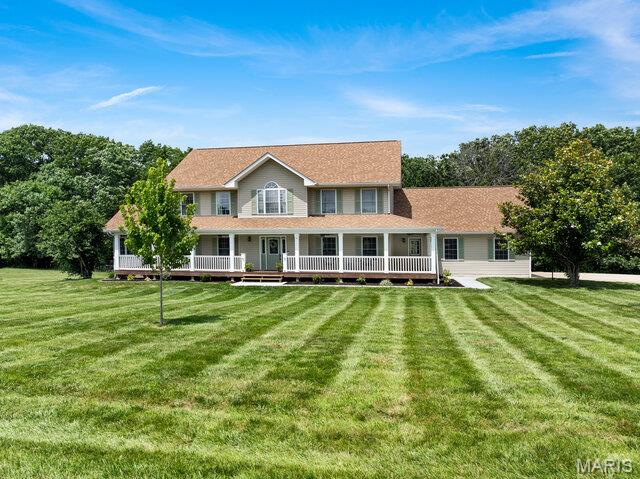
Welcome to this 4-bedroom, 3-bath lake-area-retreat with seasonal lake views that provides convenience, comfort & functionality. With a 2-car garage, full walkout basement, 2 living areas, this property is sure to please your growing family. Step inside to a warm layout where the main level offers open living & dining spaces, perfect for gathering around the table. The kitchen is well-planned with plenty of storage & counter space for everyday cooking or preparing holiday meals. The primary suite offers an ensuite with walk in closet, while the additional bedrooms provide flexibility for children, or a home office. A highlight of the home is the four-seasons room ideal for relaxing year-round. Just off the main living area, you’ll find an open deck, great for grilling & enjoying fresh air. The lower-level walkout basement provides incredible versatility, whether you envision a second family room, play area, or home theater, with direct access to the patio. This near 1 acre lot has unlimited potential. Imagine an ADU rental income, a mother-in-law suite, workshops, or boat storage. All of this in a great school district within city limits. Don't wait to see this one. Schedule today.
#3587656

Osage Beach

1310 Bluff Drive

4 Beds

3 Baths

2,656 Sq.Ft.

$375,000

MLS#: 3587656

Price reduced
Welcome to Old Kinderhook, this beautiful, gated golf community that affords you a comfortable lifestyle with lake access, dining and entertainment! Driving down the tree shaded street that leads to this charming home will make you smile as you are greeted by the large, covered porch of this 4-bedroom 3 bath home. This home features vaulted ceilings, open floor plan, large kitchen island, granite counters, great room w/ a gas fireplace, and a screened in back porch. The master suite and one guest bedroom and laundry room are on the main level. The master suite has deck access, bath w/ garden tub, dual vanities, separate shower, and walk-in closet. The lower level has a family room, two bedrooms, large bath with jetted tub. Meet friends at the Trophy Room for a drink, take the kids to the ice rink in the winter or one of the lovely pools in the summer. Boat slips are available. Long- and short-term rentals are permitted. This home includes the $5000.00 golf initiation fee in the sale price; all other fees apply.  Come and enjoy Old Kinderhook and all that this magnificent beauty has waiting for you and your family!  You will not be disappointed!
#3587645

Camdenton

204 Weiskopf Way

4 Beds

3 Baths

3,157 Sq.Ft.

$479,900

MLS#: 3587645

Price reduced
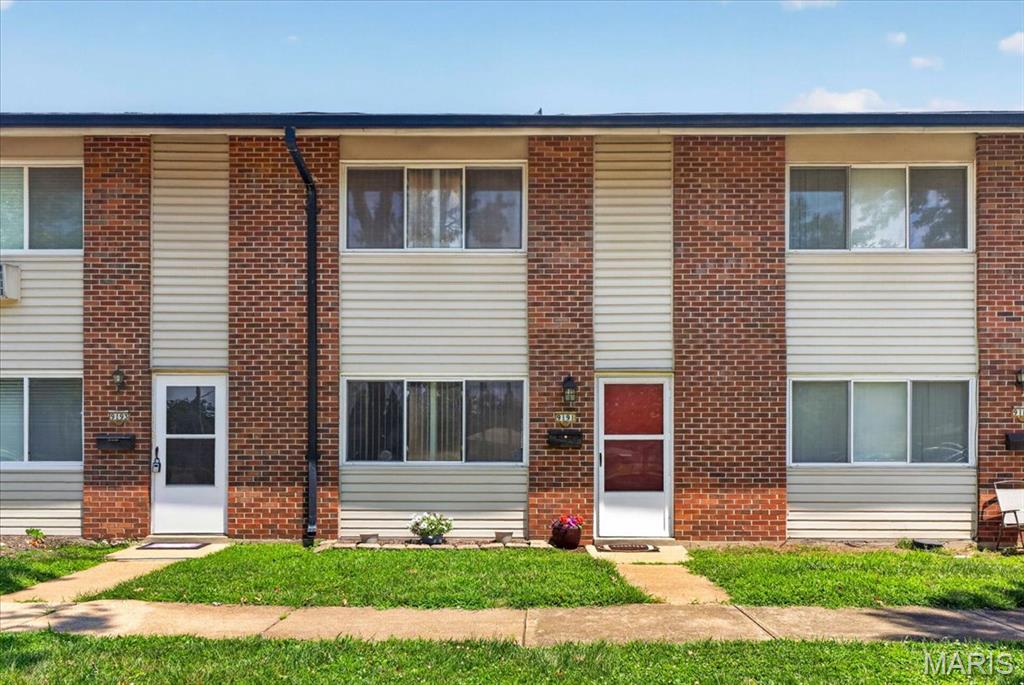
Partially furnished and beautifully updated—this oversized 2BR/2BA condo at Osage National Golf Resort is exactly the type of opportunity buyers wait for. Renovated in 2021 with new flooring, fresh paint, updated lighting and fans, counters & appliances, plus guest bath vanity and updated furniture, this unit is truly move-in ready—just bring your personal items. The open layout flows effortlessly to a covered patio overlooking the pool and golf course, creating the perfect setting for morning coffee or relaxing evenings after a day at the Lake or on the course. HOA dues now include water, sewer, trash, cable, internet, plus access to the club amenities including the resort-style pool, clubhouse, and fitness center—adding tremendous value and lifestyle appeal. Used as a strong long-term rental performer, yet equally ideal for nightly rental income, a weekend golf getaway, or full-time living. Superb central location just 7 minutes to the hospital or the nightlife at Bagnell Dam Strip and less than 5 minutes to Hy-Vee or ALDI. Opportunities in this condition, price point, and location do not last.
#3587353

Lake Ozark

100 Osage Hills Road 602

2 Beds

2 Baths

989 Sq.Ft.

$175,000

MLS#: 3587353

Tucked away on a quiet cul-de-sac in the sought-after Barrington Place subdivision, this charming 2-story home offers the perfect blend of comfort, space, and convenience. Situated on nearly half an acre, the property features a beautiful backyard retreat complete with a large deck, mature surroundings, and frequent visits from neighborhood deer that add to the peaceful setting. Inside, the open floor plan creates an inviting flow between the living, dining, and kitchen spaces, making the home feel warm, functional, and ideal for everyday living or entertaining.

Upstairs, the spacious primary suite serves as a true retreat with its private balcony deck, creating the perfect place to enjoy your morning coffee or unwind in the evening. With 3 bedrooms, 2.5 bathrooms, and a full unfinished basement (with bathroom rough-in) offering endless possibilities for storage, recreation, or future expansion, this home delivers both flexibility and value. Residents love the neighborhood for its sense of community, safety, and convenient location just minutes from shopping, restaurants, schools, and quick highway access. If you’ve been searching for a home that feels private while still being close to everything, 3803 N Barrington Court is one you won’t want to miss. Showings begin Thursday 5/28!
#26031371

Arnold

3803 N Barrington Court

3 Beds

2 Baths

1,279 Sq.Ft.

$274,900

MLS#: 26031371

Recently renovated 3-bedroom, 1-bath home featuring new flooring and fresh paint throughout. The updated kitchen includes brand-new cabinets and stainless steel appliances. Additional upgrades include an updated bathroom, vinyl windows, and a roof less than two years old. Outside, enjoy a fenced-in backyard, carport, and plenty of outdoor space. Move-in ready with modern updates and great functionality.
#26024936

St Louis

524 Ballman Avenue

3 Beds

1 Baths

860 Sq.Ft.

$124,997

MLS#: 26024936

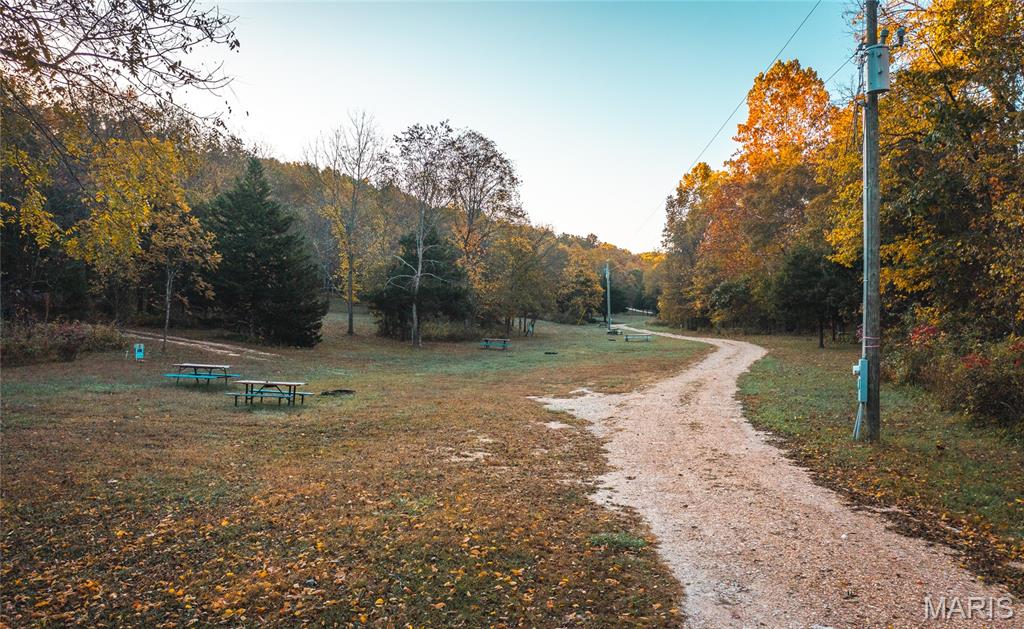
A rare find inside city limits!!! 14 +/- serene, park-like ACRES offering privacy, wildlife, and endless potential. This property feels tucked away and secluded while still being conveniently located in town. The residence has been utilized as a duplex, giving buyers flexibility for multi-generational living, rental income, or conversion to a single-family home.
The land is peaceful and full of character, with mature trees, open spaces, and that quiet, nestled-in feeling buyers love. A 2-car carport could easily be enclosed to create a full garage.
Inside, the home features beautiful northern cedar planks on the walls and ceilings—approximately 60 years old and full of charm. Rooms are generously sized with ample storage, and the home is impressively energy-efficient thanks to vinyl siding, vinyl windows, blown-in insulation (2010), and a new roof in 2024. A wood-burning insert adds warmth and comfort.
Key mechanicals include:
• Large 220 window A/C unit (2015) that cools the entire home
• Propane furnace (2010), serviced annually
• Propane water heater (approx. 2010)
• Ducts cleaned 11/24
• New toilet (4/25)
• Stainless double sink + new kitchen faucet (10/25)
The property includes two city utility hookups, with a third easily adaptable, plus two MFA propane tanks with new regulators.

The rock house on the property received new rafters and a metal roof in 2010, concrete floors, garage-style door, offering multiple options future potential.
Side B features:
• Newer electric water heater
• White cast-iron double sink + new faucet (10/25)
• Propane furnace (2010)
• Ducts cleaned (10/25)
Whether you’re looking for a private homestead, an income-producing property, or a unique investment inside city limits, this acreage offers space, flexibility, and opportunity that rarely comes available!
Property being sold AS-IS.
#26016599

Sullivan

300 Russell Street A & B

2 Beds

2 Baths

2,027 Sq.Ft.

$189,900

MLS#: 26016599

Price reduced
MOTIVATED SELLER! Don't you just love a house that is actually turn key? If you don't want to take on a bunch of updates and projects, 9938 Coventry is your house! Enter the front door to a lovely living room and dining room all updated with new flooring, light fixtures and fresh paint. In the back, check out an crisp renovated kitchen with quartz countertops, updated appliances and a cute-as-a-button breakfast room! Next to the breakfast room, note the spacious den room that's perfect for more entertaining, play room, movie room, etc. On the other side of this floor, there are two bedrooms and a light and bright updated full bathroom! Upstairs, find two more good-sized bedrooms and their own full bathroom! Perfect guest or kids area. Or hobbies area! Downstairs, check out the nice finished family room with new flooring along with a vintage dry bar and a half bath! Nice outdoor space with an above ground pool as well! Seller hasn't used the two fireplaces and they will be sold as-is. Don't forget the attached two car garage with extra parking space! This is found in a phenomenal location, with Affton public schools, Lutheran South a stone's throw up the street, and all the convenience of the Grasso Plaza area including Schnucks, Starbuck's and more! This beauty won't last long!
#26032350

Affton

9938 Coventry Lane

4 Beds

2 Baths

1,921 Sq.Ft.

$315,000

MLS#: 26032350

New photos with all updates coming soon!!!

Welcome to 5604 Katys Way in the highly sought-after Raintree Plantation community! This spacious custom home offers over 3,500 square feet of beautifully designed living space with 5 bedrooms and 3.5 bathrooms, perfectly blending comfort, style, and functionality.

Step inside to soaring vaulted ceilings, an open-concept floor plan, and abundant natural light throughout. The heart of the home features a large entertainer’s kitchen with ample cabinetry, generous counter space, pantry storage, and seamless flow into the dining and living areas. Cozy up by the fireplace or enjoy peaceful wooded views from the back deck.

The spacious primary suite offers a relaxing retreat with a large en-suite bath, while the finished walk-out lower level provides additional living space ideal for guests, recreation, or a home office setup.

Situated on a private lot backing to trees in the gated Raintree Plantation community, residents enjoy resort-style amenities including multiple lakes, golf course, country club, pool, beach, boating, fishing, tennis courts, and more.

If you’ve been searching for space, privacy, and lake community living all within commuting distance to St. Louis, this is the one!

UPDATES COMPLETED:

-New roof, water softener, refrigerator, garbage disposal, and whole home water filter replaced and/or added 2024. 
-New french door to deck, with deck boards and hand rails rebuilt. 
-Updated fireplace face and put in a new mantel. 
-Replaced all inside and outside lighting fixtures, including bathroom vents, excluding ceiling fans.
-Replaced vanity tops and faucets in all the bathrooms except basement. 
-Replaced all toilets.
-Put in three new doors in basement, and have replaced all the door hinges except back deck and walkout french doors. 
-Put closet systems in all the closets, and hung mirrors in the bathrooms. 
-Replaced door trims and repaired drywall throughout the house. 
-Replaced door locks on all outer doors. 
-Took down curtains in living room and put in blinds. 
-Repainted to a neutral color, rooms completed so far
-Vanities in all bathrooms except basement have been repainted with updated hardware. 
-Gutter downspouts replaced, gutter screens installed, and large boulders removed from front yard. 
-Added exterior shed, and two 100 gallon propane tanks for fireplace that will stay with the home. 
-Installed blinds in primary bedroom, one upstairs bedroom, all basement windows and garage windows.
#26032298

Hillsboro

5604 Katys Way

5 Beds

3 Baths

3,505 Sq.Ft.

$449,900

MLS#: 26032298

None
#26025236

St Louis

5723 Labadie Avenue

None Beds

None Baths

2,228 Sq.Ft.

$15,000

MLS#: 26025236

The CHESAPEAKE by Consort Homes. BASE PRICE* 2,318 sq ft, 4 beds, 2.5 bath. Main floor plan features Kitchen adjoining Great and Breakfast Rooms; Primary suite with bath and walk-in closet; Laundry Room; and Study or formal Dining. The kitchen features energy efficient appliances, pantry, plenty of cabinetry and island.  Main floor Laundry & zoned HVAC. Some upgraded options included fireplace and/or window wall in Great Room, and optional Bath layouts. Some INCLUDED Features: 9' main floor ceiling heights, 3-car garage, High efficiency HVAC and appliances, Sealed ductwork, House wrap, Air infiltration/Energy seal package, Premium wood construction, Low E vinyl windows, 50-gallon water tank, sump pump/pit, Brushed nickel plumbing and light fixtures, fully sodded yard and more. 

Personalize your home with the assistance of our design consultant!

Photos are of a previously built Chesapeake. Some items shown may be upgrades.
#26021921

St Louis

0 Chesapeake @ Claymont Hills

4 Beds

2 Baths

2,318 Sq.Ft.

$623,900

MLS#: 26021921

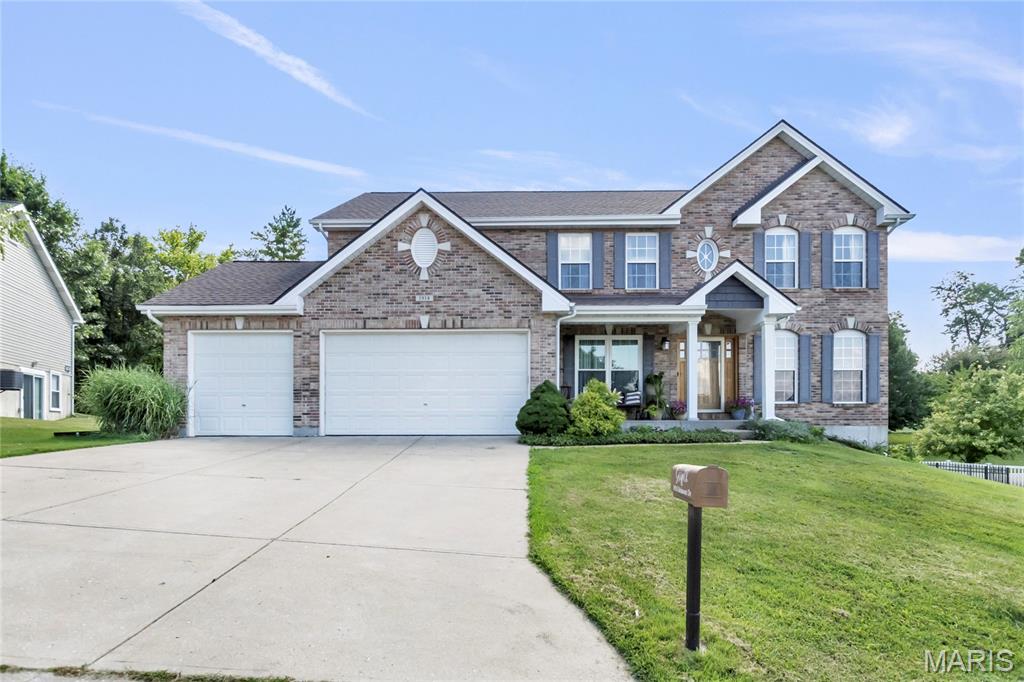
Welcome to this stunning 2-story home tucked away on a quiet cul-de-sac and offering 4 bedrooms, 4.5 baths, and exceptional living space throughout. From the moment you step into the impressive two-story foyer, you’ll be greeted by beautiful tigerwood flooring, extensive millwork, and the timeless quality this home offers. The home has also been recently painted and features brand-new carpet throughout, giving it a fresh, move-in ready feel. The spacious great room is warm and inviting with crown molding, a wood-burning fireplace, and abundant natural light. You’ll love the beautifully updated kitchen and breakfast room featuring custom cabinetry with soft-close drawers, pull-out shelving, a center island, granite countertops, GE gas cooktop with griddle, double ovens with warming drawer, built-in microwave, and a charming bay walkout. Upstairs, the luxurious primary suite is a true retreat with a vaulted ceiling, cozy window seat, built-in bookcases, walk-in closet, linen closet, and a spa-like bath. The second bedroom includes its own private full bath—perfect for guests or family members. The wonderful finished lower level provides fantastic additional living space, ideal for entertaining, relaxing, or hosting overnight guests. Additional features include a main floor laundry room, security system, central vacuum, irrigation system, zoned heating and cooling, a 3-car garage, and a circular driveway. The backyard offer a huge composite deck, adding even more outdoor living space to enjoy. This beautifully updated home offers space, quality, and comfort in a highly desirable cul-de-sac location.
#26029860

Unincorporated

764 Forder Crossing Court

4 Beds

4 Baths

4,176 Sq.Ft.

$650,000

MLS#: 26029860

1 ... 569 570 571 572 573 ... 666
* Listings identified with the FMLS IDX logo come from FMLS and are held by brokerage firms other than the owner of this website. The listing brokerage is identified in any listing details. Information is deemed reliable but is not guaranteed. If you believe any FMLS listing contains material that infringes your copyrighted work please click here to review our DMCA policy and learn how to submit a takedown request. © 2024. First Multiple Listing Service, Inc.
 - property

Send a message

Message successfully sent.

Your message

What is 3 + 4 ?

Reason for contacting?

I agree to receive email communication and understand I can unsubscribe at any time.

I agree to be contacted by Colleen Brown via call, email, and text for real estate services. To opt out, you can reply 'stop' at any time or reply 'help' for assistance. You can also click the unsubscribe link in the emails. Message and data rates may apply. Message frequency may vary. Privacy Policy

Sign Out

Virtual Assistant

Would you like to take the next step with this property? We can help you schedule a showing or virtual tour, or send you more details.

Yes, I would like more information.

Thank You for Your Reply, One of Our Agents will contact you as soon as possible

No, maybe later.

Thank you, you can always contact me via email, phone number or through the contact form.

Realhub AI

Lucy - Your AI-Powered Realtor

Update Your Temporary Password

Personalize your search

Enter your email and we'll notify you immediately when new listings match what you're looking for.

or enter email address

Already have an account ? Login here

Continue your home search

I agree to receive communications and understand I can unsubscribe at any time.

I agree to be contacted by Colleen Brown via call, email, and text for real estate services. To opt out, you can reply 'stop' at any time or reply 'help' for assistance. You can also click the unsubscribe link in the emails. Message and data rates may apply. Message frequency may vary. Privacy Policy

Already have an account ? Login here

We use cookies

We use cookies primarily for analytics to enhance your experience. By accepting, you agree to our use of these cookies. You can manage your preferences or learn more about our cookies policy.