Properties

Browse or get in touch to schedule a walkthrough.

  • Nearby me
Price range

Popular features

Community features

Association

Property features

Waterfront

View

Exterior Features

Interior Features

Style

10000 properties match your criteria

Updated 1 minute ago

E-Alert name

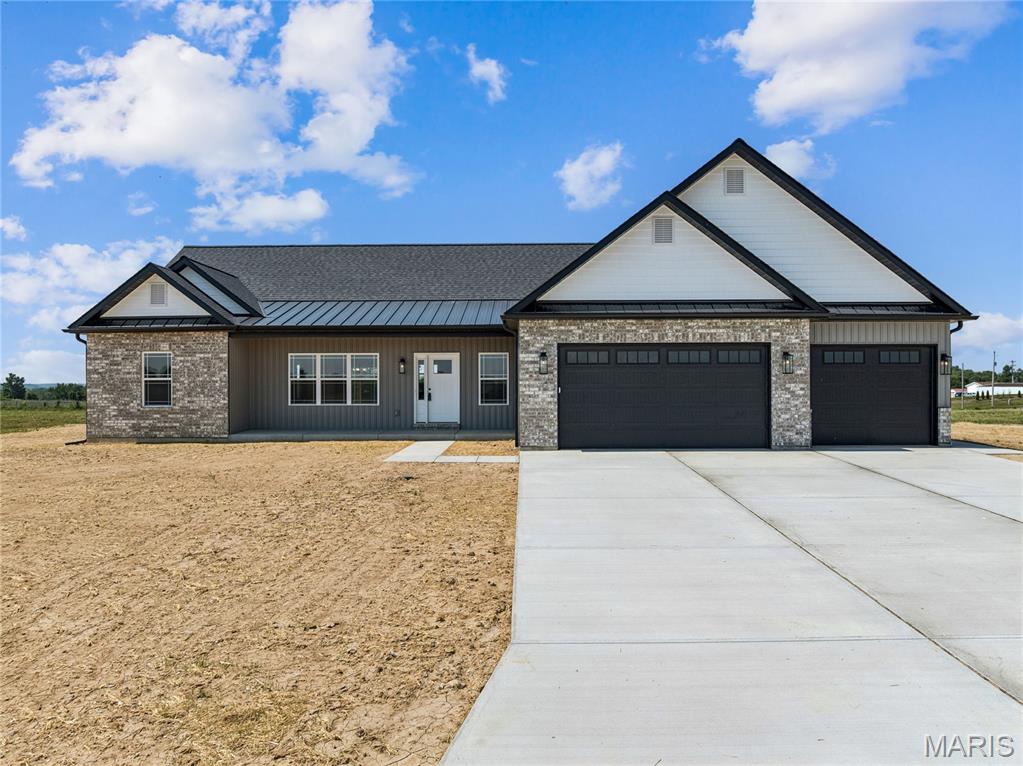
Opportunity is knocking again! This home was quickly spoken for twice and is available once more due to buyer circumstances. The next buyer will have the added benefit of a recently completed professional home inspection. Inspection report available upon request after touring the home.  Open-concept vaulted (3) split-bedroom floorplan ranch located in Post Meadows Subdivision, just four doors from the 215-acre WingHaven Golf Course, featuring beautiful updates, brand new carpet and fresh paint throughout. Professional landscaping and a covered front porch create inviting curb appeal. The vaulted great room offers a cozy wood-burning fireplace and flows seamlessly into a spacious eat-in kitchen with abundant cabinetry, thoughtful organization, and chef’s gas cooking. Sliding doors lead to a custom block patio—perfect for entertaining—with a piped gas line for outdoor cooking.

A flexible formal dining area provides additional space for gatherings or everyday living. The vaulted primary suite includes a walk-in closet, double vanity, tub, and separate shower. Convenient main-floor laundry adds ease to daily routines.

The expansive lower level offers a bath rough-in, making future finishing simple and customizable. Enjoy a fenced backyard with an irrigation system, ideal for maintaining the beautifully landscaped grounds. Ideally located near parks, shopping, dining, and everyday conveniences.
#26017953

O'Fallon

3204 Post Walk Court

3 Beds

2 Baths

1,573 Sq.Ft.

$375,000

MLS#: 26017953

Price reduced
Welcome to this beautifully updated 3 bedroom, 2 bathroom home offering modern comfort and peace of mind with extensive recent upgrades throughout. Major improvements include updated plumbing within the home, updated electrical, HVAC system, siding, insulation, flooring, and lighting. Step inside to find a fresh, inviting interior featuring updated finishes and a functional layout designed for everyday living. The kitchen features stainless steel appliances, beautiful butcher block countertops, and plenty of workspace for cooking and entertaining. The spacious living areas flow seamlessly into the kitchen and dining space, creating a warm and welcoming atmosphere. Conveniently located right off Commercial Street and just minutes from Crocker City Park, this home offers easy access to local amenities while still providing a peaceful setting.
#26033447

Crocker

322 S Commercial Street

3 Beds

2 Baths

1,696 Sq.Ft.

$159,900

MLS#: 26033447

Price reduced
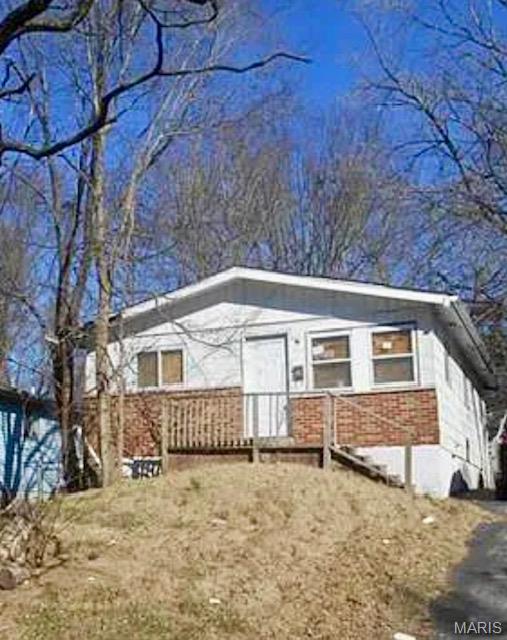
Cozy 3-bedroom, 1-bath ranch offering easy single-level living. Features a practical layout and a detached garage for parking and extra storage.  Spacious back yard.
#26027893

St Louis

10040 Bon Oak Drive

3 Beds

1 Baths

1,156 Sq.Ft.

$74,900

MLS#: 26027893

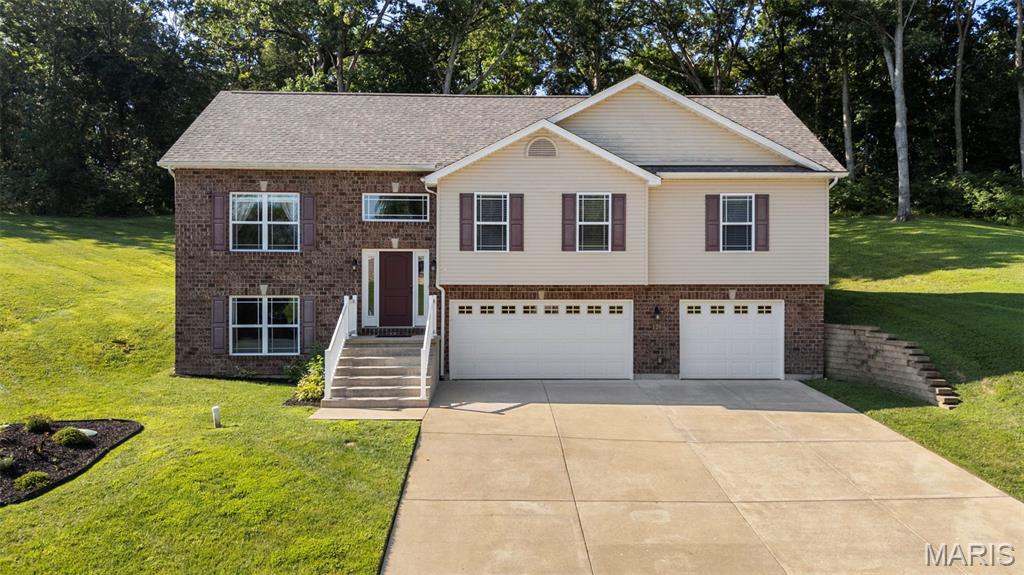
Beautiful ranch home featuring an open-concept main living area with a spacious living and dining room combination, vaulted ceilings, and a stylish wood beam accent. Large tinted windows throughout the main living space fill the home with an abundance of natural light. The oversized eat-in kitchen offers a large center island, pantry, built-in work desk, skylight, and ample counter and cabinet space. Main floor includes four generously sized bedrooms, two full bathrooms, and a convenient laundry room. The expansive primary suite features a luxurious bath with a soaking tub, separate shower, dual sinks, abundant storage and counter space, and two walk-in closets. The finished lower level includes a recreation room, additional bathroom, and a large storage area with walk-out access to the backyard. Enjoy the beautifully landscaped, park-like backyard complete with a large deck with a paver patio underneath, perfect for entertaining or relaxing. Oversized three-car garage is double deep, providing excellent space for storage, a workshop, or hobby area.
#25016117

St Charles

2989 Bridle Spur Lane

4 Beds

2 Baths

3,012 Sq.Ft.

$470,000

MLS#: 25016117

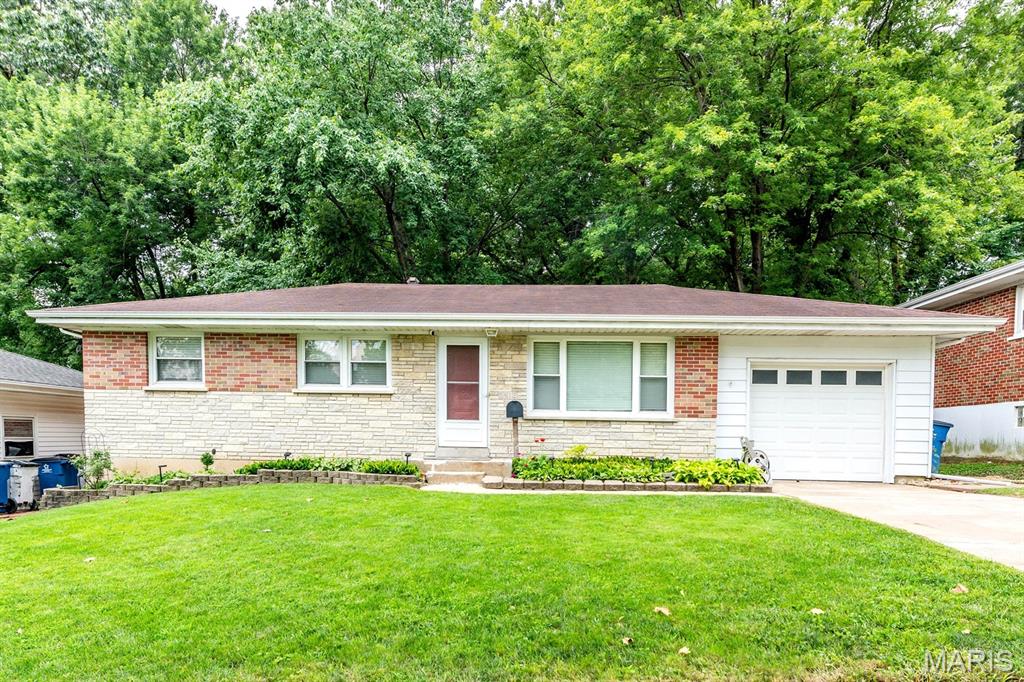
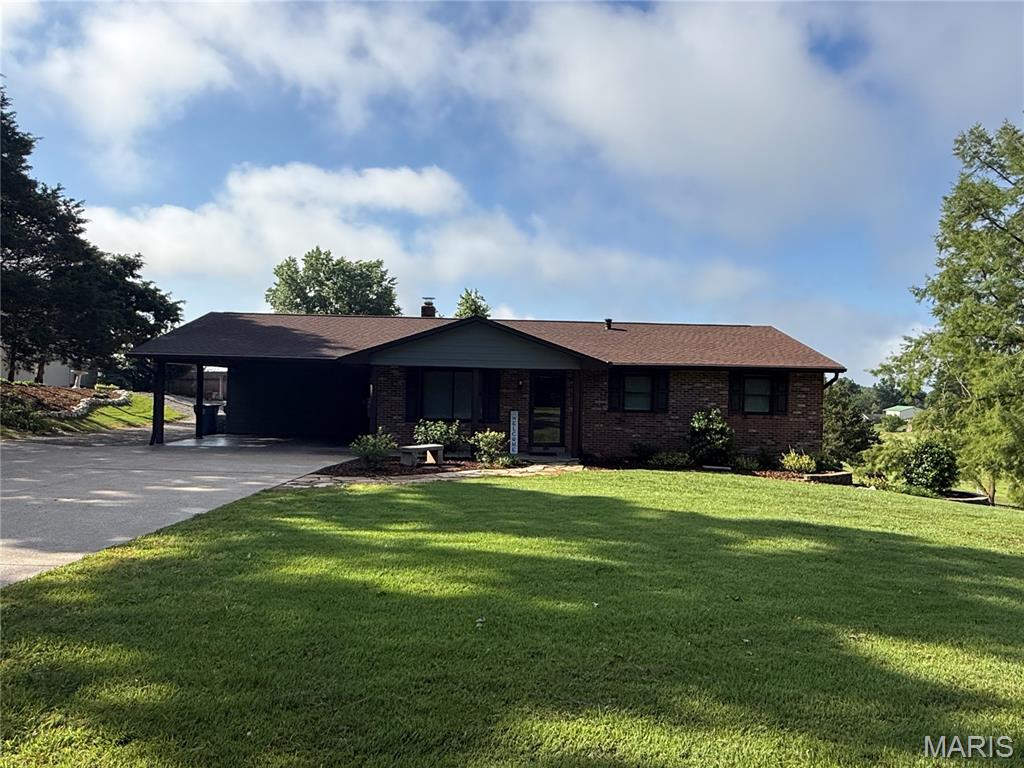
Solid 3 bedroom home with covered parking and a large lot with a great view of neighbors pond. Enter into 16x11-1/2' front living room that opens to a good size eat-in kitchen that has lots of cabinets, dishwasher, gas stove, and double sink. Down the hall are the three bedrooms with one full bath. Mostly original hardwood floors throughout the home are in good condition. Nice curb appeal, low maintenance exterior, supersize carport, enormous rear fenced yard, good size shed on a quiet street. Has insulated vinyl windows, 100 amp electrical service with breakers, and an unfinished basement offering additional opportunities. Roof believed to be around 10 years old. Great opportunity for someone looking to own a house for less than most rentals these days and make it their own home. Great location close to MasterCard complex. Come see starting Friday!
#26030192

O'Fallon

28 Doris Avenue

3 Beds

1 Baths

1,128 Sq.Ft.

$215,000

MLS#: 26030192

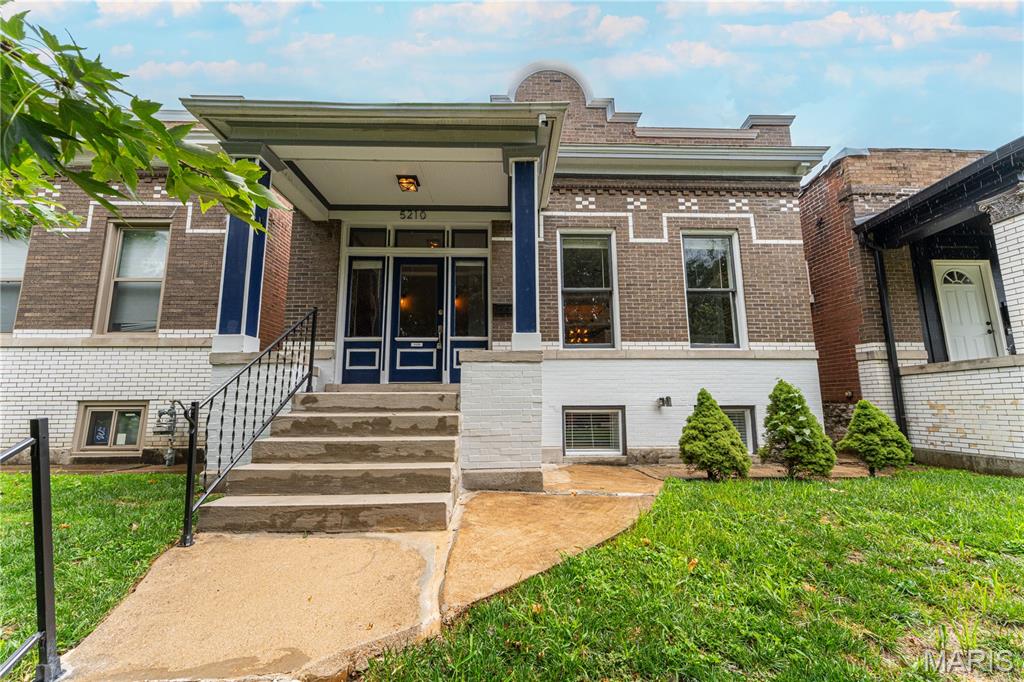
History. Character. Tower Grove Park out your front door and a remarkable view from your Loft.  This remarkable condo conversion puts a fresh, contemporary twist on a former police station, marrying timeless architecture with refined living. Step inside to find impressive 12-foot ceilings, warm hardwood floors, and a front-row view of the vibrant greenery of Tower Grove Park right across the street. The kitchen strikes the perfect balance of style and function with 42-inch cabinets, granite countertops, and a gas stove. The generous bathroom offers relaxation with a jetted tub. Stacked washer/dryer included for everyday convenience. The building also offers added lifestyle amenities, including bike storage and a large maintenance free deck, perfect for enjoying the views and the beauty of the park just steps away. Located at the front entrance of 2800 S Grand, with a tax record address of 3556 Magnolia Avenue, Suite 202, you are right in the heart of it all with easy access to parks, restaurants, hospitals, highways, and everything the City has to offer. This is more than a place to live, it is a lifestyle.   Now is the time to own a piece of St. Louis history where distinctive architectural character and modern finishes come together for a truly exceptional living experience.
#26033253

St Louis

3556 Magnolia Avenue 202

1 Beds

1 Baths

864 Sq.Ft.

$199,000

MLS#: 26033253

Price reduced
Experience the perfect blend of peace, architectural style, and unmatched entertaining potential in the highly sought-after Indian Tree subdivision. Situated on a sprawling, secluded 3.1+/- acre lot surrounded by mature trees, this custom mid-century home offers a private country feel just minutes from modern conveniences. 3,599+/- SqFt, 4 bedroom, 3 full bath home featuring mid-century exterior components of a low pitch/gentle slope roof, clean lines, and a variety of exterior finishes of brick, cedar and color. Partially covered front porch greets you as you step inside the open floor plan. Mostly job-finished, wood flooring throughout the main level. Spacious, eat-in kitchen featuring custom cabinetry, granite countertops, center island w/breakfast bar, open to lower level & glass walk-out to deck allowing plenty of natural light. Adjacent dining room with crown molding & chair railing. Primary suite with floor-to-ceiling fireplace, Juliet balcony, multiple closets, glass walk-out to private deck, single sink vanity, private commode & shower/tub. Two additional bedrooms, 1 w/carpeting, bi-fold closets & share hall full bath. Walk-out lower level extends living quarters boasting a living room w/16’+/- ceiling to main level, floor-to-ceiling fireplace, wet bar & a sliding glass door walk-out to large patio. 4th Bedroom, full bath, 2 rec rooms, storage room & unfinished laundry/storage room completes the lower level. Outside, you will enjoy an AWESOME gently sloping lot surrounded by lush/mature trees & a 2-car attached garage. Country living just minutes from Wildwood Town Center and easy access to shopping, parks, Manchester Road, and AAA Rockwood schools. From intimate dinner parties to large-scale celebrations, this architectural gem is ready for its next host. Schedule your private tour today!
#26026204

Wildwood

18005 Indian Tree Run

4 Beds

3 Baths

3,599 Sq.Ft.

$499,900

MLS#: 26026204

City living at its best in historic DeBaliviere Place walking distance to Forest Park! Walk to eateries, Metrolink & St. Vincent Greenway Trailhead! Located between BJC & Wash U-fabulous location & check out the tree lined streets! Lease Purchase also considered! Elevator andParking Garage w/reserved spot (#6) & secure surface lot parking -park & walk up one flight of stairs to your kitchen door! Pet friendly! Exercise rm off garage! Lots of updates in this spacious, light-filled unit with covered porch! Three bedrms & Two full baths. Premium finishes-Two piece Crown Molding in Living rm-dining-primary & 3rd bedroom, framed doorways! Wood floors flow in living-dining & 3rd bdrm. Updated kitchen cabinetry, stainless steel appliances w/ frig, tiled backsplash, breakfast bar! Private updated bath in primary bdrm w/in-unit laundry. updated hall bath located near additional 2 bdrms. Large storage locker. Private pool access for a fee.
#26030177

St Louis

5510 Waterman Boulevard 202

3 Beds

2 Baths

1,591 Sq.Ft.

$279,900

MLS#: 26030177

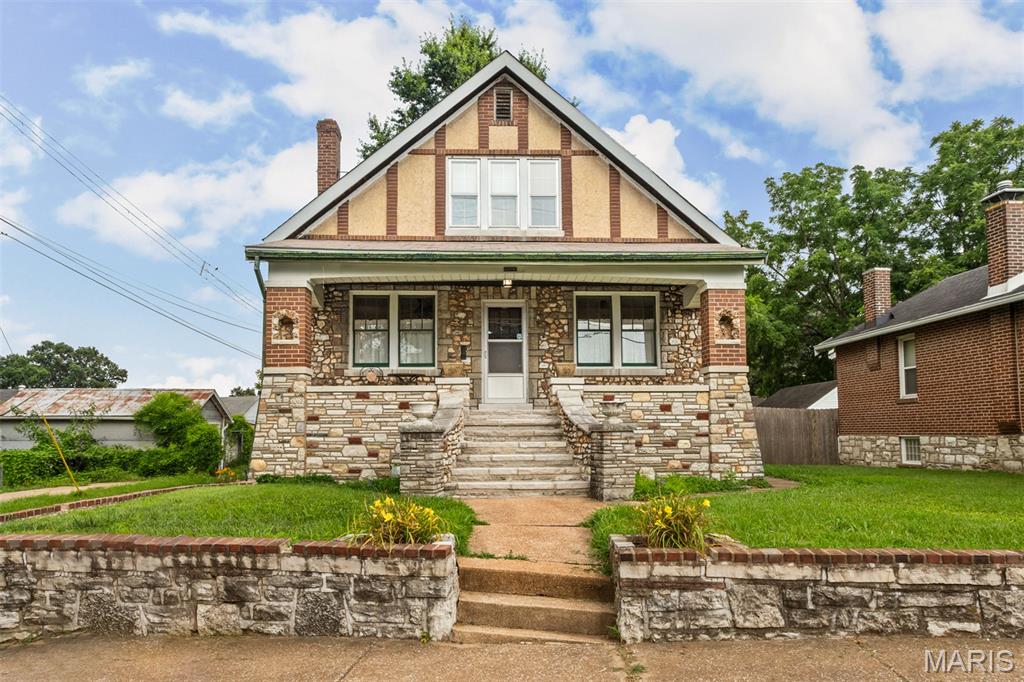
Caught between pasta, peonies, and park picnics? That’s exactly where you want to be. This quintessential brick 2-family sits in the sweet spot between The Hill, Missouri Botanical Garden, and Tower Grove Park — making the location alone hard to beat. Fortunately, the building keeps up. This brick beauty serves up all the character buyers hope for: classic center-hall floor plans, hardwood floors, sunny living spaces, charming architectural details, and a covered front porch practically begging for morning coffee or evening wine. Each unit offers 2 spacious bedrooms, a full bath, bright living room, eat-in kitchen, and a flexible bonus room. The kitchens are both updated with newer cabinetry, butcher block counters, gas ranges, built-in microwaves, dishwashers, and pantry storage. Both units have been thoughtfully updated in their own distinct style — polished without losing their soul. The clean basement is surprisingly impressive with a full drain tile system, two lockable storage closets, and washers and dryers. Outside, enjoy a fully fenced yard, patio area, oversized 1-car garage, and a newer roof already checked off the list. Central air in both units, radiator heat upstairs, and a level of maintenance that makes “move-in ready” actually mean something. Whether you’re looking to owner-occupy, invest, or simply live dangerously close to some of St. Louis’ best food, this one delivers.
#26033167

St Louis

4963 Botanical Avenue

None Beds

None Baths

2,052 Sq.Ft.

$339,000

MLS#: 26033167

Well-maintained 3-bedroom, 2.5-bath ranch located in the desirable Lindbergh School District. This inviting home features an open floor plan that allows views from the living room into the separate dining area, creating a comfortable flow for everyday living and entertaining.

The kitchen offers abundant cabinet storage, stainless steel appliances, glass-front cabinets, and a dedicated coffee bar area. Sliding glass doors from the dining area lead directly to the outdoor deck, making indoor-outdoor entertaining easy and convenient.

The finished lower level provides additional living space with a spacious family room highlighted by a cozy woodburning fireplace, perfect for recreation, gatherings, or relaxing. A half bath is conveniently located off the attached one-car tuck-under garage at the rear of the home.

Enjoy outdoor living on the deck and a fantastic location close to shopping, dining, parks, and more. A great opportunity in a sought-after area!
#26000990

St Louis

634 Rayburn Avenue

3 Beds

2 Baths

2,488 Sq.Ft.

$314,900

MLS#: 26000990

Great location on a quiet cut-de-sac! Updated ranch with unfinished walk out lower level and lots of storage space. 3 bedrooms, 2 full baths, family room with wood-burning fireplace. Most flooring is only 1 year old and includes neutral carpeting, wood floor in the family room and luxury vinyl plank in the kitchen and breakfast room. Mostly upgraded stainless appliances in the kitchen, French Door Refrigerator/Freezer with Ice and water in the door and upgraded washer and dryer included. 2 car garage with garage door opener.  Well maintained property with a large deck and patio. Please note the pictures were taken several years ago before many of the updates were completed. It actually is 'even prettier than the pictures'! Situated in Ellisville and the Rockwood School District and close to shopping and services! No smoking but the owner will consider allowing a house trained dog to occupy the home. Call agent to discuss!
#26033110

Ellisville

2 Sunny Forest Court

3 Beds

2 Baths

1,820 Sq.Ft.

$2,600

MLS#: 26033110

Price reduced
Welcome to a quiet, private country retreat set on two parcels totaling 24 acres (MOL). This exceptional estate offers everything you need for livestock, recreation, and luxury rural living.
The acreage features a fully fenced pasture, and a picturesque pond with its own fountain. The home is built to last with diamond coat siding and 26-gauge metal roofing, combining durability with timeless curb appeal.
Inside, you’ll find hardwood floors, abundant natural light, and warm, inviting living spaces. The chef’s kitchen includes a spacious island, granite countertops, induction cooktop with pot filler, stainless steel appliances, and striking stone accent walls. Enjoy the ambiance of one the main level primary suite is a true retreat, offering beautiful views, private access to the wrap around porch, and separate his and hers walk in closets. The spa inspired primary bath features dual sinks, floor to ceiling windows, a soaking tub overlooking the landscape, and a stunning stone walk in shower. The partially finished basement includes a dedicated theater room. Home can be sold furnished depending on sale price. 
APPRAISAL ON HAND AVAILABLE TO BUYER/BUYERS UPON ACCEPTED OFFER.
#26031112

Robertsville

773 Rucker Road

3 Beds

3 Baths

3,400 Sq.Ft.

$980,000

MLS#: 26031112

Price reduced
Your private backyard oasis awaits at 312 Quiet Country Drive! From the pool to the expansive outdoor entertaining spaces, this home is designed for making memories with family and friends. Spend summer days poolside, host backyard barbecues on the deck, unwind on the patio, and enjoy a setting that offers both fun and relaxation right at home.
Inside, you'll find more than 3,600 square feet of beautifully maintained living space featuring 4 bedrooms, 3.5 baths, and a versatile loft. The main level showcases Pergo waterproof laminate flooring, inviting living areas, two fireplaces, and a spacious kitchen with granite countertop and a center island—perfect for everyday living and entertaining alike.
Upstairs offers generously sized bedrooms with new carpeting and a spacious primary suite, while the finished walk-out lower level provides additional living, recreation, and gathering space for guests, hobbies, or game nights.
Located in the desirable Country Crossing Estates community, a few miles from Cottleville wineries and parks, this move-in-ready home combines exceptional indoor living with standout outdoor amenities and convenient access to shopping, dining, parks, and major highways. If you've been searching for a home that truly offers space to live, entertain, and enjoy, 312 Quiet Country is the one you've been waiting for.
#26029718

St Peters

312 Quiet Country Drive

4 Beds

3 Baths

3,635 Sq.Ft.

$539,900

MLS#: 26029718

Price reduced
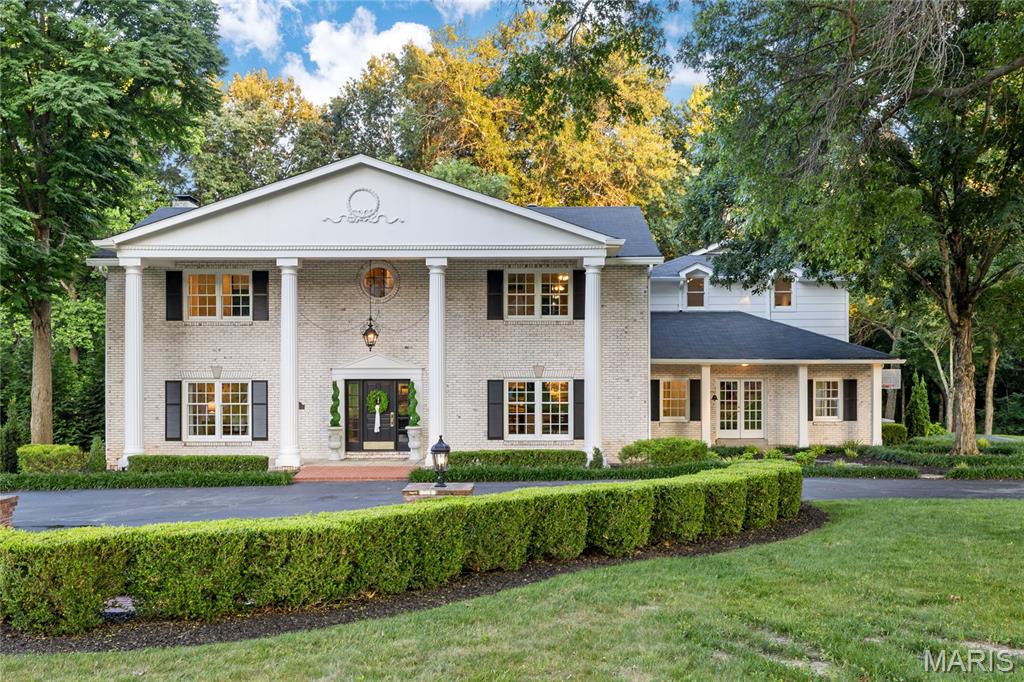
Tucked away on a private street in one of Webster Groves’ most loved neighborhoods, 740 Fieldston Terrace is the kind of home that immediately feels welcoming the moment you arrive. Inside, timeless character and everyday functionality come together beautifully. Original wood floors, a stunning fireplace, charming built-ins, and a classic colonial layout provide all the warmth and character buyers are searching for, while the updated kitchen and thoughtful spaces throughout make daily living easy. Details like the built-in banquette and sun porch create those inviting spaces that quickly become favorite spots in the home. Upstairs offers spacious bedrooms, a charming second-floor sun porch, and two gorgeously updated bathrooms that blend modern style with classic appeal. The lower level adds valuable flexible living space perfect for whatever your needs may be. Outside, the backyard feels like an extension of the home, with a great lot and outdoor living space complete with a pergola that stays — ready for relaxing evenings or entertaining friends. The oversized 1.5+ car garage can easily fit a golf cart and car. The location is just as special, with a private path at the end of the block connecting to Edgar Road (Elementary, Pool, Fireworks Celebration, Blackburn Park and even Old Orchard Shopping and Dining) and easy access to I-44 and Watson Road, making it simple to get anywhere in the county or city. This is the kind of Webster home buyers wait for — full of charm, thoughtfully updated, and truly the total package.
#26032863

St Louis

740 Fieldston Terrace

4 Beds

2 Baths

3,057 Sq.Ft.

$689,900

MLS#: 26032863

Welcome to this beautifully updated 3-bedroom with an additional downstairs sleeping room, 3-bathroom home in the desirable Highlands Subdivision, where timeless style meets everyday comfort. Thoughtfully designed with a tasteful organic modern aesthetic, this home features warm natural tones, clean lines, and inviting living spaces throughout.

The spacious main living area flows effortlessly into the kitchen and dining spaces, creating the perfect setting for both entertaining and daily living. Downstairs, the finished basement offers incredible versatility with additional bedrooms and a large rec/family room ideal for movie nights, game days, a home gym, or guest accommodations.

Step outside to enjoy the fully fenced backyard, perfect for pets, play, and private outdoor gatherings. With generous living space, designer-inspired finishes, and a sought-after location in the Highlands, this home offers the perfect blend of style, function, and comfort.

Don’t miss the opportunity to make this stunning property your next home!
#26032164

Farmington

1204 Boone Court

3 Beds

3 Baths

2,759 Sq.Ft.

$379,900

MLS#: 26032164

1 ... 545 546 547 548 549 ... 666
* Listings identified with the FMLS IDX logo come from FMLS and are held by brokerage firms other than the owner of this website. The listing brokerage is identified in any listing details. Information is deemed reliable but is not guaranteed. If you believe any FMLS listing contains material that infringes your copyrighted work please click here to review our DMCA policy and learn how to submit a takedown request. © 2024. First Multiple Listing Service, Inc.
 - property

Send a message

Message successfully sent.

Your message

What is 3 + 4 ?

Reason for contacting?

I agree to receive email communication and understand I can unsubscribe at any time.

I agree to be contacted by Colleen Brown via call, email, and text for real estate services. To opt out, you can reply 'stop' at any time or reply 'help' for assistance. You can also click the unsubscribe link in the emails. Message and data rates may apply. Message frequency may vary. Privacy Policy

Sign Out

Virtual Assistant

Would you like to take the next step with this property? We can help you schedule a showing or virtual tour, or send you more details.

Yes, I would like more information.

Thank You for Your Reply, One of Our Agents will contact you as soon as possible

No, maybe later.

Thank you, you can always contact me via email, phone number or through the contact form.

Realhub AI

Lucy - Your AI-Powered Realtor

Update Your Temporary Password

Personalize your search

Enter your email and we'll notify you immediately when new listings match what you're looking for.

or enter email address

Already have an account ? Login here

Continue your home search

I agree to receive communications and understand I can unsubscribe at any time.

I agree to be contacted by Colleen Brown via call, email, and text for real estate services. To opt out, you can reply 'stop' at any time or reply 'help' for assistance. You can also click the unsubscribe link in the emails. Message and data rates may apply. Message frequency may vary. Privacy Policy

Already have an account ? Login here

We use cookies

We use cookies primarily for analytics to enhance your experience. By accepting, you agree to our use of these cookies. You can manage your preferences or learn more about our cookies policy.