Properties

Browse or get in touch to schedule a walkthrough.

  • Nearby me
Price range

Popular features

Community features

Association

Property features

Waterfront

View

Exterior Features

Interior Features

Style

10000 properties match your criteria

Updated 1 minute ago

E-Alert name

Welcome home to this charming 4-bedroom home tucked away on a quiet cul-de-sac in the sought-after Schrader Farms neighborhood! The open floor plan offers comfortable living and entertaining space, featuring a cozy family room with a wood-burning fireplace, spacious kitchen with pantry and breakfast room, and room for everyone to spread out. Step outside to enjoy the huge fenced backyard, perfect for kids, pets, summer BBQs, or relaxing evenings on the patio. The finished lower level with bar area creates the ultimate hangout space for game days, movie nights, or entertaining guests. Plus, enjoy peace of mind with a brand-new roof! Conveniently located near parks, schools, shopping, and restaurants! This is the one you've been waiting for!
#26029786

St Peters

7 Primgarden Court

4 Beds

2 Baths

1,975 Sq.Ft.

$300,000

MLS#: 26029786

This 3-bedroom, Blackjack, brick ranch home features 2 full bathrooms on the 1400 sq ft main level, partially finished walk out lower level, gas fireplace, and 2 car garage. This home has been totally renovated-fresh paint, new deluxe LVT flooring on main level, new stainless appliances, remodeled kitchen with granite countertop, undermount sink, with deluxe faucet, many new lights, remodeled bathrooms, new furnace and A Coil, new water heater, and much more!
#26028240

Florissant

13310 De Marillac Drive

3 Beds

2 Baths

2,124 Sq.Ft.

$235,000

MLS#: 26028240

Nestled in a prime location near the historic downtown Brick District of Fulton, Missouri, this charming 2 story, 4-bedroom, 2-bathroom home is full of character and convenience. Built in 1900, the original floorplan has been thoughtfully updated to improve functionality and maximize space, including a full-sized basement with outside access and professional waterproofing. White crown molding throughout the interior creates a warm, open, and inviting atmosphere.
The spacious main floor layout features an open-concept kitchen, dining room, and living room…perfect for gatherings and entertainment. A wood-burning stove adds a cozy touch to the living room, while the main level master bedroom and bathroom offer easy accessibility and comfort. Upstairs, the bedrooms are generously sized, with one featuring a walk-in closet for ample storage.
Outdoor living is equally appealing, with a covered entryway and a white picket fence framing the front yard with a cozy matching pet home that’s ready for you to customize. Out back, a privacy fence, concrete patio, and raised garden beds create a serene and secluded retreat.
The location is truly unmatched. Within walking distance of both Westminster and William Woods Universities, and just minutes from the Brick District's local favorites including: Brooklyn Pizza, Bek's Restaurant, Saults Pharmacy Soda Fountain, McIntire's Florist, the Callaway County Library, and more. Major employers nearby include Fulton Public Schools, Westminster and William Woods Universities, Fulton State Hospital, Hitachi Energy, Ameren Missouri Callaway Energy Center, and the Missouri School for the Deaf. For those looking beyond Fulton, Columbia is just 25 miles west, offering an expanded job market anchored by the University of Missouri and MU Health Care. 25 miles from Jefferson City and 20 miles from Whetstone Conservation Area, Auxvasse, MO. 

Prospective buyers, please ensure you have a preapproval letter or proof of funds ready before scheduling a showing. Buyer to verify all measurements and online data.
#26033606

Fulton

401 E 9th Street

4 Beds

2 Baths

1,500 Sq.Ft.

$285,000

MLS#: 26033606

Extraordinary home, stunning lot & an unbeatable Kirkwood location! This exceptional 5 bed/5 bath residence is just a short walk from the boutiques, restaurants, and charm of downtown Kirkwood. Thoughtfully enhanced curb appeal sets the tone with professionally landscaped mulch beds, lush sod, extensive year-round plantings, front & rear irrigation system, and the custom circle drive is both attractive and functional. Enjoy outdoor living at its finest from the welcoming covered front porch or the rear patio that stretches across the entire back of the house with a white vinyl privacy fence creating the perfect backyard retreat giving serious “5 o’clock somewhere” vibes. Inside, over 4,200 square feet of luxurious living space showcases engineered wood flooring, plantation shutters, upscale fixtures, 9-foot ceilings, and extensive crown molding throughout. The main level offers a formal dining room, private office with French doors, laundry room, mudroom with family drop zone, and a sun-filled breakfast room with walkout access to the expansive patio. The impressive great room features a gas fireplace and a dramatic wall of windows that fills the home with natural light. At the center of it all is the gourmet kitchen, designed to impress with high-end stainless steel appliances, quartz countertops, custom cabinetry, white subway tile backsplash, and a striking designer range hood. Upstairs, you’ll find 4 generously sized bedrooms, all with walk-in closets, along with 3 full baths and a versatile bonus room. The luxurious primary suite is a true retreat, featuring a soaking tub, dual vanities, and an oversized glass-enclosed shower with bench seating. A secondary ensuite bedroom provides added privacy, while bedrooms 3 and 4 share a Jack-and-Jill bath. Perfect for multigenerational living, extended guests, or returning college students, the finished lower level offers a massive recreation room, kitchenette, 5th bedroom, and full bath. This 2024 newer home includes an oversized 3 car garage, HE dual HVAC, vinyl siding, 400 amp service, security system, and a builder warranty. Kirkwood schools!
#26032803

St Louis

4 Hillcrest Place

5 Beds

4 Baths

4,238 Sq.Ft.

$1,699,000

MLS#: 26032803

OPEN HOUSE CANCELLED!  Welcome home to this charming all-brick home in the heart of Boulevard Heights! Step inside and fall in love with the bright, open floor plan, gleaming hardwood floors, and incredible natural light throughout. The spacious layout flows effortlessly into the dining area, creating the perfect setup for everyday living and entertaining alike. The kitchen shines with stainless steel appliances, updated cabinetry, and gorgeous granite countertops ready for your next gathering, while the adjoining sunroom offers the perfect spot to enjoy your morning coffee, unwind with a book, or soak in views of the backyard year-round.  Each bedroom offers generous space and flexibility for ideal furniture placement, while the beautifully updated hall bath adds the perfect finishing touch. Downstairs, the finished basement is an entertainer’s dream featuring laminate wood flooring, a custom built-in bar, and an additional versatile room tucked behind stylish modern barn doors — perfect for a home office, gym, playroom, or guest space.  Step outside to a spacious backyard made for summer nights, backyard BBQs, relaxing mornings, and endless fun. Plus, you’re only blocks from the Great Rivers Greenway walking and biking trail! With windows updated in 2022 and charm at every turn, this home is move-in ready and packed with personality. Don’t wait — homes like this don’t stay on the market for long!
#26033217

St Louis

7404 Yates Street

2 Beds

1 Baths

1,200 Sq.Ft.

$209,000

MLS#: 26033217

Prominently situated at the end of the cul-de-sac, this stately Miceli-built Georgian Colonial makes a stunning entrance. Distinctive design elements complement the exceptional craftsmanship evident throughout the home. Wide brick porch entrance leads to impressive 2-sty foyer lined with herringbone hardwoods that extend into well-appointed living & dining rooms and library-paneled family room with box beam ceiling, wet bar, floor-to-ceiling brick fireplace flanked by built-in bookcases & bank of windows. Chef’s kitchen featuring oak cabinetry, stainless steel appliances & 6’ center island adjoins breakfast room with convenient planning center & atrium doors that open to private deck that overlooks the lake. Coffered primary bedroom suite with 2 walk-in closets, luxury bath with freestanding tub & adjacent study offers an appealing retreat. Front & rear staircases access 3 generous-sized additional bedrooms, 1 with ensuite bath, & hall full bath plus bonus loft room. Parklike 1.2-acre grounds include screened porch, composite deck, covered patio & 3-car garage.
#26017827

Town and Country

2 Delvin Court

4 Beds

3 Baths

4,214 Sq.Ft.

$1,295,000

MLS#: 26017827

Price reduced
This beautiful, refurbished 4-unit brick apartment building is a landlord's CASH COW!!! CAP RATE 13.55%!!!    CAP RATE = NOI / ASKING PRICE X 100  DO THE MATH!!!!  (see below). Featuring two massive 6-bedroom 2-bath units and two spacious 2-bedroom 1-bath units. Enjoy fantastic cash flow with an estimated gross monthly income of $6,600 ($2,100 month for the 6-bed units; $1,200 month for the 2-bed units). Updated kitchens and baths. Newer windows, fresh paint and refinished floors.  All occupancy permits have been passed , add the kitchen appliances, and this high-yield multiplex is rental-ready. At an asking price of $450,000, this property represents an exceptionally strong financial opportunity with a projected Capitalization Rate (Cap Rate) of 13.55%!!!                                                   

Gross Annual Income: $79,200
-5% Vacancy Allowance: $3,960
Effective Gross Income (EGI): $75,240

Estimated Operating Expenses 
$784 Taxes 
Estimated Property Insurance $2,500
Maintenance & Reserves (5% of Gross) $3,960
Property Management (8% of Gross)  $6,019
Admin/Misc Exp     $1,000
Total Estimated Operating  Expenses = $14,263
$75,240 - $14,263 = $60,977 (Net Operating Income)
#26031698

St Louis

4042 Nebraska Avenue

None Beds

None Baths

7,919 Sq.Ft.

$450,000

MLS#: 26031698

$294,500. 1305 Lurlyn Road. Set in the desirable Haven Hills subdivision, this 3-bedroom, 2-bath brick home with an attached 2- car garage sits on a spacious 0.48-acre lot and offers a strong combination of updates and functionality, timeless character, and lasting quality.
Beautifully-preserved original oak hardwood floors showcase the home’s enduring craftsmanship. The family room features an inviting gas masonry fireplace, creating a warm and comfortable gathering space ideal for relaxing evenings or entertaining guests.
The kitchen features durable Cambria Quartz countertops, and brand-new appliances with a refrigerator, oven, microwave, and dishwasher. A new washer and dryer are also included. 
Out back, a concrete patio extends your living space outdoors, offering area for seating, grilling, or entertaining while overlooking the generous yard. You'll also find a rear storage room that is ideal for lawnmower parking and extra storage. 
With a spacious yard to enjoy, quiet roads perfect for evening walks, and a convenient central location close to the amenities of town, this home offers the ideal blend of comfort, convenience, and neighborhood charm — creating a warm and inviting place for family and friends to gather for years to come.

1960 construction date is considered approximate.
#26033751

Poplar Bluff

1305 Lurlyn Road

3 Beds

2 Baths

1,965 Sq.Ft.

$294,500

MLS#: 26033751

This beautifully maintained 4-bedroom, 2.5-bath home has been meticulously cared for by the original owners and thoughtfully upgraded throughout. The kitchen features a center island with quartz countertops, while the living room offers custom built-in shelving that adds both character and functionality. Custom closet systems, built-in cabinetry in the laundry room, and custom pantry shelving provide exceptional organization throughout the home. A dual HVAC system adds year-round comfort and efficiency.

Step outside to a fenced backyard perfect for relaxing or entertaining and enjoy the endless possibilities of the unfinished basement for future living space, a home gym, or additional storage. Located in a neighborhood with pickleball courts, walking paths, and a playground, and conveniently close to the elementary school, this move-in-ready home truly has it all. Pride of ownership shines throughout — this is one you don't want to miss!
#26011037

O'Fallon

1358 Woodgrove Park Drive

4 Beds

2 Baths

2,539 Sq.Ft.

$455,000

MLS#: 26011037

Price reduced
This 3 bedroom/1.5 bath home offering 1,763 sq ft. The kitchen features wooden cabinets, laminate countertops, and tile flooring. The living room includes a fireplace, hardwood flooring with carpet overlay. Bedrooms feature wood flooring, with one carpeted room, and all bedrooms include custom cabinets for added storage basement includes a dedicated laundry area and additional unfinished space for storage or future use.

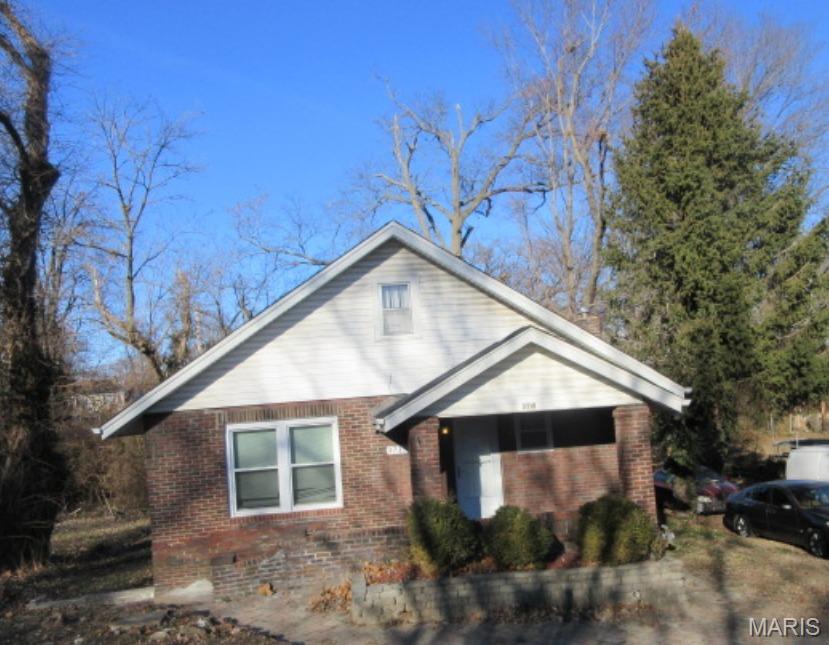
Outside, the property features a wide backyard with plenty of usable outdoor space. The home has central heating and air, with the system serviced this year. Roof was replaced approximately 5 years ago but sustained tornado damage and will need repairs or replacement, with missing shingles and tarp currently in place. Property is being sold as-is, presenting a solid opportunity for buyers looking to renovate, customize, or add long-term value.
#26033768

Perryville

113 College Street

3 Beds

1 Baths

1,763 Sq.Ft.

$99,000

MLS#: 26033768

Price reduced
Timeless throughout and reimagined for today, this stunning home has been thoughtfully transformed by its current owner with a designer's eye and an uncompromising standard of finish. Spanning over 5,400 square feet of finished living space, the home pairs its classic architectural character like soaring 9' and 11' ceilings, rich hardwood floors, and sweeping trim and casings, with a fresh, curated aesthetic throughout.
Every room reflects intentional updates: new paint, upgraded fixtures, and refreshed flooring give the interiors a polished, move-in-ready feel. The heart of the home is a spacious kitchen featuring 42" cabinetry, a center island, Quartz countertops, built-in double ovens, and a walk-in pantry. A second family and dining space, highlighted by a stylish bar and wrap around windows, provides ample room for entertaining and family fun. The main-floor Primary Suite is a true retreat, complete with a fireplace, generous walk-in closet, and a spa-inspired bath with dual vanities, a custom walk-in shower, and a dry sauna. Secondary bedrooms are oversized with walk-in closets and well-appointed baths, providing privacy and room for all.
Outside, a newly fenced backyard creates a welcoming space to gather and unwind, complemented by a deck with hot tub, new firepit, updated landscaping and lighting, and a charming bridge at the driveway entry leading to a three car garage. 
Sitting on a park-like setting and located in coveted Town and Country, near top schools, shopping and dining, this is more than a home, it's a lifestyle, beautifully realized.
#26020215

Town and Country

2480 Town And Country Lane

4 Beds

3 Baths

5,870 Sq.Ft.

$1,399,000

MLS#: 26020215

Sprawling ranch home offering two full levels of living space, multiple outdoor entertaining areas, and abundant garage/workshop space! Conveniently located near highways, shopping, dining, and downtown amenities, this spacious property offers a perfect blend of flexibility, functionality, and value. The main level features an open floor plan where the inviting living room with fireplace flows seamlessly into the kitchen and breakfast area  with direct access to a large deck—perfect for relaxing or entertaining. Down the hall, you’ll find the primary suite with a private full bath, two additional bedrooms, a second full bathroom, and a convenient laundry nook. 
The finished walk-out lower level expands the living space with a large family room, additional bedroom, half bath, second laundry area, and unfinished spaces including a utility area, storage room, kitchenette setup, and tuck-under workshop. Outdoor spaces include both upper and lower patios/deck areas, while the oversized garage and workshop provide excellent storage, hobby, or workspace potential.
With its versatile layout and generous square footage, this home offers a variety of possibilities to fit different lifestyles and needs. Don’t miss your chance to tour this spacious property—priced to offer exceptional value!
#26033137

Union

1300 N Washington Avenue

4 Beds

3 Baths

2,452 Sq.Ft.

$298,000

MLS#: 26033137

Warm, welcoming, and thoughtfully updated — this home blends modern touches with comfortable everyday living. Renovated in 2019, the heart of the home is the beautifully remodeled kitchen that opens to the living room, creating the perfect space for gathering with family and friends. Featuring updated flooring, stylish countertops, subway tile backsplash plus a charming barn door pantry, this space feels both functional and inviting.
Throughout the main level you’ll find updated flooring, custom solid wood interior doors, and updated exterior doors that add quality and character throughout the home. Down the hall are two secondary bedrooms, an updated full bath, and a comfortable primary bedroom tucked privately at the end of the hallway.
The partially finished lower level offers additional living space with laminate flooring already in place — ideal for a rec room, home office, workout space, or play area. Step outside to enjoy the fenced backyard, complemented by new siding in 2019 and refreshed landscaping completed in 2026, giving the home beautiful curb appeal and a fresh exterior look.
Move-in ready with the major updates already done, this home offers the perfect blend of style, comfort, and practicality.
#26032605

Unincorporated

1407 Saint Gregory Lane

3 Beds

1 Baths

1,404 Sq.Ft.

$260,000

MLS#: 26032605

Welcome to 3023 Ridgeway—a charming, thoughtfully refreshed 3-bedroom, 1-bath bungalow offering comfort, functionality, and exceptional value in the heart of St. John. 

From the moment you arrive, you’ll notice the home’s inviting presence, enhanced by a freshly power-washed exterior that reflects a sense of care and pride in ownership. Inside, natural light fills the space, highlighting beautiful hardwood flooring and creating a warm, welcoming atmosphere throughout. 

Designed with efficiency in mind, the layout flows seamlessly between the living area and kitchen—maximizing everyday comfort while making the most of every square foot. Each bedroom is well-proportioned, offering flexibility for family, guests, or a dedicated home office.

Step outside to a spacious backyard, perfect for relaxing, entertaining, or creating your own outdoor retreat. A long driveway provides convenient off-street parking, while the unfinished basement offers excellent storage and future potential.
Ideally located with easy access to major highways, shopping, dining, and everyday conveniences, this home also sits just steps from a nearby community garden—adding a unique neighborhood charm and lifestyle touch. 

Whether you’re looking to step into homeownership or expand your investment portfolio, this is an opportunity that checks the boxes. Perfect starter home. Smart investment. Why rent when you can own?
#26021160

St Louis

3023 Ridgeway Avenue

3 Beds

1 Baths

792 Sq.Ft.

$145,000

MLS#: 26021160

Price reduced
Welcome to this beautifully updated 3 bedroom, 2.5 bathroom townhome featuring over 2000 square feet of living space! The main floor welcomes you in with an open floor plan, neutral paint colors, natural lighting and hardwood flooring. The living area is spacious with a gas fireplace and opens nicely to the dining area and eat-in kitchen which hosts granite counters and breakfast bar, stainless steel appliances and nicely sized pantry. Step outside onto the private deck and enjoy the view! Both upstairs bedrooms are nicely sized with new carpet! The updated hall bathroom with dual vanity sink completes the upper level. The space continues downstairs with the nicely finished walk out lower level, featuring a 3rd bedroom, which can also be the perfect additional family room. Downstairs you will also find another updated full bathroom, large laundry area, storage space and covered patio. New windows (2022 & 2026). New hvac (2021). Assigned & covered parking #89 plus ample additional guest parking.  Enjoy the outdoor pool, common ground areas and all the complex community benefits making home ownership easy and convenient!
#26026686

Unincorporated

1089 Hidden Ridge Trail

3 Beds

2 Baths

1,344 Sq.Ft.

$223,900

MLS#: 26026686

1 ... 534 535 536 537 538 ... 666
* Listings identified with the FMLS IDX logo come from FMLS and are held by brokerage firms other than the owner of this website. The listing brokerage is identified in any listing details. Information is deemed reliable but is not guaranteed. If you believe any FMLS listing contains material that infringes your copyrighted work please click here to review our DMCA policy and learn how to submit a takedown request. © 2024. First Multiple Listing Service, Inc.
 - property

Send a message

Message successfully sent.

Your message

What is 3 + 4 ?

Reason for contacting?

I agree to receive email communication and understand I can unsubscribe at any time.

I agree to be contacted by Colleen Brown via call, email, and text for real estate services. To opt out, you can reply 'stop' at any time or reply 'help' for assistance. You can also click the unsubscribe link in the emails. Message and data rates may apply. Message frequency may vary. Privacy Policy

Sign Out

Virtual Assistant

Would you like to take the next step with this property? We can help you schedule a showing or virtual tour, or send you more details.

Yes, I would like more information.

Thank You for Your Reply, One of Our Agents will contact you as soon as possible

No, maybe later.

Thank you, you can always contact me via email, phone number or through the contact form.

Realhub AI

Lucy - Your AI-Powered Realtor

Update Your Temporary Password

Personalize your search

Enter your email and we'll notify you immediately when new listings match what you're looking for.

or enter email address

Already have an account ? Login here

Continue your home search

I agree to receive communications and understand I can unsubscribe at any time.

I agree to be contacted by Colleen Brown via call, email, and text for real estate services. To opt out, you can reply 'stop' at any time or reply 'help' for assistance. You can also click the unsubscribe link in the emails. Message and data rates may apply. Message frequency may vary. Privacy Policy

Already have an account ? Login here

We use cookies

We use cookies primarily for analytics to enhance your experience. By accepting, you agree to our use of these cookies. You can manage your preferences or learn more about our cookies policy.