Properties

Browse or get in touch to schedule a walkthrough.

  • Nearby me
Price range

Popular Features

Community Features

Association

Property Features

Waterfront

View

Exterior Features

Interior Features

Style

10000 properties match your criteria

Updated 1 minute ago

E-Alert name
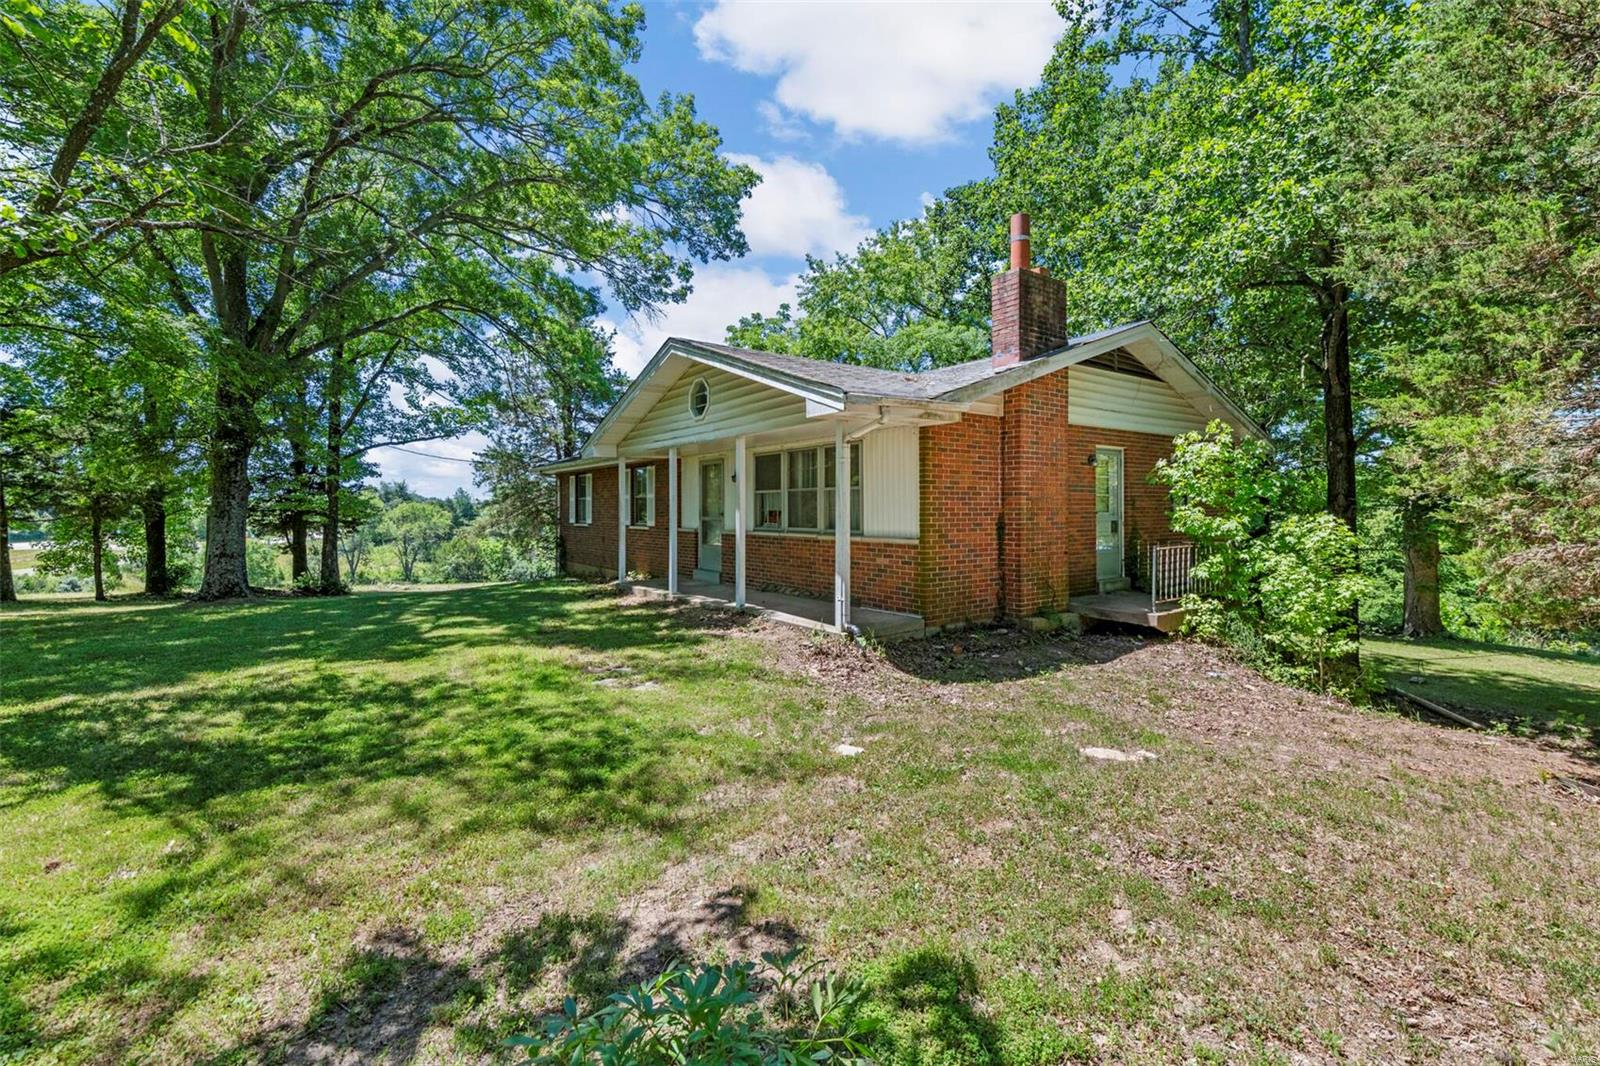
Back on market no fault to seller!

Looking for a piece of heaven? Maybe a new home? Here’s your chance! 40.93 AC in the perfect location! This property could be the perfect site for several homes or that one perfect home! It has Manchester Rd frontage but having the feel of the country. There is a 3bd 1bath house (a rehabber's dream home), 2 barns, & the property is partially fenced. There is a beautiful ¾ acre lake that is stocked and a comfy dock to enjoy the bountiful wildlife and peaceful surroundings. It is partially timbered with mature trees along with some areas that are pasture. Lots of potential with this property!

This property is in the process of being subdivided into 3 lots approximately 13.5 ac each.
#20035872

Glencoe

18261 Manchester Road

3 Beds

1 Baths

1,344 Sq.Ft.

$1,075,000

MLS#: 20035872
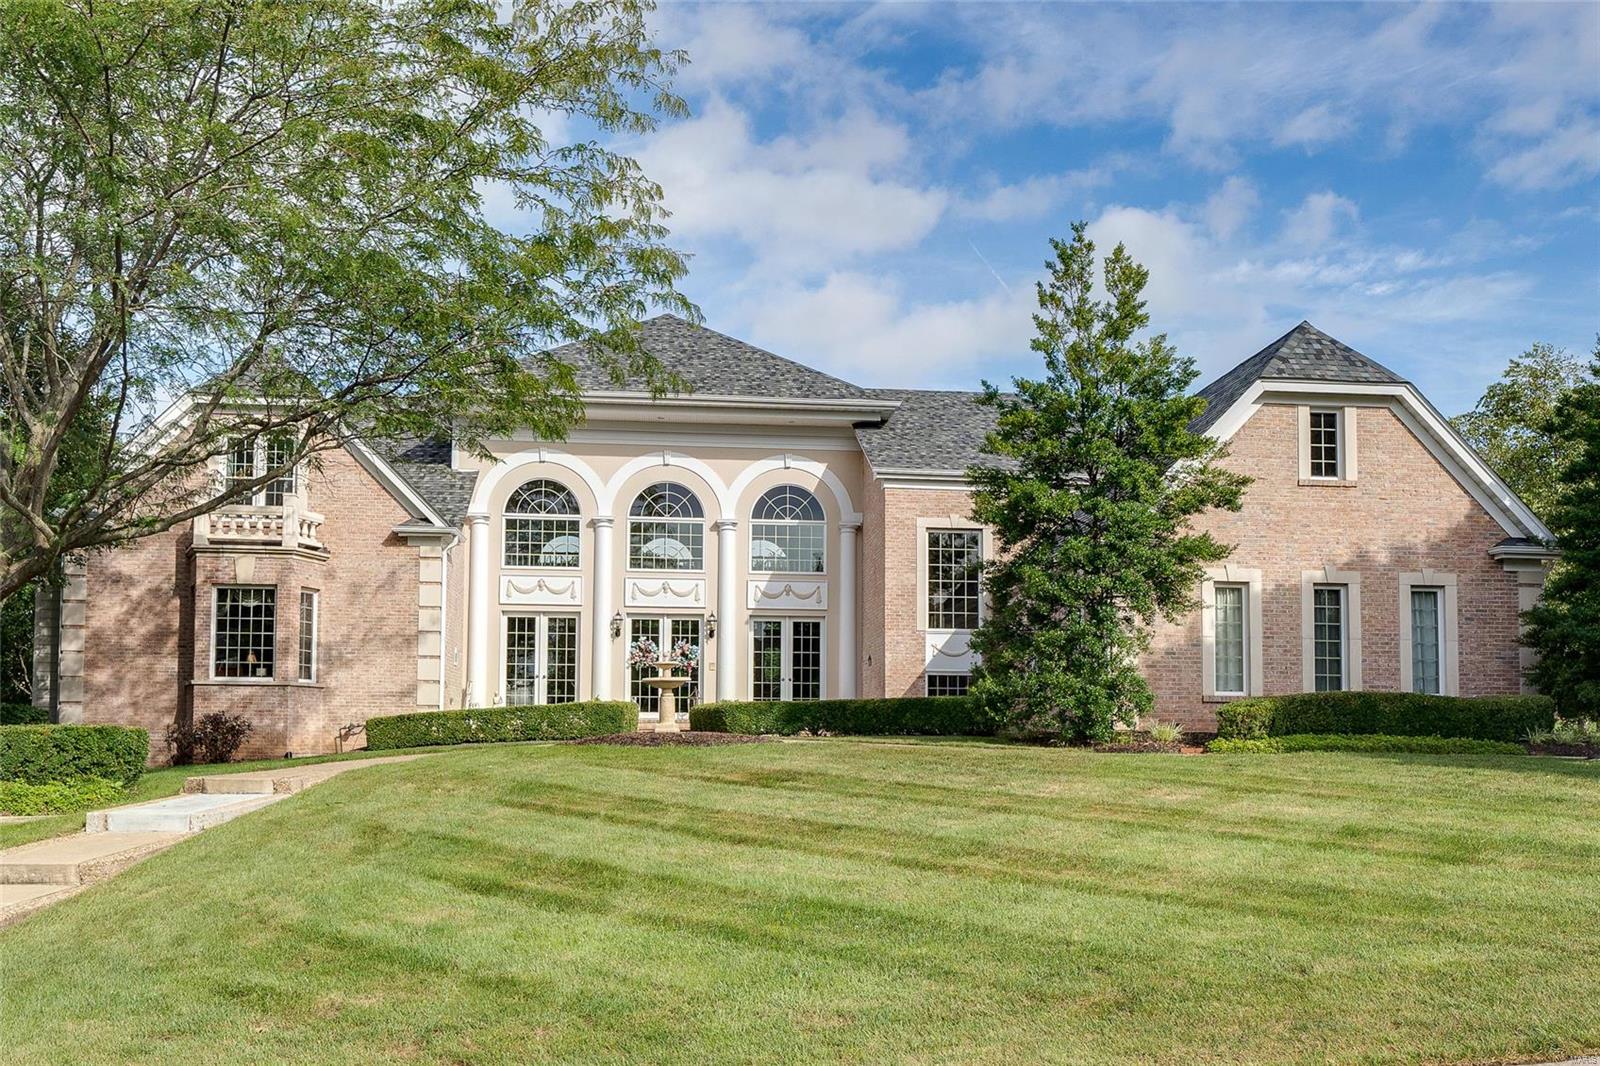
Stunning Homer award winner offers gorgeous living spaces both inside and out! Stunning façade with immaculate landscaping gives a hint at the elegance you’ll find inside. Two story great room features soaring walls of windows front and back for light filled atmosphere. Views of the lovely inground pool and thick woods at the back of the acre+ lot create a relaxing and private oasis. For family times you’ll treasure, step into the massive gourmet kitchen with breakfast bar, center island, stainless steel appliances and miles of counter space! Adjoining breakfast nook and hearth room feature large windows to enjoy the views. Fabulous master suite with attached study w/builtins. Upper level hosts 4 large bedrooms and 2 baths, finished lower level walkout hosts a full bath, wet bar, media area, game room, and unfinished storage. Inground pool with plenty of patio surround for entertaining and huge level lot backing to trees means quarantine at home suddenly became a pleasure!
#20087245

Weldon Spring

5414 Guinevere

5 Beds

4 Baths

6,741 Sq.Ft.

$1,075,000

MLS#: 20087245
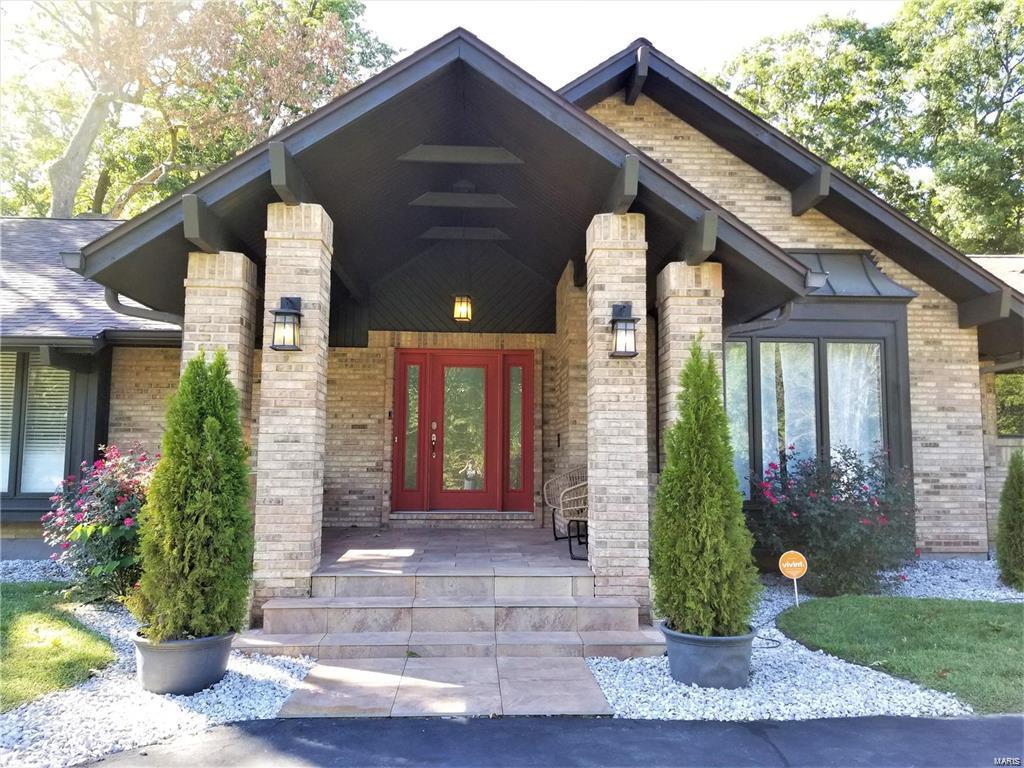
Stunning, resort like remodeled home in exclusive Meadowbrook Country Club Estates golf club community. Heated inside pool with retractable roof for year round enjoyment. Hot tub. Home Elevator. Walk out lower lever with maid quarters, kitchen and bedrooms. Finished entertainment area with a movie theater and a bar. Complete privacy on one acre lot with beautiful resort like setup with over 1500 sf porcelain patio that leads to over 1700 sf inside area to the pool with a waterfall and a hot tub. Beautiful imported travertine and porcelain deck. New designer interior finishes including floors, kitchen and bathrooms. Open floor plan is ideal for living and entertainment. Wet bar, next to fireplace room for your relaxing evenings. Beautiful spa like master suite. This home has been completely remodeled including new roof, new HVAC systems, updated plumbing and electrical systems. Complete pool rehab with new equipment 18-19. Exclusive home at exclusive community can be yours! Additional Rooms: Sun Room
#19031973

Ballwin

59 Meadowbrook Country Club Est

4 Beds

4 Baths

7,131 Sq.Ft.

$1,075,000

MLS#: 19031973
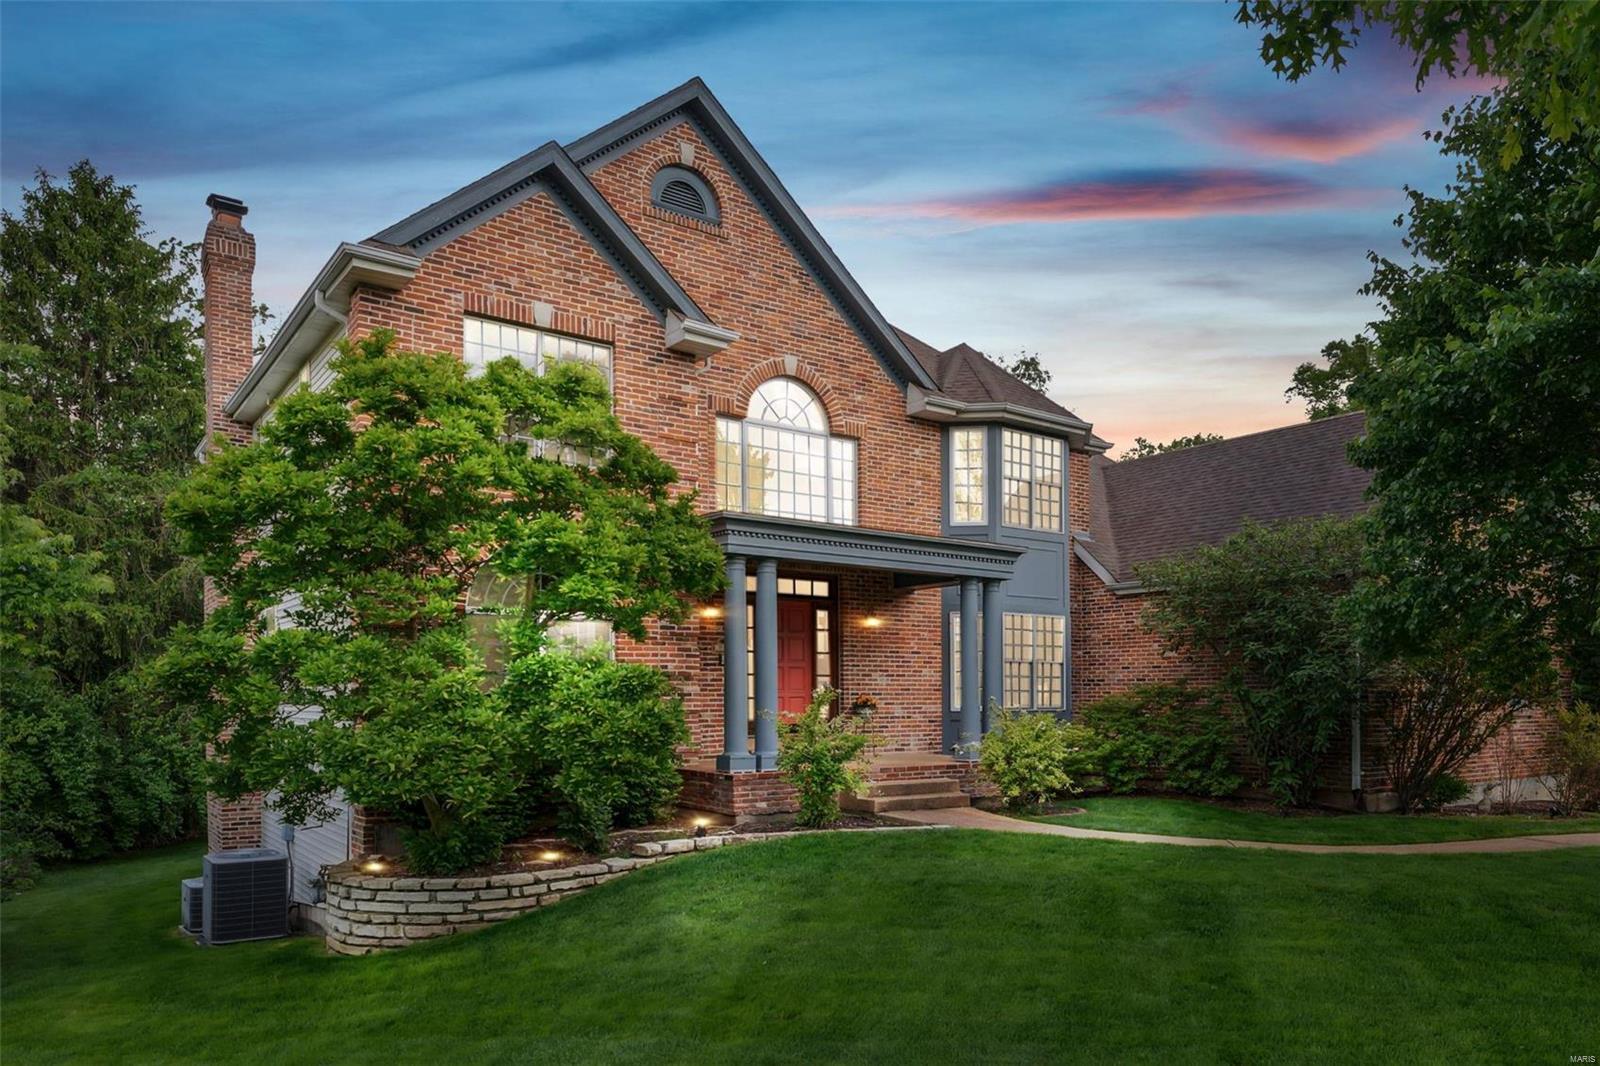
Impressive 5 bedroom two-story with 3-car garage on a secluded street is in the Ladue school district. Enter through a gracious two-story entry. On the right is a large dining room and to the left is a versatile flex room to meet your various needs. The large bright great room has a wood fireplace and a wall of windows overlooking a private backyard. The heart of the home is a kitchen hearth-room combination featuring a vaulted ceiling with skylights and a gas fireplace. Notice the screened porch, main floor laundry, and half bath on the main level. Upstairs are 4 spacious bedrooms and 3 bathrooms. The primary ensuite has a coffered ceiling, a large closet area, & a spacious bath with a newer shower. Two of the bedrooms share a Jack & Jill bath. The 3rd bedroom has a private bath. Downstairs has plenty of windows, a spacious area for fun & a 5th bedroom with bath. 4995 sq ft of Living Space. Built in 1996. All the amenities are there, just waiting for your updates and finishing touches
#24023288

Olivette

8 Glenmary Road

5 Beds

4 Baths

4,955 Sq.Ft.

$1,075,000

MLS#: 24023288
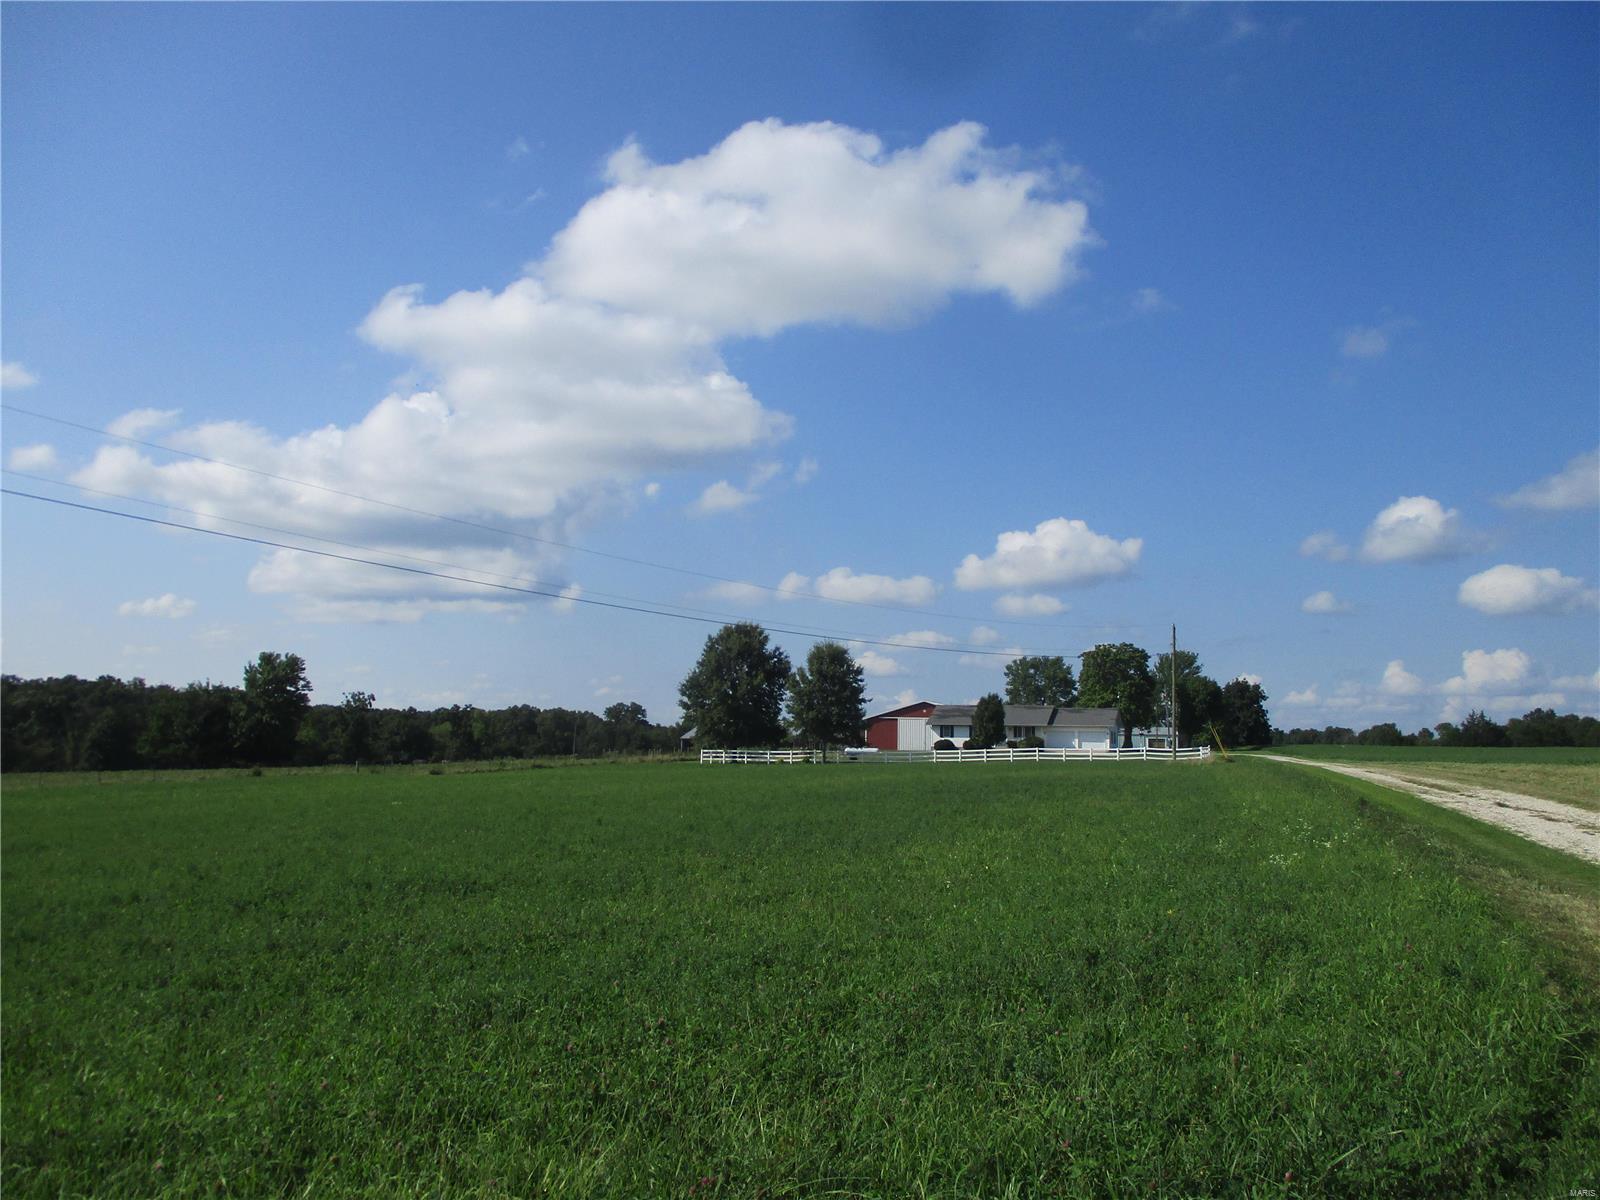
One of the best combination farms I have seen in quite a while!  If you have been searching for that perfect combination of open and woods with good soil, ponds, and great marketable timber, this is it!  Blacktop frontage makes getting in and out of the farm a breeze.  The 3 BR, 3.5 BTH ranch home is in good shape and will make the perfect weekend getaway or hunting cabin!  Two big outbuildings for your toys/equipment and miles of trails to access all parts of the farm!  Great deer and turkey sign and a bunch of Chanterelles too!  There are stone bottom creeks that provide water and travel corridors for the deer and a couple of smaller fields that will make outstanding food plots!  The timber value on this farm is strong!  Good fencing and healthy stands of alfalfa make this a farm you wont want to miss! Much of the farm has been in tillable production over the years and has only been turned into pasture and hay production recently. Schedule your private tour today before its too late!
#20058410

Rhineland

1007 Hwy K

3 Beds

3 Baths

1,400 Sq.Ft.

$1,075,000

MLS#: 20058410
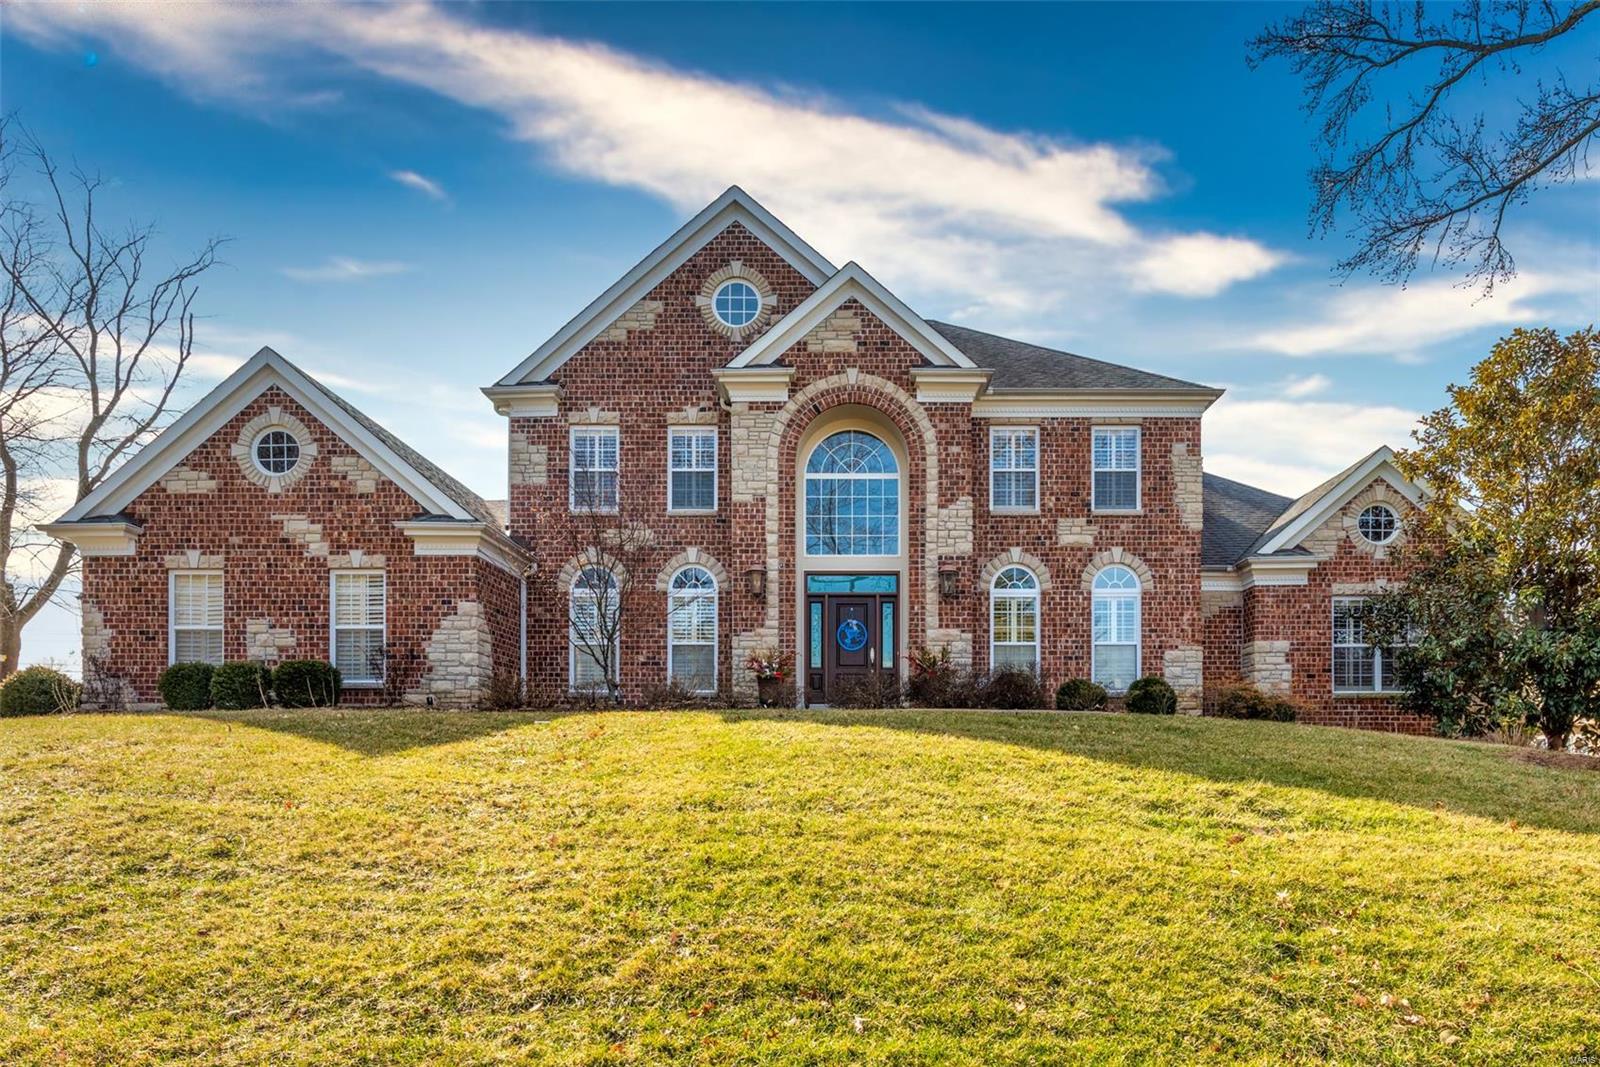
SPECTACULAR NEW PRICE! You won't believe this custom built home in sought after Harwood Hills. Upon entry into the two story foyer, stop and admire the amazing chandelier! The living room boasts incredible natural light, built in shelving and opens into the gourmet kitchen with custom cabinetry and a large center island/breakfast bar.  Enjoy cooking and entertaining in this spacious kitchen that flows into the sunroom and opens to the heated saltwater pool, new deck and professionally landscaped yard.  The luxurious main floor master suite is complete with his & her closets and a large luxury bath. Upstairs you will find four large bedrooms with walk in closets and two full bathrooms.  Imagine having a bedroom with a custom designed rock climbing wall!  The lower lever has beautiful ceramic floors, media room, large bedroom, bar, family room, and office.  Minutes away from all that Kirkwood has to offer and a short stroll away from Westchester Elementary, North Middle, St. Clement. Additional Rooms: Mud Room, Sun Room
#20011705

St Louis

11734 Brookbend Drive

6 Beds

4 Baths

5,360 Sq.Ft.

$1,075,000

MLS#: 20011705
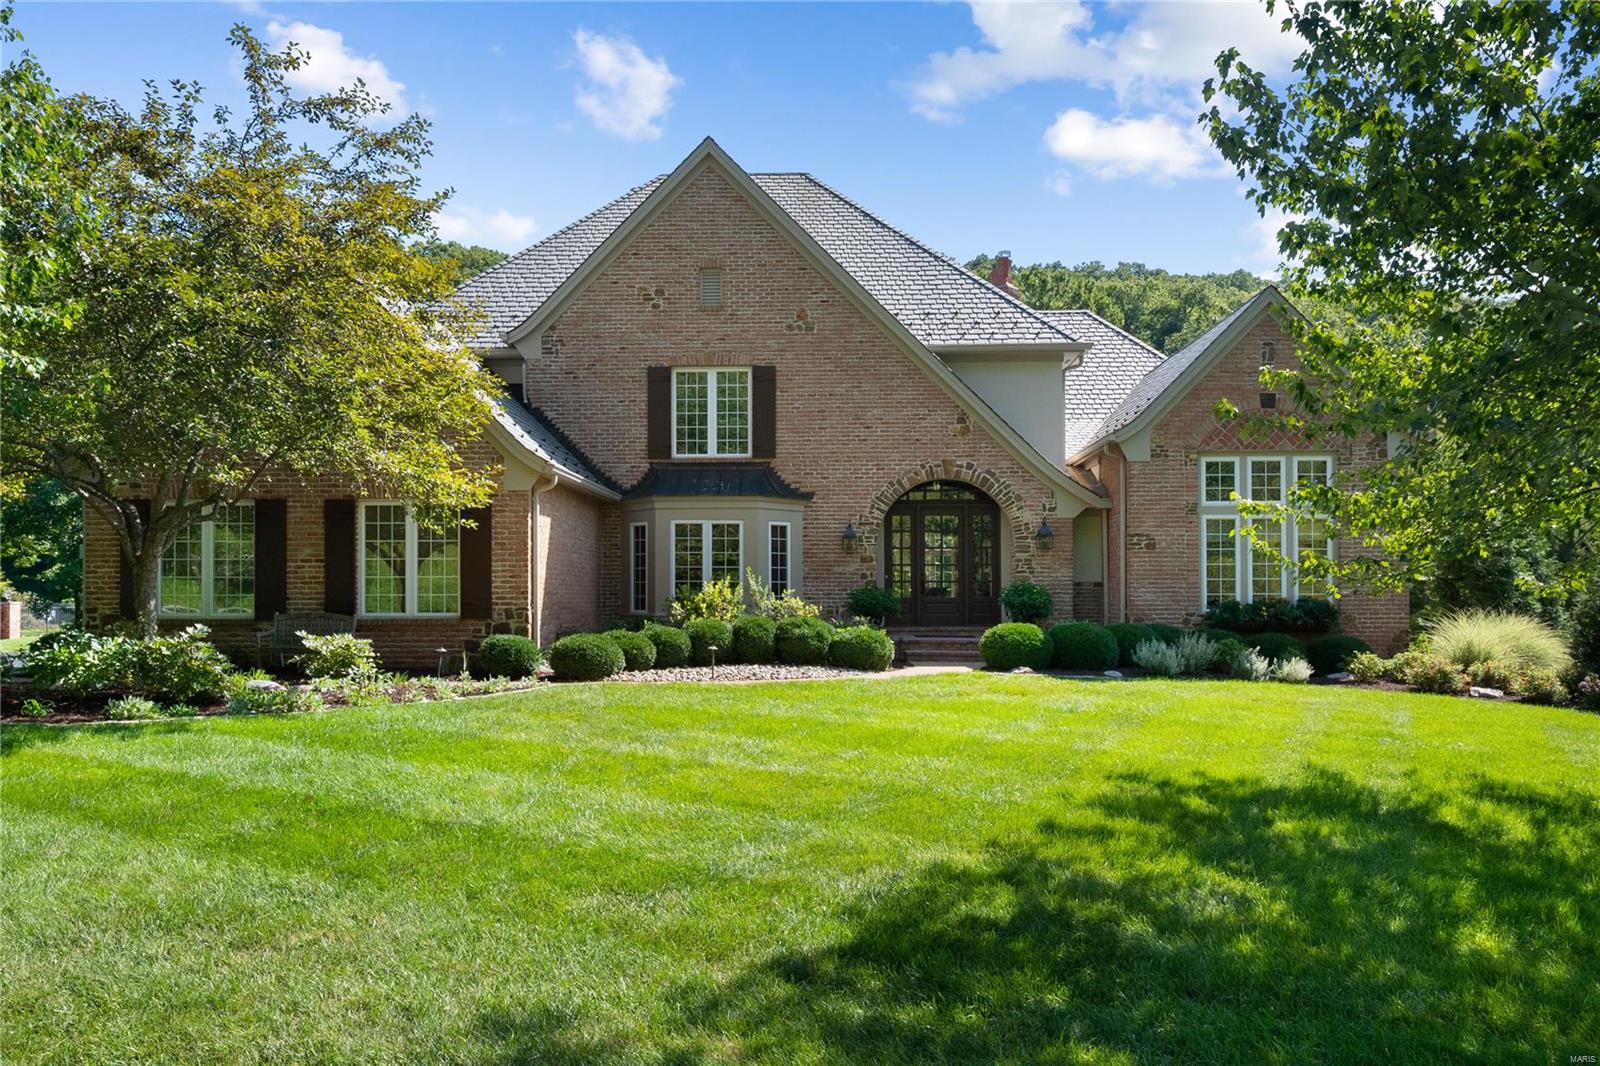
Back on market thru no fault of seller. Amazing value for this beautiful custom former display home in Cedars Valley. This home is wonderfully appointed & includes a private den/office w/built in bookshelves, all bedrooms are large & en-suite, newer DaVinci slate roof, & 18x16 screened in porch w/vaulted ceiling. Gourmet kitchen boasts islands w/prep sink, granite counter tops, counter seating, tumbled marble backsplash, & 42" cabinets. The floor to ceiling brick & stone fireplace is lovely addition to vaulted cozy hearth room that is bright w/transom windows overlooking vaulted screened in deck. Second staircase which leads from the kitchen makes for a convenient access to the three large bedrooms all with their own baths and a roomy loft area. The Main bedroom suite is large enough to live in alone. There are two large walk-in closets w/ finished shelving. The bedroom is enormous & currently serves as a bedroom w/a TV room and the main bathroom has been updated beautifully.
#22054767

St Albans

528 Morel Court

4 Beds

4 Baths

5,500 Sq.Ft.

$1,075,000

MLS#: 22054767
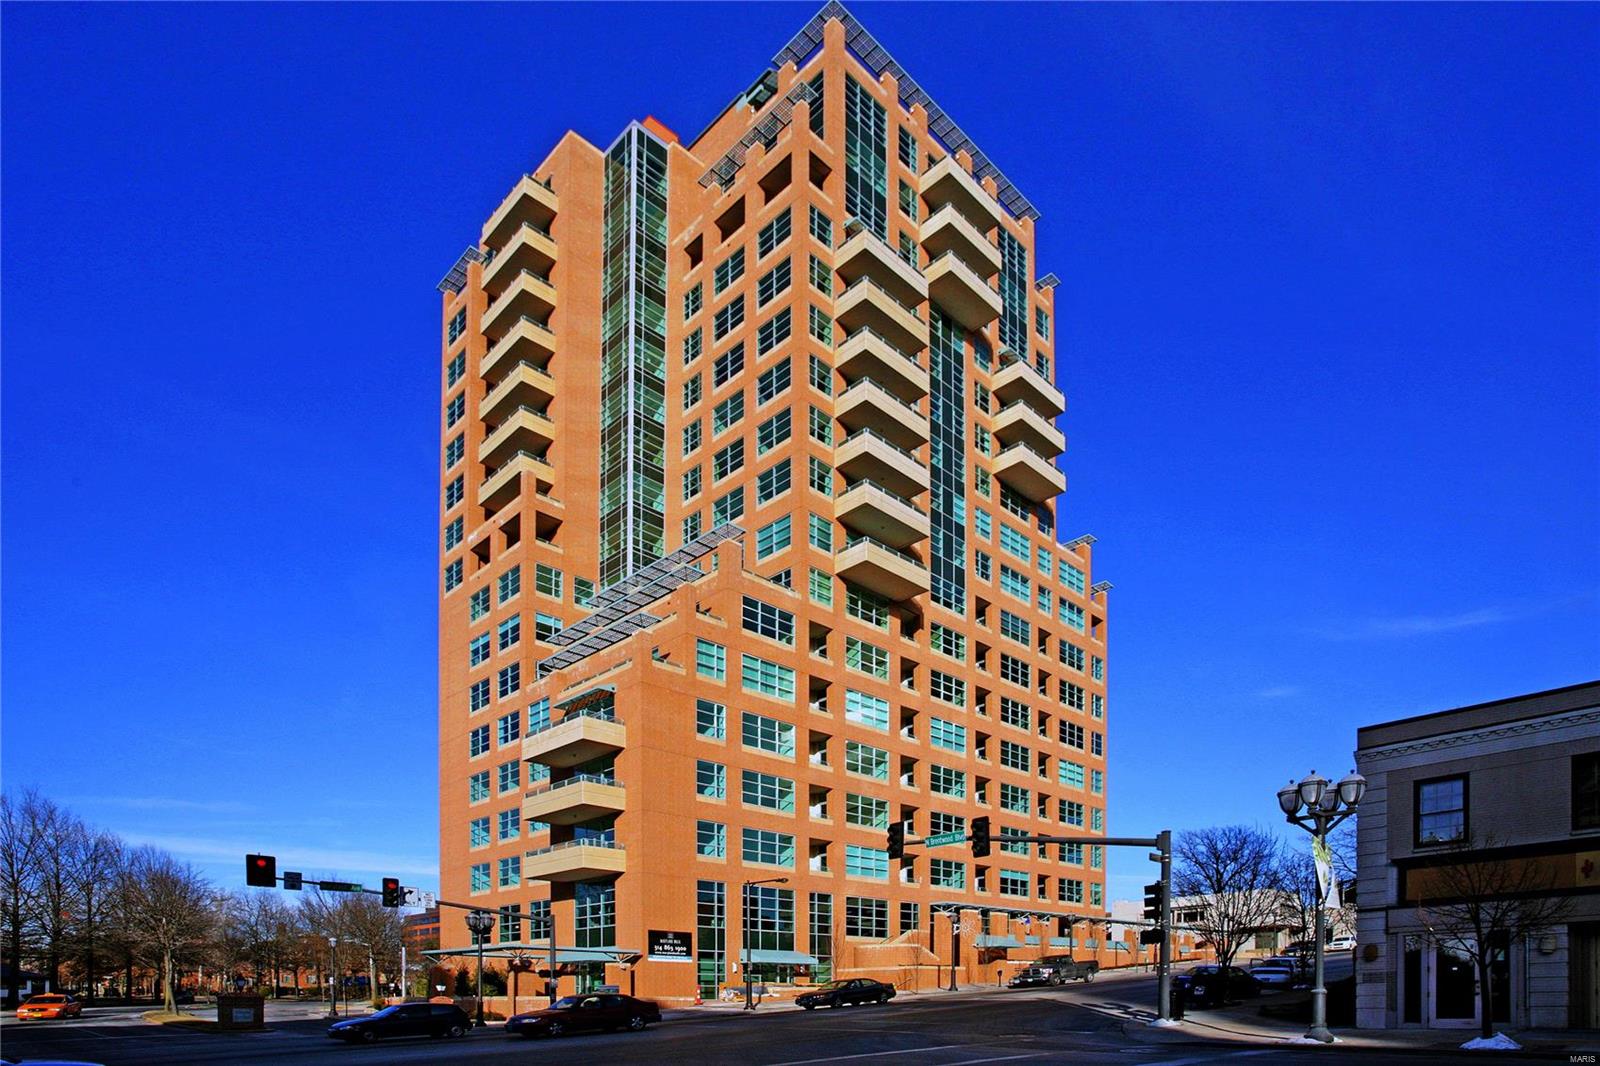
This 3 BD 3.5 BA home is the embodiment of urban chic and is the only floor plan of it’s kind in the entire building! Located on the SW corner and bathed in sunlight with wonderful views through those fantastic windows – the signature of Maryland Walk. The entry features a curved wall that opens to the expansive main living space. The kitchen includes full height cabinets with granite counters and SS appliances. The living room has French doors leading the terrace perfect for watching sunsets while entertaining. The master suite is generous with a walk-in closet. Relax in the master bath with double sinks, walk-in shower and jetted tub. Both guest bedrooms have an en suite bath, walk-in closets and access to a 2nd outdoor space – perfect for guest or a home office. This fabulous home boasts soaring 11” ceiling heights, wood floors, Grohe faucets and so much more. A sophisticated and open floor plan this is a one-of-a kind very special residence in an amazing location and building. Some Accessible Features Location: Corner Location, End Unit
#18040376

Clayton

8025 Maryland Avenue 5K

3 Beds

3 Baths

2,813 Sq.Ft.

$1,075,000

MLS#: 18040376
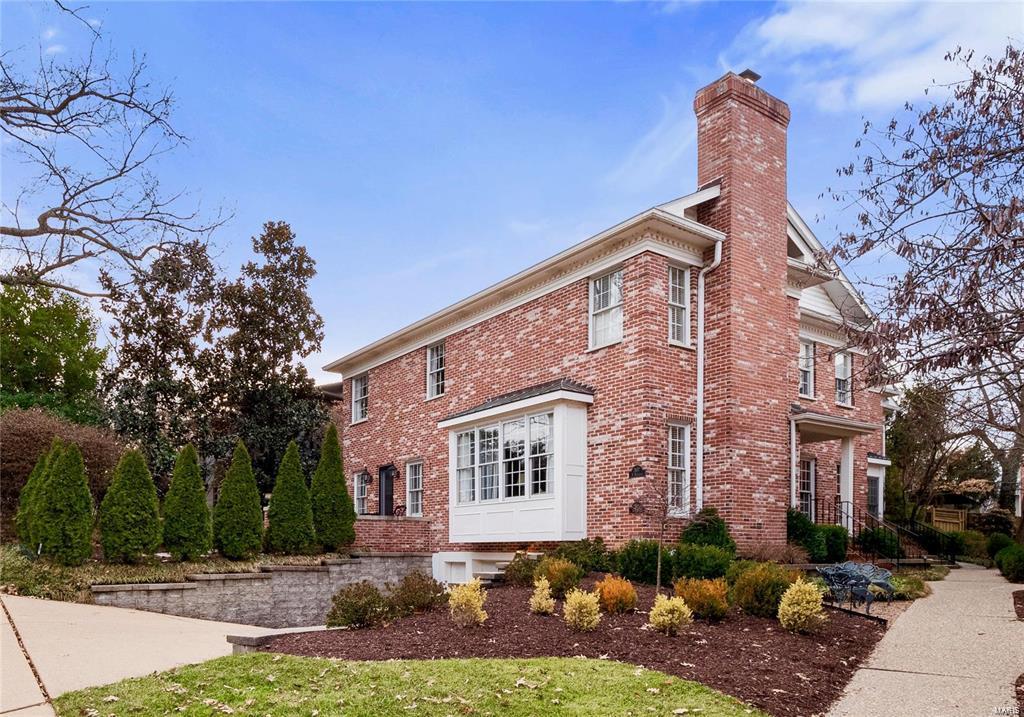
Beautifully updated Old Town residence offers a grand, two-story entrance that leads to a spacious living and dining area, complete with custom built ins and a cozy den, currently utilized as an executive office. The kitchen is a culinary delight, featuring custom cabinetry, granite countertops, and top-of-the-line appliances. The upstairs primary suite features a luxurious bathroom, complete with a steam shower, double sinks, and heated floors. Two additional bedrooms and a newer bathroom, as well as a laundry room and ample closets, can also be found on the upper level. This home is adorned with custom woodwork, including deep moldings, paneling in the den, and bookcases. The living room features a fireplace as well as a stunning bay window that floods the space with natural light. Private terrace featuring lush gardens. Additional amenities include 9-foot main level ceilings, zoned HVAC system, and an oversized two-car garage w extra storage. A magnificent place to call home.
#23003111

St Louis

305 N Bemiston Avenue

3 Beds

2 Baths

3,328 Sq.Ft.

$1,075,000

MLS#: 23003111
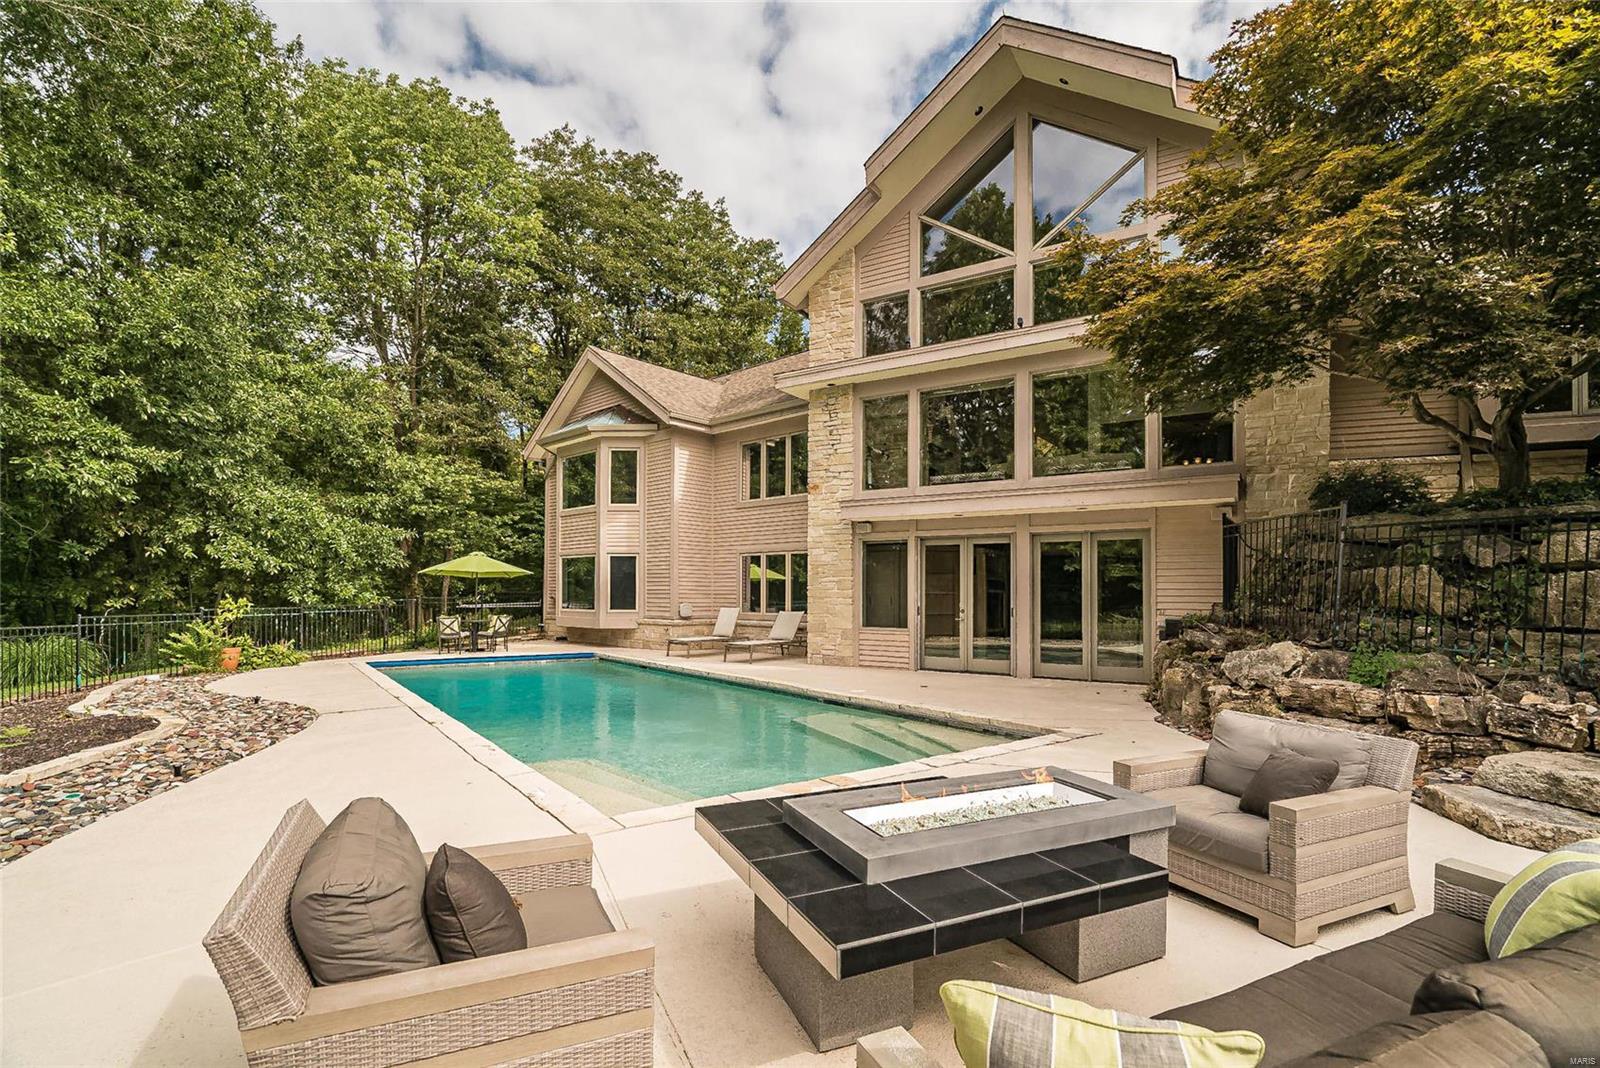
Private. Serene. Sumptuous. It’s paradise for sale & the views alone are worth the price! Babler Park views from every window & impeccable in every detail, this secluded 4BR/3.5ba ranch offers 5800 finished sf. Dazzling dream kitchen - Gaggenau appliances, marble waterfall-island, honed quartz counters, custom cabs, & an amazing beverage station. Glittering beauty! Highlights: 2sty Great Rm, octagonal Hearth Rm, lg walk-in pantry, Loft/Den, main floor Master Ste, Fam Rm w/wet bar, utility/fitness rm, 3 car prof fin garage, security sys, water softener. Updates: Refinished hardwood floors, new carpet, fresh paint, powder room remodel, Legrande Adorne outlets & soft-touch switches, Geothermal HVAC 2019, whole house 200amp Generac generator 2019 & so much more! 20x40’ saltwater pool, front yard fountain & sprinkler sys. Nestled comfortably on 1.5 acres, minutes to Chesterfield Valley & Hwy 40 in Rockwood School District. Life is short, live magnificently in Wildhorse Spring Farm!
#19067431

Wildwood

18751 Doctors Pass Lane

4 Beds

3 Baths

5,800 Sq.Ft.

$1,075,000

MLS#: 19067431
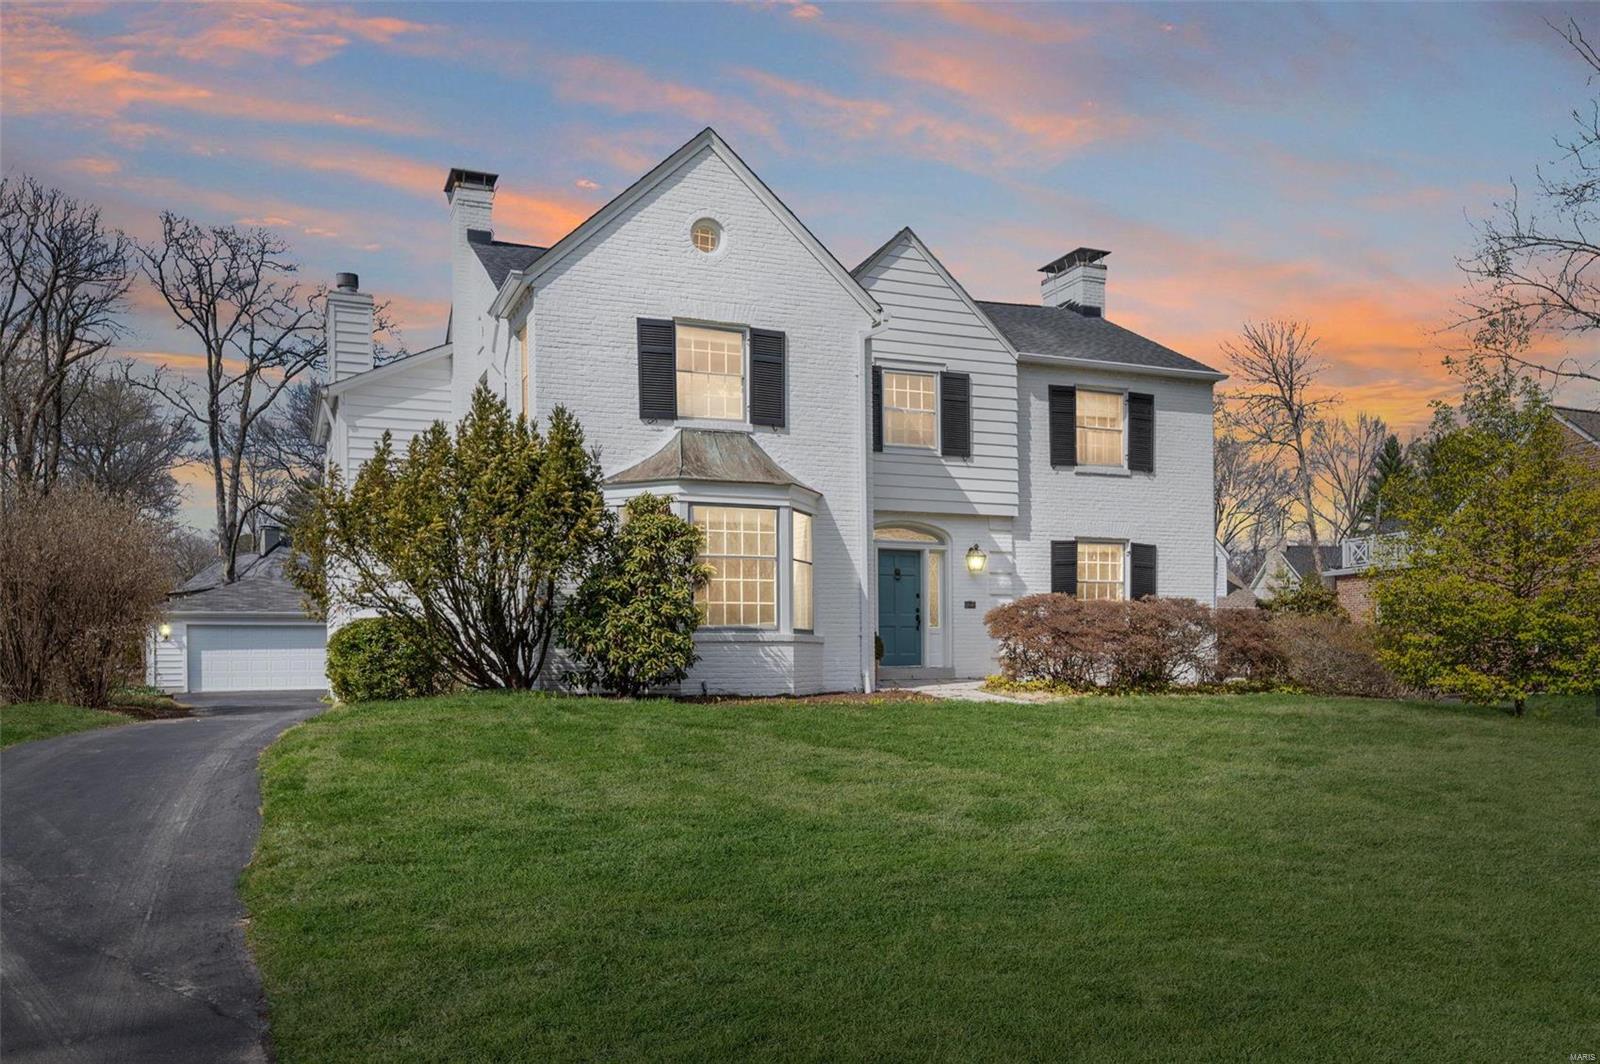
This 2Sty is a beautiful & spacious classic Kirkwood home w/plenty of character & charm. Situated on a cul-de-sac on one of Kirkwood’s most desirable streets this home boasts almost 3800SF of total living area. Elegant arched openings, hardwd flrs & crown moldings are found thruout. The inviting formal living rm & dining rm w/bay window are perfect for hosting dinner parties or other gatherings. The updated Kitchen is open to the Great Rm w/large gas fireplace & a 4 window bay plus an adjoining Breakfast Rm. French doors lead to the screened porch & patio overlooking the beautifully landscaped yard. The 2nd flr features a generous-sized Primary Suite w/2 walk-in closets & an additional laundry closet (washer/dryer included).The Primary Bath has a soaker tub, walk-in shower & double vanities. There are 3 additional Bedrms & a full Hall Bath. An elevator shaft was added off the kitchen up to the Primary Bedrm for a potential elevator addition. Walk to all Downtown Kirkwood has to offer.
#23007489

Kirkwood

5 Hawbrook Lane

4 Beds

2 Baths

3,797 Sq.Ft.

$1,075,000

MLS#: 23007489
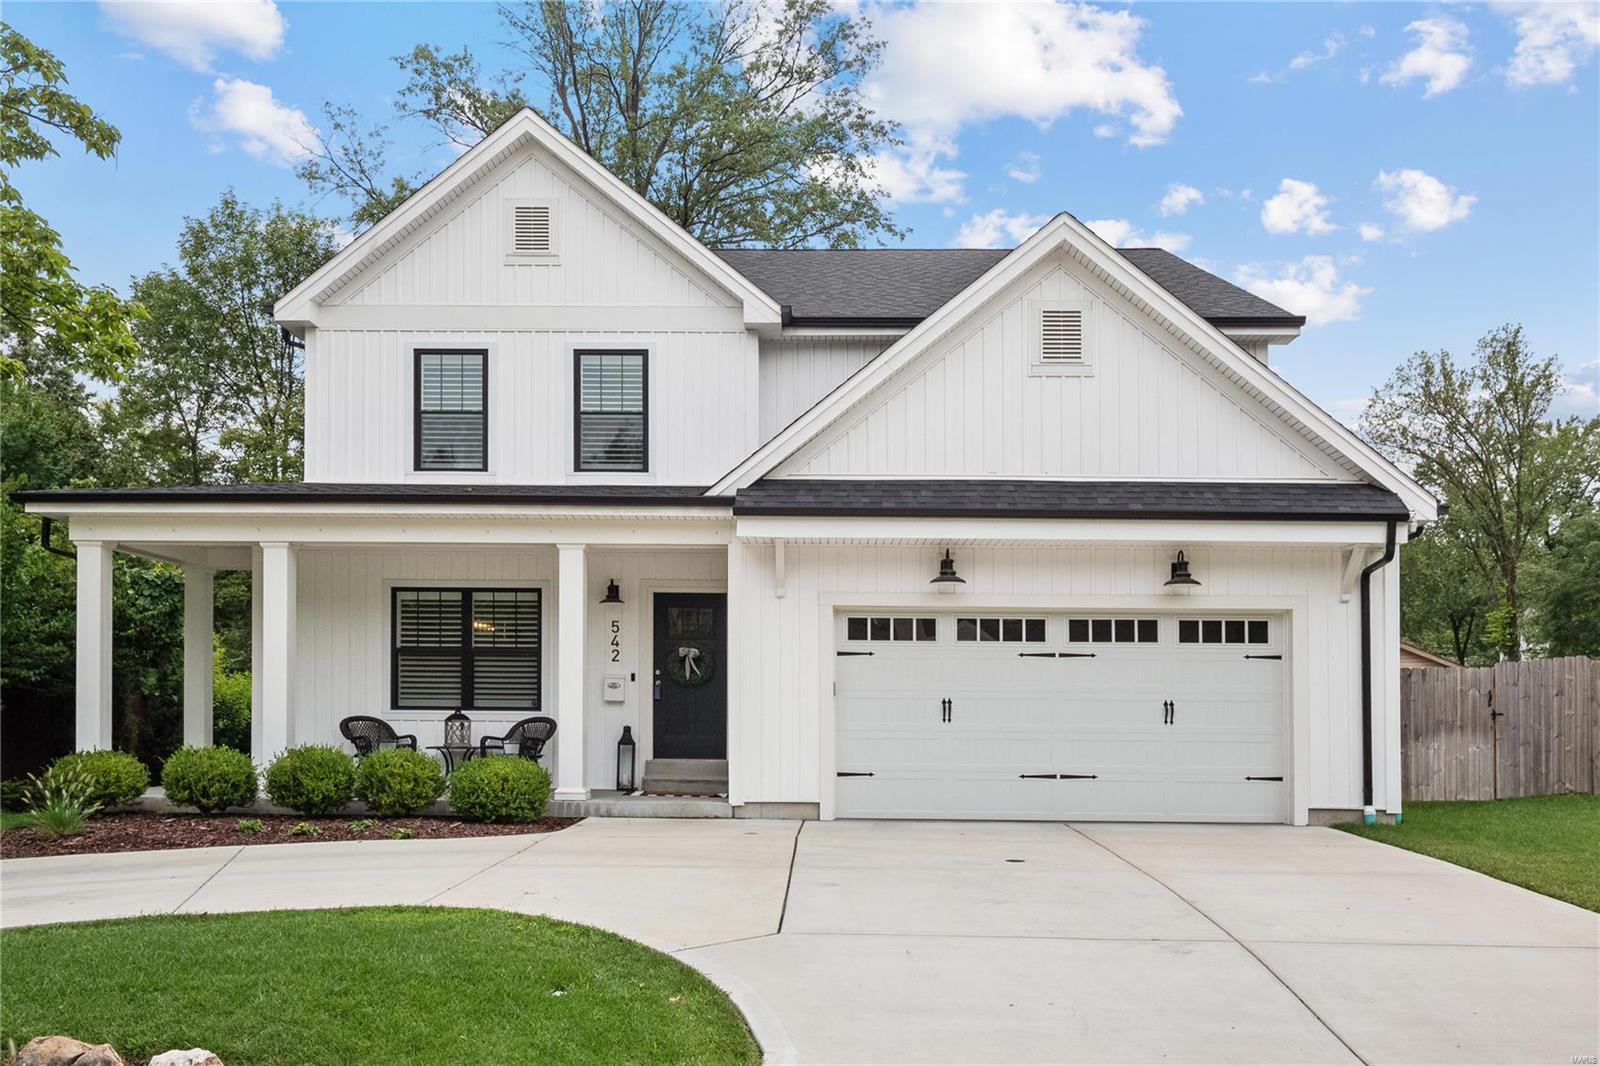
Welcome to this exquisite 2-story home built in 2020, boasting the perfect blend of modern luxury & elegance from the moment you step inside. As you enter, you are greeted by a dining rm. The spacious great rm features built-in bookcases & a gas fireplace creating an inviting ambiance. With both style & functionality, the kitchen offers a center island, granite countertops, white cabinets, a gas range & ss appliances. A lg mud room completes the ML. Upstairs you will find the primary suite w/ a coffered ceiling, lg WIC & full bath w/ double sinks, walk-in shower & a tub. 3 addtl bedrms, 2 full baths & for added convenience, a loft area & laundry rm complete the UL. The LL offers a rec rm, bedrm & a full bath, making it a versatile & functional area. A 2-car garage & a circle driveway provide ample parking space. The patio & a large covered front porch invites you to sit back & enjoy the outdoors. Don't miss the opportunity to experience all the comfort & beauty this home has to offer. Additional Rooms: Mud Room
#23045133

St Louis

542 E Adams Avenue

5 Beds

4 Baths

3,812 Sq.Ft.

$1,075,000

MLS#: 23045133
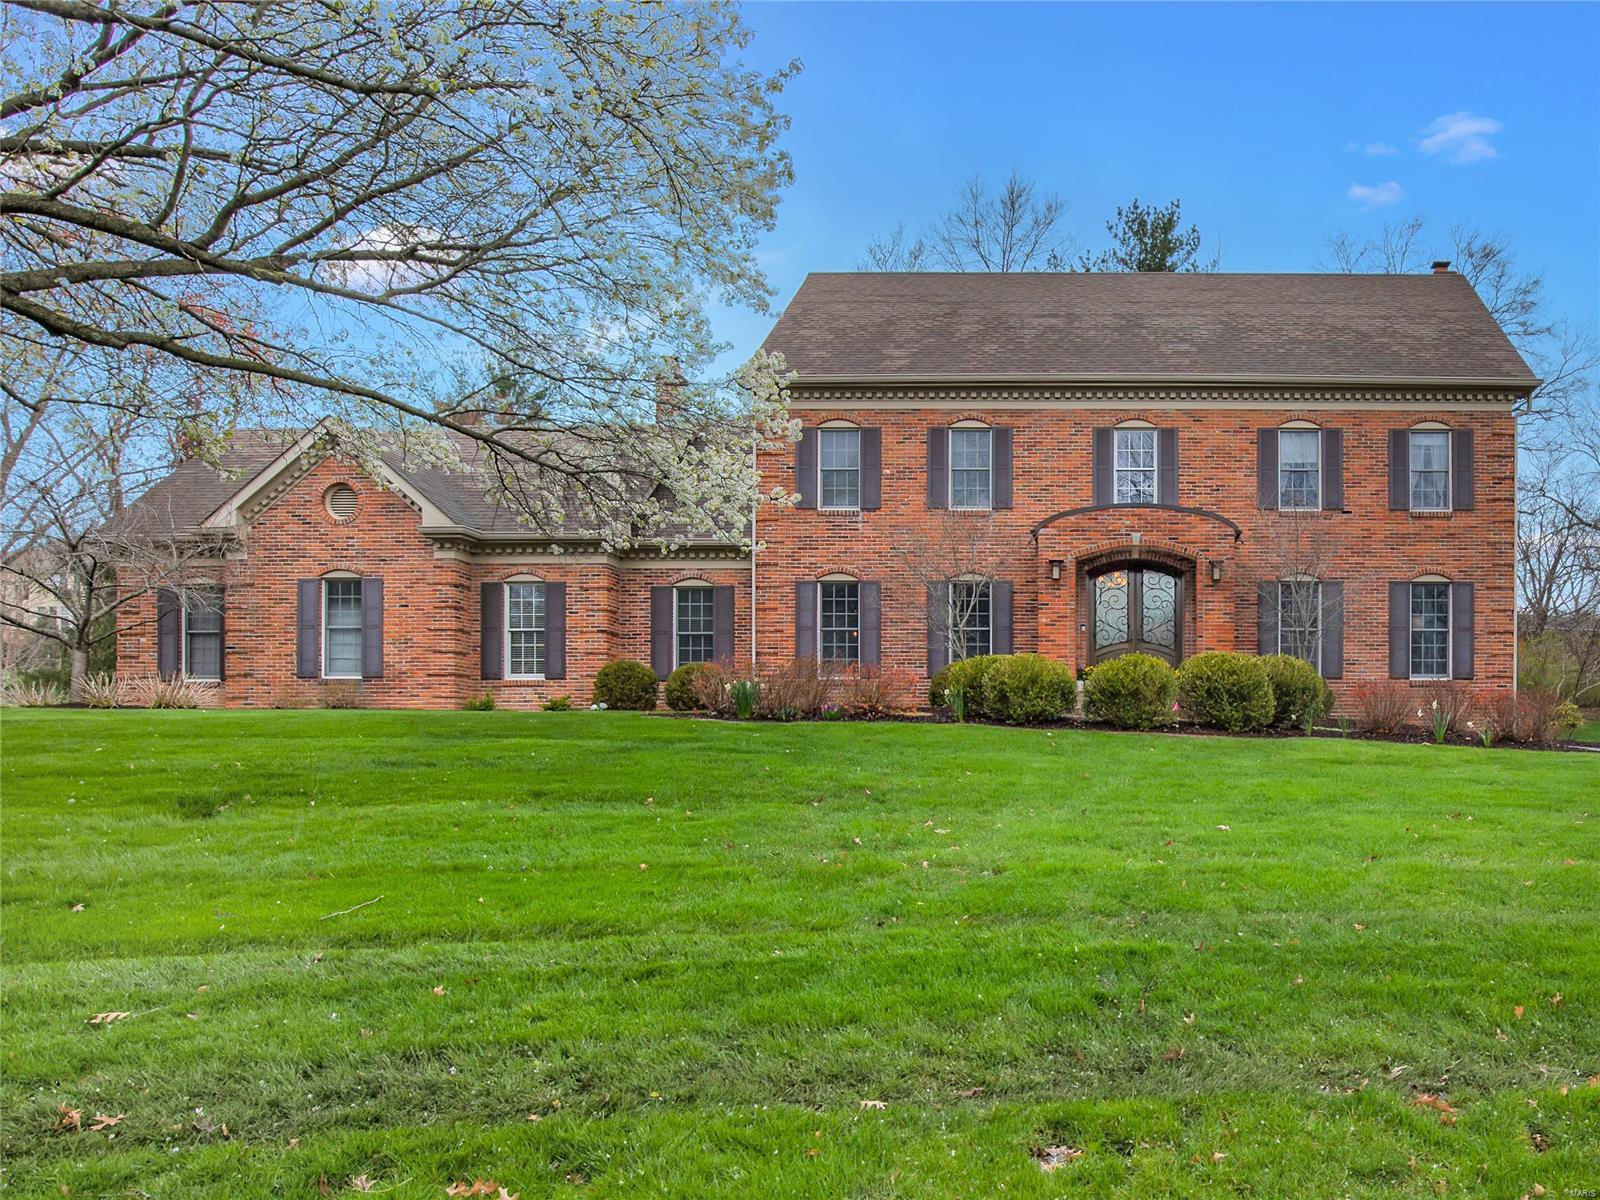
Simplicity reigns supreme when blended with this crisp fresh pallette and the custom designed floorplan. Everything is current, modern, light, bright and immaculate.This house has a subtle yet breathtaking personality, from the handsome traditional exterior to the dramatic flow. Sumptuous Sunrm/greatrm with heated floors, fireplace and one of a kind octagonal ceiling framed by clerestory windows and french doors to beautiful patio and treed lot. Up to the minute family room with bookcases & second fireplace, sleek open kitchen set up for guests and entertaining that features honed granite, and top end stainless appliances. Even a beautiful Laundry/mudrm.  And oh the millwork… Dentil moldings, wainscotting and more. Such quality, with so many spaces to enjoy... living room, bucolic primary bedroom suite w/ refurbished magazine quality bath and the fully developed and outfitted lower level with glamourous bar & exercise area. You simply can’t miss, This is the home of your dreams! Additional Rooms: Sun Room
#22016364

St Louis

991 Delvin

4 Beds

4 Baths

4,711 Sq.Ft.

$1,075,000

MLS#: 22016364
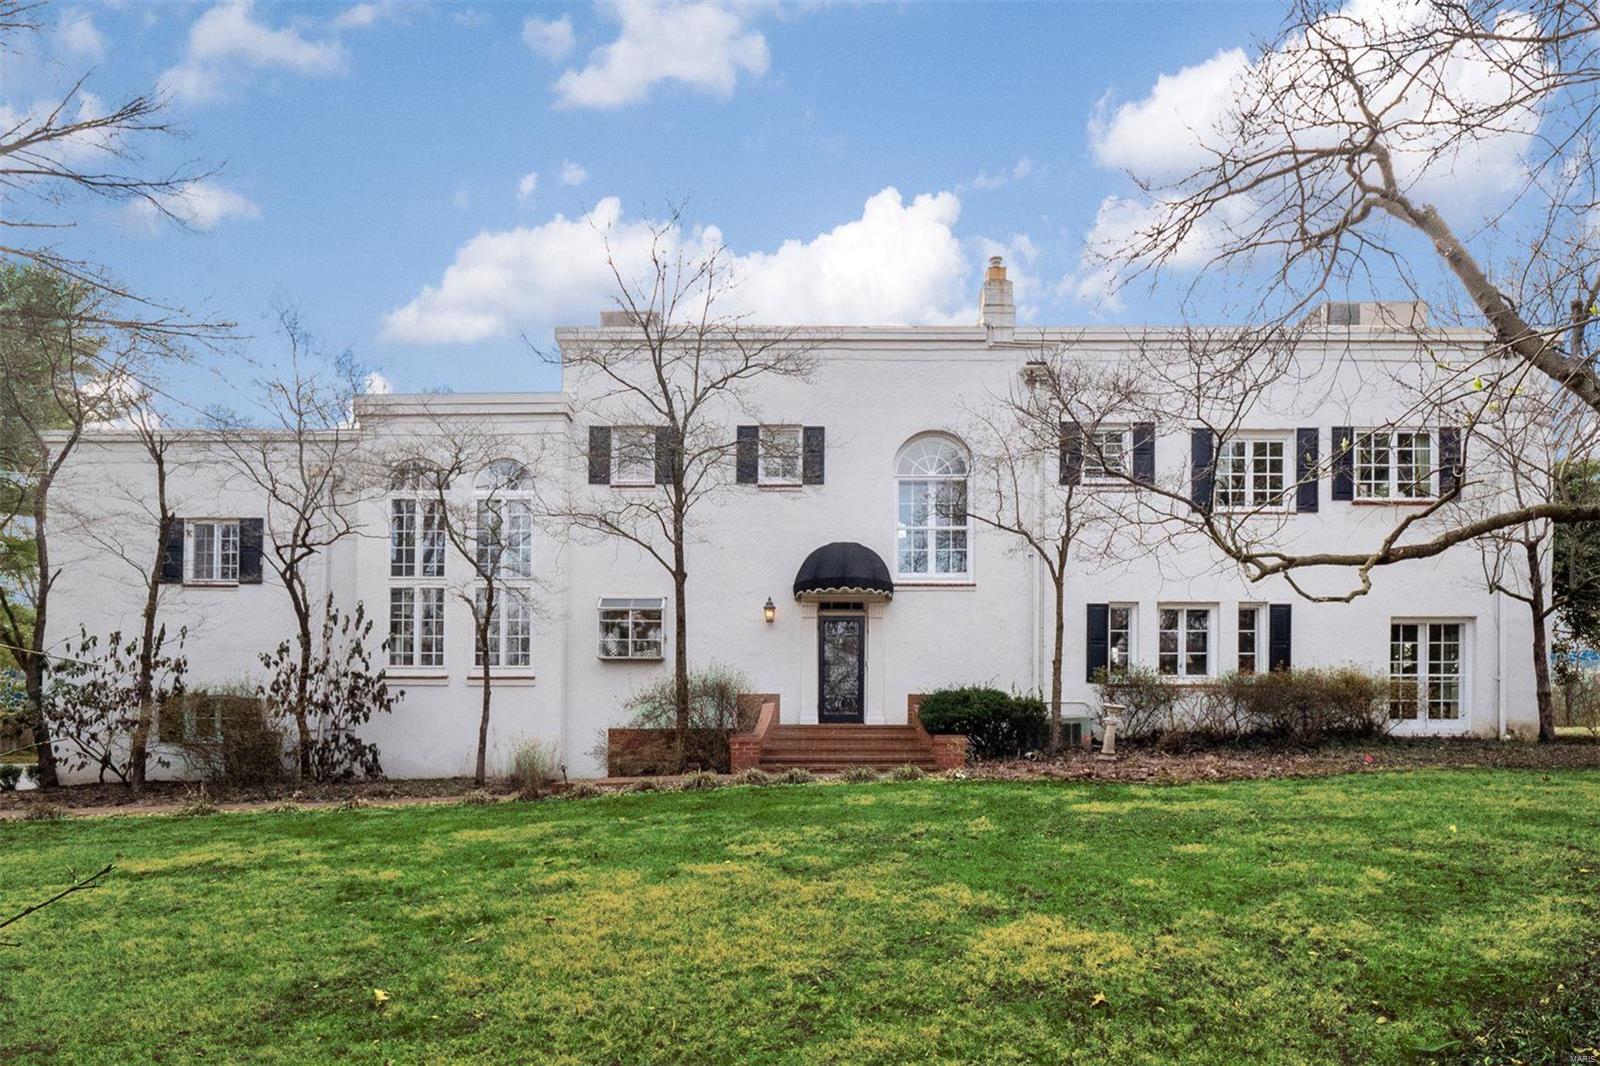
Lights, camera, action! Right out of the Hollywood Hills comes this eclectic property with an artistic vibe. Built to capture the sun, French doors stretch across much of the rear and side of the home, bathing it in natural light. The elegant 2-story entry leads to serenity in every direction: Stage right, stunning living room with fireplace and cocktail porch open to a large brick patio. Beyond the living room is a den perfect for lounging and reading. Stage forward, a formal dining room with captivating views and access to patio. Stage left, an updated kitchen opens to breakfast area and family room. The primary suite encompasses the entire western wing of the 2nd floor, featuring both a fireplace and sunroom, and an oversized dressing room and ensuite bath. Additional bedrooms and hall bath are spacious. East end of 2nd floor offers a second ensuite bedroom with plenty of privacy for guests or noisy teens. Spacious yard provides lots of privacy and endless upgrade potential!
#23009108

Ladue

4 Litzsinger Lane

4 Beds

3 Baths

3,918 Sq.Ft.

$1,075,000

MLS#: 23009108
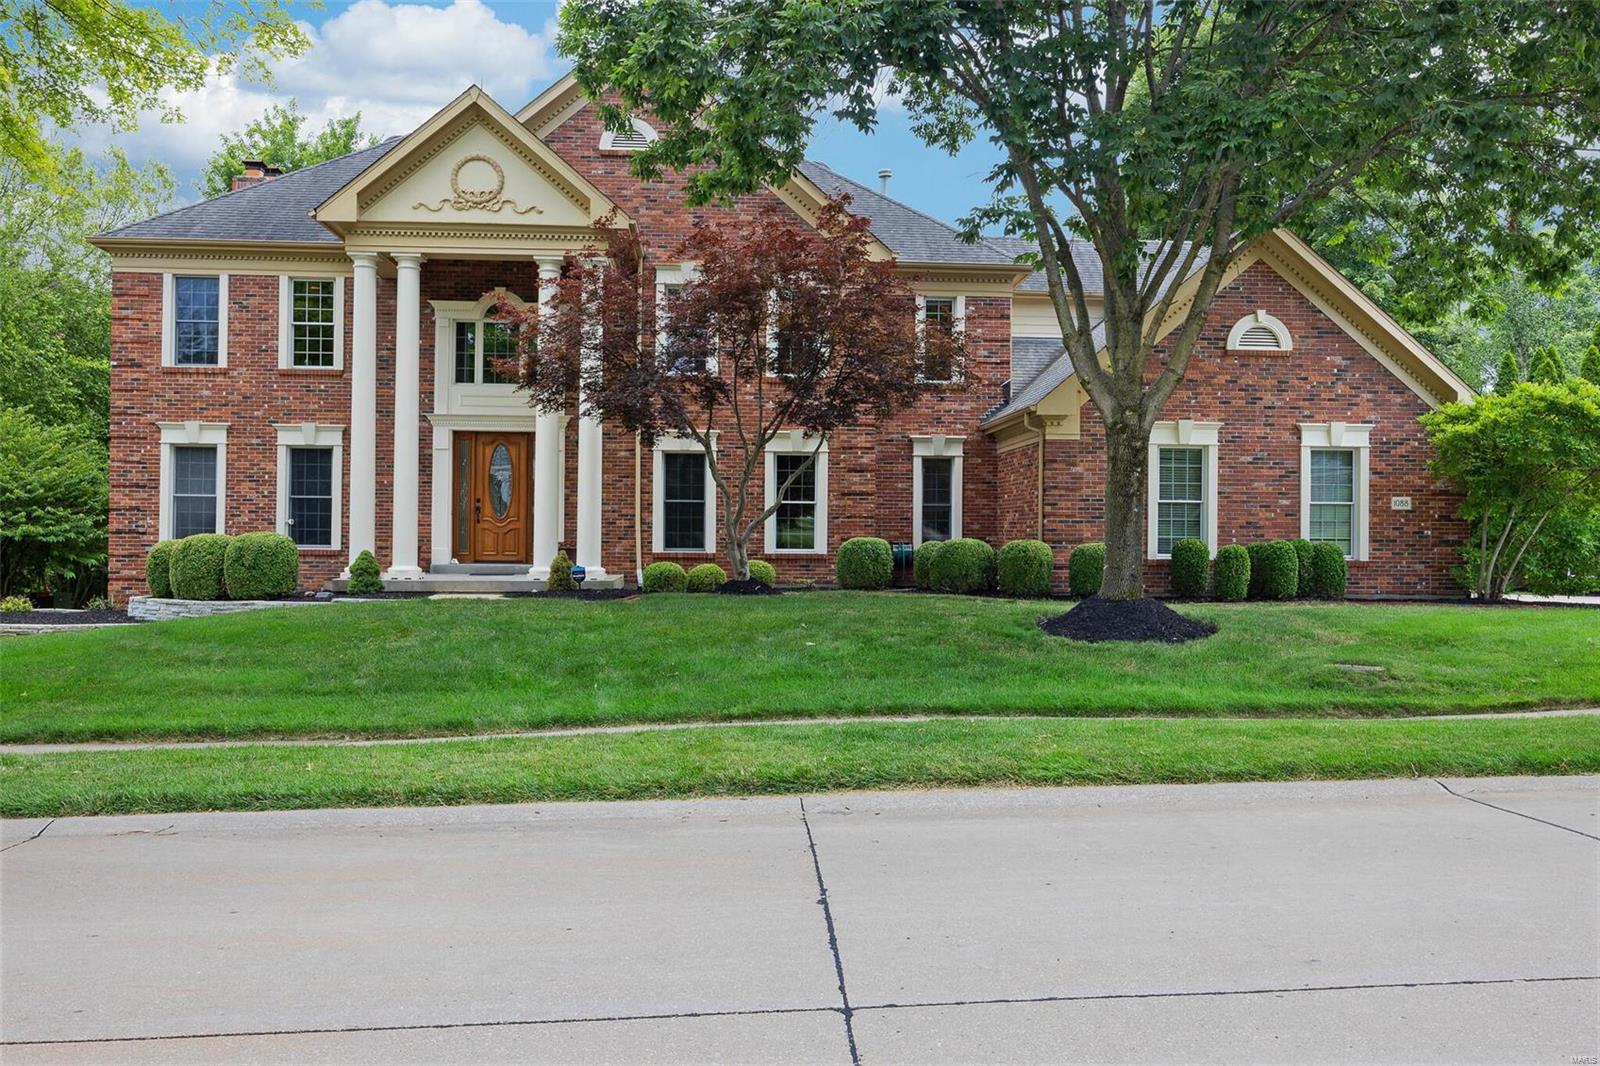
Entertain poolside in your own backyard resort at this stunning exec estate home in the premier Greystone of Chesterfield. 5700 square ft on a lush, private, premium lot backs to trees w/ sparkling pool, fountains, slide, waterfall + wading pool for sunning or relaxing.  Vast 20 ft ceiling in the foyer, job finished wood floors, main floor office, expanded chef’s kitchen w/ 6 cm granite counters + huge island w/ seating. Dacor and KitchenAid appliances incl. 2 dishwashers. Light-filled hearth room w/ views.  Enjoy evenings in the w/o basement w/ custom bar, grab a bottle from the 1,000 bottle wine cellar plus cozy stone fireplace, pool table area and spa bath w/ steam shower.  The 2nd floor boasts 4 bedrooms incl. huge master suite w/ coffered ceiling and posh spa bath w/ built-in vanity + his and hers closets. 3 more bedrooms, 1 en-suite and 2 share a shower/tub (jack-n-jill),  all w/ walk-in closets. Upgrades incl. sound system + tankless H20 heater.  Walk to Chesterfield Elementary! Additional Rooms: Wine Cellar
#22039248

Chesterfield

1088 Greystone Manor Parkway

5 Beds

5 Baths

5,670 Sq.Ft.

$1,075,000

MLS#: 22039248

1 ... 512 513 514 515 516 ... 666
* Listings identified with the FMLS IDX logo come from FMLS and are held by brokerage firms other than the owner of this website. The listing brokerage is identified in any listing details. Information is deemed reliable but is not guaranteed. If you believe any FMLS listing contains material that infringes your copyrighted work please click here to review our DMCA policy and learn how to submit a takedown request. © 2024. First Multiple Listing Service, Inc.
 - property

Send a message

Message successfully sent.

Your message

What is 3 + 4 ?

Reason for contacting?

I agree to receive email communication and understand I can unsubscribe at any time.

I agree to be contacted by Rock Island Realty via call, email, and text for real estate services. To opt out, you can reply 'stop' at any time or reply 'help' for assistance. You can also click the unsubscribe link in the emails. Message and data rates may apply. Message frequency may vary. Privacy Policy

Sign Out

Virtual Assistant

Would you like to take the next step with this property? We can help you schedule a showing or virtual tour, or send you more details.

Yes, I would like more information.

Thank You for Your Reply, One of Our Agents will contact you as soon as possible

No, maybe later.

Thank you, you can always contact me via email, phone number or through the contact form.

Realhub AI

Lucy - Your AI-Powered Realtor

Update Your Temporary Password

Personalize your search

Enter your email and we'll notify you immediately when new listings match what you're looking for.

or enter email address

Already have an account ? Login here

Continue your home search

I agree to receive communications and understand I can unsubscribe at any time.

I agree to be contacted by Rock Island Realty via call, email, and text for real estate services. To opt out, you can reply 'stop' at any time or reply 'help' for assistance. You can also click the unsubscribe link in the emails. Message and data rates may apply. Message frequency may vary. Privacy Policy

Already have an account ? Login here

We use cookies

We use cookies primarily for analytics to enhance your experience. By accepting, you agree to our use of these cookies. You can manage your preferences or learn more about our cookies policy.
