Properties

Browse or get in touch to schedule a walkthrough.

  • Nearby me
Price range

Popular Features

Community Features

Association

Property Features

Waterfront

View

Exterior Features

Interior Features

Style

10000 properties match your criteria

Updated 1 minute ago

E-Alert name

Dreaming of a home with character, great neighbors, and a location that makes it easy to get outside and enjoy life? This charming gingerbread has all that and more. Tucked on a quiet, tree-lined street, it's the kind of block where people actually know each other's names. And with Tilles Park just a short walk away, you'll have pickleball, tennis courts, walking paths, green space, and a splash pad practically in your backyard. Inside, you'll find gorgeous original hardwood floors, a cozy vintage fireplace, and all the charm that makes older homes so special. The formal dining room is ready for everything from holiday dinners to board game nights and brunches with friends. The updated kitchen is bright, cheerful, and functional—the kind of space that makes cooking feel a little less like a chore. Two bedrooms and an updated full bath are conveniently located on the main floor. Upstairs, you'll find two more bedrooms, a second full bath, and some seriously cool knotty pine paneling that brings all the vintage vibes. Need extra space? The finished basement delivers with a huge rec room that's perfect for movie marathons, a home office, workout space, playroom—or some combination of all four. There's also a third full bath, laundry area, and plenty of storage. Out back, the yard offers room for gardening, grilling, or simply enjoying your morning coffee, and the garage is the icing on the cake. If you've been waiting for a home that feels welcoming from the moment you pull up, this just might be the one. Skip the Zillow rabbit hole and reach out to me--the listing agent--directly for more information or to schedule a tour.
#26033665

St Louis

5635 Oleatha Avenue

4 Beds

3 Baths

2,441 Sq.Ft.

$445,000

MLS#: 26033665

1000 Wild Cherry Lane presents a rare opportunity to acquire a 28-unit multifamily asset in the heart of University City. The property features an attractive unit mix of spacious three-bedroom, two-bathroom apartments, offering a highly desirable housing option for families and long-term residents. Following a substantial $600,000 price reduction, this offering now presents compelling value for investors seeking strong upside potential in a growing submarket. Large floor plans, consistent rental demand, and a location surrounded by significant public and private investment position this asset for future appreciation and operational growth. The property is strategically located near the ongoing redevelopment and investment along the Olive Boulevard corridor and is just minutes from University City High School, major employers, retail centers, restaurants, and transportation routes. As University City continues to benefit from revitalization efforts and new development, investors have the opportunity to acquire a sizable asset at a significantly improved basis. With 28 oversized units in a supply-constrained market, 1000 Wild Cherry Lane offers scale, strong resident appeal, and long-term investment potential.
#26034791

University City

1000 Wild Cherry Lane

None Beds

None Baths

34,300 Sq.Ft.

$3,400,000

MLS#: 26034791

None
#26034749

Lilbourn

163 Cotton Belt Lane

3 Beds

2 Baths

1,944 Sq.Ft.

$225,000

MLS#: 26034749

Discover the perfect place to build your dream home on this beautiful 1.11-acre residential lot nestled within an established community that offers both privacy and convenience. Surrounded by mature surroundings and a peaceful atmosphere, this level homesite provides the ideal setting for creating a home that reflects your lifestyle while enjoying the benefits of a welcoming neighborhood.

Imagine starting your mornings with coffee on a future back patio, spending afternoons enjoying the community amenities, and coming home each evening to your own private retreat. Residents enjoy access to a community pool and clubhouse, creating opportunities to relax, connect with neighbors, and make the most of every season without leaving the neighborhood.

The lot itself offers a rare combination of usable space and privacy. With level terrain and utilities readily available, you'll have a head start on bringing your vision to life, whether you're planning a custom-built home, a spacious outdoor entertaining area, or a quiet sanctuary surrounded by nature.

Finding a homesite that combines community amenities, a private setting, and build-ready convenience is becoming increasingly difficult. This property offers the freedom to design the home you've always wanted while enjoying the comfort and amenities of an established neighborhood.

Don't miss this opportunity to secure one of the area's most desirable homesites. Bring your plans, your builder, and your imagination—then schedule a visit today and see why this 1.11-acre lot could be the perfect foundation for your future dream home!
#26033132

Rolla

10375 Summerfield Drive

None Beds

None Baths

1.11 acres

$40,000

MLS#: 26033132

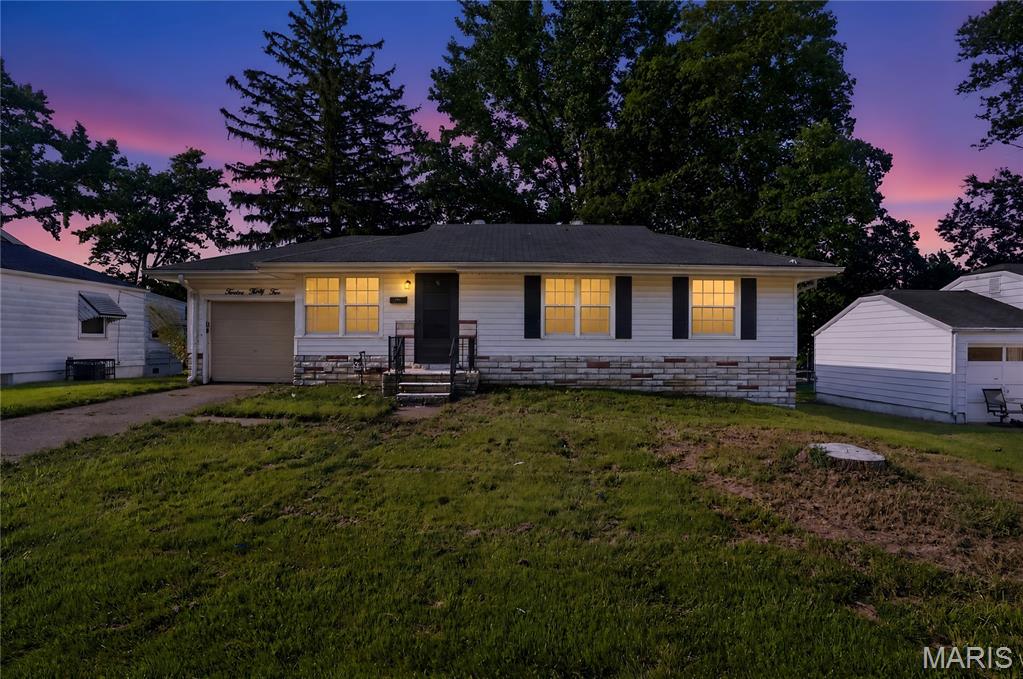
Welcome home to this charming and well-maintained 2-bedroom home offering plenty of living space and character throughout. The spacious floor plan includes a living room, dining room, and a large family room, providing flexibility for everyday living and entertaining.

Beautiful hardwood floors run through the living room, dining room, hallway, and both bedrooms. The updated kitchen features white shaker cabinetry, stylish backsplash, and ample cabinet space. The updated bathroom offers an attractive tile surround and modern finishes.

The rear family room provides additional living space and overlooks the backyard. A full basement includes a laundry area and plenty of storage space. Outside, you'll find a detached garage and a fenced yard perfect for pets, gardening, or outdoor gatherings.

Major updates include a new roof with architectural shingles installed in June 2025 and updated furnace and central air systems in September 2021, New electric panel in 2024 offering added peace of mind for the next owner.

Don't miss this move-in ready home that combines classic charm with thoughtful updates throughout!

Property is owned by an LLC in which the listing broker has an ownership interest.
#26034522

Overland

2014 Wismer Avenue

2 Beds

1 Baths

984 Sq.Ft.

$169,900

MLS#: 26034522

Welcome home to 8 Lila Lane, the one you’ve been waiting for! Charm, space, and personality come together in the heart of Florissant on a quiet cul de sac street that instantly feels like home. With inviting living spaces, natural light pouring in, and plenty of room to truly live and entertain, this home offers the perfect blend of comfort and fun. Whether you’re hosting game nights, backyard BBQs, or gathering with neighbors while the kids play outside in the cul de sac, this home fits every lifestyle.

The layout flows effortlessly for entertaining, while the spacious yard gives you room to relax, garden, play, or let the pups run free. Picture slow mornings with coffee in the kitchen, music playing while dinner cooks, and cozy evenings unwinding in a home that’s truly your own.

Located just minutes from parks, shopping, and beloved Old Town Florissant favorites like Made. By Lia, Hendel's, and Old Town Donuts, you’ll love the sense of community and convenience this location offers while still feeling tucked away from the hustle.

8 Lila Lane isn’t just a house, it’s the place where memories are made, friends gather, and life feels a little easier the moment you walk through the door. 

Active: 6/2/2026
Incentive: If the buyer chooses to use preferred lender, lender will at lenders expense offer a rate buy down to buyer!
#26032534

Florissant

8 Lila Lane

3 Beds

2 Baths

1,275 Sq.Ft.

$200,000

MLS#: 26032534

Price reduced
Better Than New—Why Wait to Build? The premium lot everyone wants has already been taken—and now it can be yours! Built in 2025, this stunning McBride Carolina Ranch offers thousands of dollars in completed upgrades you won't get with new construction, including a maintenance-free deck, covered patio, retaining wall, and white vinyl fence. Perfectly situated on a private walk-out cul-de-sac lot at the end of the street with only one neighboring home, this 2-bedroom, 2-bath home features an open floor plan, vaulted ceilings, abundant natural light, a spacious kitchen with generous cabinetry, main-floor laundry, and a primary suite with a walk-in closet and 5-foot walk-in shower. The walk-out lower level includes a bath rough-in and is ready for your finishing touches. Skip the wait, avoid the extra expense of building, and move right into this exceptional home today!  Priced to sell.
#26034514

Truesdale

851 Woodbridge Way

2 Beds

2 Baths

1,253 Sq.Ft.

$305,000

MLS#: 26034514

Located on a beautifully landscaped lot in Maryland Heights, this charming 3-bedroom, 2-bath home offers the perfect blend of comfort, updates, and outdoor living. On the main level you'll find beautiful hardwood floors and a sun-filled living space that welcomes you inside. The updated kitchen shines with crisp white cabinetry, quartz countertops, and an adjoining dining area ideal for everyday living and entertaining. Two good-sized bedrooms and an updated full bath fills the main level. You won't run out of space here! Head downstairs to the spacious family room with basement walk-out access and a third bedroom (with fresh carpet) + a second full bath. Outside, you'll fall in love with the incredible fenced backyard featuring a stunning collection of wildflowers, gardens, a large deck, and an expansive patio—creating a private outdoor retreat you'll enjoy all year long. Convenient covered parking with the attached 2-car carport and a desirable Maryland Heights location make this home the total package!
#26034463

Maryland Heights

12045 Ameling Road

3 Beds

2 Baths

1,414 Sq.Ft.

$269,900

MLS#: 26034463

Price reduced
Outstanding redevelopment opportunity in the heart of Kirkwood. This is a prime tear-down/new construction site, approximately 9,461 square feet, steps from Kirkwood High School! Great lot for builders, developers, or investors seeking a premium infill opportunity in a highly desirable location. Special sales contract required. Property is being sold strictly AS-IS, with the seller making no repairs, inspections, warranties, or concessions.
#26033702

Kirkwood

711 Chopin Drive

2 Beds

1 Baths

1,147 Sq.Ft.

$249,000

MLS#: 26033702

Price reduced
Experience refined living in this exceptional, MOVE-IN NEWER residence, thoughtfully crafted with over $46,000 in premium upgrades. A charming covered front porch welcomes you into a sun-filled interior, where expansive windows and an elegant, chandelier-lit stairwell create a striking first impression.

The gourmet kitchen serves as the home’s centerpiece, showcasing Silestone quartz countertops, an impressive island, abundant custom cabinetry, and two spacious pantries—a rare luxury at this price point. The adjoining hearth room and dining area offer an inviting, open-concept flow ideal for both everyday comfort and elevated entertaining.

Upstairs, discover four generously sized bedrooms, each featuring its own walk-in closet, delivering storage and privacy. The lower level extends the home’s potential with an egress window and bath rough-in, providing a perfect canvas for a future suite, entertainment space, or fitness retreat.

A newer-construction home of this caliber—fully finished, beautifully upgraded, and ready for immediate enjoyment—is a rare find. Make your appointment today!
#26031294

Florissant

16725 River Stone Drive

4 Beds

2 Baths

2,009 Sq.Ft.

$336,000

MLS#: 26031294

Price reduced
COMING SOON in the highly sought-after Cambridge Cove community! This beautifully updated detached home offers the perfect blend of privacy, convenience, and low-maintenance living in the heart of West County within Parkway Central Schools. Boasting approx. 3,198 total living SF including the beautifully finished lower level, this move-in ready home showcases newer Cali Bamboo flooring throughout the main and upper levels, plantation shutters, updated lighting, vented gas fireplace, and an inviting eat-in kitchen with granite countertops, double ovens, 4-burner gas range, and newer microwave & dishwasher. 
Step through the front door and into a dramatic two-story foyer ceilings and arched windows flank the entrance flooding the space with sunlight. The heart of the main level is an open-concept layout designed for modern living. The kitchen features crisp white raised-panel cabinetry with matte black hardware, dark granite countertops, and full herringbone marble backsplash that runs the entire length of the space. The family room flows seamlessly from the kitchen, offering a bright and airy retreat. A classic fireplace anchors the room. Whether hosting gatherings or enjoying a quiet evening, this space effortlessly accommodates both.
The spacious vaulted primary suite offers a walk-in closet, double vanity, separate tub with jacuzzi jets & shower, while the spectacular loft with custom built-ins makes the perfect home office, lounge, or flex space. The finished lower level adds incredible versatility with a large recreation room, full bathroom, and two additional flex rooms ideal for office space, guest rooms, gym, hobby rooms, or additional living areas. Major updates include Trex deck with railing & gate, architectural roof, HVAC with humidifier and 50-gallon water heater. Enjoy a truly easy lifestyle with low HOA fees covering lawn care, landscaping, snow removal, and exterior common maintenance — no mowing, watering, or heavy upkeep. Exceptional Chesterfield living in an unbeatable location!
#26031679

Chesterfield

15207 Cambridge Terrace Court

3 Beds

3 Baths

3,198 Sq.Ft.

$539,000

MLS#: 26031679

This 3 bedroom home with an oversized primary bedroom has 1020 sq ft and is ready to be updated. Sales of smaller homes on the street include: 6225 Peurifoy Ave (2 beds, 1 bath, 720 sq. ft.) which sold for $110,000 and 6305 Peurifoy Ave (2 beds, 1 bath, 720 sq. ft.) which sold for $68,000. The home is vacant. Sec 8 2026 FMR for this area is $1630/month. To make it easy for you, we’ve put together a complete virtual 360 tour as well as a pre-listing inspection from a certified ASHI inspector. View the virtual tour at: https://my.360tourlink.com/c007ac0f-ccee-462c-b314-2ef9e1ee49c0?type=unbranded and please see the document section for the inspection. This home is being sold as-is, with the seller to do no inspections or repairs.
#26034618

Berkeley

6234 Peurifoy Avenue

3 Beds

1 Baths

1,020 Sq.Ft.

$50,000

MLS#: 26034618

Great opportunity in a prime O’Fallon location near Highway 364 and Highway K! This ranch home features main floor laundry, 3 large bedrooms, 2 spacious bathrooms, dining area, large great room with vaulted ceiling and fireplace, open floorplan layout, and a large, private, fenced backyard. Major updates include a 3-year-old roof, HVAC system, and water heater. Perfect opportunity for a buyer looking to remodel and build instant equity.
#26023944

O'Fallon

10 President Drive

3 Beds

2 Baths

1,609 Sq.Ft.

$319,000

MLS#: 26023944

Spacious two story home with an inground pool! Special features include: bay window, granite counter tops, luxury lpv flooring on the first floor,, main floor laundry, four bedrooms, 2.5 baths and a two car garage! Exterior features include inground pool, fencing, covered patio and level backyard. The main floor has family room with fireplace, kitchen with eating area, dining room, den/office area, half bath and main floor laundry. Second floor has four bedrooms, two bathrooms and a full en-suite in primary bedroom. Plenty of room in the lower level to finish and have additional entertaining space. Centrally located, easy to show! Set your appointment today! So much to offer!

The seller has received multiple offers, Highest and best due by 1pm: 06/12/2026
#26034814

St Peters

887 Home Park Drive

5 Beds

2 Baths

2,444 Sq.Ft.

$415,500

MLS#: 26034814

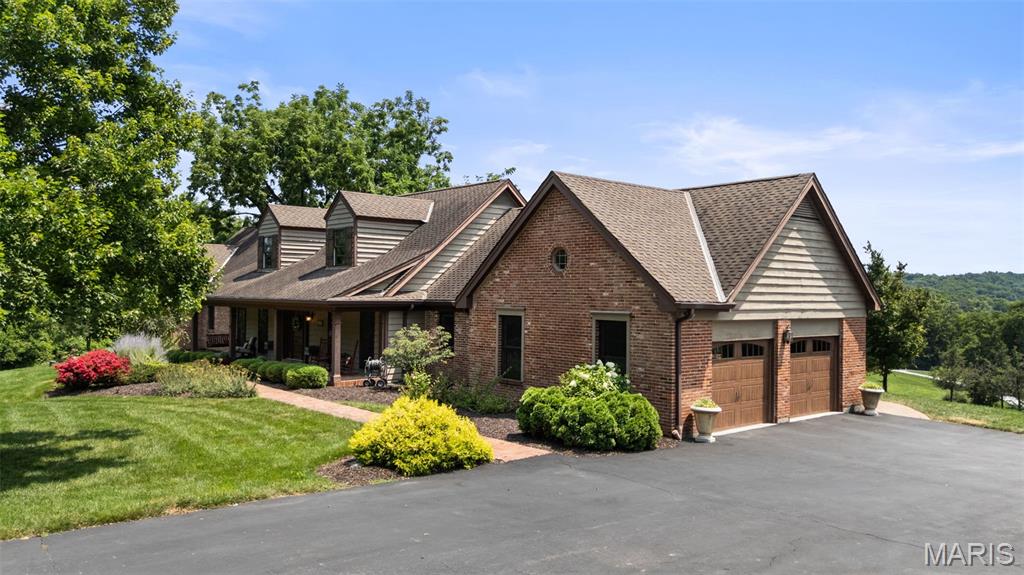
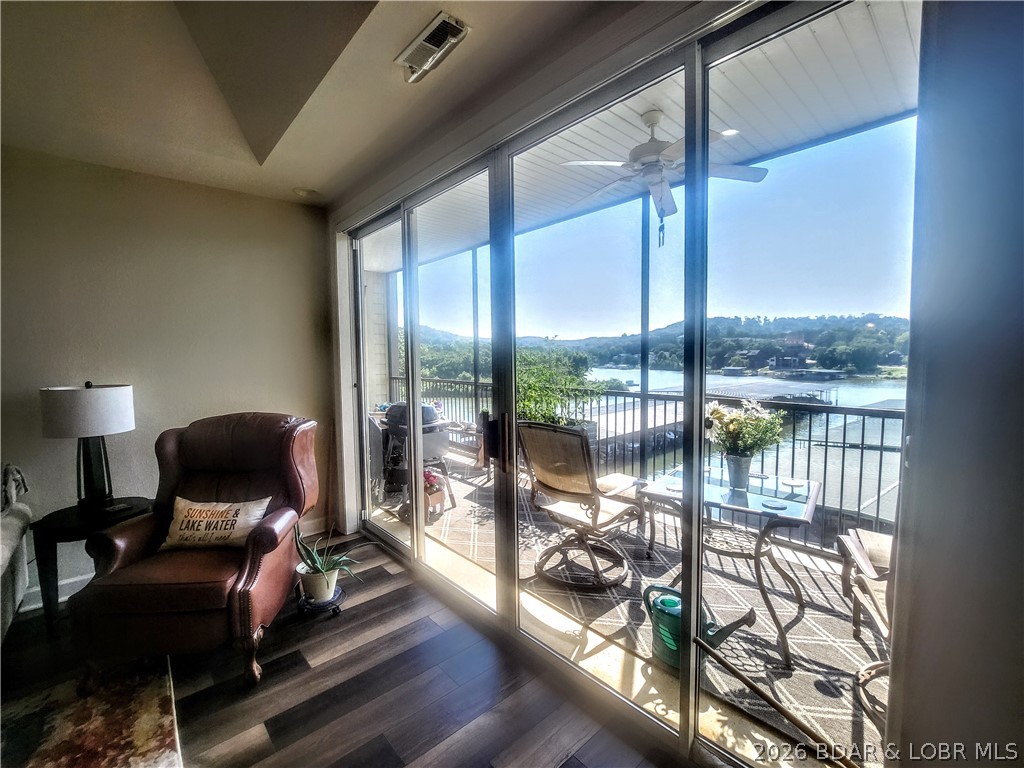
Perfectly positioned in the heart of Innsbrook Resort on Lake Whippoorwill, this beautifully updated home offers an unbeatable location just a couple of minutes from the main gate and close to the golf course. Renovated over the past four years, the home blends modern amenities with comfortable lakeside living. The completely renovated kitchen is designed for entertaining and features all-new Cafe smart appliances, a 48-inch double oven range, large center island, and an adjacent butler’s pantry/laundry room with extensive storage. The main-floor primary suite includes a greenhouse nook with floor-to-ceiling garden windows, dual walk-in closets, and a spa-inspired bath with double vanities and a soaking tub overlooking the lake. An additional main-floor bedroom provides flexible space for guests or a home office. The lower level offers two separate living spaces currently arranged as a TV room and fitness area, plus two additional bedrooms that provide guests with private accommodations. Two expansive decks and a screened-in patio create multiple spaces to enjoy the lake views. A new walkway leads to the lakeside dock and firepit, while the gated front yard allows pets to roam freely. Ideal as an Innsbrook Resort getaway, vacation rental, or full-time lakeside home.
#26027371

Innsbrook

464 Foxfire Crossing Drive

4 Beds

3 Baths

3,200 Sq.Ft.

$1,149,000

MLS#: 26027371

1 ... 507 508 509 510 511 ... 666
* Listings identified with the FMLS IDX logo come from FMLS and are held by brokerage firms other than the owner of this website. The listing brokerage is identified in any listing details. Information is deemed reliable but is not guaranteed. If you believe any FMLS listing contains material that infringes your copyrighted work please click here to review our DMCA policy and learn how to submit a takedown request. © 2024. First Multiple Listing Service, Inc.
 - property

Send a message

Message successfully sent.

Your message

What is 3 + 4 ?

Reason for contacting?

I agree to receive email communication and understand I can unsubscribe at any time.

I agree to be contacted by Colleen Brown via call, email, and text for real estate services. To opt out, you can reply 'stop' at any time or reply 'help' for assistance. You can also click the unsubscribe link in the emails. Message and data rates may apply. Message frequency may vary. Privacy Policy

Sign Out

Virtual Assistant

Would you like to take the next step with this property? We can help you schedule a showing or virtual tour, or send you more details.

Yes, I would like more information.

Thank You for Your Reply, One of Our Agents will contact you as soon as possible

No, maybe later.

Thank you, you can always contact me via email, phone number or through the contact form.

Realhub AI

Lucy - Your AI-Powered Realtor

Update Your Temporary Password

Personalize your search

Enter your email and we'll notify you immediately when new listings match what you're looking for.

or enter email address

Already have an account ? Login here

Continue your home search

I agree to receive communications and understand I can unsubscribe at any time.

I agree to be contacted by Colleen Brown via call, email, and text for real estate services. To opt out, you can reply 'stop' at any time or reply 'help' for assistance. You can also click the unsubscribe link in the emails. Message and data rates may apply. Message frequency may vary. Privacy Policy

Already have an account ? Login here

We use cookies

We use cookies primarily for analytics to enhance your experience. By accepting, you agree to our use of these cookies. You can manage your preferences or learn more about our cookies policy.