Properties

Browse or get in touch to schedule a walkthrough.

  • Nearby me
Price range

Popular Features

Community Features

Association

Property Features

Waterfront

View

Exterior Features

Interior Features

Style

10000 properties match your criteria

Updated 1 minute ago

E-Alert name
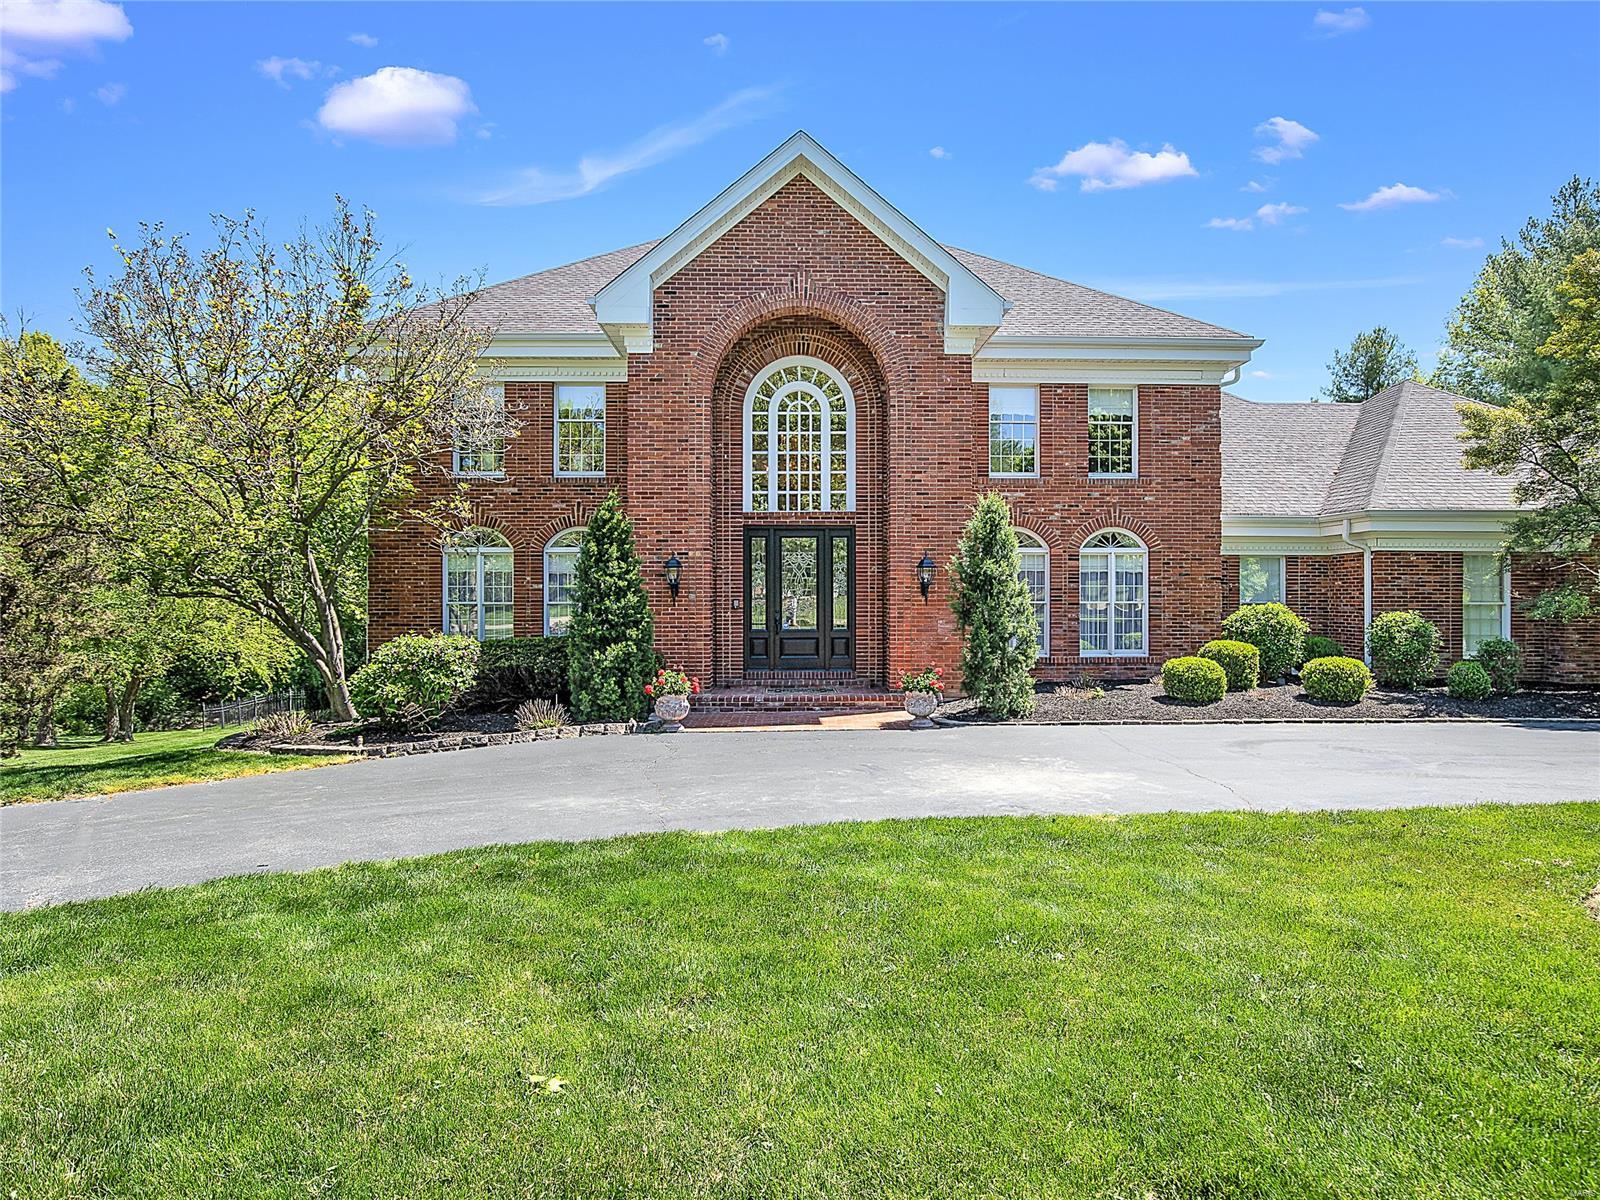
Discover an exceptional investment opportunity at 3331-3335 South Jefferson Avenue, St. Louis, MO. This distinguished 10,426 SF property, housing six units, offers a prime location and a strong, reliable income stream. With meticulous maintenance and consistent performance, this well-maintained asset is a highly desirable addition to any investment portfolio. Benefit from the property's favorable position in the St. Louis area and capitalize on its potent potential for enduring value and stability. Don't miss the chance to secure this attractive and promising investment opportunity in the thriving multifamily/low-rise/garden segment. This Property is being offered for sale as part of a portfolio together with 5931 Maple Avenue, St. Louis, MO 63118.
#26041338

St Louis

3331 S Jefferson Avenue

None Beds

None Baths

11,374 Sq.Ft.

$1,075,000

MLS#: 26041338

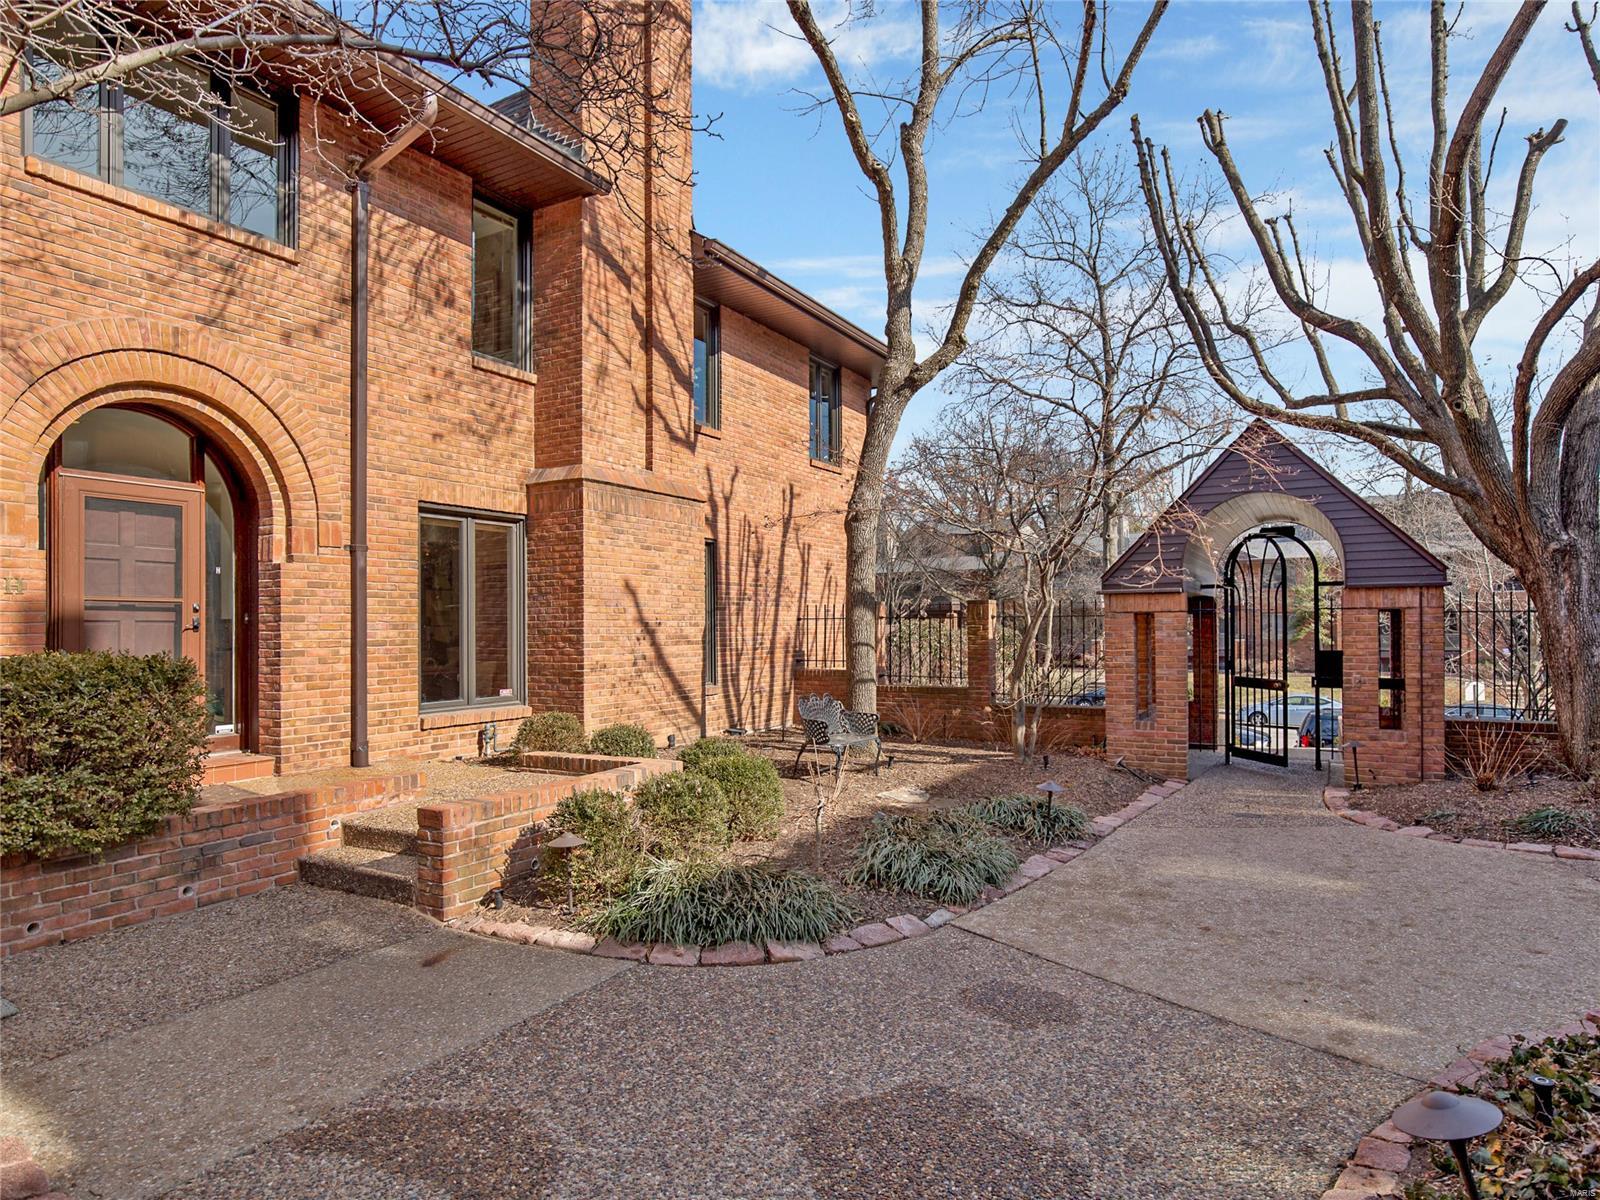
Set behind the gates of the prestigious Forest Park Place private enclave, this distinguished Georgian Revival residence, built in 1902, is a remarkable example of St. Louis' architectural heritage. Thoughtfully renovated in 2008 while preserving its timeless character, this exceptional home offers over a century of elegance paired with today's modern comforts. A picturesque, professionally landscaped yard creates a private outdoor retreat featuring a brick walkway, expansive patio, tranquil waterfall, mature plantings, and a detached two-car garage. Recent improvements include a new roof, freshly painted exterior, and new carpeting, providing peace of mind for years to come.
Step through the custom front door into a breathtaking foyer where a statement chandelier, rich hardwood floors, and exquisite millwork set the tone for the home's refined craftsmanship. The grand great room is designed for both elegant entertaining and everyday living, boasting custom built-in bookcases, a fireplace, soaring ceilings, and two stunning chandeliers. The formal dining room showcases its own fireplace and pocket doors, creating an inviting setting for intimate dinners or larger gatherings. The beautifully appointed kitchen blends classic style with exceptional functionality, featuring a center island, granite countertops, custom 42-inch cabinetry, farmhouse sink, Thermador gas range with custom hood and pot filler, double ovens, beverage refrigerator, stainless steel appliances, and an adjoining breakfast room filled with natural light. The second level is anchored by a luxurious primary suite complete with a spacious sitting room, walk-in closet, and an updated spa-inspired bath featuring dual vanities and an oversized walk-in shower. Two additional bedrooms and a beautifully updated hall bath with a whirlpool tub and separate shower complete the level. The third floor provides remarkable flexibility with two additional bedrooms, a private office with built-in cabinetry, a large walk-in closet, a full bath, and an additional office or bonus room—ideal for today's work-from-home lifestyle, guest accommodations, or creative space. Located in one of St. Louis' most coveted private neighborhoods, this extraordinary residence offers an unmatched combination of historic grandeur, modern updates, and an exceptional Central West End location just moments from Forest Park, world-class medical institutions, acclaimed restaurants, and cultural attractions.
#26040999

St Louis

5095 Westminster Place

5 Beds

3 Baths

4,740 Sq.Ft.

$1,075,000

MLS#: 26040999

Price reduced
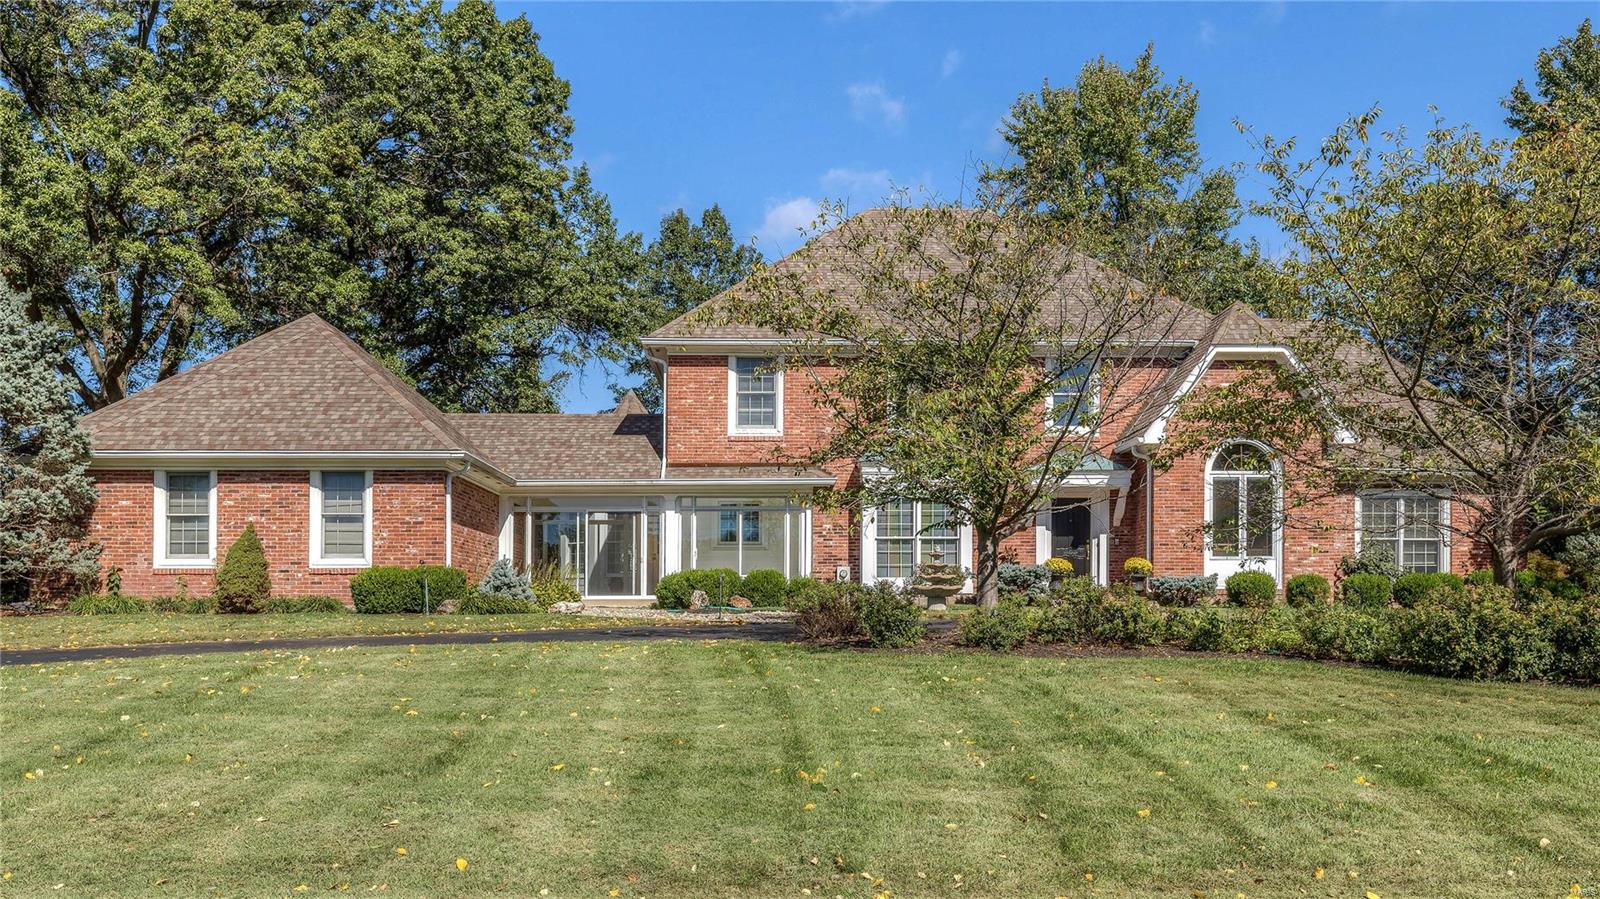
Stunning stone and brick ranch offering over 5,300 sf of total living space including 2,800 sf on the main level, thoughtfully designed with luxury finishes and exceptional craftsmanship throughout. Soaring 10' and 12' ceilings, including coffered and box ceiling details, create an elegant and spacious feel from the moment you enter the steel and glass front doors. 
The main level features 2 bedrooms plus a private office with beautiful built-in desks and custom furniture that could easily serve as a fourth bedroom with slight modifications. Entertain in style with a separate formal dining room and a chef's dream kitchen complete with stainless steel and built in cabinet appliances, instant hot water, reverse osmosis water softener, natural gas 5 burner cooktop, massive 10'x5' center island, breakfast room and inviting hearth room with floor to ceiling stone gas fireplace.
The finished lower level expands the living space with a 3rd bedroom, full bath, and a versatile room with mirrored walls and French doors ideal for a fitness room, studio, or additional flex space. Ample unfinished basement area provides exceptional storage opportunities.
Step outside to enjoy the covered aggregate patio with overhead heaters and charming courtyard area surrounded by professionally landscaped grounds offering incredible privacy in the backyard. The 3-car insulated and split garage adds convenience and curb appeal.
A community pool adds to the amenities without the homeowner hassle. Ideally located near shopping, restaurants, and everyday conveniences. All within the Rockwood school district.
#26032890

Wildwood

16609 Kolbie Manors Court

3 Beds

3 Baths

5,347 Sq.Ft.

$1,075,000

MLS#: 26032890

Located at 1276 Highway Y in the heart of Gasconade County, this exceptional 89-acre recreational and residential estate offers the rare combination of luxury country living, proven hunting ground, productive pasture, mature hardwood timber, and turnkey improvements in one of east-central Missouri’s most desirable outdoor regions. Positioned just outside Bland with convenient paved highway frontage, this property delivers privacy, accessibility, and four-season enjoyment.

          At the center of the property sits a beautifully maintained custom brick walkout ranch home offering approximately 3,040 square feet of finished living space. Built in 1998, the residence features three bedrooms, three bathrooms, and quality finishes throughout. Inside, cathedral ceilings create an open and inviting atmosphere, while granite countertops, spacious walk-in closets, and thoughtful custom details provide both comfort and functionality. The mostly finished lower level includes a custom bar and game room, creating the perfect setting for entertaining family, guests, or hunting partners after a day in the field.
Step outside and the property continues to impress. The grounds surrounding the home have been meticulously landscaped with a manicured lawn, flowering trees, and mature pines that immediately showcase pride of ownership. A large metal outbuilding provides excellent storage for tractors, ATVs, hunting equipment, boats, or workshop space.
The 89 acres offer an outstanding blend of open pasture, mature timber, edge habitat, and natural travel corridors. A scenic pond and spring-fed valley create reliable year-round water sources while enhancing wildlife habitat on the property. The diverse topography creates stand locations, pinch points, and natural funnels, making this a serious hunting tract with a strong history of successful whitetail deer and turkey harvests.
The property layout provides ample opportunities for additional food plots, trail systems, stand improvements, and habitat enhancement projects. Whether your goal is trophy deer management, turkey hunting, trail riding, hiking, or simply enjoying the outdoors, this farm is built to perform.
Conveniently located near Owensville in Gasconade County, the property puts everyday shopping, dining, healthcare, and essential services just a short drive away. Hermann, the Gasconade County seat known for its wineries and Missouri wine-country tourism, is also a short drive away.
Outdoor recreation extends far beyond the property boundaries. The nearby Gasconade and Bourbeuse Rivers offer outstanding opportunities for fishing, boating, kayaking, floating, and additional public-access hunting and recreation.

          Whether you are searching for a full-time residence, private family retreat, legacy hunting property, or investment-grade Missouri recreational holding, this Gasconade County farm offers the improvements, habitat, accessibility, and location to meet the highest expectations.
#26028966

Bland

1276 Highway Y

3 Beds

3 Baths

3,040 Sq.Ft.

$1,075,000

MLS#: 26028966

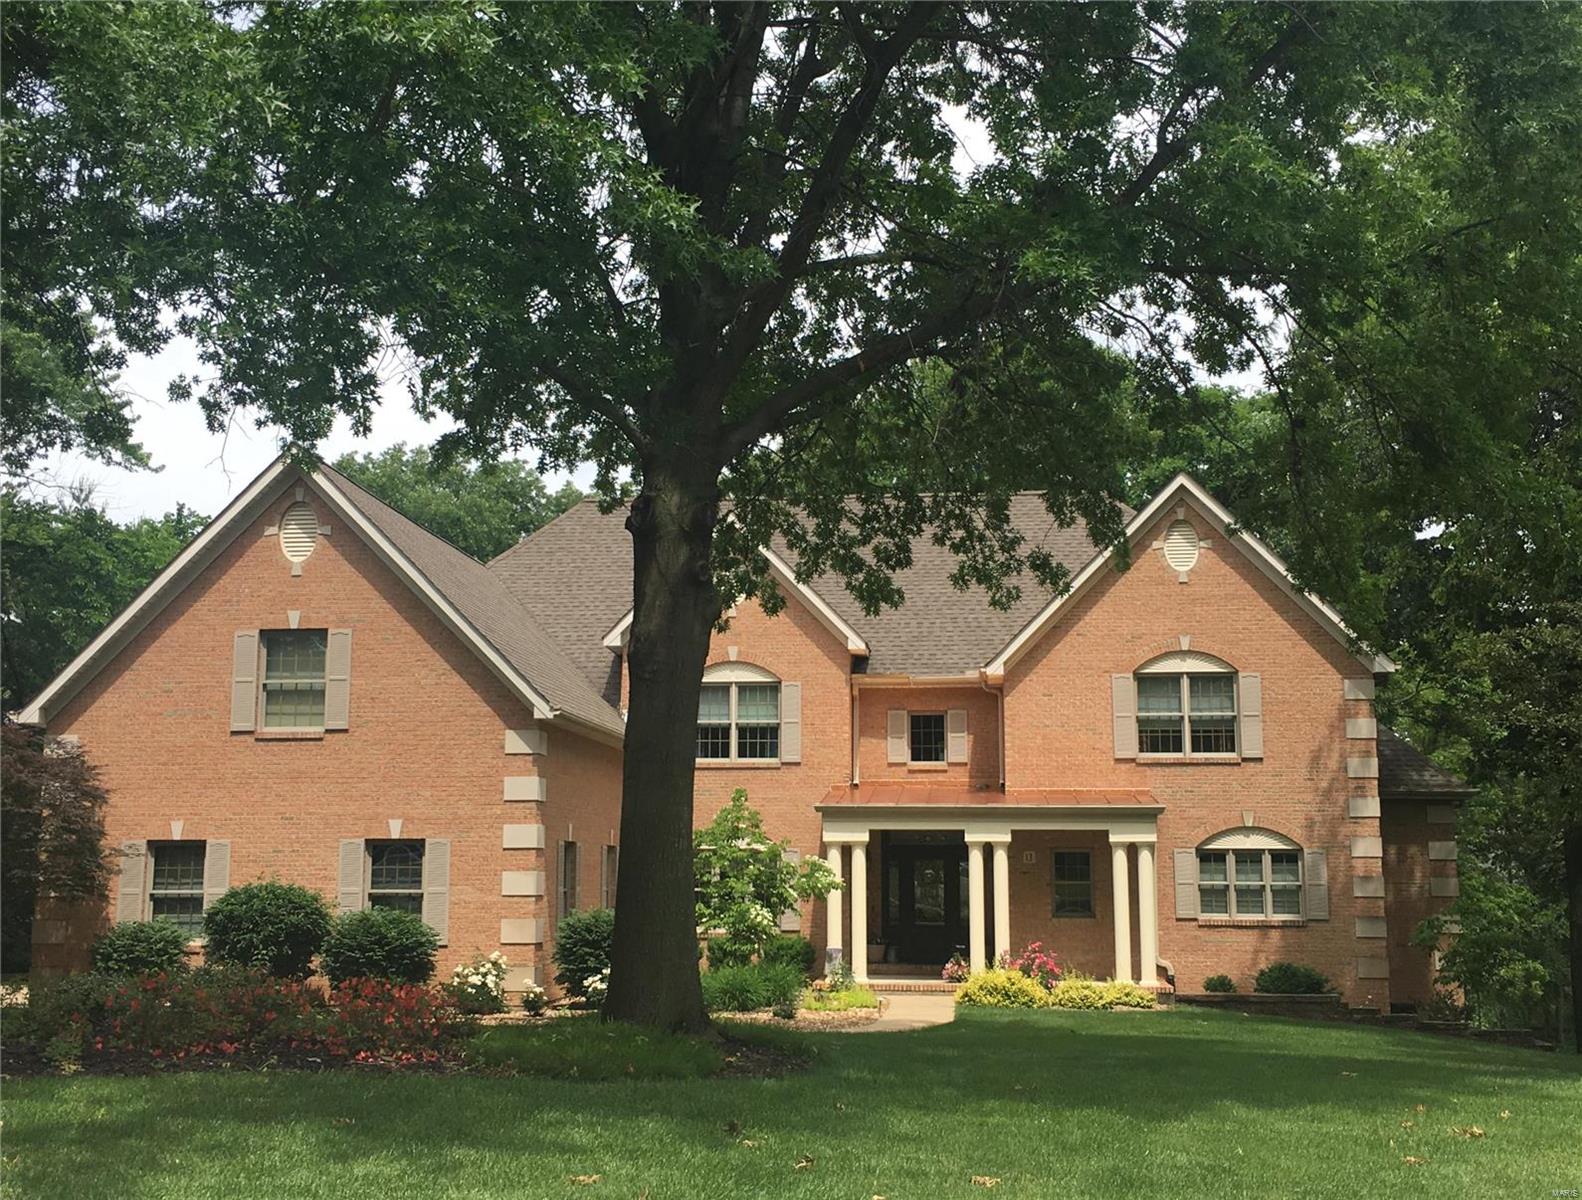
Gorgeous 1.5 story home on level ½ acre+ lot is loaded with custom features and high-end extras.  Impressive arched iron entry doors open to 9’ ceilings, hand-scraped engineered flooring, oversized moldings, custom millwork & low-e Pella windows throughout.  Open kitchen features 9’ island, under-cabinet lighting, SS Bosch appliances, 2 pantries & soft close cabinetry & adjoins laundry room & convenient storage cubbies.  Breakfast room slider leads to 15X14 composite deck overlooking private back yard.  Luxurious MF owner’s suite w/coffered ceiling, 2 large walk-in closets & luxury bath.  Upper level offers 3 additional spacious bedrooms (all w/walk-in closets) and bonus room.  Enjoy the deep pour finished walkout lower-level w/rec room, dry bar, full bathroom & office/sleeping room.  Other features: oversized insulated & drywalled 3 car garage,  zoned HVAC, 50 gal water heater, inground irrigation system, upgraded lighting & plumbing fixtures throughout.
#24030747

Manchester

612 Joyce Ann Drive

5 Beds

4 Baths

4,490 Sq.Ft.

$1,075,000

MLS#: 24030747

Experience the best of Clayton in this beautifully updated home in Wydown Forest that has walkability to shops, restaurants, & parks (including one in your own backyard). This home is a perfect blend of classic traditional & bright and modern, featuring oak hardwood floors & beautiful trim work. The expansive living room includes a timeless fireplace, & opens to the dining room with custom built-in cabinetry that includes a fold-out secretary, dry bar, storage, & seating. The stylishly done kitchen features an eat in kitchen, stone countertops, & KitchenAid appliances. A charming sunroom is off the dining/kitchen & is a perfect spot to sip your morning coffee. Upstairs has the primary suite with custom built-ins, walk-in closet, & updated bath & is finished off with two more spacious bedrooms. The finished lower level offers more living space, laundry & walks out to the beautifully manicured lawn. A brand new deck as of October 2023 is the finishing touch to this charming Clayton home! Additional Rooms: Sun Room
#23063701

St Louis

7622 Walinca Terrace

3 Beds

2 Baths

3,300 Sq.Ft.

$1,075,000

MLS#: 23063701

A true architectural show stopper both inside and out - from the large, welcoming front porch, to the millwork throughout to the substantial stone exterior that is carried into the interior of the home- this is a true stunner. The main level boasts great space and charm throughout, starting with the two-sided gas fireplace between the front living area and dining room, an updated gourmet kitchen, laundry area, a second living area with large windows offering views of the stunning rear yard and a access to a screened in porch, which leads to a nice deck and patio area. The second level has three large bedrooms, a hall bath, a lovely primary suite, and a generously sized bonus room which is a great flex space-workout room, art studio, etc. The unfinished lower level offers even more opportunity for finishable space. You will be amazed with the lush gardens and pool area plus the large amount of green space. This home is a rare find in the area, and truly a “must see”!
#23033595

Kirkwood

314 Altus Place

4 Beds

2 Baths

3,652 Sq.Ft.

$1,075,000

MLS#: 23033595

Great  opportunity for Investment Many Long term Tenants Space available immediately for your Business. Convenient Location Major capitol improvements completed. Location: High Traffic
#21055196

Ballwin

180 S Weidman

None Beds

None Baths

19,792 Sq.Ft.

$1,075,000

MLS#: 21055196

Approximately $125,000 in improvements last 5 years.  Absolutely stunning 2 story on gorgeous ¾ acre cul-de-sac lot.  Loaded with customized features.  5 bedrooms, 6 ½ baths, over 6,000 sf of living area.  Dream kitchen with white cabinets, stainless appliances, enormous center island, Silestone countertops, hardwood floors, large breakfast room, opens to deck.  Vaulted family room, gas fireplace.  Dramatic 2 story entry with T staircase opens to study/library with full wall built-in bookcase.  Elegant formal dining room with built-in buffet.  Huge master suite, luxurious master bath, whirlpool, 8x16 custom closet.  Beautifully finished w/o LL, 38x22 family room, full walk-in wet bar, huge bedroom, 2 full baths.  32x12 deck overlooks gorgeous 36x11 salt water pool, new 7 person hot tub 2018. New roof, 2020.  Beautifully landscaped, Home Protection Plan.
#20079698

Chesterfield

17409 Country Lake Estates Ridge

5 Beds

6 Baths

6,020 Sq.Ft.

$1,075,000

MLS#: 20079698

POOL IS OPEN! New roof coming soon! Price reduced! An immaculate and updated story and a half home sits on Ladue's most private lot!  A home worthy of those with discriminating and definitive tastes. Open floor plan with a youthful zest and flow. Easy to open up. Every family member has a place to congregate, meditate and take in the view of private lush landscaping and shining pool. 1st floor master suite with office is a private oasis from the living spaces. The cathedral-ed ceiling family room with fireplace is a mecca for entertaining and celebrating. The sun filled kitchen gathering room overlooking the pool is curative in its abundant natural light. Wonderful cabana bath/laundry is immediately available from here as well. Formal rooms offer quiet respite or raucous good times. Upper bedrooms and bath are remarkably spacious and share a lounge/library space or 5th bedroom. 1st floor guest bedroom/nursery. Private lane across from MICDS! Elevator from garage to main level! Additional Rooms: Sun Room
#16006190

Ladue

15 Fielding Road

5 Beds

3 Baths

4,100 Sq.Ft.

$1,075,000

MLS#: 16006190

A tree-lined circle drive welcomes you to a 3/4 acre estate sitting far off the road in Ladue school district w/easy access to Lindbergh/Ballas/I64. Over the years this home has been added onto/up & more recently completely renovated w/premium finishes. Enormous rooms are complemented by hardwood flrs,stylish lighting & modern colors. High-end SS appliances including 48" dual fuel 6 burner dbl oven stove w/griddle,hood,built-in fridge,custom cabinets,stone counter & island in the kitchen that opens to a 2 story light-flooded Great Room w/one of the FIVE fireplaces. Both MAIN & 2nd flr Master Suites have sitting rooms w/fireplaces, lrg w-in closets,spa-like bathrooms & ext. access. Main flr laundry & a mudroom w/coat nook is off the 2 car garage which could fit 3+. Family/game room overlooks the indoor heated pool w/retractable kid-safe cover. Lushly landscaped fenced private backyard w/tiered patio,fire pit,gazebo & water features! New roof & garage doors,newer windows & many systems! Additional Rooms: Mud Room
#18080280

Frontenac

11112 Conway Road

5 Beds

5 Baths

6,461 Sq.Ft.

$1,075,000

MLS#: 18080280

This beautiful colonial with landscaped lot and gorgeous salt water pool will make many memories! Gracious 2 story entry, living/office, lrg dining rm, with detailed millwork. Sunken great rm has built in bookshelves, gas fireplace, 6x5 wet bar and entrance to pool. fabulous kitchen, custom cabinets, granite counter, island, planning desk, dry bar, 2 pantries, 1-5x5, new slider door and window. 11x8 mud/laundry rm. 9ft ceilings, 6 panel doors, bay window, new carpeting on main, refinished HW floors & 1/2 bath. Second level Owners suite with WI closet, bath has whirlpool tub, step in shower, dble vanity, newer flooring. bedrm 2 has private bath, bedrm 3 &4 share Jack & Jill bath, large bonus rm could be playroom/office/5th bedrm. Bright sunny cheerful home. Entertaining or relaxing by  private Baker pool will be a favorite, resurfaced cooling pool deck,  copings surfaced. Pool cover and new vac. 3 side entry car garage. sprinkler system. 2 brand new water heaters just installed! Additional Rooms: Mud Room
#24033764

Chesterfield

17926 White Robin Court

4 Beds

3 Baths

4,122 Sq.Ft.

$1,075,000

MLS#: 24033764

This University Hills gem perfectly marries historic elements w/ modern updates & professional design. Mosaic tile foyer & grand arches welcome you to the living room w/ gorgeous built-ins, extensive lighting, & stately fireplace. The hub of the home is a family-friendly kitchen & dining room w/ banquette seating, large island, Sub-Zero fridge, wet bar & pantry. A bonus room off the kitchen makes a perfect den, office or formal dining room. A mudroom, laundry & powder room round out the first floor. Upstairs, French doors lead to a well-lit den, office, or playroom. Down a private hall, a spacious primary suite awaits featuring custom drapery, a huge shower, dual vanities & walk-in closet. 3 more roomy bedrooms & large hall bath complete the upstairs. Outdoors, the sweeping corner lot w/ mature trees & pretty landscape is the perfect setting for evening drinks as you greet friendly neighbors passing by. Entertaining is a delight with expansive hardscapes & custom banquette dining area.
#22044323

St Louis

7335 Kingsbury Boulevard

4 Beds

2 Baths

3,878 Sq.Ft.

$1,075,000

MLS#: 22044323

This updated and meticulously maintained home truly has it all! As you step inside, you’re greeted by a charming entryway that leads to an expansive first floor offering a formal living room and a versatile office/converted sunroom. A large formal dining room flows into an updated kitchen, complete with a butler's pantry, breakfast room and convenient custom storage. A large den off of the breakfast area allows for even more great living space. Upstairs, there are four bedrooms and three full baths, including a recently renovated primary en-suite with a fantastic walk-in closet. The lower level offers additional recreational/flex space and plenty of storage. Sitting on a scenic, large lot, unwind in your private oasis with a covered patio and a private in-ground swimming pool. Two-car garage. This home combines elegance, functionality, sophistication and all in a great location. Offering everything you need for modern living! *Please note-yearly HOA fee varies year to year.
#24053117

Olivette

26 The Orchards Lane

4 Beds

3 Baths

3,505 Sq.Ft.

$1,075,000

MLS#: 24053117

Fantastic  3 bed, 4.5 bath ranch home w/ 3850 sq ft of living space near Old Warson CC on gorgeous .75 acre. Features: hardwood floors, running plaster crown, millwork, updated full baths, recessed lights & speakers. Formal living rm w/ bow window & gas fireplace, dining room w/ china closet, & powder room. Enhanced original kitchen features: rare wood St. Charles cabinetry w/ metal accents, 5 burner Dacor cooktop, Subzero refrigerator, double SS KitchenAid wall ovens & dishwasher. Breakfast room overlooking rear terrace, hearth room w/ recessed work space & wet bar w/ under counter icemaker & wine refrigerator. Master suite w/ dressing room & bath w/ separate shower, air tub, marble surround & heated floors. Large secondary bedrooms & office finish main floor. LL w/ wet bar, full bath, family rm, sitting rm & rec rm walks out to terrace. Lots of finished & unfinished storage spaces. Oversized 2 car garage can be reconfigured to fit a golf cart. Ultra private backyard! Must see!
#21035578

Ladue

9881 Waterbury Drive

3 Beds

4 Baths

3,047 Sq.Ft.

$1,075,000

MLS#: 21035578

1 ... 503 504 505 506 507 ... 666
* Listings identified with the FMLS IDX logo come from FMLS and are held by brokerage firms other than the owner of this website. The listing brokerage is identified in any listing details. Information is deemed reliable but is not guaranteed. If you believe any FMLS listing contains material that infringes your copyrighted work please click here to review our DMCA policy and learn how to submit a takedown request. © 2024. First Multiple Listing Service, Inc.
 - property

Send a message

Message successfully sent.

Your message

What is 3 + 4 ?

Reason for contacting?

I agree to receive email communication and understand I can unsubscribe at any time.

I agree to be contacted by Colleen Brown via call, email, and text for real estate services. To opt out, you can reply 'stop' at any time or reply 'help' for assistance. You can also click the unsubscribe link in the emails. Message and data rates may apply. Message frequency may vary. Privacy Policy

Sign Out

Virtual Assistant

Would you like to take the next step with this property? We can help you schedule a showing or virtual tour, or send you more details.

Yes, I would like more information.

Thank You for Your Reply, One of Our Agents will contact you as soon as possible

No, maybe later.

Thank you, you can always contact me via email, phone number or through the contact form.

Realhub AI

Lucy - Your AI-Powered Realtor

Update Your Temporary Password

Personalize your search

Enter your email and we'll notify you immediately when new listings match what you're looking for.

or enter email address

Already have an account ? Login here

Continue your home search

I agree to receive communications and understand I can unsubscribe at any time.

I agree to be contacted by Colleen Brown via call, email, and text for real estate services. To opt out, you can reply 'stop' at any time or reply 'help' for assistance. You can also click the unsubscribe link in the emails. Message and data rates may apply. Message frequency may vary. Privacy Policy

Already have an account ? Login here

We use cookies

We use cookies primarily for analytics to enhance your experience. By accepting, you agree to our use of these cookies. You can manage your preferences or learn more about our cookies policy.