Properties

Browse or get in touch to schedule a walkthrough.

  • Nearby me
Price range

Popular Features

Community Features

Association

Property Features

Waterfront

View

Exterior Features

Interior Features

Style

10000 properties match your criteria

Updated 1 minute ago

E-Alert name

Price reduced
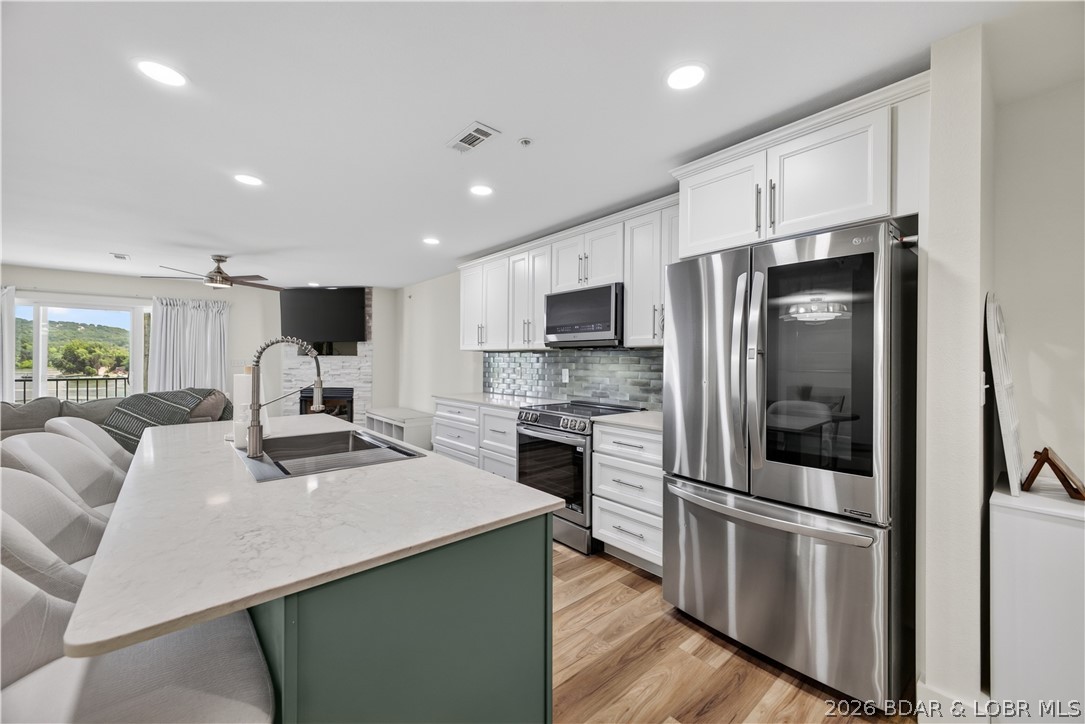
Spacious 3-bedroom, 3-bath ranch featuring an open layout with vaulted ceilings and skylights that brighten the dining and living areas. The great room includes a cozy fireplace framed by large windows for plenty of natural light. The kitchen and breakfast area offer a charming bay window and sliding glass doors leading to an expansive patio and fenced backyard with a wooded backdrop for added privacy. The primary suite on the main level features a vaulted ceiling, walk-in closet, and bay window. Its updated ensuite bath includes a newer vanity with digital temperature faucet, shower, and flooring. Two more bedrooms and an updated full hall bath complete the main floor, along with a convenient laundry room located just off the kitchen. The finished lower level provides exceptional additional living and entertaining space, including a massive 26x22 family room with carpeting, home theatre system with surround sound, a recreation area, and bar area. This level also includes a third full bathroom, a private office or sleeping area, and generous storage space. Additional amenities include voice controlled interior lighting (an Alexa device is needed), tankless water heater, exterior lights from Bloom lighting that offers several colors and features as well as HUE lighting, nest AC unit with entry & exit detection for lower electric bills! Residents of the subdivision enjoy amenities such as an in-ground pool, lake access, tennis and pickleball courts, plus a clubhouse with a fitness center.
#26029024

Fenton

819 Oakmoor Drive

3 Beds

3 Baths

2,455 Sq.Ft.

$424,999

MLS#: 26029024

Price reduced
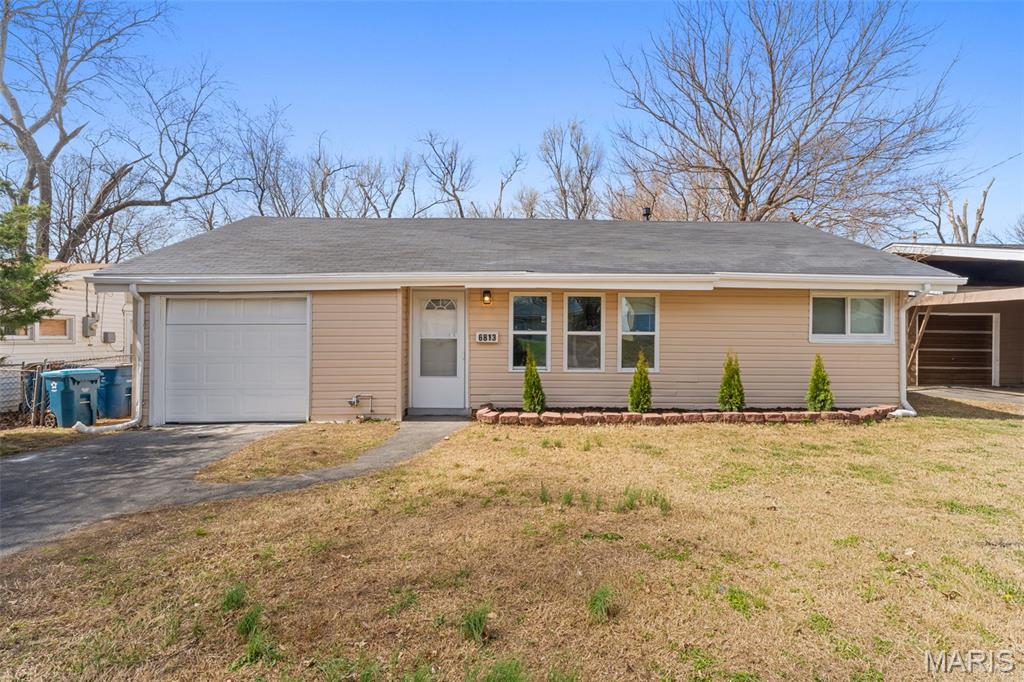
This charming bungalow style home presents a genuine opportunity for investors and owner-occupants ready to unlock its potential. Priced to move, it offers solid bones and room for vision—whether you're planning a renovation project, building equity, or adding to your rental portfolio.

The home features 2 bedrooms and 1 bathroom, providing a straightforward layout. An open living room creates flexible space for entertaining or everyday living. Outside, a spacious backyard offers room for expansion, outdoor projects, or future improvements. A detached storage shed provides practical storage for tools, equipment, or seasonal items—a valuable asset for any investor or homeowner.

This is a Fannie Mae HomePath property. This chance to build value. Schedule your showing today and see what this property can become.

First Time Buyers, complete the HomePath Ready Buyer homeownership course on Homepath.com, closing cost assistance. Check HomePath.com for more details. Restrictions apply.
#26035701

Arbyrd

211 White Avenue

2 Beds

1 Baths

820 Sq.Ft.

$64,900

MLS#: 26035701

Welcome to this beautifully remodeled and decorated 3-bedroom (possible 4th), 2-bath home nestled in the newer neighborhood behind St James Winery! This move-in-ready property offers the perfect blend of comfort, style, and functionality. A welcoming front porch with lovely landscaping creates the ideal spot to relax and unwind. Inside, you'll find bright and inviting living and dining spaces, along with a separate kitchen featuring a stunning hammered copper double sink that adds unique character and farmhouse charm. The spacious primary suite includes a private bath with a matching hammered copper double vanity, while two additional bedrooms offer flexibility for family, guests, or a home office. A large bonus room provides even more living space or an additional bedroomn and opens directly to the back deck and peaceful outdoor sitting area—perfect for entertaining, grilling, or enjoying quiet evenings at home. Recent updates include beautiful new flooring throughout, newer appliances, updated sinks, faucets, countertops, a brand-new fireplace, and a roof replacement - all done 2023-2024. Whether you're searching for your first home, room to grow, or simply a place that's ready to enjoy from day one, this property checks all the boxes. Schedule your private showing today!
#26034704

St James

1017 Amanda Street

3 Beds

2 Baths

1,624 Sq.Ft.

$245,000

MLS#: 26034704

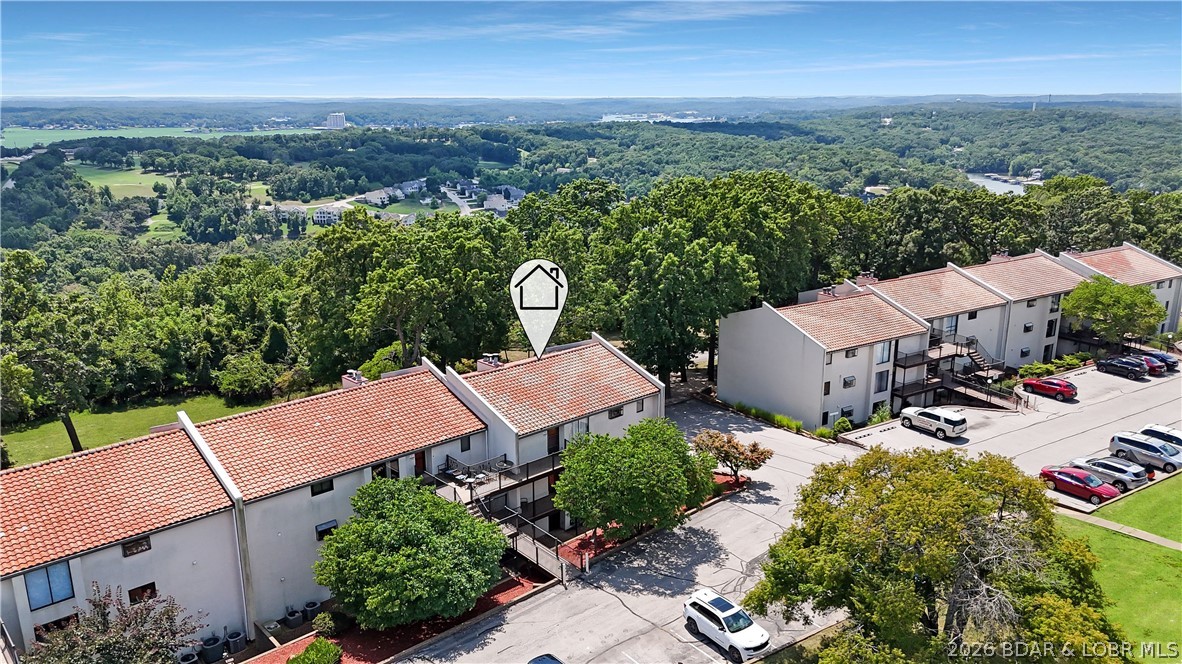
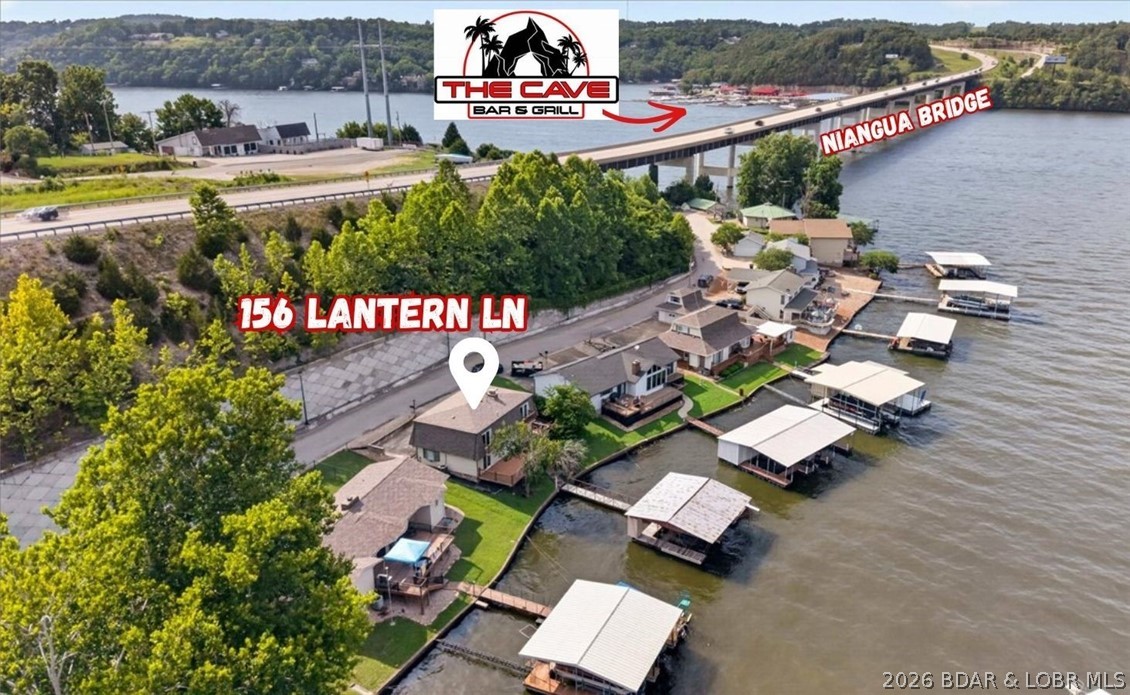
This premier Lakefront lot at The Villages at Shawnee Bend delivers the ultimate Lake of the Ozarks lifestyle with direct water access and breathtaking shoreline views. Arrive through the iconic grand waterfall entrance and enjoy a community known for its upscale amenities and attention to detail. Residents have access to a community marina, elegant clubhouse, multiple pools, championship tennis courts, and pickleball facilities, along with park and playground areas. With paved roads and underground utilities already in place, this lot is perfectly suited for a custom lakefront home with dock potential. A rare opportunity to own lakefront property in one of the lake’s most distinctive communities.
#3587832

Villages

Lot 380 Waterview Ridge Lane

None Beds

None Baths

1.05 acres

$120,000

MLS#: 3587832

Welcome home to 3213 Apple Drive! This well-maintained 3-bedroom, 3-bath home offers the perfect combination of charm, space, and opportunity. From the moment you arrive, you'll appreciate the outstanding curb appeal and inviting presence. Inside, you'll find a home that has been lovingly cared for and is truly move-in ready, while also offering the chance to add your own personal style and updates over time. The spacious layout provides comfortable living and entertaining space, and the fenced backyard is perfect for pets, play, gardening, or relaxing evenings outdoors. A two-car garage adds convenience and extra storage. If you've been looking for a solid, well-kept home with great bones and room to build equity through cosmetic updates, this is it. Conveniently located near shopping, dining, parks, and major highways, this St. Charles gem is ready for its next chapter.
#26014607

St Charles

3213 Apple Drive

3 Beds

3 Baths

1,479 Sq.Ft.

$299,999

MLS#: 26014607

Price reduced
Experience the perfect lake retreat with this turn-key, fully furnished cabin nestled on three wooded lots totaling 2.75 acres—offering rare privacy, space, and value. This 2-bedroom, 1.5-bath home offers open-concept layout is filled with natural light from a new picture window, and the loft provides additional sleeping space for guests. Step outside to a peaceful deck setting, ample parking, and a 2-car garage/workshop—perfect for storing lake toys and equipment. Enjoy quick, convenient access to the community dock just minutes away, giving you all the benefits of lake life without the waterfront price tag. Recent improvements include new PEX plumbing, picture window, sliding glass door with screen and lock, and Blink security cameras. Situated on 2.75 acres across three lots, this property offers privacy, room to expand, and flexibility rarely found at this price point. This property is agent owned.

Agent owned.
#3587819

Rocky Mount

19 Lake Road

2 Beds

1 Baths

702 Sq.Ft.

$185,000

MLS#: 3587819

Price reduced
Discover 4 Marcus Dr, presenting an attractive property in great condition. This ranch-style home offers an exceptional opportunity for refined living in a desirable location. The kitchen is thoughtfully designed for both culinary pursuits and social engagement, featuring sleek stainless steel appliances and a functional peninsula, perfect for meal preparation and casual dining. This property includes three well-appointed bedrooms and two bathrooms, providing comfortable and private accommodations. Additional amenities contributing to a seamless lifestyle include a dedicated laundry room for convenience, an attached garage offering secure parking and storage, and a private yard, providing an exclusive outdoor retreat. Further enhancing the outdoor experience, a patio and porch offer versatile spaces for relaxation and entertainment. We invite you to schedule a private viewing to fully appreciate the distinguished characteristics of this residence.
#26033395

St Peters

4 Marcus Drive

3 Beds

2 Baths

1,686 Sq.Ft.

$369,900

MLS#: 26033395

Price reduced
Welcome to see this Incredible Congress West Condominium, a historic mid-rise move in ready, that include a living room with an open bar design to the kitchen, 2 bedrooms, walk-in closets, 1 Bathroom, all electric, the laundry facilities are conveniently located on each floor, convenient for students and professionals. located near public transportation, shopping, restaurants, schools, hospital and major roadways, don't miss your opportunity to own this well-care, schedule your private showing today and experience how easily this condo could become your next chapter.
You can purchase it as a first-time buyer or add it to your portfolio.
#26034629

St Louis

5316 Pershing Avenue 406

2 Beds

1 Baths

905 Sq.Ft.

$102,000

MLS#: 26034629

Welcome to this stunning Soulard gem! Built in 1917, this three-story home blends historic character with modern updates, offering an ideal primary residence or investment opportunity. From the moment you arrive, the classic curb appeal radiates the unmistakable Soulard charm. Step inside to soaring ceilings accented by recessed lighting, an exposed brick wall, and gleaming original hardwood floors. The spacious living room is filled with natural light and flows seamlessly into the dining area—perfect for entertaining. The main level also features a half bath and an upgraded kitchen complete with white cabinetry, solid-surface countertops, stainless steel appliances, and direct access to the fully fenced backyard. Upstairs, the second floor offers two bedrooms and a full bath. The first bedroom boasts a generous closet and private access to the bathroom, making it an excellent option for a primary suite. The second bedroom opens to a charming balcony overlooking the backyard. The full bath includes a beautifully tiled walk-in shower and dual access from the hallway and bedroom.
The third floor is a showstopper—a versatile space that can serve as a large primary suite or a spacious recreation area. It features a walk-in closet, a large newly updated bathroom, and breathtaking views all the way to the St. Louis Arch. Outside, the fenced backyard is designed for relaxation and entertaining, with a large brick patio and green space for gatherings or quiet evenings. This is a great opportunity provides Soulard history with modern comforts. WELCOME HOME!
#26034714

St Louis

1323 Shenandoah Avenue

3 Beds

2 Baths

2,144 Sq.Ft.

$335,000

MLS#: 26034714

Price reduced
This nearly new Fischer & Frichtel Fairfax 1.5-story home, built just 2.5 years ago, offers excellent space and modern living in one of the area’s most desirable neighborhoods. Featuring four bedrooms and three bathrooms, along with a recently finished lower level, it provides flexible living options for today’s families. The thoughtfully designed main level features an open-concept layout with 9-foot ceilings and an expanded living area that fills the home with natural light during the day and is equipped with plenty of lighting for the nighttime. The kitchen stands out with its oversized island, quartz countertops and backsplash, and impressive floor-to-ceiling cabinetry — perfect for both everyday meals and entertaining. On the main level, the primary suite offers a private retreat with double separated vanities, a large walk-in shower, and a spacious walk-in closet. Upstairs you’ll find three additional bedrooms, a full bathroom, and a versatile bonus room that works well as a home office, playroom, or extra living space. The finished basement adds significant value with ample room for a second living area or kids’ play space, plus a multipurpose room complete with an egress window — ideal for a home gym, office, or future bedroom. A rough-in for an additional bathroom gives you room to grow and is waiting for your finishing touches. Built with a long list of quality builder upgrades — from lighting to finishes — zoned HVAC to 50 Gallon water heater — this home is move-in ready and designed for easy, comfortable living.
#26034727

Eureka

340 Misthaven Drive

4 Beds

2 Baths

3,099 Sq.Ft.

$480,000

MLS#: 26034727

Profesional photos coming 5/29
Showings expected to begin 6/5
Move fast—these end-unit townhomes don’t last long! 
Spacious end-unit townhouse in a fantastic location! Featuring 3 bedrooms, 2.5 baths, 9-ft ceilings, and abundant natural light throughout! The open living space flows to a covered deck, patio, and backyard—perfect for relaxing or entertaining. Kitchen includes 42” cabinets, pantry, and adjoining dining area. Upstairs you’ll find convenient second-floor laundry, generous bedrooms, and a primary suite with walk-in closet and private bath. Full unfinished basement with bath rough-in ready for future expansion. Excellent school district and close to everything!
#26031032

St Peters

512 Queens Court Place

3 Beds

2 Baths

1,616 Sq.Ft.

$285,000

MLS#: 26031032

Welcome home to this beautifully updated ranch offering comfort, convenience, and modern touches throughout. The refreshed kitchen serves as the heart of the home with updated countertops, flooring, and finishes, while the full bathroom have been thoughtfully renovated with new vanities, sinks, and flooring. Fresh paint throughout gives the home a bright, clean feel that's ready for its next owner.

The spacious living areas continue into a remodeled basement, creating additional room to relax, entertain, or work from home. Outside, you'll love the large vinyl-fenced backyard featuring a stamped concrete patio that's perfect for summer gatherings, morning coffee, or simply enjoying the outdoors.

The oversized attached garage offers plenty of storage space and includes a hookup for an electric vehicle charger, adding convenience for today's lifestyle. Additional features include an electronic thermostat and doorbell, as well as a washer and dryer that are less than a year old and included with the home.

With thoughtful updates, modern amenities, and plenty of indoor and outdoor living space, this move-in-ready ranch is one you won't want to miss.
#26035590

St Peters

49 Saint Lawrence Drive

3 Beds

1 Baths

1,800 Sq.Ft.

$278,000

MLS#: 26035590

Beautiful 2-family (4BR/2Ba) conversion in the Southhampton neighborhood with multi-level wood deck, fenced-in backyard, 2 vehicle carport, and tasteful updates. Enjoy spacious, affordable and easy living in a tree-lined and walkable neighborhood. One-way street limits traffic. Carport access from public alley.

PUBLIC OPEN HOUSE June 6, 1pm-3pm
#26033048

St Louis

4943 Lansdowne Avenue

4 Beds

2 Baths

1,944 Sq.Ft.

$329,000

MLS#: 26033048

Price reduced
A rare offering in the heart of Ladue, this extraordinary 6-bedroom, 8-bath estate represents the perfect union of timeless architecture & exceptional modern luxury. Set on nearly 1.8 acres of level, park-like grounds, the residence has been comprehensively transformed through a meticulous designer-led renovation, where every finish, fixture, texture, & detail was thoughtfully selected to create a home of remarkable beauty, comfort, & enduring quality.

A dramatic foyer welcomes guests with soaring ceilings & original brick flooring, setting the tone for a home that effortlessly balances historic character with sophisticated design. The great room is bathed in natural light & anchored by a stately fireplace, creating an elegant yet inviting gathering space. Just beyond, the formal dining room is wrapped in designer wall coverings & offers a stunning backdrop for intimate dinners & grand celebrations alike.

The chef's kitchen is a true showpiece, designed for both everyday living & exceptional entertaining. Premium appliances, an oversized center island with farmhouse apron-front sink, bespoke cabinetry & designer hardware, scalloped glass accents, extensive pantry storage, refrigeration drawers, & a fully appointed butler's pantry create a space that is as functional as it is beautiful. The adjoining hearth room, featuring original brick floors & a sophisticated wet bar, offers a warm & inviting atmosphere while maintaining the thoughtful delineation of a classic floor plan.

The main level offers three generously sized bedrooms, including a private guest suite featuring a luxurious bath with a curbless shower & abundant natural light. Two additional bedrooms are thoughtfully connected by a beautifully renovated Jack-and-Jill bath, creating an ideal balance of comfort & functionality.

Privately positioned in its own secluded wing, the primary suite is a true retreat. Vaulted ceilings, a fireplace, & a private sitting area create a serene escape, while a custom dressing room leads to an extraordinary spa-inspired bath featuring a stunning wet room, freestanding jetted soaking tub, & designer finishes.

One of the home's most enchanting spaces is the richly appointed library, complete with floor-to-ceiling bookcases, dramatic colors, custom lighting, & a fully equipped bar. Equally suited for reading, entertaining, work, or play, it is a space unlike any other.

The upper level features an elegant landing/sitting room flanked by two additional bedroom suites, each with beautifully renovated private baths & walk-in closets.

Designed with wellness and recreation in mind, the walk-out lower level offers flexible fitness and gathering spaces, a steam room, sauna, built-in lockers, & generous wine storage. A massive, heated five-car garage provides exceptional storage, workshop space, & versatility.

Outdoors, the resort-inspired saltwater pool has been comprehensively re-engineered with all-new systems, equipment, finishes, & mechanicals, delivering the experience and performance of a newly constructed luxury pool. Thoughtfully designed for both grand entertaining & everyday enjoyment, the outdoor spaces serve as a natural extension of the home, creating a lifestyle centered around connection, comfort, & effortless indoor-outdoor living.

A full-sized elevator ensures effortless accessibility & convenience for years to come. Sophisticated yet welcoming, bold yet timeless, this remarkable estate honors its traditional roots while embracing elevated contemporary living. Just moments from premier schools, private clubs, shopping, dining, & convenient highway access—with exclusive resident-only access routes enhancing both connectivity & privacy—this is a truly exceptional opportunity in one of St. Louis' most prestigious communities.
#26034787

Ladue

12 Rolling Rock Lane

6 Beds

6 Baths

7,493 Sq.Ft.

$2,999,000

MLS#: 26034787

Price reduced
Looking for space, comfort, and room for all your hobbies? This beautiful 4-bedroom, 3-bath home has it all!

? Features include:
• Spacious 4-bedroom, 3-bath layout
• Large corner lot with plenty of curb appeal
• Fully fenced backyard—perfect for kids and pets
• Huge outbuilding ideal for a workshop, storage, or your favorite projects
• Plenty of room to entertain both inside and out

Whether you're looking for extra space for your family, a place to store your toys, or a property with endless possibilities, this home is one you won't want to miss!
#26034539

Desloge

1307 E Chestnut Street

4 Beds

3 Baths

1,797 Sq.Ft.

$220,000

MLS#: 26034539

1 ... 496 497 498 499 500 ... 666
* Listings identified with the FMLS IDX logo come from FMLS and are held by brokerage firms other than the owner of this website. The listing brokerage is identified in any listing details. Information is deemed reliable but is not guaranteed. If you believe any FMLS listing contains material that infringes your copyrighted work please click here to review our DMCA policy and learn how to submit a takedown request. © 2024. First Multiple Listing Service, Inc.
 - property

Send a message

Message successfully sent.

Your message

What is 3 + 4 ?

Reason for contacting?

I agree to receive email communication and understand I can unsubscribe at any time.

I agree to be contacted by Rock Island Realty via call, email, and text for real estate services. To opt out, you can reply 'stop' at any time or reply 'help' for assistance. You can also click the unsubscribe link in the emails. Message and data rates may apply. Message frequency may vary. Privacy Policy

Sign Out

Virtual Assistant

Would you like to take the next step with this property? We can help you schedule a showing or virtual tour, or send you more details.

Yes, I would like more information.

Thank You for Your Reply, One of Our Agents will contact you as soon as possible

No, maybe later.

Thank you, you can always contact me via email, phone number or through the contact form.

Realhub AI

Lucy - Your AI-Powered Realtor

Update Your Temporary Password

Personalize your search

Enter your email and we'll notify you immediately when new listings match what you're looking for.

or enter email address

Already have an account ? Login here

Continue your home search

I agree to receive communications and understand I can unsubscribe at any time.

I agree to be contacted by Rock Island Realty via call, email, and text for real estate services. To opt out, you can reply 'stop' at any time or reply 'help' for assistance. You can also click the unsubscribe link in the emails. Message and data rates may apply. Message frequency may vary. Privacy Policy

Already have an account ? Login here

We use cookies

We use cookies primarily for analytics to enhance your experience. By accepting, you agree to our use of these cookies. You can manage your preferences or learn more about our cookies policy.