Properties

Browse or get in touch to schedule a walkthrough.

  • Nearby me
Price range

Popular Features

Community Features

Association

Property Features

Waterfront

View

Exterior Features

Interior Features

Style

10000 properties match your criteria

Updated 1 minute ago

E-Alert name
One time showing Location: Hwy/Interstate Frntg
#22059515

Farmington

1 Maple Hills Drive

None Beds

None Baths

5.8 acres

$1,135,000

MLS#: 22059515

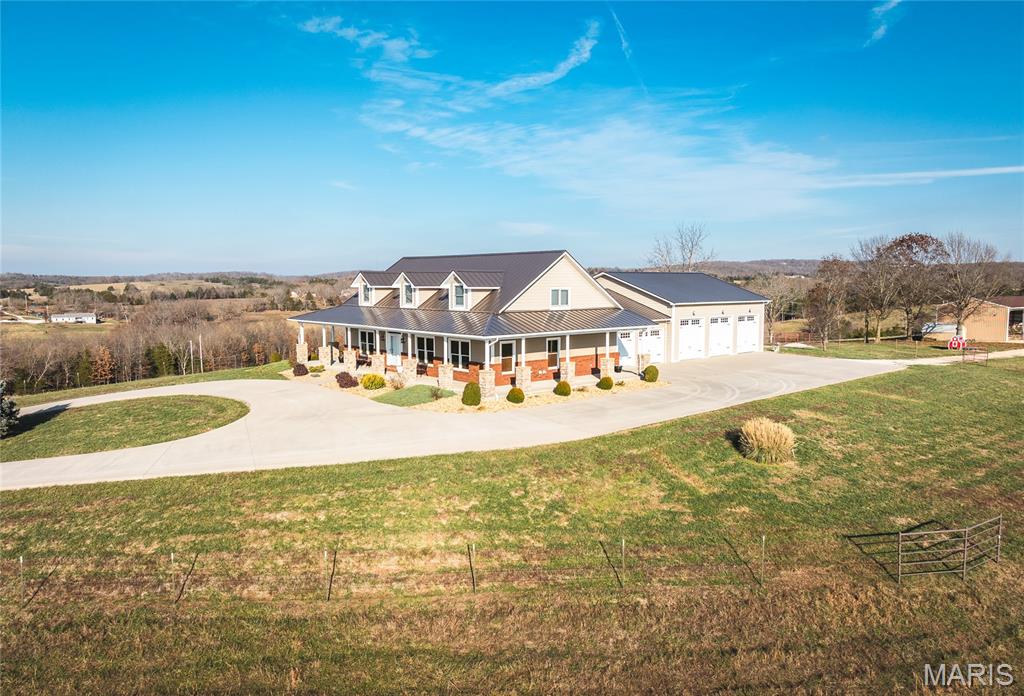
Where Luxury Meets the Flow of the Current River---Luxury Riverfront Living on the Current River---
Experience exquisitely breathtaking riverfront living with 280 ft m/l of pristine Current River frontage, perfectly positioned across from the iconic Bass Rock. This stunning home is designed to showcase the view, with full-length windows spanning the dining area, living room, and kitchen—offering panoramic river vistas that truly take your breath away.
The gourmet kitchen features KitchenAid stainless steel appliances, elegant glass-front cabinetry, a glass-tiled backsplash, and a spacious walk-in pantry, making it as functional as it is beautiful.
The main level includes two bedrooms, a full bath with pebbled concrete flooring, and a convenient laundry room complete with a laundry chute.
Upstairs, the expansive primary suite serves as a private retreat, featuring a sitting area, walk-out balcony, and a spa-inspired en-suite bath. The luxurious bathroom boasts a two-person sauna, a glassed sauna shower with built-in stereo, double vanity, and three walk-in closets.
The lower level offers French doors, a bathroom, and a 2+ car garage, all finished in concrete. The river level is constructed of concrete block with floor drainage, designed for easy clean-up and peace of mind during high water events.   A covered carport area provides additional space for recreational vehicle parking.
Additional 2.10 acres m/l can be purchased with this including a private boat ramp for total price of $1,650,000, totally up to you.
Enjoy outdoor living year-round with approximately 1,800 square feet of decking, perfect for relaxing, entertaining, or simply taking in the serene river views. Park your boat right at the bank and enjoy the river lifestyle to the fullest.
Schedule your private showing today and experience riverfront living at its finest.
#26002395

Van Buren

1311 Carter 105

3 Beds

3 Baths

3,081 Sq.Ft.

$1,135,000

MLS#: 26002395

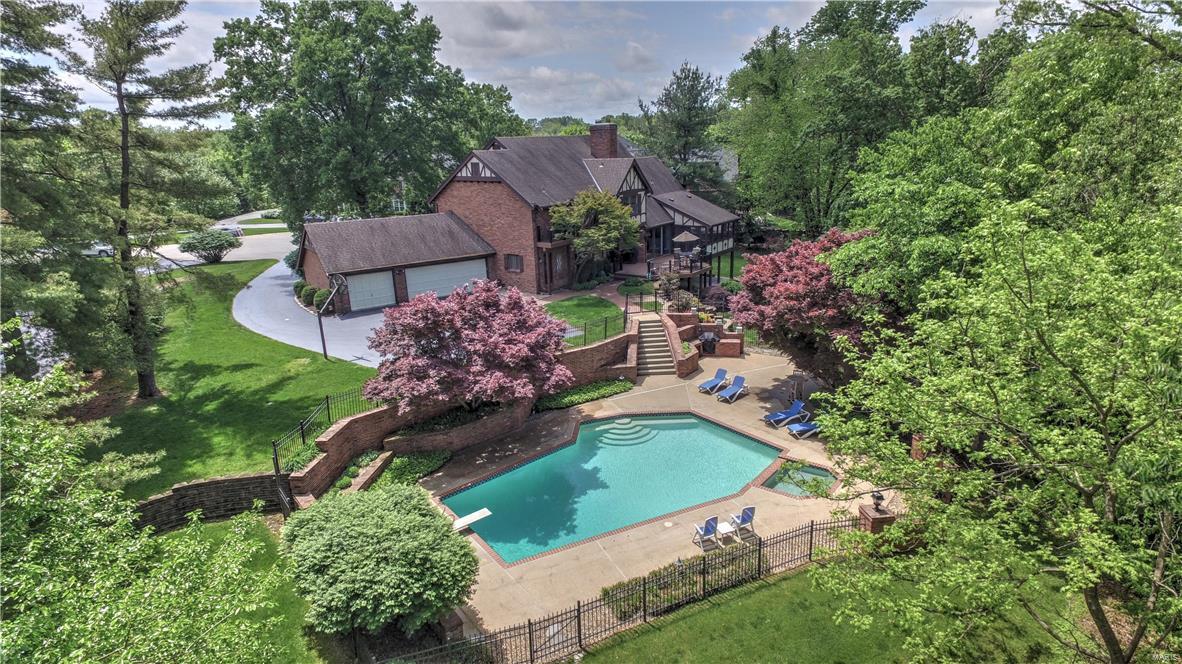
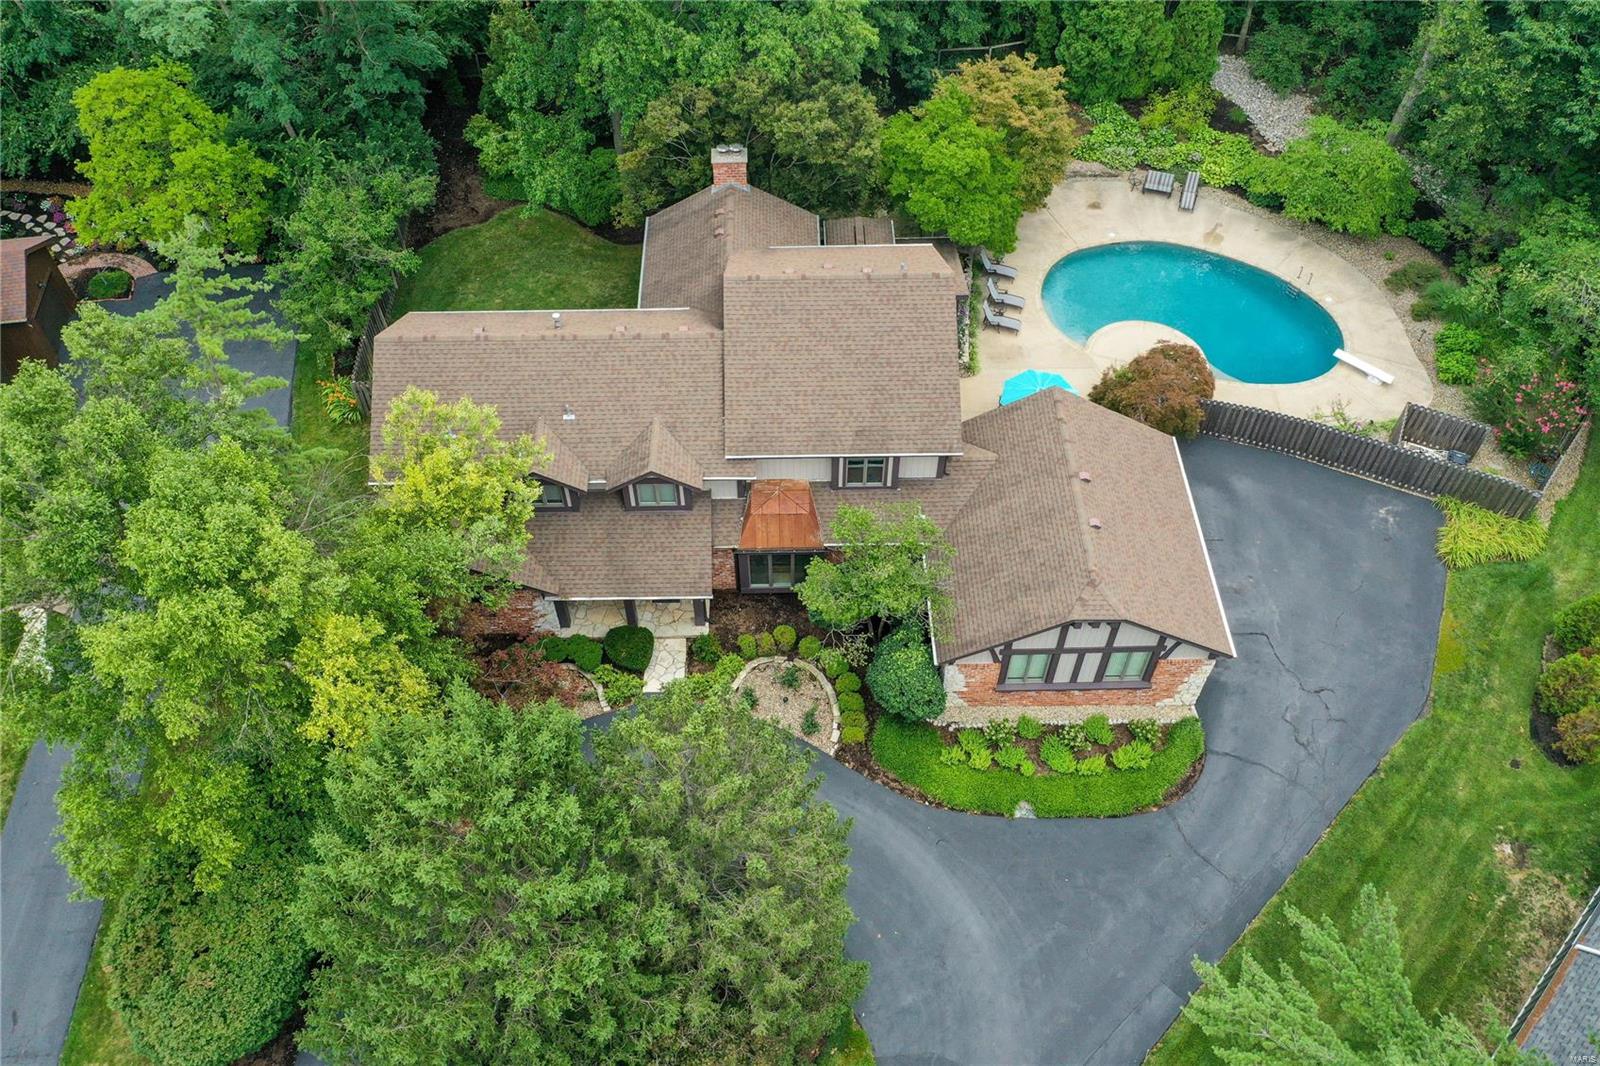
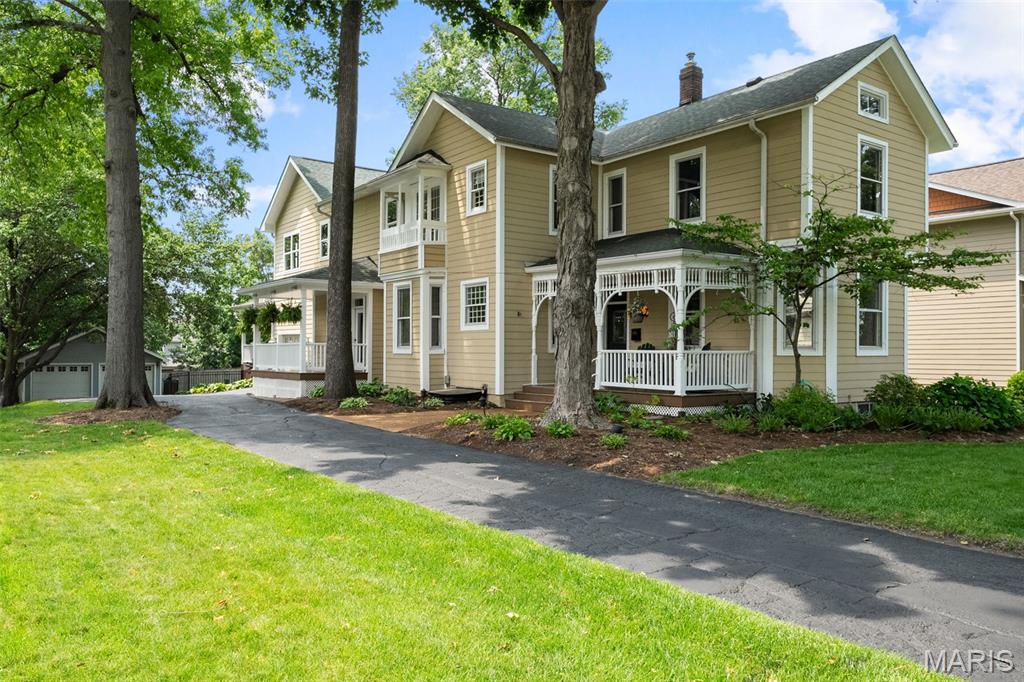
Nestled in the woods on a quiet cul-de-sac in the heart of Frontenac, this homes exterior does not prepare you for what awaits you inside. The elegant Country French 1.5-story home has been unbelievably, and lovingly, remodeled throughout with updates at almost every turn that give it sophistication & style. Spacious and charming, this home includes hardwood floors throughout, elegant, detailed molding and mill work, a two story entry, newer windows, and much more! The fabulous gourmet kitchen can accommodate a crowd & is the perfect place to gather w/ it's granite countertops, large island, and Thermador appliances. The backyard is a retreat w/the newer pool, large deck, stone fireplace, built in stone grill and flat screen tv! Remodeled baths, large upstairs bedrooms and finished LL too! This home offers approx 5400 sq ft of incomparable space! It's a true delight!  

Mounted tv in Family Room and outside included in sale. Please exclude Breakfast Room and Dining Room chandeliers Additional Rooms: Mud Room
#15019310

St Louis

2810 Stonington

4 Beds

3 Baths

3,862 Sq.Ft.

$1,135,000

MLS#: 15019310

You won't want to miss this absolutely gorgeous 1.5 story home that overlooks St. Alban's Lewis & Clark’s 13th hole.  Masterfully built & numerous custom amenities throughout, this home would be perfect for any family! The fabulous kitchen features Thermador appliances, Sub-zero refrigerator, Miele built in coffee machine & a breakfast room with amazing views of the course. The main level has a spacious primary suite with a custom walk in closet & sitting room with fireplace.  Additionally, a second main level bedroom with en-suite bathroom provides a perfect guest/in-law space. The upper floor offers two en suite bedrooms, & a nice loft area. The lower level is the perfect space for entertaining guests with a bedroom (currently used as an office), fitness room, beautiful temperature controlled wine cellar, custom bar area & family room that walks out to the large, flat backyard. This is the perfect home for living your best life with one of the best golf course views in St. Albans. Additional Rooms: Wine Cellar
#23074777

St Albans

988 Cedars Valley Road

5 Beds

5 Baths

5,040 Sq.Ft.

$1,135,000

MLS#: 23074777

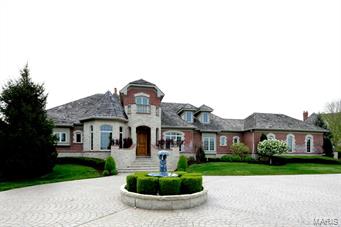
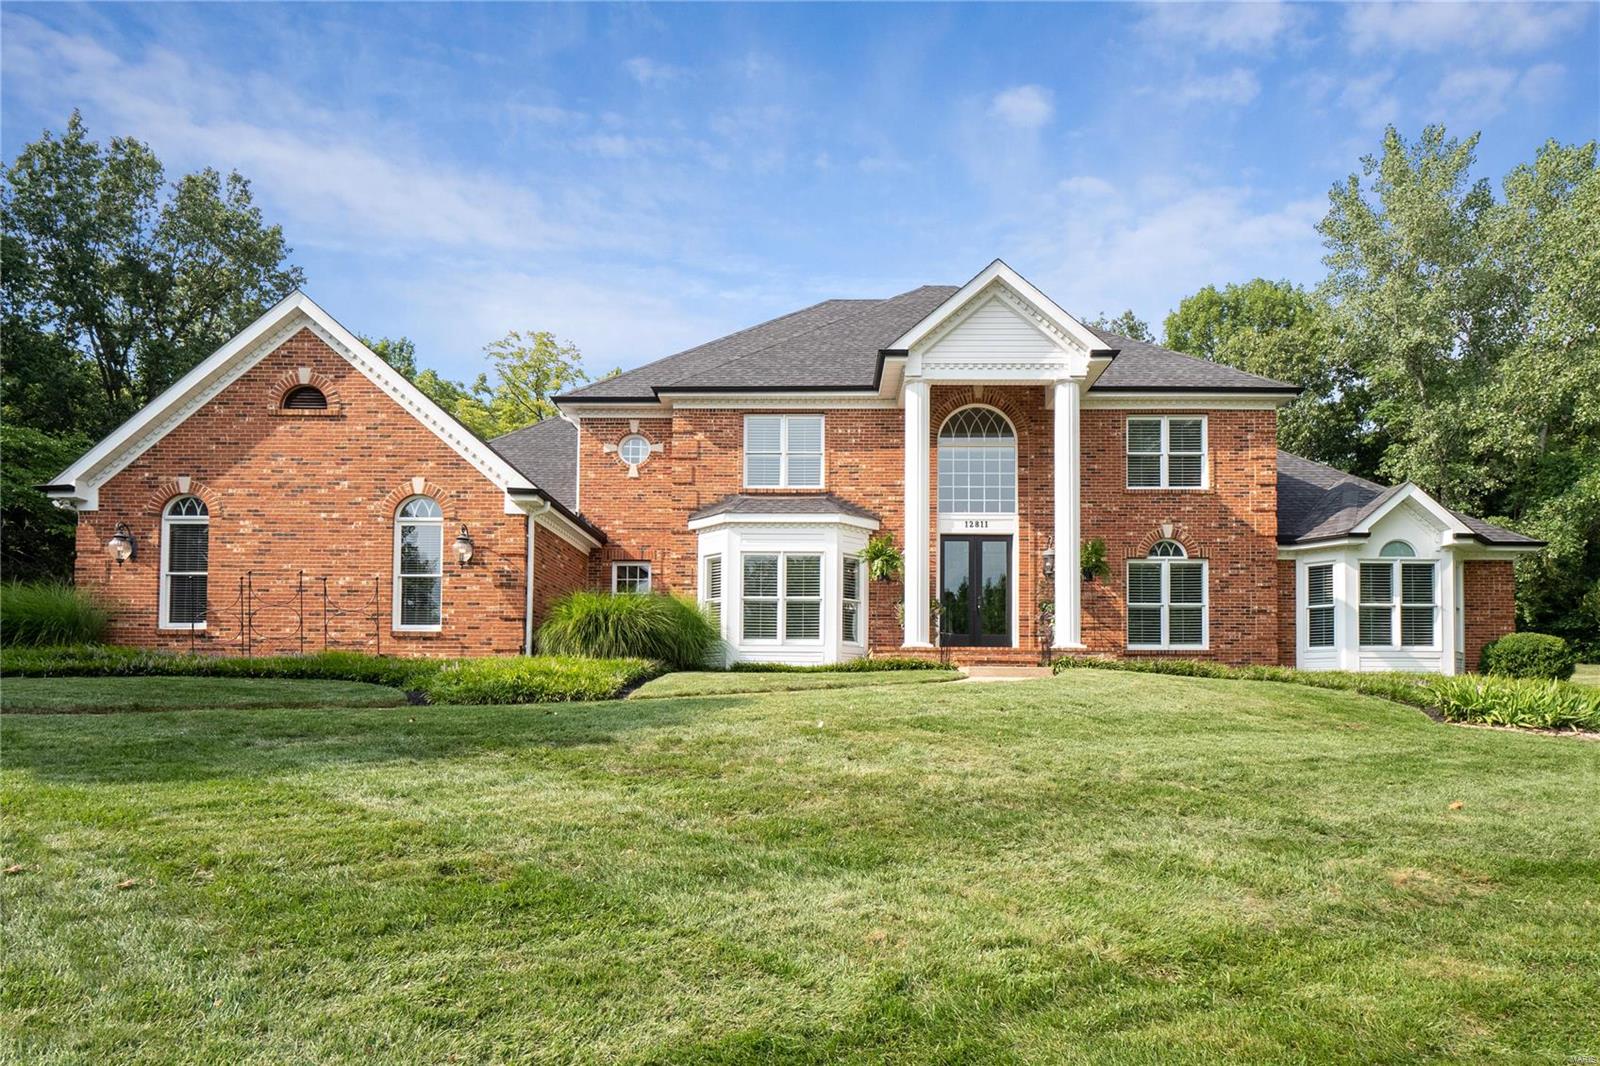
Welcome to 26 Windcastle Drive, sprawling atrium ranch in the prestigious Wind Castle subdivision. Expansive home offers 4 bedrooms, 4 full and 2 half baths, with 3,480 sqft on the main level and 2,000 sqft finished in the walkout basement. Set on a beautifully landscaped, private lot with mature trees and stamped concrete patio, the mostly brick exterior and side-entry 3-car garage offer stunning curb appeal. Step inside to impressive foyer with french doors opening to a private study with built-ins. Across the hall is the formal dining room with a cone ceiling and bay window. The great room features soaring inverted vaulted ceilings, a gas fireplace, and Palladian windows for abundant natural light. The gourmet kitchen boasts granite counters, a center island with downdraft range, stainless appliances, a hearth room with second fireplace, granite breakfast bar and breakfast room with planning desk. Step out onto the large composite deck from the kitchen for serene outdoor entertaining. Primary suite offers coffered ceilings, luxury bath with separate jetted tub and shower, and private access to enclosed deck. Main floor also has two more generous sized bedrooms, main floor laundry and two half baths. The walkout basement includes a theater room with a third fireplace, wet bar, kitchenette, exercise room, private sitting area, 4th bedroom, 2 full baths, and abundant storage. Refined living in a secluded, sought-after location, schedule your private showing today.
#25030451

St Charles

26 Windcastle Drive

4 Beds

3 Baths

5,760 Sq.Ft.

$1,135,000

MLS#: 25030451

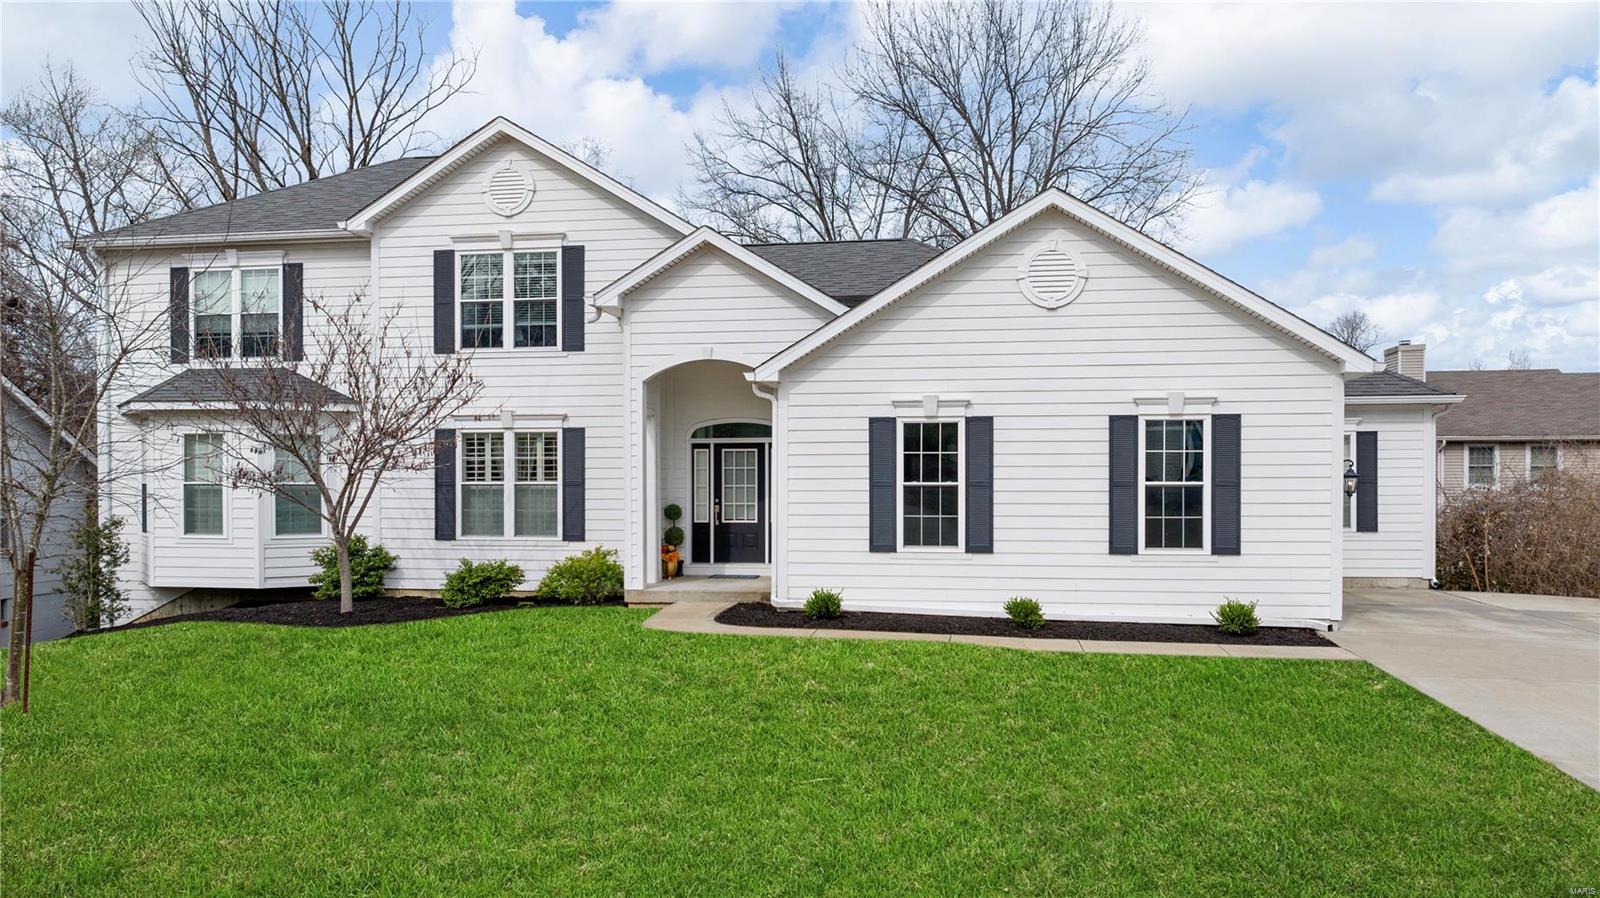
This one-story, custom built, Pentrex home, is once again in the top rated Kirkwood School District. You will LOVE the luxurious finishes found throughout this 5 Bed/3.5 bath home w/3597 sq ft of living space. The open-concept Chef’s-Delight Kitchen boasts a TWELVE AND A HALF FOOT Quartz island, w/top-of-the-line stainless steel appliances, custom wood hood, double oven, custom pantry, quartz tops, and adjacent wet-bar area. It connects seamlessly w/the Great Room, which invites you to unwind next to the gas log fireplace w/stone from floor to ceiling. Home offers 11' ceilings, 7" crown, craftsman pediments, wainscoting & beam ceiling in main living area. Enjoy morning coffee or cozy dinner on the large front/rear porch w/outdoor speakers. The L/L includes 9’ pour, rec room, wet bar w/2 beds & 1 bath. Low E Argon Windows, 2–40-gal water htrs. 3-car garage w/8' doors & service door. Short walk to Pioneer Park, near major highways. MANY MORE additional features! A MUST SEE! Additional Rooms: Mud Room
#23071744

Des Peres

1018 Nana Lane

5 Beds

3 Baths

3,597 Sq.Ft.

$1,134,900

MLS#: 23071744

216 Acres “Elsberry”, Lincoln County, MO.  Located South of Elsberry, MO on Barrett Road lies this 216 acre combination farm.  The farm features 131 acres of timber & scattered woods, 70 acres tillable creek bottom, and 15 acres pasture.  A two-story vintage farmhouse sits stately on top of the ridge overlooking the property along with a Machine Shed and outbuildings.  Sugar Creek meanders through the center of the farm with stone bottom draws off the bluff creating natural pathways for that Trophy Buck or Big Tom Turkey.  Also, there is a cedar meadow and a number of water holes on the property for wildlife.  This combination property with income has it all for the avid sportsman, nature enthusiast, permanent residence or weekend getaway.  Only 45 minutes from the St. Louis Metropolitan area. $1,134,000/$5,250 per acre
#17087783

Elsberry

250 Barrett

3 Beds

1 Baths

1,996 Sq.Ft.

$1,134,000

MLS#: 17087783

Auden Meadow is New Melle's newest luxury development where you will soon find exquisite custom homes on 3-9 acre homesites. With 11 customizable floor plans & 16 beautiful homesites to choose from, all that's left to do is design your dream home! The Lauren II floor plan is a 4 bedroom, 3.5 bathroom, Ranch with a formal dining or option for home office, a covered deck/patio & an oversized 3-car garage. Standard features include stunning iron front doors, a brick & stone front elevation, architectural shingles, irrigation system & landscaping package, 9' foundation pour, high efficiency HVAC, stone fireplace with stone hearth & mantle flanked by built-in book cases, soft close cabinet doors & drawers throughout, custom built & painted range hood, Quartz counter tops, KitchenAid appliances, kitchen backsplash & under cabinet lighting, hardwood floors in main living areas, tile flooring in bathrooms & laundry, tile shower/tub walls, 8' interior doors, 3 1/4" casing on windows & doors, 6 1/4" tall baseboard, crown molding & more!
#25059704

New Melle

1 Lauren II Plan @ Auden Meadow

4 Beds

3 Baths

3,254 Sq.Ft.

$1,134,000

MLS#: 25059704

For Comp Purposes. Enclave Bellerive offers exquisite Sophisticated-styled homes with easy living open floor plans in a gracious setting!  Each "Signature Collection" home is distinguished by the finest in craftsmanship & meticulous attention to detail and includes energy efficient systems throughout.  The "Chesapeake" model is available in a variety of elevations & exterior treatments from full brick to brick & stone.  This 1.5 Sty floorplan features 5187 sq ft of living space enhanced by a designer kitchen, welcoming gathering areas & luxury master bedroom suite plus 3 additional bedrooms with generous room dimensions.  Professionally landscaped grounds include an irrigation system & 3-car garage.  Situated in a premier gated community with walking trails, ponds, fountain & waterfall.
#15024535

Creve Coeur

121 Tufton Farm Ct.

4 Beds

3 Baths

5,187 Sq.Ft.

$1,133,900

MLS#: 15024535

For Comp Purposes.  Enclave Bellerive offers exquisite Sophisticated-styled homes with easy living open floor plans in a gracious setting!  Each "Signature Collection" home is distinguished by the finest in craftsmanship & meticulous attention to detail and includes energy efficient systems throughout.  The "Chesapeake" model is available in a variety of elevations & exterior treatments from full brick to brick & stone.  This 1.5 Sty floorplan features 5187 sq ft of living space enhanced by a designer kitchen, welcoming gathering areas & luxury master bedroom suite plus 3 additional bedrooms with generous room dimensions.  Professionally landscaped grounds include an irrigation system & 3-car garage.  Situated in a premier gated community with walking trails, ponds, fountain & waterfall.
#15024637

Creve Coeur

116 Tufton Farm Court

4 Beds

3 Baths

5,187 Sq.Ft.

$1,133,900

MLS#: 15024637

This stunning custom-built home nestled on a cul-de-sac in the Prestigious Christopher Estates subdivision has it all. Outdoor oasis with massive salt water/heated pool, stone water fall, hot tub, fireplace and Pool House! The lower level is an entertainer’s dream with home theater, large bar, spacious rec area with center gas fireplace. Work out in the fitness room and relax in the dry sauna. Enter to a grand foyer with Travertine tile that leads to a spacious open floor plan. Natural light floods into the family room from large/oversized windows. Cozy up to the spectacular gas fireplace with granite hearth. Masterfully designed kitchen with massive center island, plenty of cabinet space, large gas cooktop and hood. Master bedroom suite has coffered ceiling, luxurious ensuite with separate his & hers vanities, separate shower & tub. Just off the master is a large sitting room with gas fireplace. Sprinkler system, security system and sound system. Come make this luxury home yours! Additional Rooms: Mud Room
#21008679

St Louis

2426 Christopher View Drive

4 Beds

4 Baths

6,984 Sq.Ft.

$1,130,000

MLS#: 21008679

Experience the ultimate Lake of the Ozarks lifestyle in this luxury lakefront retreat, perfectly situated at the 2 MM of the Gravois Arm. 
The home features a primary suite on each floor, creating private accommodations for family and guests alike. Recent 2024 updates add fresh style and functionality throughout. The heart of the home is the beautifully appointed kitchen, complete with a massive island, custom cabinetry, quality appliances, and a built-in ice maker—ideal for hosting after a day on the water. A charming bar area tucked beside the stairway adds even more space to gather and unwind. Main-level bedrooms, both offering private balcony access. The lower level is made for relaxation, featuring a cozy gas fireplace and walkout access to a spacious lakeside deck. Outside, soak in the hot tub while taking in spectacular sunsets and tranquil lake views. Large covered dock with two boat slips and two PWC lifts. Conveniently located just down O Road and minutes from some of the Lake's most popular waterfront restaurants, bars, and entertainment destinations, this exceptional property combines luxury, recreation, and convenience in one unforgettable package.
#3587927

Gravois Mills

30435 Bullock Drive

4 Beds

4 Baths

3,161 Sq.Ft.

$1,130,000

MLS#: 3587927

Beautiful historic farm with Highway F road frontage near Augusta.  Property suitable for horses, cattle, with cropland, pasture, and woods.  Femme Osage creek running through property.  Rolling and hilly agricultural land. 157AC
#20070560

Defiance

1403 Highway F 157+/- Acres 157ac

None Beds

None Baths

N/A

$1,130,000

MLS#: 20070560

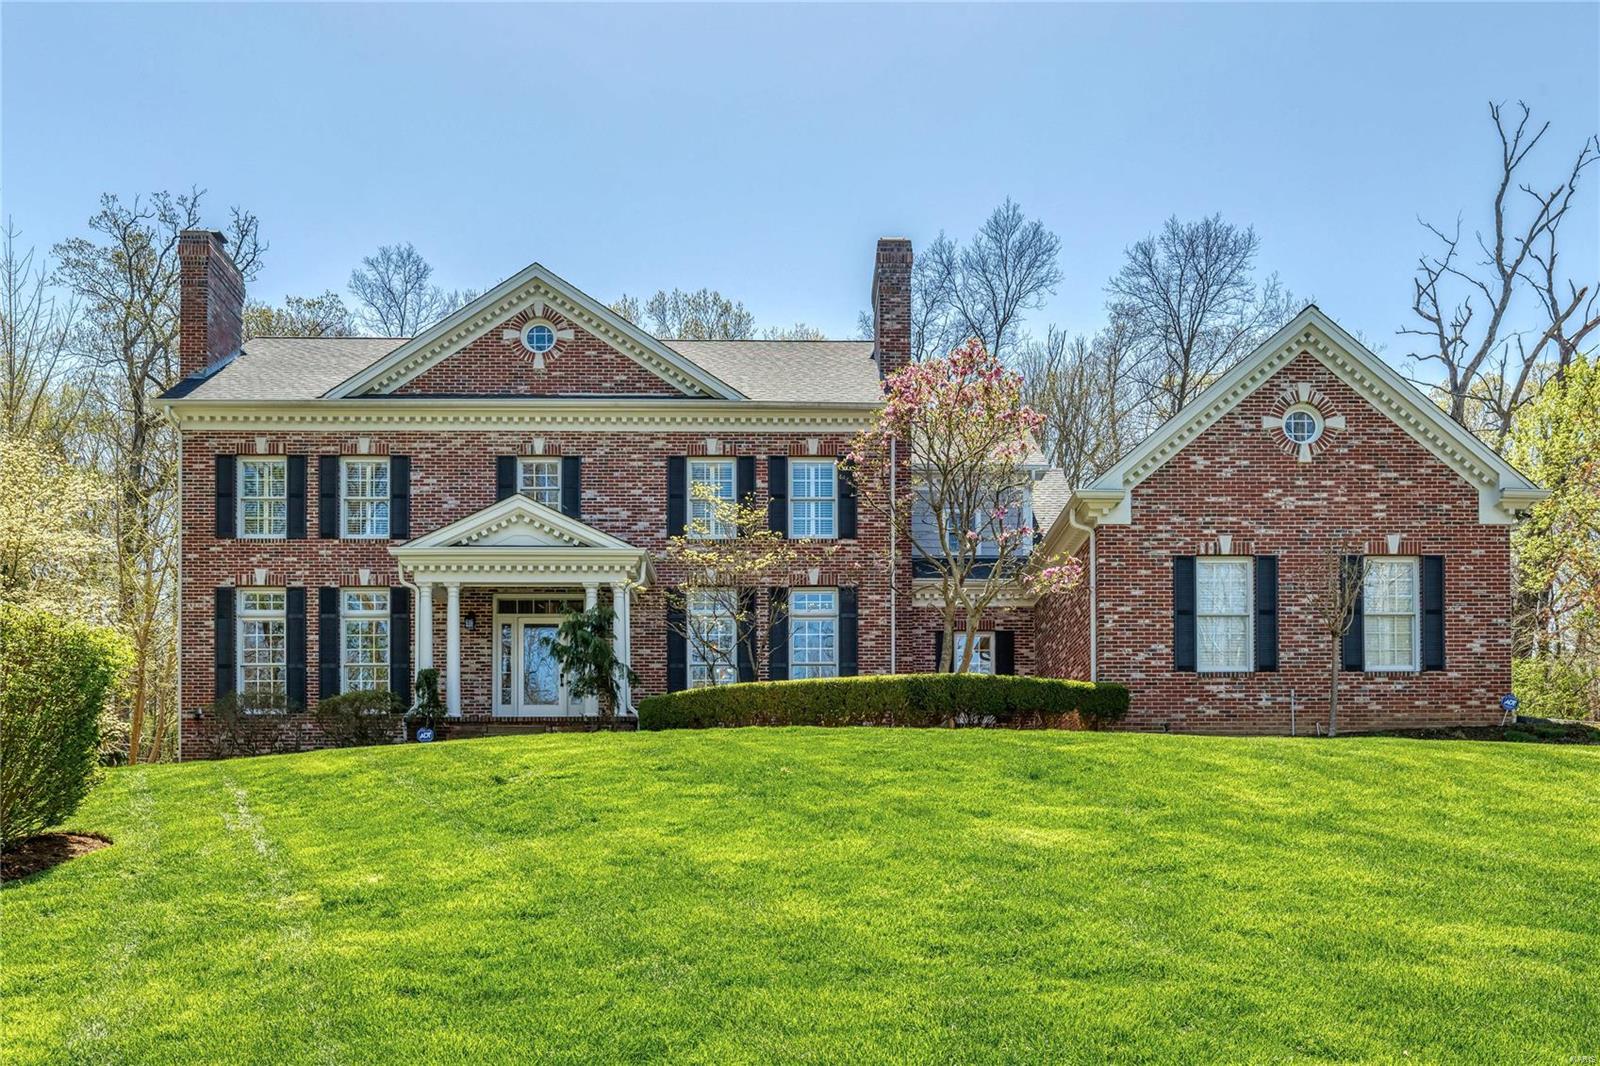
Picture perfect Cape Cod in premier Frontenac location. Gracious brick porch entrance leads to impressive hardwood foyer, formal living & dining rooms with extensive millwork & custom built-ins and spacious family room with wide arched entryways, granite fireplace & French doors that walk out to parklike backyard. Designer kitchen is a chef’s delight with glazed white cabinetry, quartz countertops, premium stainless steel appliances, 8’ center island & convenient planning center. Main floor master bedroom suite provides an appealing retreat with customized walk-in closet & luxury bath with jetted tub. The 2nd floor extends the living quarters with 3 generous-sized additional bedrooms with walk-in closets, 1 with ensuite bath, & hall full bath. Lower Level entertainment space includes recreation room with computer desk, game room & private office. Situated on a set back 1+-acre lot with brick patio surrounded by landscaped gardens & oversized 2-car garage.
#21032499

Frontenac

11216 Hermitage Hill Place

4 Beds

3 Baths

3,250 Sq.Ft.

$1,130,000

MLS#: 21032499

8942-8948 Eden Avenue, an updated 8-unit apartment building located in the highly desirable Affton submarket of St. Louis County. The property consists of eight spacious 2-bed/1-bath units, 6 of 8 units have been updated.

With current rents below market, the asset offers investors a clear path to immediate upside through mark-to-market rent growth. Affton continues to see strong renter demand driven by its central location, quality schools, and proximity to major employment corridors, providing long-term stability for ownership.

This is a turnkey, cash-flowing investment with proven renovations already completed, making it an attractive option for both local and out-of-state investors seeking durable returns and value-add potential.
#25061946

Affton

8942-8948 Eden Avenue

None Beds

None Baths

6,864 Sq.Ft.

$1,130,000

MLS#: 25061946

1 ... 454 455 456 457 458 ... 666
* Listings identified with the FMLS IDX logo come from FMLS and are held by brokerage firms other than the owner of this website. The listing brokerage is identified in any listing details. Information is deemed reliable but is not guaranteed. If you believe any FMLS listing contains material that infringes your copyrighted work please click here to review our DMCA policy and learn how to submit a takedown request. © 2024. First Multiple Listing Service, Inc.
 - property

Send a message

Message successfully sent.

Your message

What is 3 + 4 ?

Reason for contacting?

I agree to receive email communication and understand I can unsubscribe at any time.

I agree to be contacted by Rock Island Realty via call, email, and text for real estate services. To opt out, you can reply 'stop' at any time or reply 'help' for assistance. You can also click the unsubscribe link in the emails. Message and data rates may apply. Message frequency may vary. Privacy Policy

Sign Out

Virtual Assistant

Would you like to take the next step with this property? We can help you schedule a showing or virtual tour, or send you more details.

Yes, I would like more information.

Thank You for Your Reply, One of Our Agents will contact you as soon as possible

No, maybe later.

Thank you, you can always contact me via email, phone number or through the contact form.

Realhub AI

Lucy - Your AI-Powered Realtor

Update Your Temporary Password

Personalize your search

Enter your email and we'll notify you immediately when new listings match what you're looking for.

or enter email address

Already have an account ? Login here

Continue your home search

I agree to receive communications and understand I can unsubscribe at any time.

I agree to be contacted by Rock Island Realty via call, email, and text for real estate services. To opt out, you can reply 'stop' at any time or reply 'help' for assistance. You can also click the unsubscribe link in the emails. Message and data rates may apply. Message frequency may vary. Privacy Policy

Already have an account ? Login here

We use cookies

We use cookies primarily for analytics to enhance your experience. By accepting, you agree to our use of these cookies. You can manage your preferences or learn more about our cookies policy.