Properties

Browse or get in touch to schedule a walkthrough.

  • Nearby me
Price range

Popular features

Community features

Association

Property features

Waterfront

View

Exterior Features

Interior Features

Style

10000 properties match your criteria

Updated 1 minute ago

E-Alert name
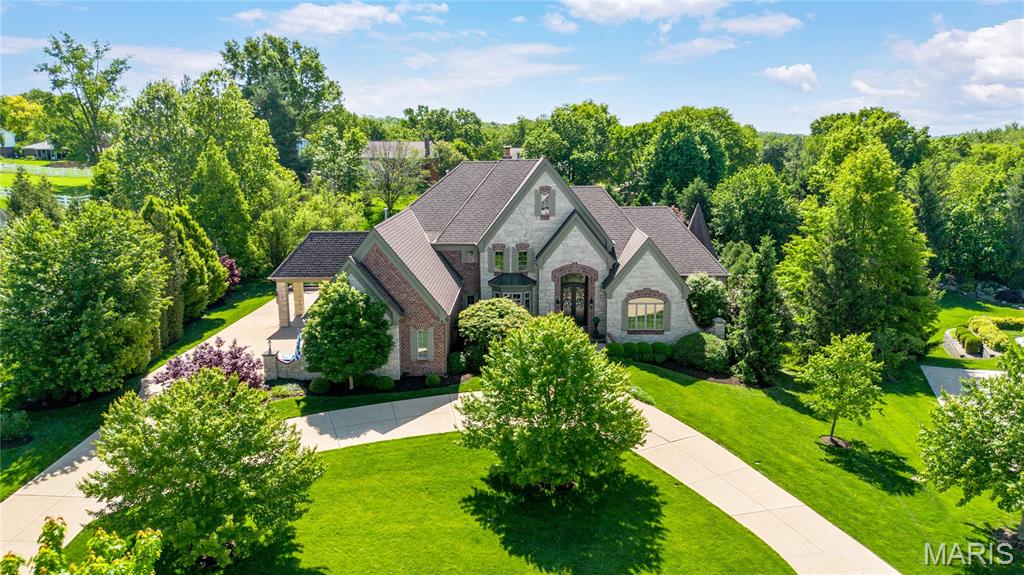
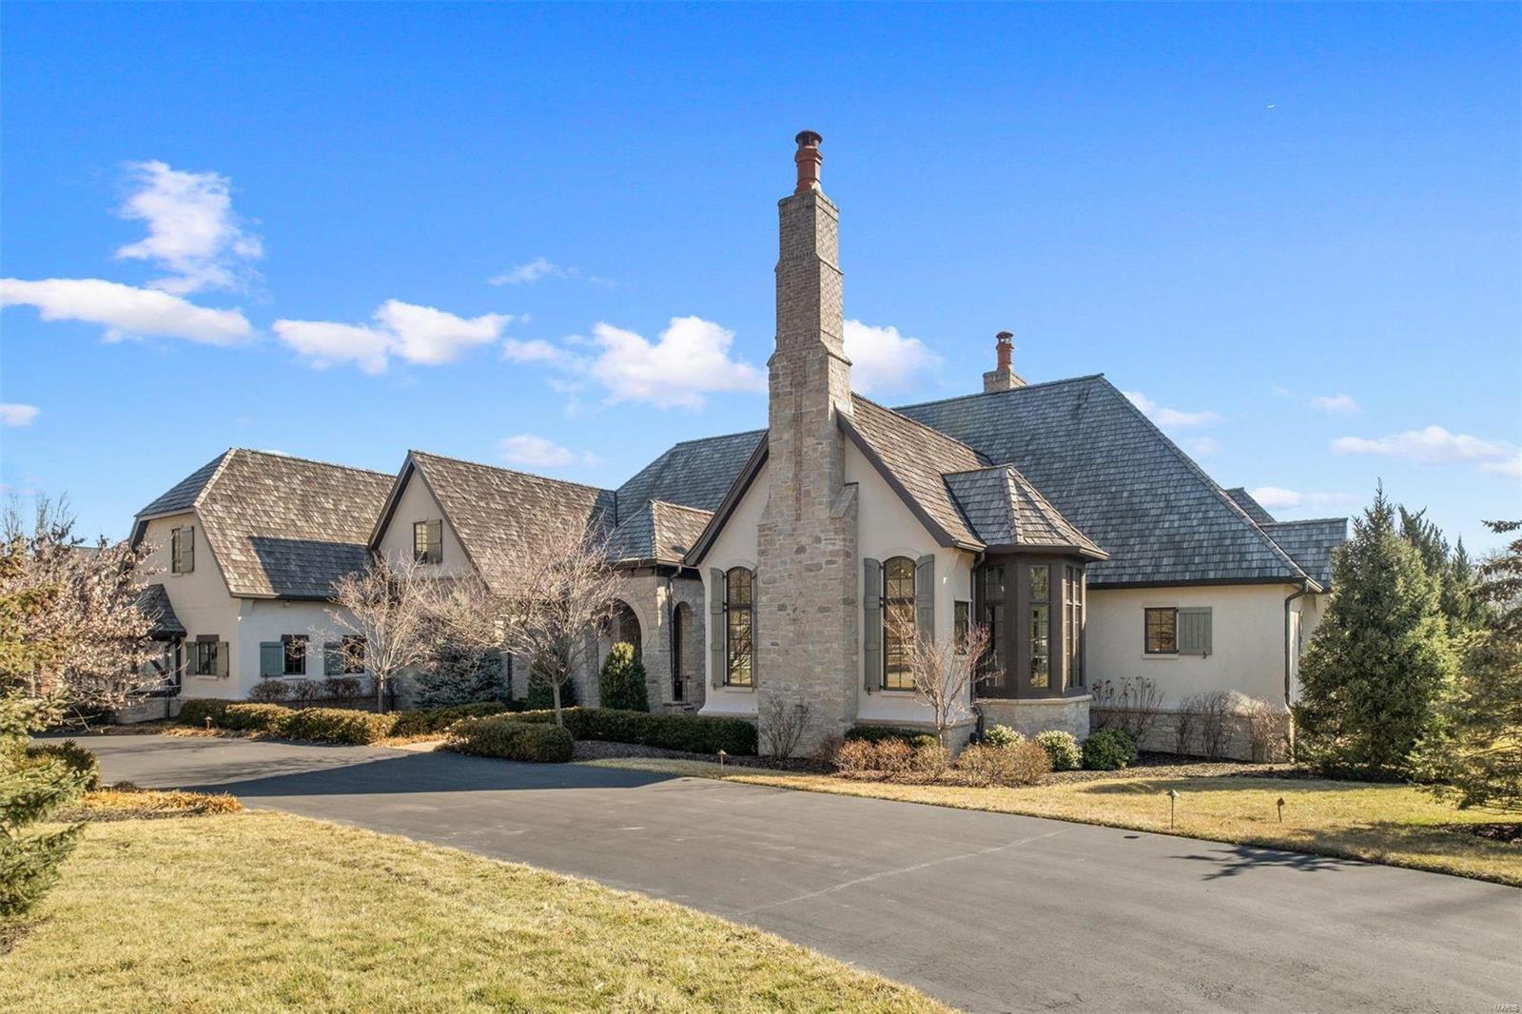
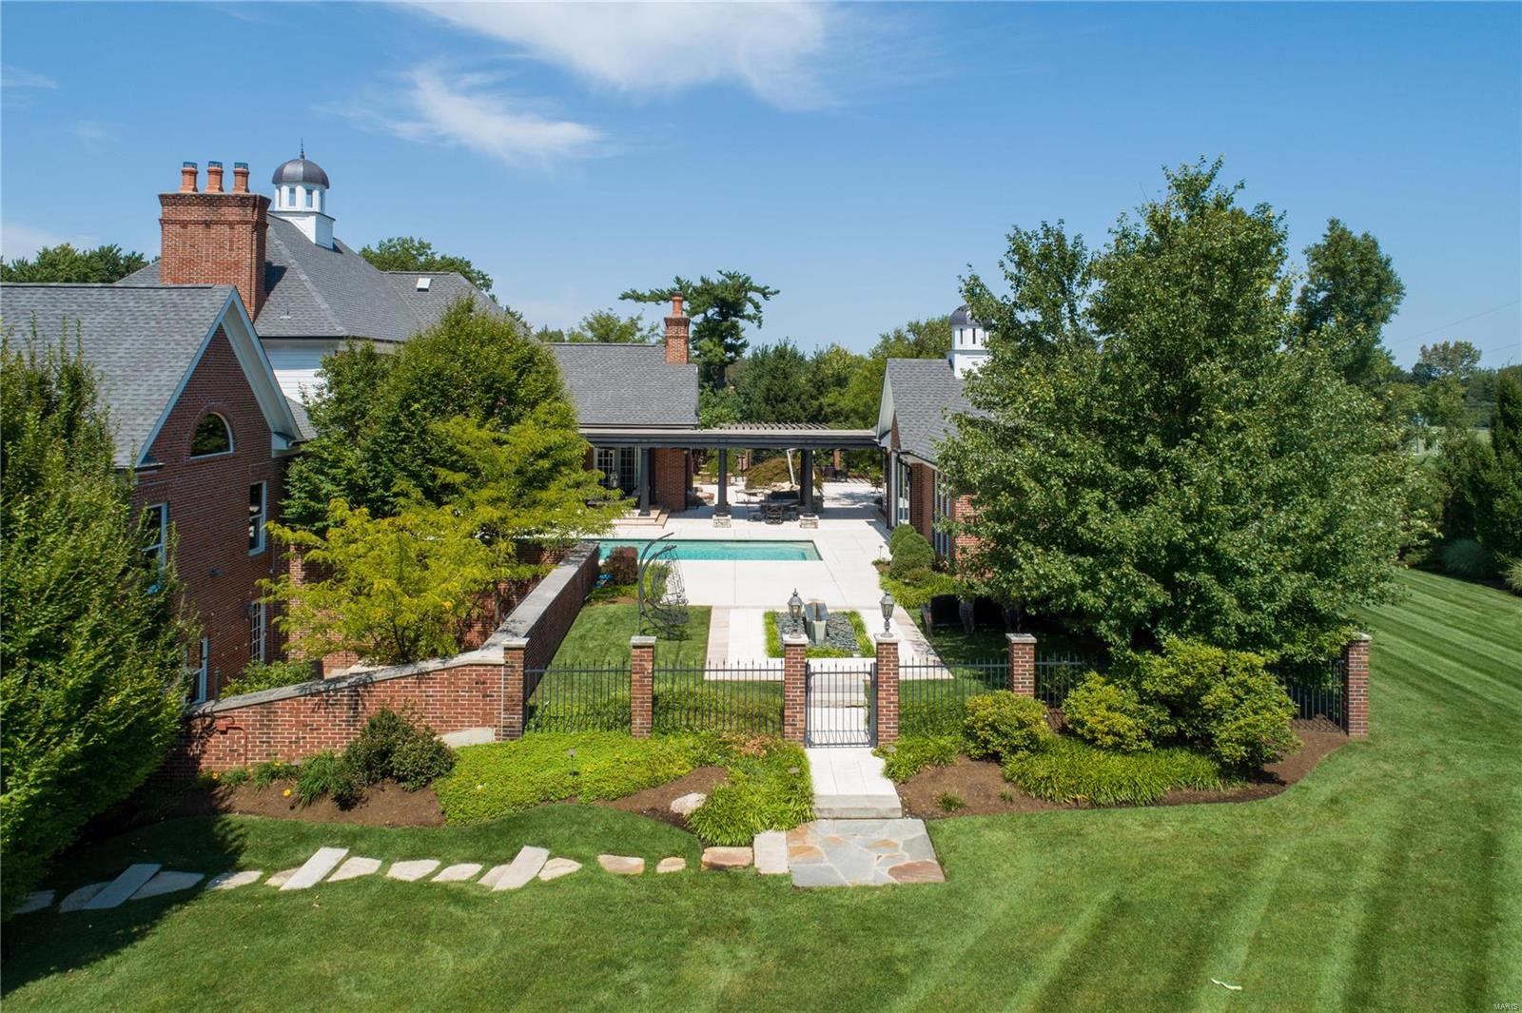
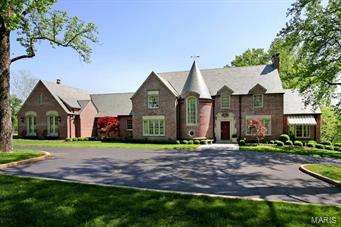
LIVE, PLAY & WORK from this stylish and sophisticated estate situated on 2 acres in pastoral Huntleigh. Graced with both informal and formal spaces, this home is an entertainer's dream.The grand 2 story entry showcases the intricately curved openings to both the striking dining room & the elegantly appointed living room.The back of the home is where the heart is with its combination kitchen, hearth & breakfast rooms. All three live harmoniously together while still having their own level of character & defining qualities.The main floor primary suite wing is grand in appointment and size.Thoughtfully laid out details are sure to please. Upstairs you will find 3 additional bedrooms and 2 full baths.A studio apartment over the 4 car garage allows ultimate flexibility when hosting guests.The incredible walk-out lower level is a world of its own that will keep everyone engaged.A stunning California inspired pool house and multiple terraces rounds out this fabulous home. Additional Rooms: Wine Cellar
#21001242

Huntleigh

18 Huntleigh Woods

5 Beds

5 Baths

8,817 Sq.Ft.

$3,495,000

MLS#: 21001242
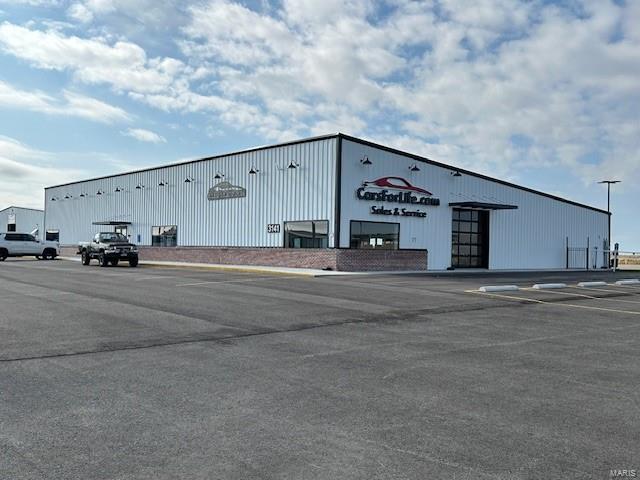
Former car dealership with two separate buildings on 5.6 acres.   The office/showroom building is 9,600 SF with multiple offices, two conference rooms and restrooms.  The shop building is 15,200 SF with two 12’ x 12’ overhead doors, an office area and two restrooms. Location: Hwy/Interstate Frntg, Industrial Park
#24078991

Scott City

3141 E Outer Road

None Beds

None Baths

24,800 Sq.Ft.

$3,490,000

MLS#: 24078991

Ballas Ridge – An Exclusive Custom Home Enclave in Des Peres. Limited to just 4 estate-sized homesites (1.6–6.5 acres), this private community offers a rare opportunity to build with Kemp Signature Homes. Featured TBB plans include the Nottingham II Ranch (MLS #25057780), Hawthorne (MLS #25057833), Hawthorne II (MLS #25057813), Roclare II (MLS #25057850), and Westchester IV (MLS #25057846)—each offering expansive luxury living, refined finishes, and optional lower levels. Buyers may also design a fully bespoke residence tailored to their lifestyle. Lot 1 is reflected in the base pricing. Surrounded by mature trees, rolling terrain, and a scenic pond, Ballas Ridge combines unmatched privacy with convenience—just minutes from top schools, fine dining, boutique shopping, hospitals, parks, and major highways. This is Hawthorne under contraction phase 1 lot 2 sold.
#25067352

Des Peres

2056 N Ballas Road

5 Beds

5 Baths

5,030 Sq.Ft.

$3,487,000

MLS#: 25067352
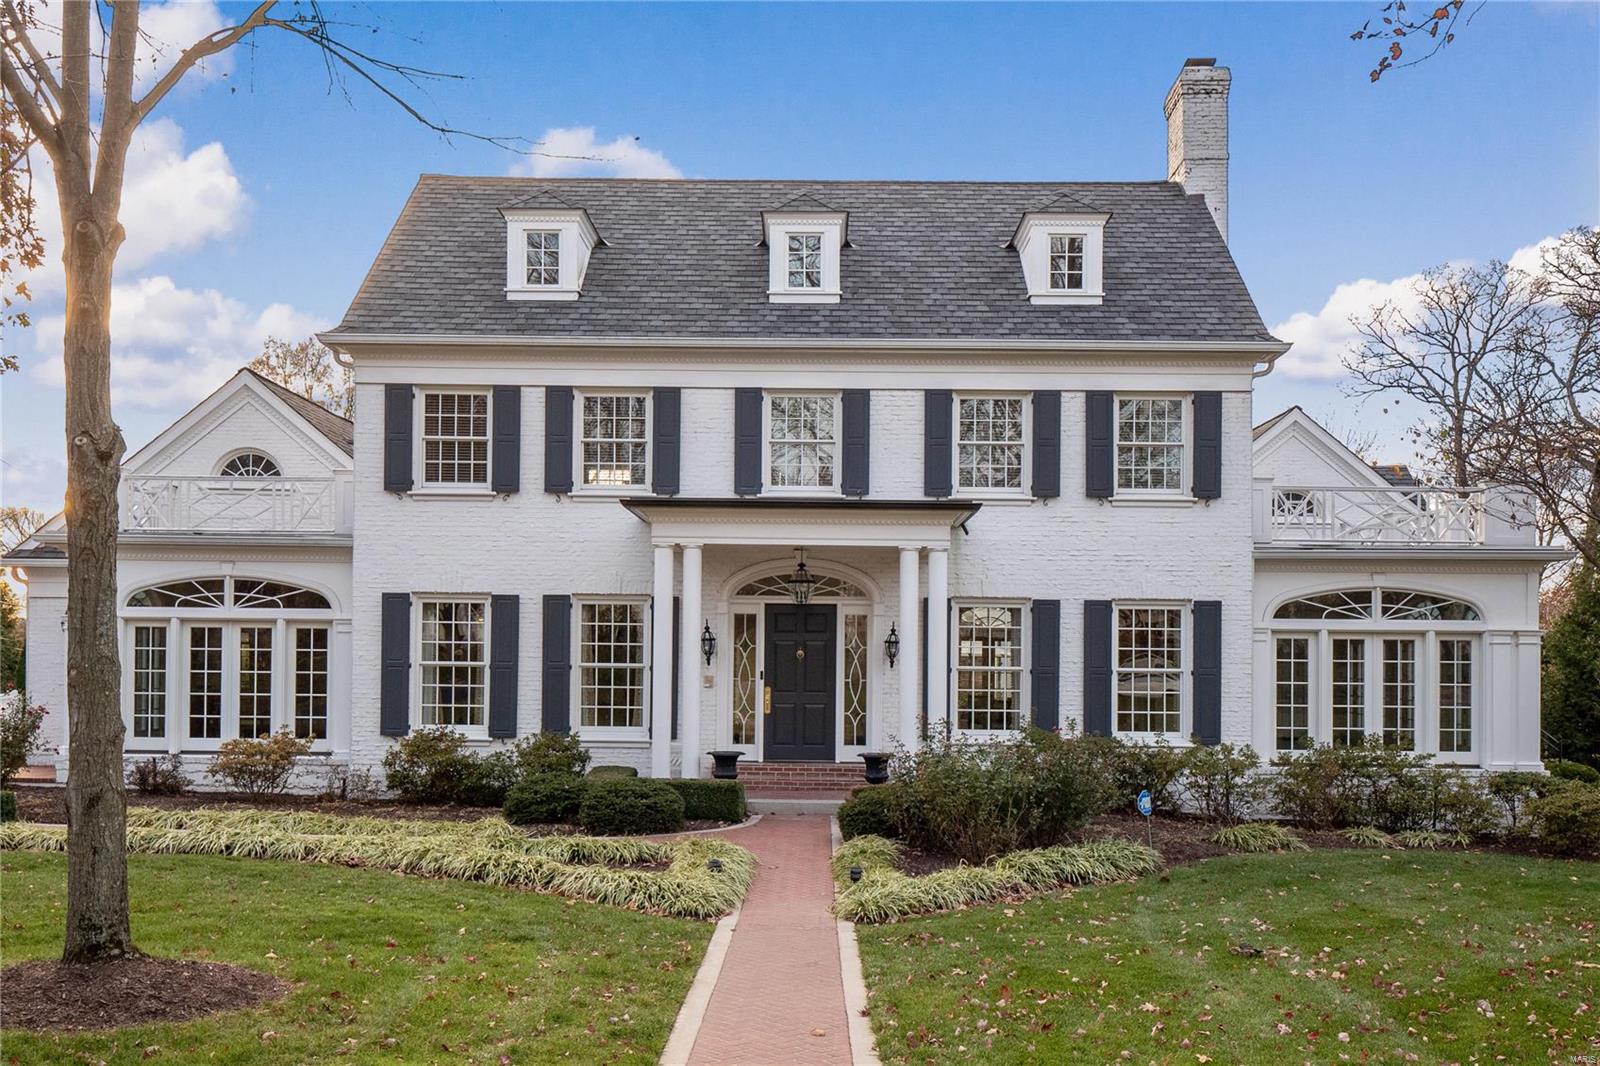
The quintessential Ladue property you have been waiting for.  Nestled in picturesque Fair Oaks, this custom 2004 Minton built home is a perfect blend of refined finishes and open light filled spaces with soaring ceilings throughout. Large formal spaces transition seamlessly to the light filled kitchen with walk in pantry and Butler’s Pantry flowing into the wood paneled family rm with custom fireplace and built ins.  The back gallery is lined with French doors stepping out to the patios and professionally landscaped backyard overlooking the Bogey Club.  Perfect for outdoor entertaining to celebrate all of life’s milestones.  The main flr primary suite with private patio and fireplace is replete with luxury bath and his/her walk in closets with laundry.  
Find a bedrm suite and 2 bedrms with hall bath on the 2nd level.
The lookout lower level is enormous with mini kitchen/bar, rec rm, second fam area, work out room, full bath and more.  Geothermal and generator et al.
#22074086

Ladue

13 Fair Oaks Drive

4 Beds

4 Baths

8,119 Sq.Ft.

$3,485,000

MLS#: 22074086
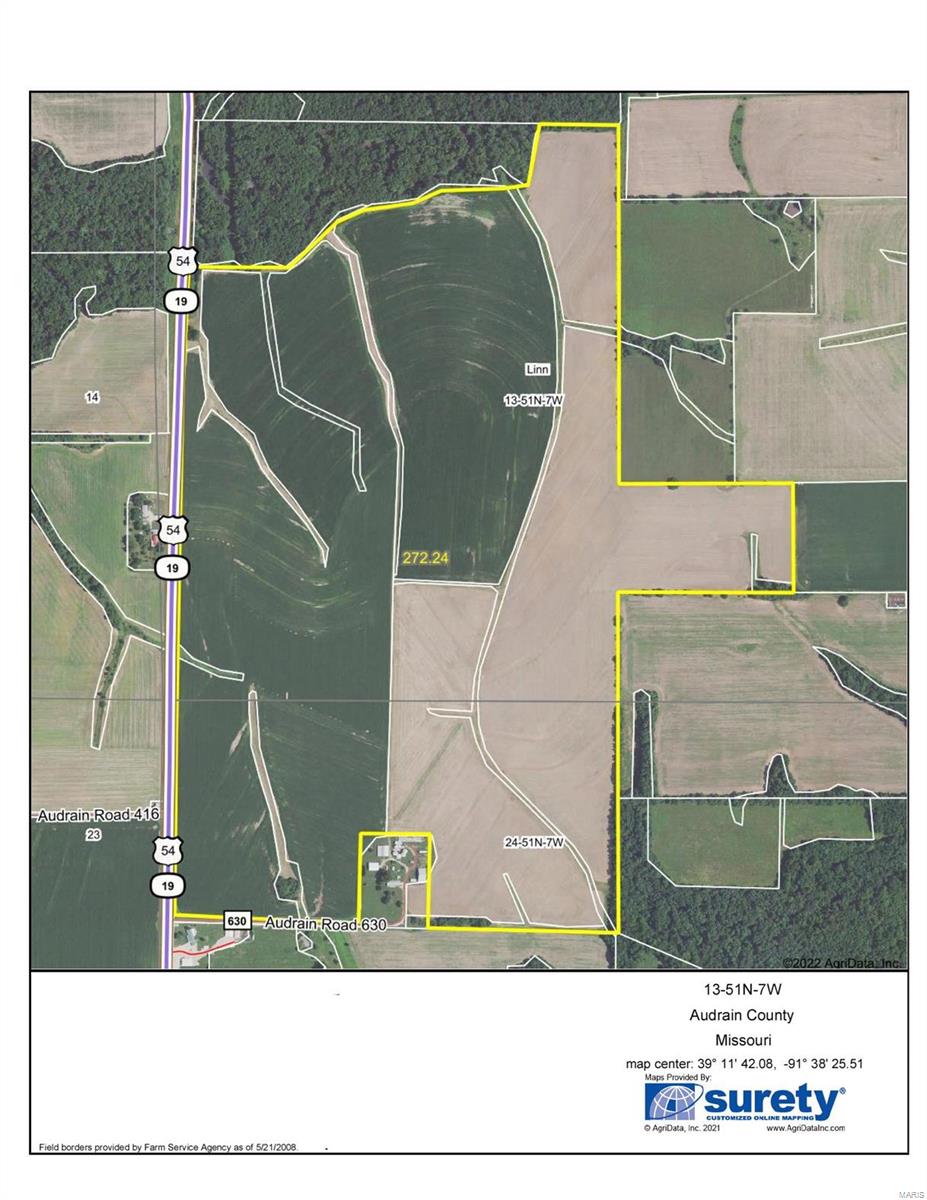
270 Acres Audrain - This tract is virtually all open, tile terraced and ready for crop production, The farm is open for the 2022 crop year. The only portion that is not being cropped is a couple of waterways. FSA Office shows 259.72 acres as tillable. Has frontage and access off Highway 54/19 along the entire west side and ACR 630 frontage along the southwest corner. This is a limited time offer until the crops go in. Price $12,900/acre.
#22021379

Laddonia

270 Ac Hwy 54

None Beds

None Baths

N/A

$3,483,000

MLS#: 22021379
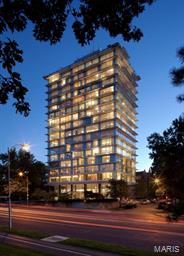
An extraordinary opportunity to own an entire floor w/private elevator entrance in the 801 building-one of St Louis's premier residences. Incredible views of Forest Park, the Arch and beyond from the moment you enter this amazing home. The architectural design and interior finishes are at a level beyond compare. Attention to detail is everywhere and in all selections-from natural stone to white oak reclaimed hardwood floors from France to backlit walls of Onyx & so much more. Floor to ceilings windows are throughout and help to create the drama and beauty of the view. The 5700 sq ft of living space has been customized with every convenience imaginable from the amazing kitchen to the luxurious master bath, stunning library and wine room. The floor plan allows significant gatherings or intimate experiences. The building offers full services from 24/7 front door attendants, resident car valet, building management on site, exercise facility & rooftop terrace for residents to enjoy. Additional Rooms: Workshop/Hobby Area Location: City
#15045662

St Louis

801 S Skinker 13 floor

3 Beds

3 Baths

5,700 Sq.Ft.

$3,475,000

MLS#: 15045662
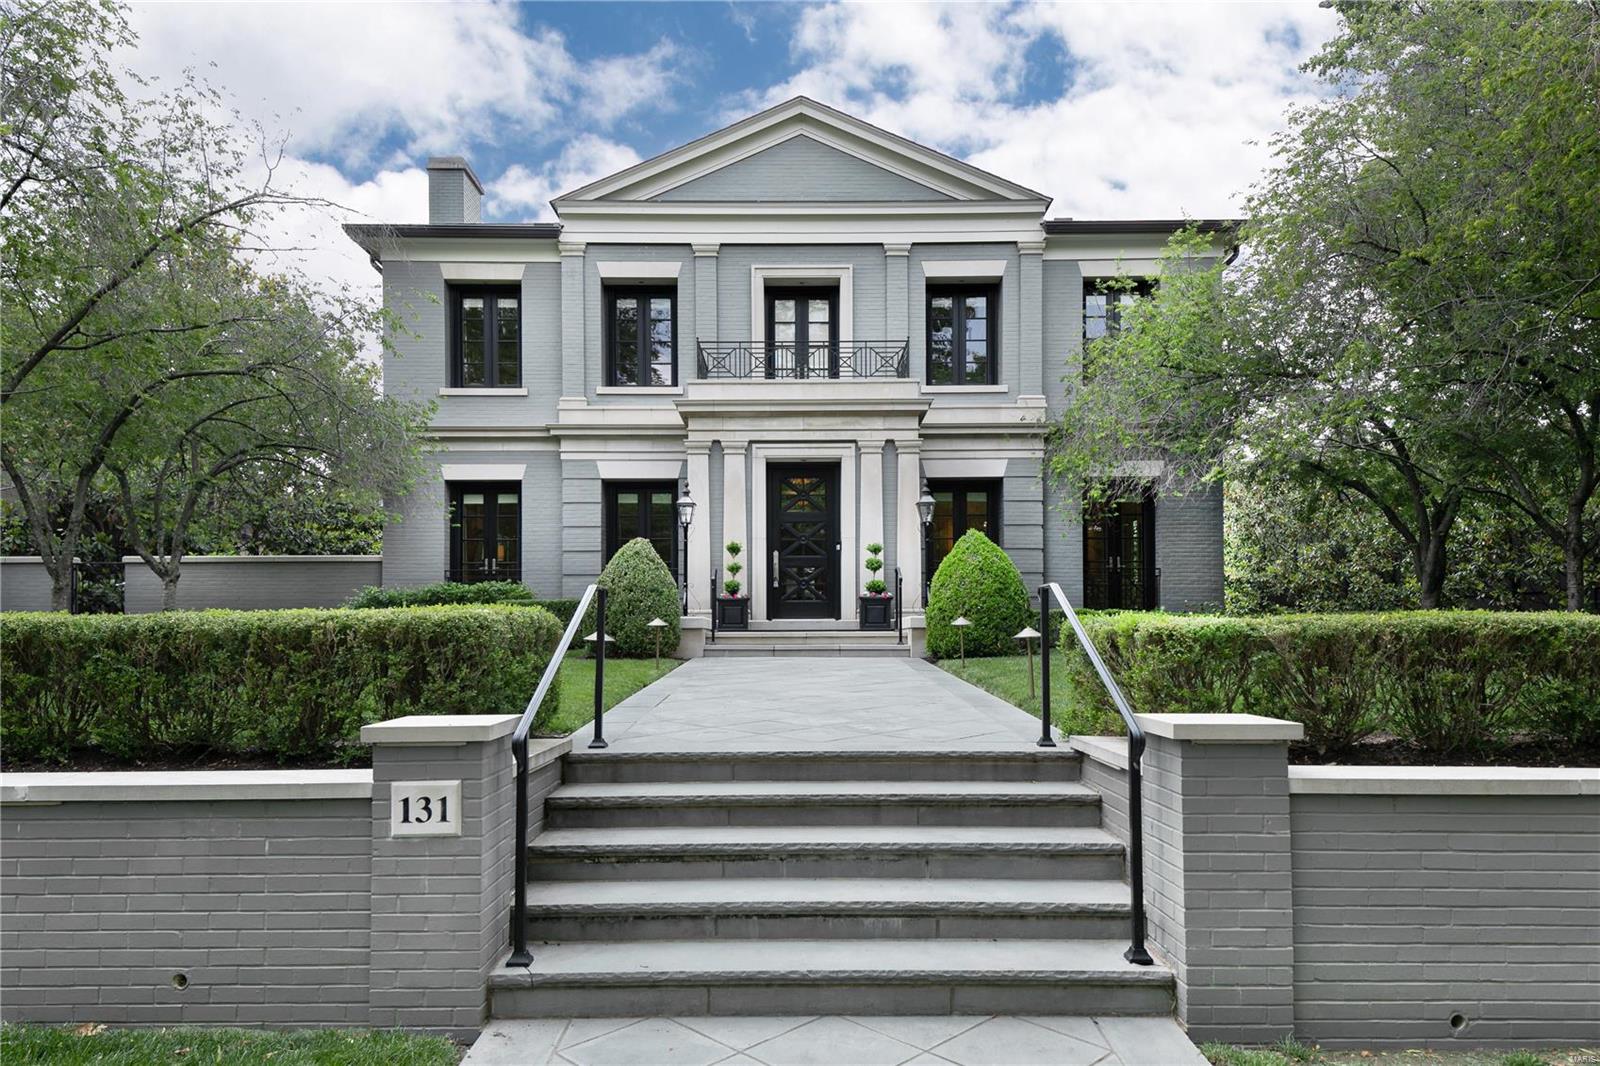
Stunningly handsome residence with stately presence on premier street in Old Town Clayton! This outstanding home is situated on one of only a few 100 foot wide lots. 10 ft ceiling heights, 8 ft doors, elevator to all floors, hardwood flooring throughout, 3 gas fireplaces, radiant heated driveway, whole house Kohler generator, central vac, pool, screened porch, 3 car heated garage (2 spots tandem).  Enter through impressive 40 ft gallery hallway to find on the main level Living Rm, Dining Rm, Library, Family Rm open to Kitchen with Butler's Pantry, 2 half baths. Screen porch, covered terrace and side terrace.  Upstairs has 3 bedrm suites and laundry. Expansive balcony terrace off large primary suite with remote control awning  Huge closets. 20 sets of Marvin French doors, most w Phantom screens. Lower Level features 4th Bedroom w walk out door, Kitchenette,  Full Bath, Family Room, built in Office, Laundry, and Garage access. 22 x 16 Gunite pool, limestone fountain, lovely fenced yard.
#22077657

Clayton

131 Linden Avenue

4 Beds

4 Baths

7,821 Sq.Ft.

$3,475,000

MLS#: 22077657

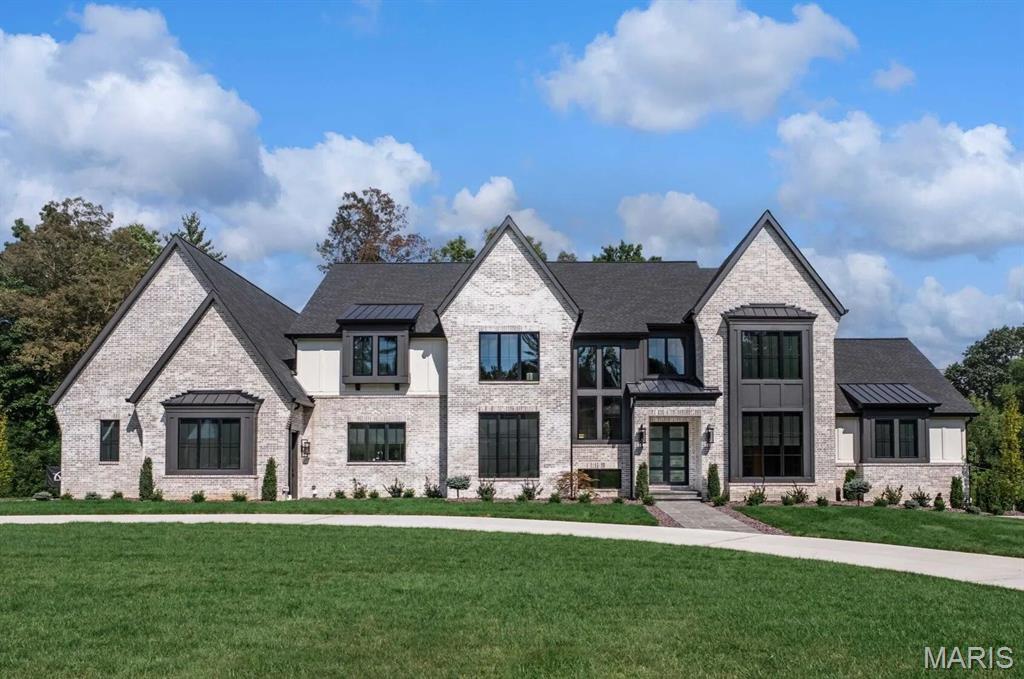
Introducing the Westchester IV at Ballas Ridge by Kemp Signature Homes. Relaxed elegance defines this 1.5-story modern farmhouse, offering over  7000 sq. ft finished sqft (with finished lower level and bedroom for additional living and entertainment space). Set on estate homesite lot 1 plat 2 with 1.98 acre lot on the exclusive new enclave, this residence blends privacy, natural beauty, and luxury. The exterior features painted white brick, timber posts and braces, standing seam metal accents, gas lanterns, a mahogany entry door, and a 4-car side-entry garage. Inside, discover exquisite millwork, job-finish hardwoods, coffered and beam ceilings, solid-core doors, Kohler fixtures, and smart home automation. The expansive floorplan opens with a foyer flanked by study and formal dining with butler’s pantry, leading to the Grand Salon—an impressive space with hearth and wet bar that flows to the chef’s kitchen with deluxe Dacor appliances and custom stainless range hood. An outdoor entertainment room extends the living space. The main-level owner’s wing boasts a designer-ceilinged bedroom, spa-like bath with free-standing tub and multi-spray shower, dual vanities, and dual walk-in closets. Upstairs offers a loft, bonus room, three bedroom suites with walk-in closets, and a second laundry. Ballas Ridge offers unmatched convenience—minutes to top schools, dining, shopping, hospitals, and highways—paired with the opportunity to build your custom dream home.
#25057846

Des Peres

TBB Ballas Ridge Westchester IV

5 Beds

5 Baths

7,121 Sq.Ft.

$3,464,000

MLS#: 25057846

Introducing The Roclare IV at Ballas Ridge Lot 1 plat 2 — a striking custom residence designed for elevated everyday living. Offering over 6900 finished sqft this transitional masterpiece blends timeless architecture with modern luxury on estate homesites ranging from 1.6 to 6.5 acres within one of Des Peres’ most exclusive new enclaves, with only four rare opportunities available. A grand two-story foyer opens to sweeping sight lines, a formal dining room, private study, and an opulent main-level owner’s suite featuring a spa-inspired bath and expansive dual walk-in closets. The main level is thoughtfully appointed with 10' ceilings (with select vaulted and 12' ceiling spaces), wide-plank hardwood flooring, custom millwork, and a chef’s kitchen designed to impress—opening seamlessly to the breakfast area, hearth room, and spacious great room with fireplace. Enjoy seamless indoor-outdoor living with a covered patio ideal for entertaining, future pool design, or private relaxation overlooking the natural beauty of the homesite. Upstairs offers 9' ceilings, three generously sized bedroom suites with private baths, loft/flex living space, and a second-floor laundry for everyday convenience. A  finished lower level adds exceptional room for recreation, 5th bedroom and full bath.Surrounded by rolling terrain, mature trees, and serene water features, Ballas Ridge offers a rare combination of privacy and convenience near top-rated schools, premier dining, luxury shopping, hospitals, and major highways inquire and build today. Renderings and photos are of other homes or for example not all features are the same
#26025321

Des Peres

1 TBB Roclare IV @ Ballas Ridge

5 Beds

5 Baths

6,994 Sq.Ft.

$3,461,000

MLS#: 26025321

NEW PRICE! 5.58 ACRE GATED ESTATE PROPERTY.  Original Maritz & Young home beautifully updated.  The French Normandy architecture is complimented by a beautiful interior with no detail overlooked.  Features include antique fireplaces, fixtures & wall sconces, authentic panelling, decorative painting on most ceilings, polished terrazzo & hardwood floors.  Gourmet kitchen with center island.  Master suite with 11' ceiling, dressing room, master bath with steam shower, 33'x21' library with 12' ceiling height.  Stunning 2' coffer, fireplace, built-in casework, double set of french doors to limestone terrace & adjoining lawn terrace.  LL with family room, wet bar & wine cellar with custom casework & finishes & catering kitchen. Music system with controls in most rooms, security system with cameras, 2 Bluestone terraces, driveway with Mexican porphyry stone pavers & limestone borders.  55' saltwater pool, tennis court, out buildings with 6-car garage, workshop & 80' fire engine garage.
#13027312

Town and Country

13398 Conway Road

4 Beds

5 Baths

8,307 Sq.Ft.

$3,450,000

MLS#: 13027312
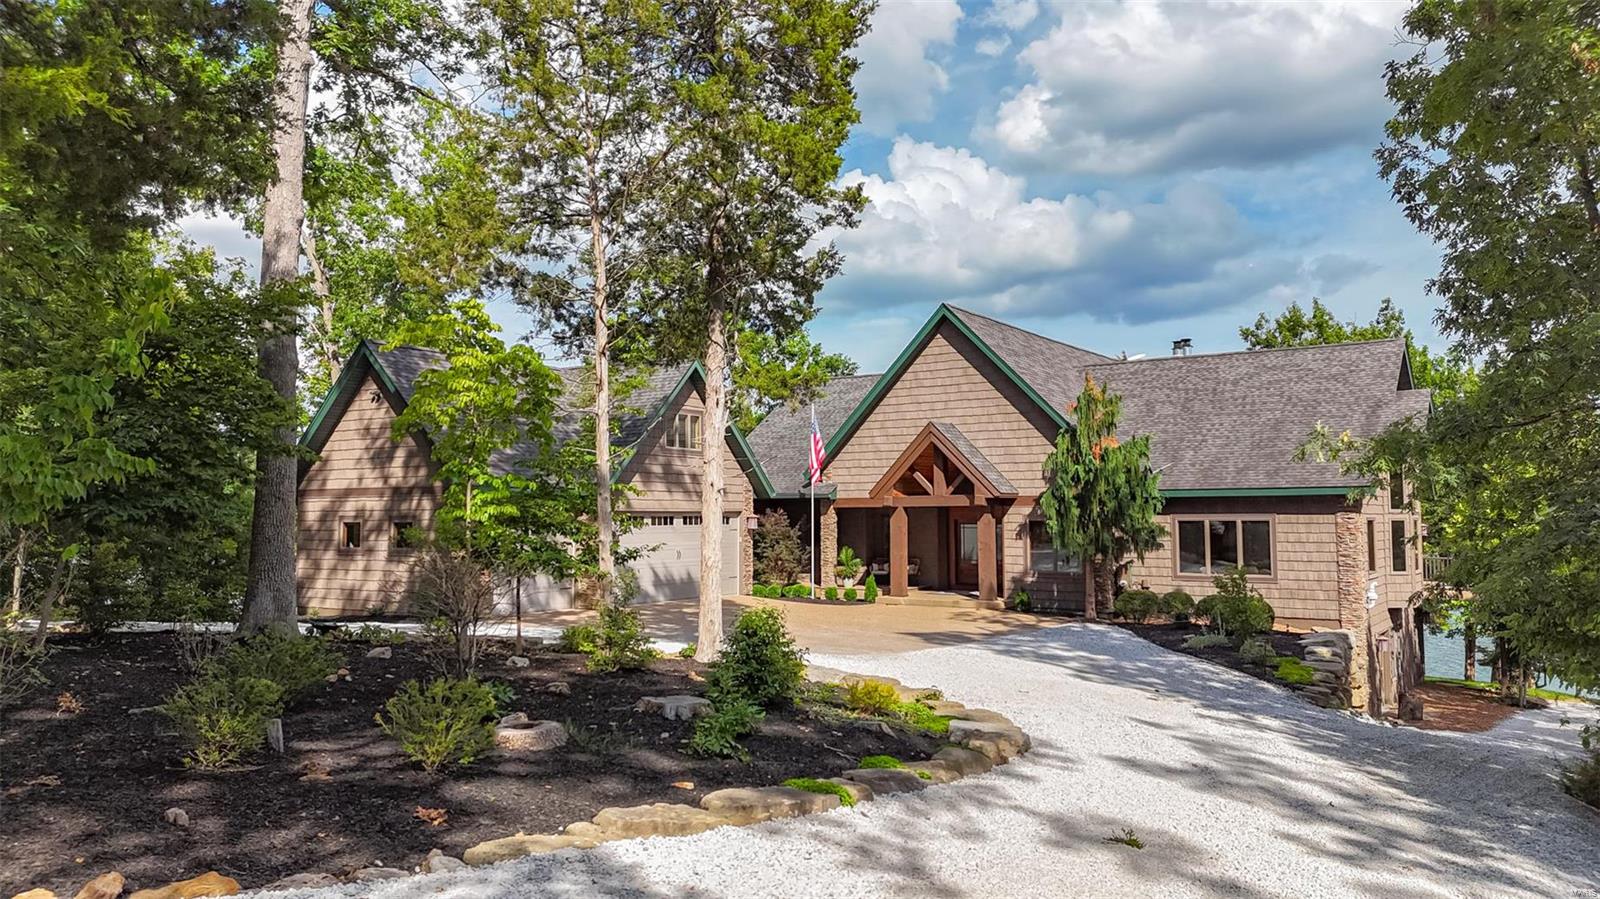
Unparalleled luxury living on the shores of 236-acre Alpine Lake. Boasts a 3-car garage with a bonus room, stone accents, and a covered entrance and breezeway leading to the back deck. Completely remodeled throughout, the stunning open floor plan with two cozy sitting nooks, a great room with a stone wall fireplace and vaulted ceilings, a dining area, and a stunning chef’s kitchen highlighted by a center island, new appliances, quartz countertops, modern lighting, and a large breakfast bar. Expansive windows line the entirety of the back elevation, providing breathtaking lake views and natural light . The main level includes a pristine home-office, and a large primary suite with a private balcony. The LL feature a workout area, entertainment area with a pool table, 2nd rec room, 3 additional BR and 2 BA. Walk-out access leads to a spacious stone patio, fire pit area, and stone path to the shoreline, a private dock, 2 lakeside sitting areas, and an expansive deck with a covered portion. Additional Rooms: Mud Room
#24038479

Innsbrook

2498 N Alpine Hills Drive

4 Beds

3 Baths

4,574 Sq.Ft.

$3,450,000

MLS#: 24038479
Price reduced
This mediterranean masterpiece features arched accents with columns supports creating grand architectural style. The stucco exterior is accented by stonework along the base, stately iron entry door, rich wood garage doors, and lifetime slate style roof. Once inside the quality and style are evident with open winding staircase and deck showcasing the spectacular pool and lake views. To your right is the open living, dining and kitchen that is an entertainer's dream featuring custom wood cabinets, butler's pantry, formal & informal dining areas and a wall of lakeside windows to enjoy the spectacular view. To your left is the owner's suite that does not disappoint--large spacious suite with fireplace, private deck, spa-like bath and custom walk-in closet. Second full suite, half bath, laundry and elevator access complete the main level. Follow the winding staircase up to stunning suite with balcony overlooking living area. The lower level provides large great room with 2nd full kitchen, lakeside suite, bunk room, and pool bath. Then you enter your outdoor oasis with heated pool and large cruiser dock-all perfectly accented by mature landscaping making this the perfect lake retreat!
#3586666

Sunrise Beach

1161 Via Appia Drive

5 Beds

5 Baths

7,715 Sq.Ft.

$3,450,000

MLS#: 3586666

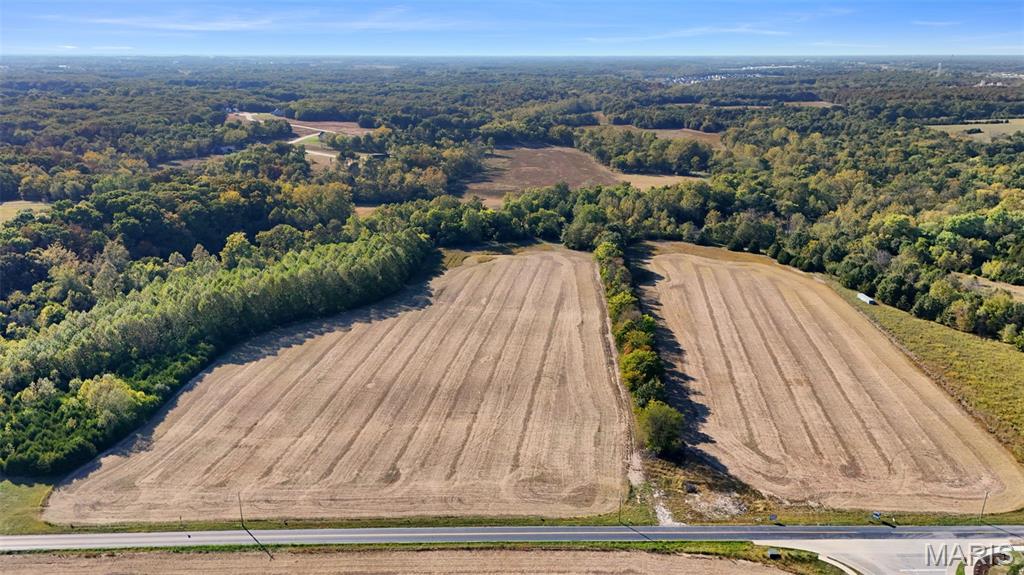
Incredible commercial opportunity! 34.5+/- acres at Schaper Rd and Interstate Dr, positioned at the site of the new St. Charles Community College Western Campus project. The planned Interstate Dr extension is expected to run along the northern section of the property, creating valuable frontage on both Schaper Rd and the future Interstate Dr. With its prime location and high visibility, this property offers excellent potential for future development subject to zoning regulations. St. Charles County Master Plan included in supplements. Don’t miss this chance to secure a key spot in a rapidly growing area! Location: Corner Location, Hwy/Interstate Frntg, Other, Suburban
#25007560

Foristell

0 34.5 +/- Schaper Road

None Beds

None Baths

34.5 acres

$3,425,000

MLS#: 25007560

Incredible commercial opportunity! 34.5+/- acres at Schaper Rd and Interstate Dr, positioned at the site of the new St. Charles Community College Western Campus project. The planned Interstate Dr extension is expected to run along the northern section of the property, creating valuable frontage on both Schaper Rd and the future Interstate Dr. With its prime location and high visibility, this property offers excellent potential for future development subject to zoning regulations. St. Charles County Master Plan included in supplements. Don’t miss this chance to secure a key spot in a rapidly growing area! Duplicate listing MLS#25007560
#25009031

Foristell

0 34.5 +/- Schaper Road

None Beds

None Baths

N/A

$3,425,000

MLS#: 25009031

Have you ever dreamed of owning a historical cave? You will not want to miss out on this once in a lifetime investment opportunity just North of Lake of the Ozarks! The possibilities surrounding the ownership of this unique property and thriving business are endless. Along with 223 stunning acres, an incredible on-site cave makes this property a must have. The flourishing business run within the cave known as “Jacob’s Cave” is a well-established tourist attraction that supports a generous annual income. Discovered in 1875 by Jacob Craycraft, the cave quickly became a must-see. It has been in operation as a show cave since as early as 1932. Its beauty is one of its own, as you will see every type of cave formation imaginable. The cave is fully wheelchair accessible, and is perfect for field trips, parties and other unique small or large group celebrations. This opportunity is truly once in a life time, and has so much more potential you will have to see to fully appreciate. Some Accessible Features
#21076511

Versailles

23114 Hwy TT

4 Beds

2 Baths

N/A

$3,420,000

MLS#: 21076511

1 ... 28 29 30 31 32 ... 666
* Listings identified with the FMLS IDX logo come from FMLS and are held by brokerage firms other than the owner of this website. The listing brokerage is identified in any listing details. Information is deemed reliable but is not guaranteed. If you believe any FMLS listing contains material that infringes your copyrighted work please click here to review our DMCA policy and learn how to submit a takedown request. © 2024. First Multiple Listing Service, Inc.
 - property

Send a message

Message successfully sent.

Your message

What is 3 + 4 ?

Reason for contacting?

I agree to receive email communication and understand I can unsubscribe at any time.

I agree to be contacted by Colleen Brown via call, email, and text for real estate services. To opt out, you can reply 'stop' at any time or reply 'help' for assistance. You can also click the unsubscribe link in the emails. Message and data rates may apply. Message frequency may vary. Privacy Policy

Sign Out

Virtual Assistant

Would you like to take the next step with this property? We can help you schedule a showing or virtual tour, or send you more details.

Yes, I would like more information.

Thank You for Your Reply, One of Our Agents will contact you as soon as possible

No, maybe later.

Thank you, you can always contact me via email, phone number or through the contact form.

Realhub AI

Lucy - Your AI-Powered Realtor

Update Your Temporary Password

Personalize your search

Enter your email and we'll notify you immediately when new listings match what you're looking for.

or enter email address

Already have an account ? Login here

Continue your home search

I agree to receive communications and understand I can unsubscribe at any time.

I agree to be contacted by Colleen Brown via call, email, and text for real estate services. To opt out, you can reply 'stop' at any time or reply 'help' for assistance. You can also click the unsubscribe link in the emails. Message and data rates may apply. Message frequency may vary. Privacy Policy

Already have an account ? Login here

We use cookies

We use cookies primarily for analytics to enhance your experience. By accepting, you agree to our use of these cookies. You can manage your preferences or learn more about our cookies policy.