Properties

Browse or get in touch to schedule a walkthrough.

  • Nearby me
Price range

Popular Features

Community Features

Association

Property Features

Waterfront

View

Exterior Features

Interior Features

Style

10000 properties match your criteria

Updated 1 minute ago

E-Alert name

Welcome to 1401, sophisticated living at its finest  Step into breathtaking views with floor to ceiling windows on the 14th floor of the Park East Tower.  The generous size offers an open floor plan that flows throughout the unit boasting 4 bedrooms and 3 full bathrooms.  The primary bedroom suite has amazing views with a balcony, 2 custom walk in closets, and a full bath with separate tub and shower.  The other 3 bedrooms are generous in size and also offer ample closet space.  The living room has sliding glass doors leading to a large balcony, a fireplace and overlooks the kitchen.  The kitchen offers custom cabinets, plenty of counter space, and a large center island with ample seating.  The separate dining room combined with the great room has a wet bar, fireplace and small balcony. The unit is further enhanced for entertaining with a walk in wine cellar and extra storage room.  In addition there are 2 parking spots, extra storage and many amenities within the building. Location: City, Corner Location, Upper Level
#25067566

St Louis

4909 Laclede Avenue 1401

4 Beds

3 Baths

3,259 Sq.Ft.

$1,499,000

MLS#: 25067566

Price reduced
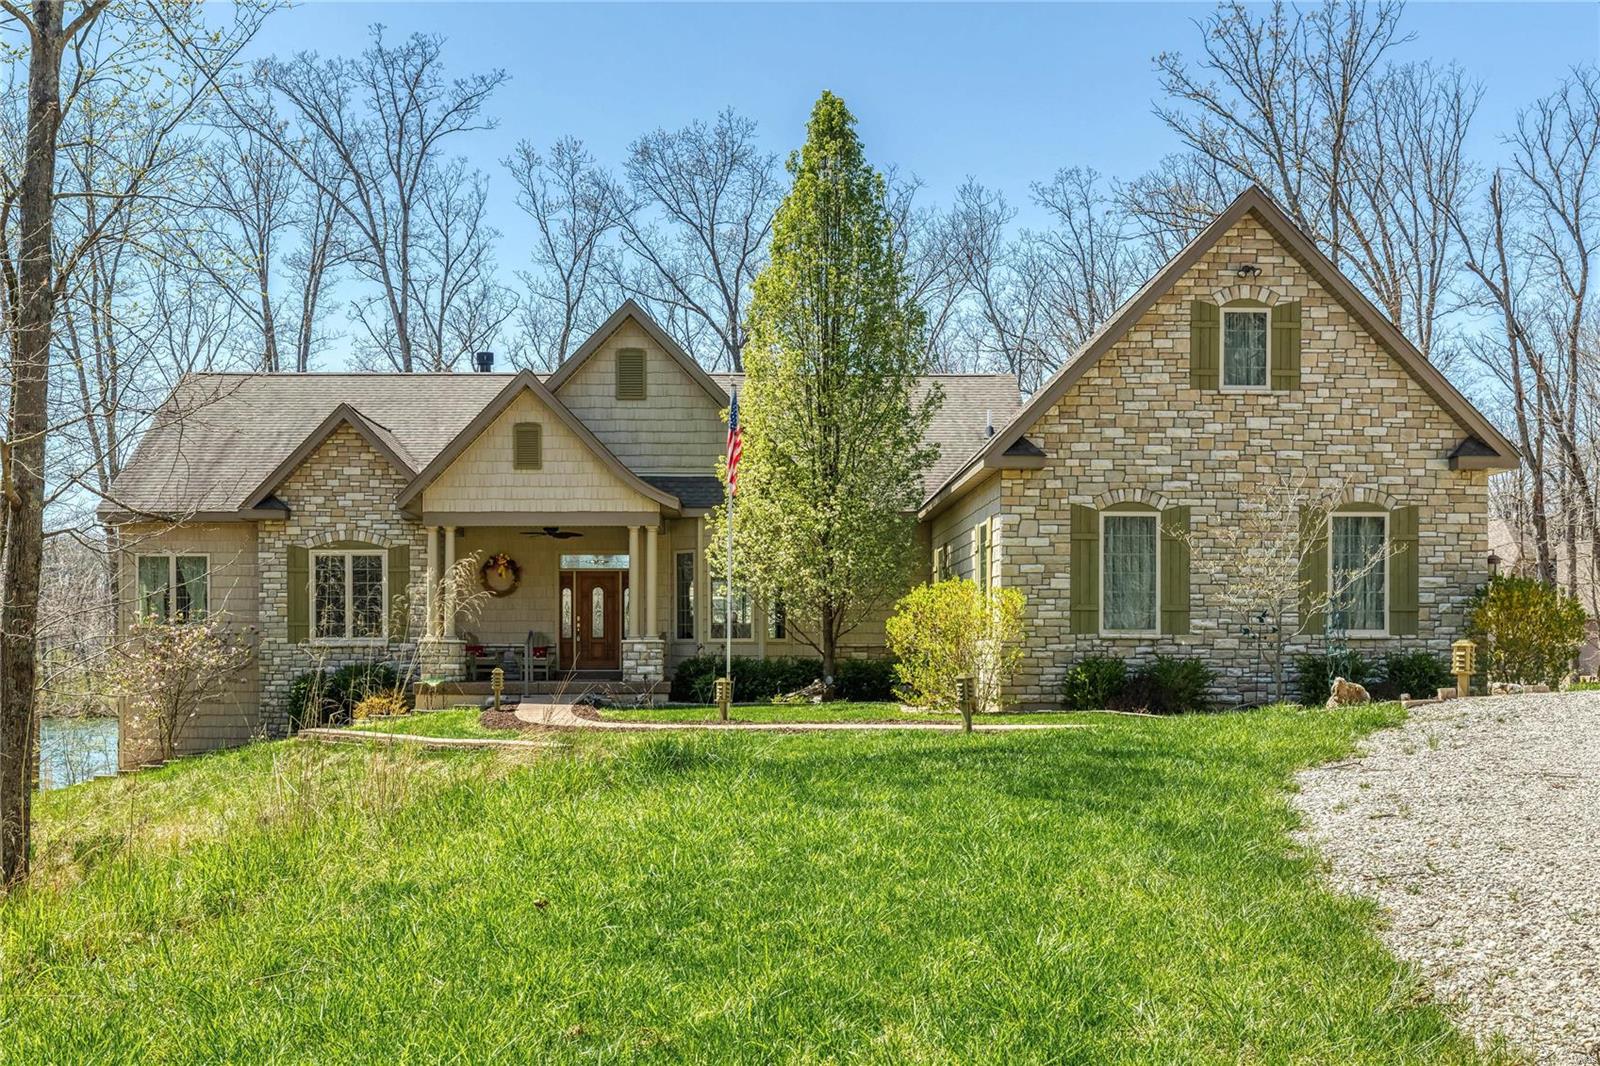
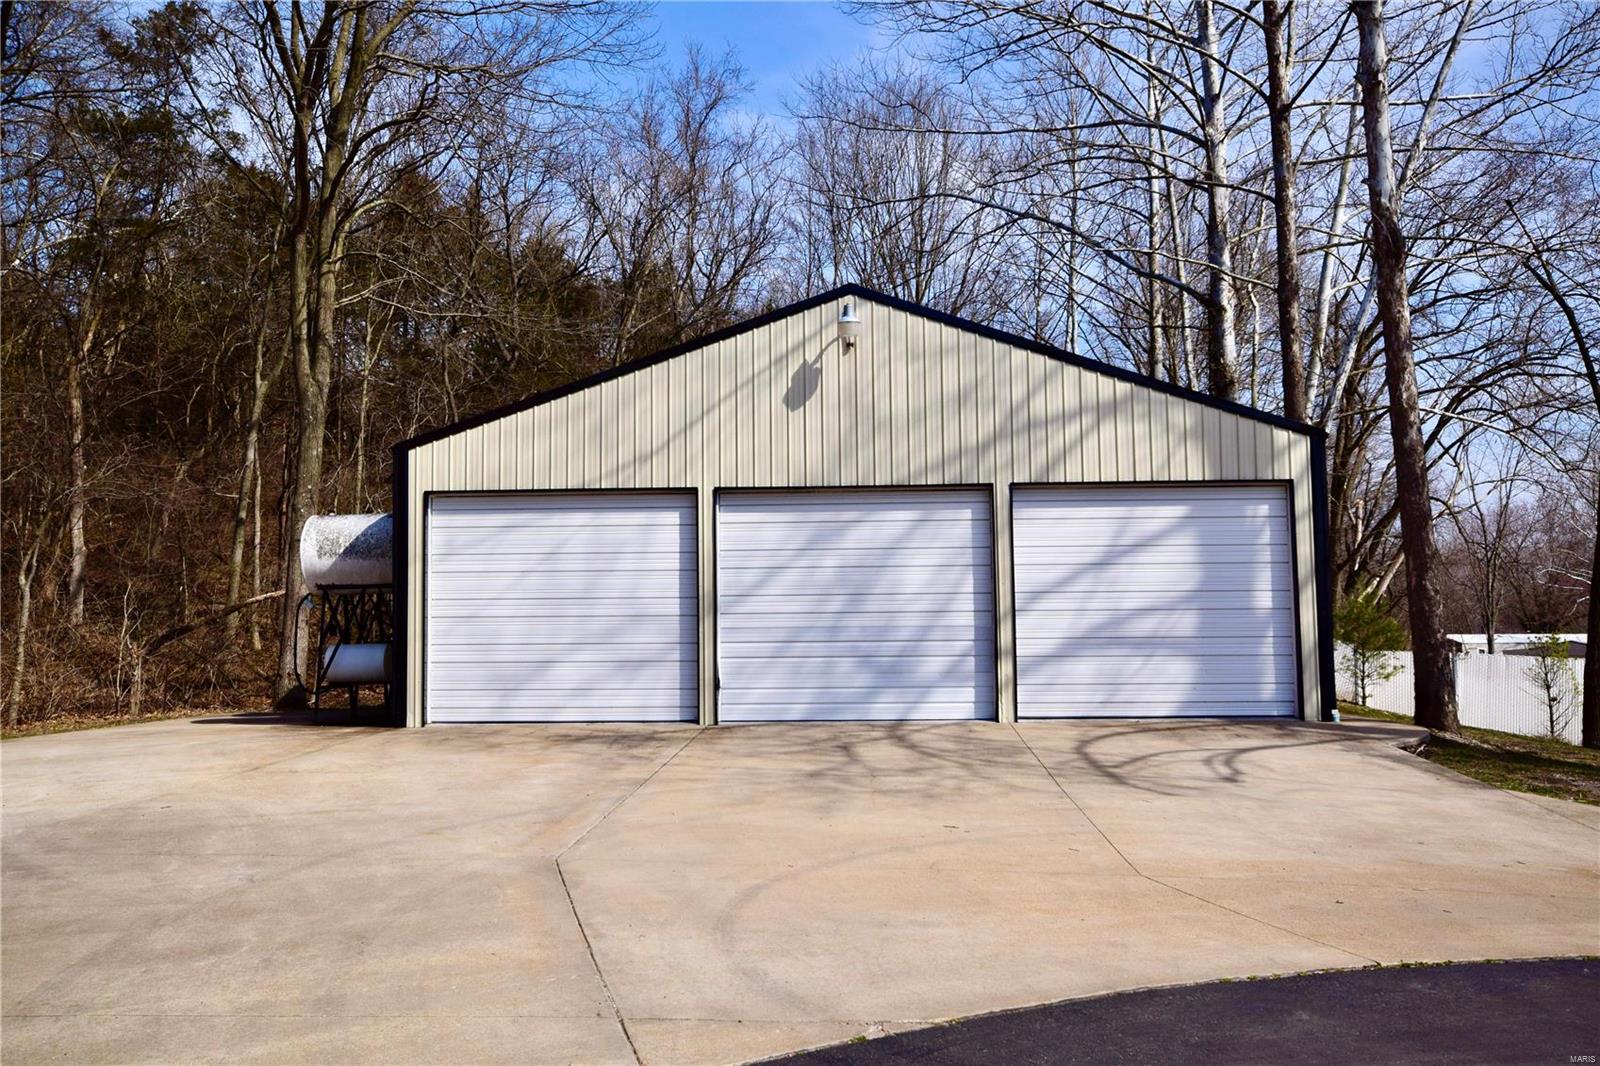
Motivated Seller ! Discover the perfect blend of luxury, privacy, and outdoor living within this 18 acre custom built estate! Tucked into a wooded, park-like setting, this fabulous story and a half home overlooks your own 1.5-acre private lake, stocked for fishing and ready for paddle boarding and kayaking. This home features an inviting open floor plan centered around a soaring 2 story great room with an impressive window wall that fills the home with beautiful natural light. The elegant foyer greets you as you enter the home, the large kitchen overlooks the cozy hearth room and great room making entertaining and enjoying the views effortless. The main floor owner’s suite features a spacious luxury bath, private entrance to the deck and walk-in closets. The 2nd floor offers 3 more generously sized bedrooms a beautiful balcony overlooking the great room and 2 full baths. Enjoy evenings entertaining or relaxing on the expansive deck, perfectly positioned to take in sunsets over the water. The walkout lower level is designed for guests and recreation, complete with a 2nd kitchen, spacious rec area, bathroom & potential for a 5th bedroom. Car enthusiasts and hobbyists will love the convenience of the 2 car garage plus 40’ x 60’ insulated workshop which offers 3 more garage bays, 10' doors & concrete floors. All of this is less than 10 minutes from Hwy 70 & Hwy 61: offering peace and seclusion without sacrificing convenience. This is a rare opportunity to own a private lakefront retreat with room to live, work, and play! Must have lender preapproval. 
Virtual tour: https://vimeo.com/1176676298?share=copy&fl=cl&fe=ci
#26017392

Foristell

20 Dumont Court

4 Beds

4 Baths

5,386 Sq.Ft.

$1,499,000

MLS#: 26017392

Price reduced
Motivated seller! Discover the perfect blend of luxury, privacy, and outdoor living within this 18 acre custom built estate! Tucked into a wooded, park-like setting, this fabulous story and a half home overlooks your own 1.5-acre private lake, stocked for fishing and ready for paddle boarding and kayaking. This home features an inviting open floor plan centered around a soaring 2 story great room with an impressive window wall that fills the home with beautiful natural light. The elegant foyer greets you as you enter the home, the large kitchen overlooks the cozy hearth room and great room making entertaining and enjoying the views effortless. The main floor owner’s suite features a spacious luxury bath, private entrance to the deck and walk-in closets. The 2nd floor offers 3 more generously sized bedrooms a beautiful balcony overlooking the great room and 2 full baths. Enjoy evenings entertaining or relaxing on the expansive deck, perfectly positioned to take in sunsets over the water. The walkout lower level is designed for guests and recreation, complete with a 2nd kitchen, spacious rec area, bathroom & potential for a 5th bedroom. Car enthusiasts and hobbyists will love the convenience of the 2 car garage plus 40’ x 60’ insulated workshop which offers 3 more garage bays, 10' doors & concrete floors. All of this is less than 10 minutes from Hwy 70 & Hwy 61: offering peace and seclusion without sacrificing convenience. This is a rare opportunity to own a private lakefront retreat with room to live, work, and play! Must have lender preapproval. 
Virtual tour: https://vimeo.com/1176676298?share=copy&fl=cl&fe=ci
#26017162

Foristell

20 Dumont Court

4 Beds

4 Baths

5,386 Sq.Ft.

$1,499,000

MLS#: 26017162

Experience lake living like never before at 1479 Cedar Village — a one-of-a-kind retreat that perfectly blends modern luxury with the beauty of the Ozarks. This home has been completely transformed from the ground up, offering 4 spacious bedrooms, 4.5 baths, and over 2,000 sq ft of deck space to take in those jaw-dropping 8-mile lake views of the main channel. Inside, you’ll find a warm and inviting layout with custom cabinetry, beautiful quartz countertops, and grotto-style showers that add a touch of luxury. The wraparound decks and large entertainment area are made for gathering with friends and family — whether it’s morning coffee with the sunrise or evening sunsets over the water. Plus, there’s plenty of parking for guests, and the thoughtful design makes hosting effortless. Being tucked right in the heart of Osage Beach, you’re just minutes from all the best restaurants, shopping, and lake fun, yet the setting feels peaceful and private. Whether you’re looking for a full-time home or the ultimate getaway, this property offers the perfect mix of comfort, style, and lakefront magic.
#3585097

Osage Beach

1479 Cedar Village Road

4 Beds

4 Baths

3,421 Sq.Ft.

$1,499,000

MLS#: 3585097

Price reduced
Luxury lakefront home located in a highly sought-after cove at Lake of the Ozarks, offering a private dock, indoor pool, and excellent entertaining spaces. This fully furnished, recently updated 5-bedroom property features an open-concept layout with expansive lake views and quality finishes throughout.
The main living area flows into a well-appointed kitchen with premium appliances, custom cabinetry, and solid surface countertops. Notable interior features include a spiral staircase, marble flooring, and updated lighting.
The walk-out lower level provides additional living and entertaining space, along with an indoor swimming pool for year-round use. A private guest suite with full bath offers added flexibility for hosting.
Exterior highlights include a custom outdoor kitchen and a private dock with an 18x50 slip and PWC lift.
Recent updates include a brand new roof with a 15-year transferable warranty, new marble flooring, updated lighting and more.
Ideal for full-time living, a second home, or investment property.
#3584467

Sunrise Beach

149 Thornwood Circle

5 Beds

4 Baths

4,330 Sq.Ft.

$1,499,000

MLS#: 3584467

Welcome to an enchanting blend of old-world charm and modern sophistication in the heart of Webster Groves - The Spider Web House. Exuding character and history, the intricate craftsmanship and design elements have stood the test of time. From the ornate millwork, incredible one-of-a-kind fireplaces, beautiful pocket doors and large wrap around front porch, every corner of this house tells a rich story. The house has been thoughtfully renovated to include modern amenities while preserving its vintage charm. Enjoy an updated kitchen, renovated baths and an inground pool with outdoor kitchen which enhance livability without compromising on the house's authenticity. The house boasts spacious rooms that are ideal for both entertaining and cozy living. This historic seven bedroom house presents a captivating opportunity to own a piece of history while enjoying the convenience and comfort of modern living.
#23047317

St Louis

511 N Bompart Avenue

7 Beds

3 Baths

6,022 Sq.Ft.

$1,499,000

MLS#: 23047317

Wow, looking for that resort-style house with a custom pool, jumping rocks, waterfall, outdoor kitchen and bar, separate firepit area, screened in porch with fireplace and infrared heaters for year round enjoyment, 500+ bottle walk in wine cellar, a tree house for the kiddos, and a house built for entertaining . This 1.5 story house with windows galore overlooking the park-like back area is waiting for you in the Kingspointe subdivision. Starting from the minute you walk into the home, an office with custom book shelves to the great room overlooking the beautiful outdoor area.  All bathrooms are updated and the master bath has a spa-like feeling with a walk through double shower. Kitchen and hearth room has a see through fireplace shared with the great room and a mud room with lockers to keep organized. The lower level has an additional 5th bedroom, fabulous rec room with fireplace, arcade, gym, a beautiful bar area and an unbelievable wine room. This house will be a joy to show. Additional Rooms: Wine Cellar
#22025875

Chesterfield

2012 Kingspointe Drive

5 Beds

4 Baths

6,085 Sq.Ft.

$1,499,000

MLS#: 22025875

Amazing opportunity. Own your own private estate. Tons of possibilities. There are 3 homes on the approximate 33 acres! Build your dream home w/your own builder and plan. Gorgeous 48 x 60 workshop/hobby area in pristine condition. There are also multiple stables & barns. Plenty of room for horses w/the possibility of multiple pastures. Ranch, brick home includes 5 bedrooms, 3 full baths, walk out lower level and offers endless possibilities. Includes 5 tax IDs - 21V130026, 21W340109, 21W340091, 21W620021, 21W340062.
#19017491

Wildwood

17820 Blum Farm Road

5 Beds

3 Baths

2,823 Sq.Ft.

$1,499,000

MLS#: 19017491

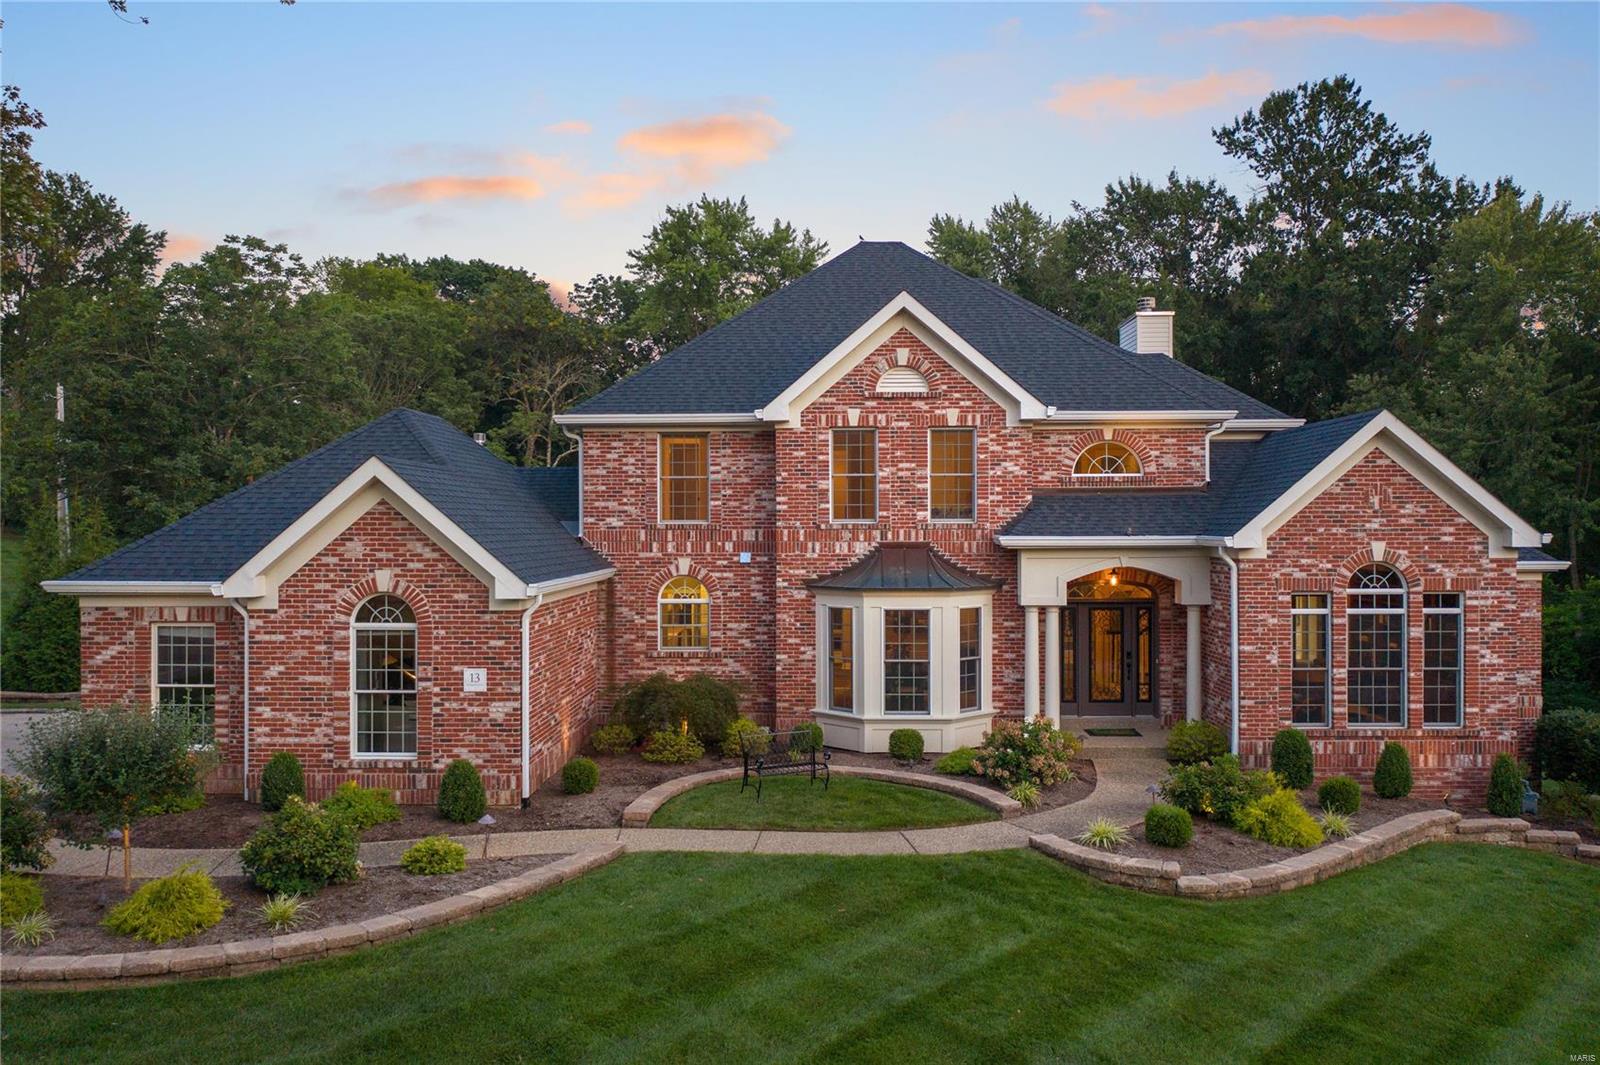
Beautifully designed 1.5 Sty Estate home! Over 6000 sf of living space enhanced by superb craftsmanship & meticulous attention to detail. Impressive 2-sty foyer opens to formal living & dining rooms & coffered family room with fireplace, built-in bookcases & wet bar. State-of-the-art kitchen with granite countertops, 42” glazed cabinetry & center island adjoins breakfast room with bay window & vaulted hearth room with planning center & floor-to-ceiling stone fireplace. Sumptuous master bedroom suite features 2 walk-in closets, sitting room & beautifully appointed bath. 3 Additional bedrooms, 1 with private bath & 2 with Jack n’ Jill bath, plus guest suite with sitting room & laundry complete the 2nd floor living quarters. Walk-out Lower Level includes recreation room with custom built-ins, 2nd kitchen, game room, workout room, office/6th bedroom, gun room, laundry & full bath. Extensively landscaped .75 ac grounds with deck, patio with fireplace & wet bar, pool, hot tub & 4-car garage.
#17010622

Chesterfield

817 Tara Estates Court

6 Beds

5 Baths

6,100 Sq.Ft.

$1,499,000

MLS#: 17010622

This beautiful and spacious three-bedroom, 3.5 bath Maryland Walk, 7th-floor gem is situated on the southwest corner of the building and features 2,730 square feet.  A light-filled wall of windows offers views from the kitchen, breakfast area, living room, dining room, & primary bedroom. You will enjoy the renovated marble master bath, three separate bedroom suites, soaring ten-foot ceilings, and a spectacular 28' x 19' outdoor terrace overlooking the Clayton skyline. Other highlights include wood floors, 14' x 5' entry foyer, in-unit private 9' x 6' laundry, and elegant half bath. Maryland Walk offers a stylish urban lifestyle that features a 24-hour doorman, fitness center, outdoor heated pool, rooftop garden & party area, conference room, theater/media room, and three guest suites. Clayton's fine shopping, restaurants, and business district are just beyond the front door. Close to Shaw Park, highways, and the airport. Seize this opportunity for a fabulous, sophisticated lifestyle! Location: Suburban
#21013691

St Louis

8025 Maryland Avenue 7K

3 Beds

3 Baths

2,730 Sq.Ft.

$1,499,000

MLS#: 21013691

Magnificent executive home located in the premier Frontenac neighborhood of Ballantrae. This home sits on a lovely 1.23 level, acre lot & features 6,108 sq. feet of living space. Large foyer with a grand staircase. Formal Dining Room & Living Room with fireplace & bay window. The 2-story family room has a fireplace, wet bar & French doors that leads to a large deck. The kitchen features granite counters, plenty of cabinets, new double ovens, gas range, walk-in pantry & a bright breakfast room. The main floor master suite has a study/library with fireplace, large bedroom, fireplace & a bay window. The master bathroom features marble tile, dual vanities, Jacuzzi tub & separate shower. Walk-in closet. The 2nd floor has 3 bedrooms with en-suite bathrooms. The Lower Level has a full walk-out with an expanse of windows & doors that lead to a patio, custom millwork, fireplace, tall ceilings, bath, kitchenette & an unfinished area ideal for an extra bedroom. Main floor laundry. 3-car garage.
#16025815

Frontenac

10636 Ballantrae Drive

4 Beds

5 Baths

6,108 Sq.Ft.

$1,499,000

MLS#: 16025815

You can have it all! Majestic European Manse is the best of both worlds – plenty of room to roam, close to wine country, and yet just 15 minutes to Chesterfield Valley and 35 minutes to downtown Clayton! There is truly nothing else like it. From the rotunda tower, to the dual sweeping staircases, you will be in awe as you step through the front door. Custom built to the highest standards and no detail overlooked. Large kitchen/hearth room is the heart of the home, perfect to gather all your family and friends. The attached loggia will be your favorite spot to entertain on a warm evening, or curl up with a book. 1st floor master suite with impressive spa bath and walk-in closet, plus upstairs bedroom suites with direct access baths. 12ft walk out finished basement offers plenty of room for all your hobbies. When the summer heat hits, just take a dip in the bluestone pool. A truly liveable home with ‘his and hers’ garages, walk-in pantry, mudroom, butlers pantry and planning office. Additional Rooms: Mud Room
#18033930

Defiance

461 Matts Way

5 Beds

4 Baths

5,324 Sq.Ft.

$1,499,000

MLS#: 18033930

Est. 2007: Living a concierge lifestyle at The Crescent means access to anything you need, exactly when the need arises. With round-the-clock attendants who are ready to assist, valet parking and a security staff, your every wish can be granted. Just steps from your front door, enjoy premier shopping and dining in this exclusive community. You don't need to move either car from the heated garage....a day might start by reading the paper, that was delivered to your front door, and a coffee from Kaldi. Then a workout at Red Fitness Lounge followed by a spa treatment at Lucy Lee. It may end with dinner at 801 Fish, listening to the band at the Ritz and a cocktail on your patio overlooking the fountain, surrounded by stars. This sophisticated condo measures 2,862 square feet and includes 3 bedrooms and 3 & 1/2 baths. An open floor plan with commanding views, the showstopper is the expansive, 1,400 square foot, private terrace. It is one of the platinum units in this luxury high-rise. Location: End Unit, Retail Center
#19012997

St Louis

155 Carondelet Plaza 302

3 Beds

3 Baths

2,862 Sq.Ft.

$1,499,000

MLS#: 19012997

Stunning display home with Designer interior, featuring high-end finishes and situated on a superior lot which backs to secluded unbuildable common ground! OVER 4,600 SF of Low maintenance living (all inclusive landscaping maintenance and snow removal for a care free lifestyle) situated within miles of shopping, dining & entertainment - Ladue school district. This distinctive Naples inspired plan includes 2-story Foyer & Great Room, gourmet Kitchen w/stacked cabinetry/quartz countertops, Dining Room, Butlers Pantry, expanded 1st floor Owners Suite w/ vertical spa, walk-in closets, hardwoods throughout 1st floor. Two BRs separated by Jack-n-Jill bath on 2nd floor plus flexible bonus room. Beautifully finished lower level including  Family Room, Game area, Wet Bar, Bedroom, 3-piece Bathroom & Exercise room...This home is a must see. Enjoy a rare combination of luxury, convenience, & lifestyle at Woods of Ladue. Make your appointment today!---PRICE ADJUSTMENT
#21034257

St Louis

738 Woods Of Ladue

4 Beds

2 Baths

4,637 Sq.Ft.

$1,499,000

MLS#: 21034257

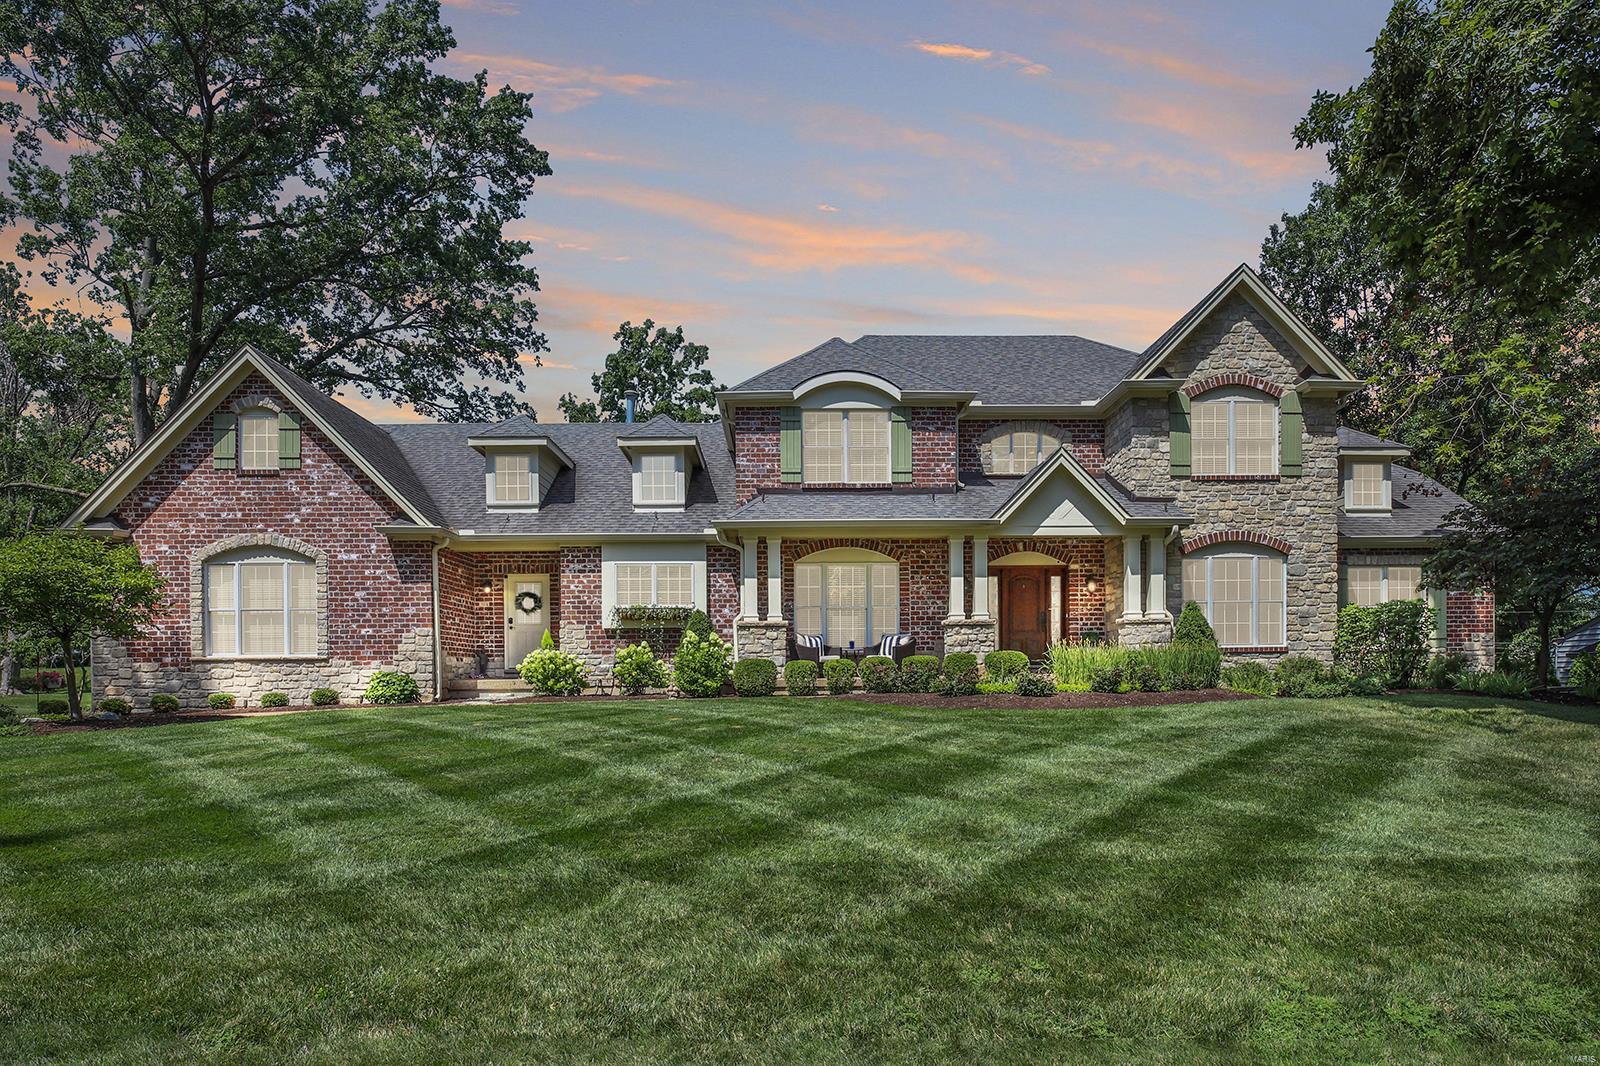
Spectacular Custom Home, 5 Bd, 5.5 Bth, 7700+ Sqft of living space, 1.16 acre lot – Top Rated Kirkwood School District! Main Floor features an elegant formal Dining Rm, beautiful Study/Office, light-filled Great Rm, gourmet Kitchen, adjoining Breakfast Rm, lovely Powder Rm & Laundry Rm. You’ll also find a Master Suite designed to perfection with a beautiful Sitting Rm, luxury Bth & custom organized walk-in closet. Walk up the incredible handcrafted staircase to find 2 spacious Bd with a walk-in closet & a large updated Jack & Jill Bth. Incredible professionally finished, W/O LL showcases a “Cheers” like custom bar, poker area, fantastic Family Room, home Theatre area, the 4th & 5th legal Bd & 2 updated full Bth. Highlights: 10’+ ceilings, hardwood floors, extensive millwork/moldings, solid wood doors, newer zoned high-efficient HVAC, alarm & irrigation systems, extensive landscaping, outdoor lighting, saltwater pool, pool house dating back to 1859 & an impressive 4-car garage. Additional Rooms: Mud Room
#20060697

Kirkwood

212 Sugar Creek Ridge Drive

5 Beds

5 Baths

7,769 Sq.Ft.

$1,499,000

MLS#: 20060697

1 ... 234 235 236 237 238 ... 666
* Listings identified with the FMLS IDX logo come from FMLS and are held by brokerage firms other than the owner of this website. The listing brokerage is identified in any listing details. Information is deemed reliable but is not guaranteed. If you believe any FMLS listing contains material that infringes your copyrighted work please click here to review our DMCA policy and learn how to submit a takedown request. © 2024. First Multiple Listing Service, Inc.
 - property

Send a message

Message successfully sent.

Your message

What is 3 + 4 ?

Reason for contacting?

I agree to receive email communication and understand I can unsubscribe at any time.

I agree to be contacted by Rock Island Realty via call, email, and text for real estate services. To opt out, you can reply 'stop' at any time or reply 'help' for assistance. You can also click the unsubscribe link in the emails. Message and data rates may apply. Message frequency may vary. Privacy Policy

Sign Out

Virtual Assistant

Would you like to take the next step with this property? We can help you schedule a showing or virtual tour, or send you more details.

Yes, I would like more information.

Thank You for Your Reply, One of Our Agents will contact you as soon as possible

No, maybe later.

Thank you, you can always contact me via email, phone number or through the contact form.

Realhub AI

Lucy - Your AI-Powered Realtor

Update Your Temporary Password

Personalize your search

Enter your email and we'll notify you immediately when new listings match what you're looking for.

or enter email address

Already have an account ? Login here

Continue your home search

I agree to receive communications and understand I can unsubscribe at any time.

I agree to be contacted by Rock Island Realty via call, email, and text for real estate services. To opt out, you can reply 'stop' at any time or reply 'help' for assistance. You can also click the unsubscribe link in the emails. Message and data rates may apply. Message frequency may vary. Privacy Policy

Already have an account ? Login here

We use cookies

We use cookies primarily for analytics to enhance your experience. By accepting, you agree to our use of these cookies. You can manage your preferences or learn more about our cookies policy.