Properties

Browse or get in touch to schedule a walkthrough.

  • Nearby me
Price range

Popular Features

Community Features

Association

Property Features

Waterfront

View

Exterior Features

Interior Features

Style

10000 properties match your criteria

Updated 1 minute ago

E-Alert name
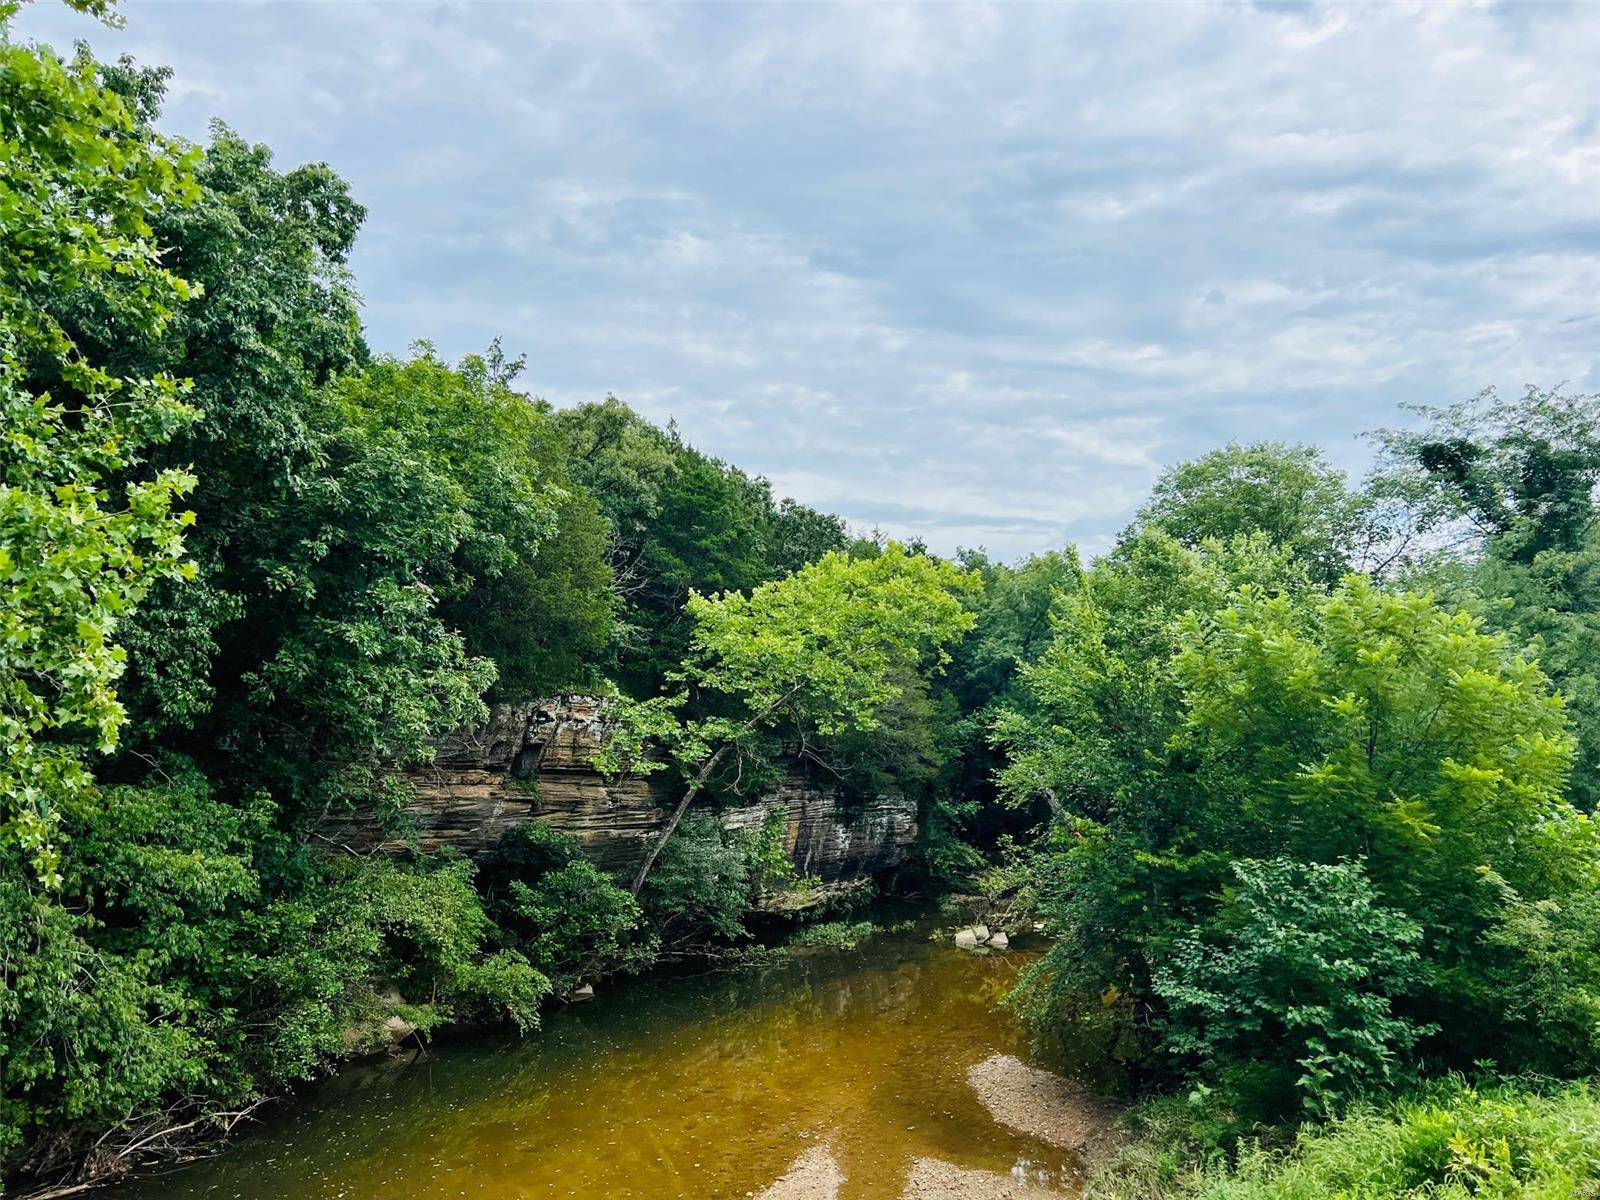
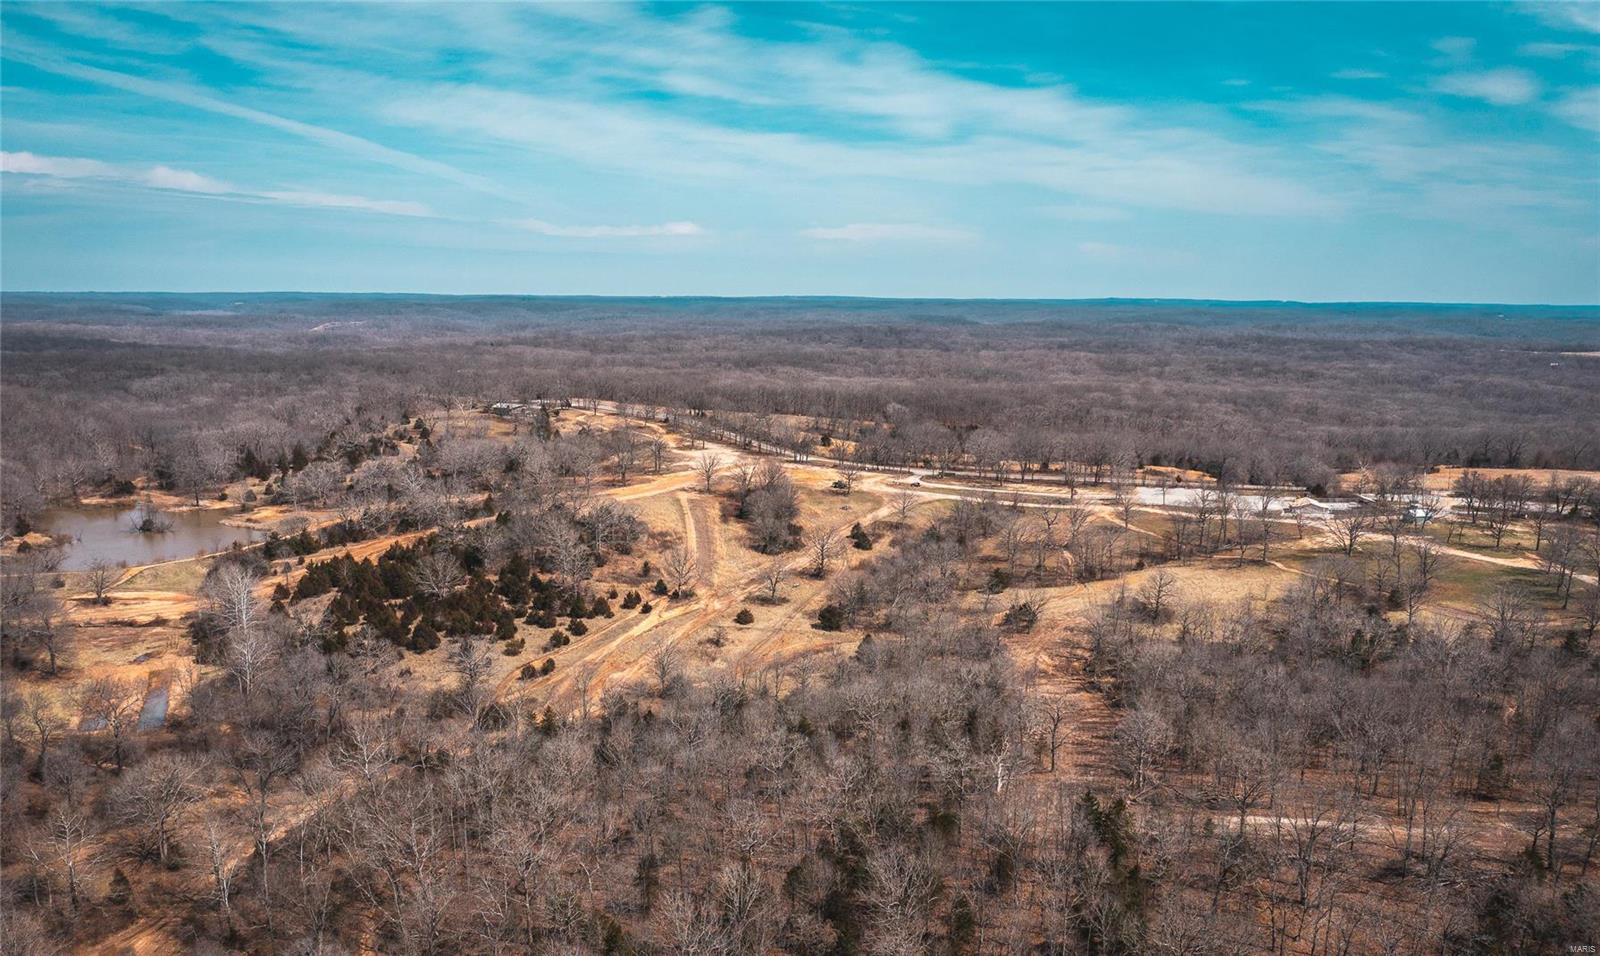
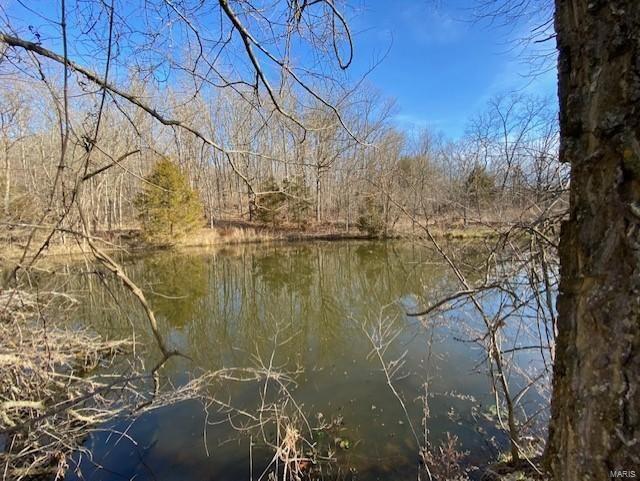
This is a fantastic opportunity to own a large hunting and pasture ranch in Southeast Missouri.  Just minutes from Marble Hill (Bollinger County seat) and Castor River Conservation Area, and 50 minutes west of Cape Girardeau, this 477.43-acre ranch offers an amazing array of resources.  Its rolling Ozark hills consist of approx. 92 acres of pasture, 380 acres of timber, a 4-acre stocked pond, an 80x30 metal shop, and a lodge in need of some TLC.  You simply must experience the sights and sounds of this ranch in person.  
 The perimeter is cleared and fenced, making for easy access to trails, hunting areas, and food plots. Wildlife is abundant; five bucks were spotted at the pond at the time of listing.   If you are looking for a family legacy property to enjoy for generations to come, this is it.  Owner will consider splitting the parcels, approx. 295.80 acres to the north of BCR 702 and approx. 181.63 acres to the south. 
 Don’t miss the opportunity to purchase your dream property!
#23041400

Glen Allen

0 BCR 702

None Beds

None Baths

N/A

$1,550,000

MLS#: 23041400

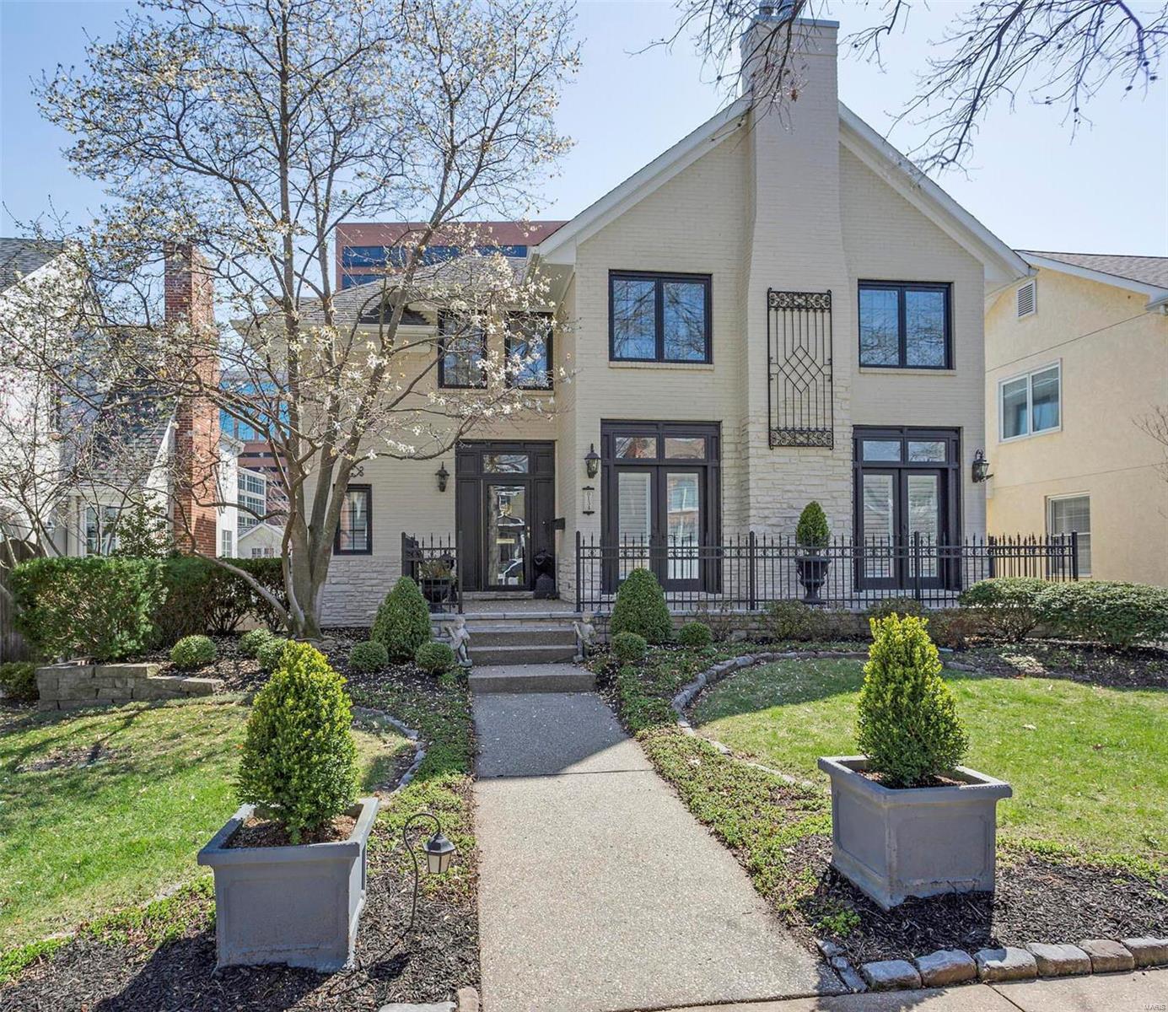
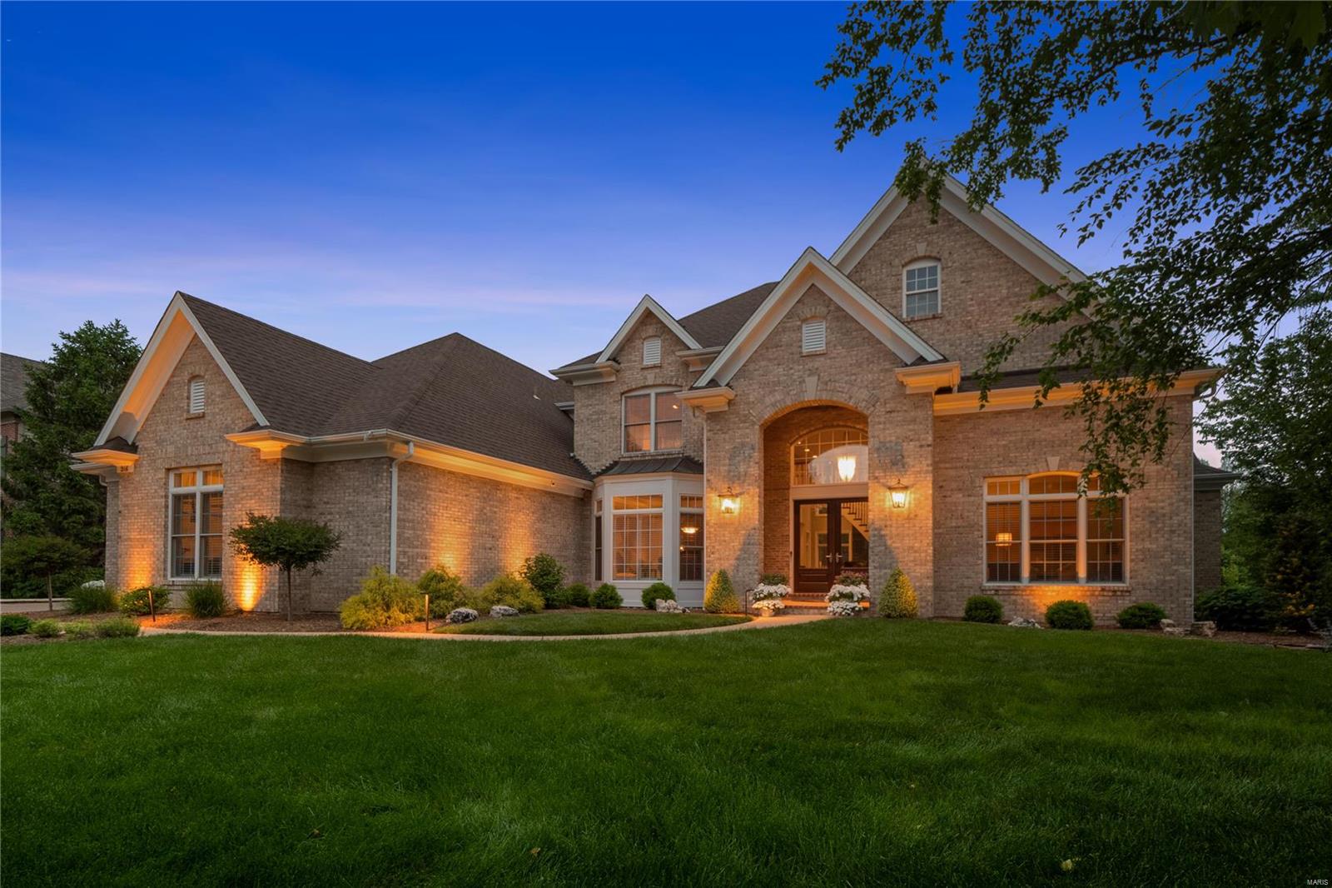
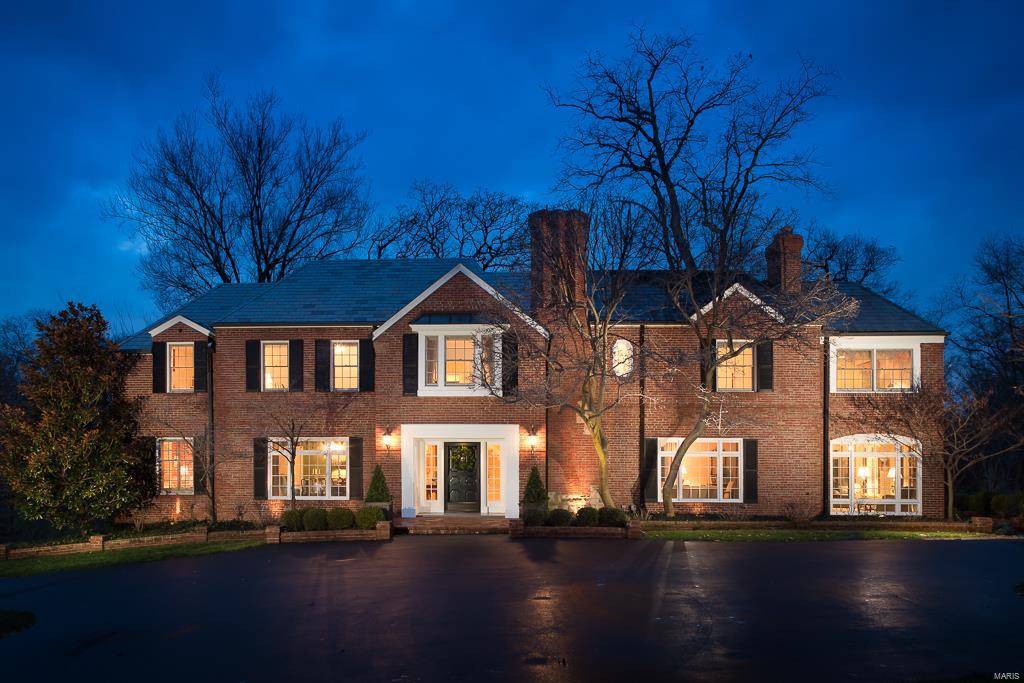
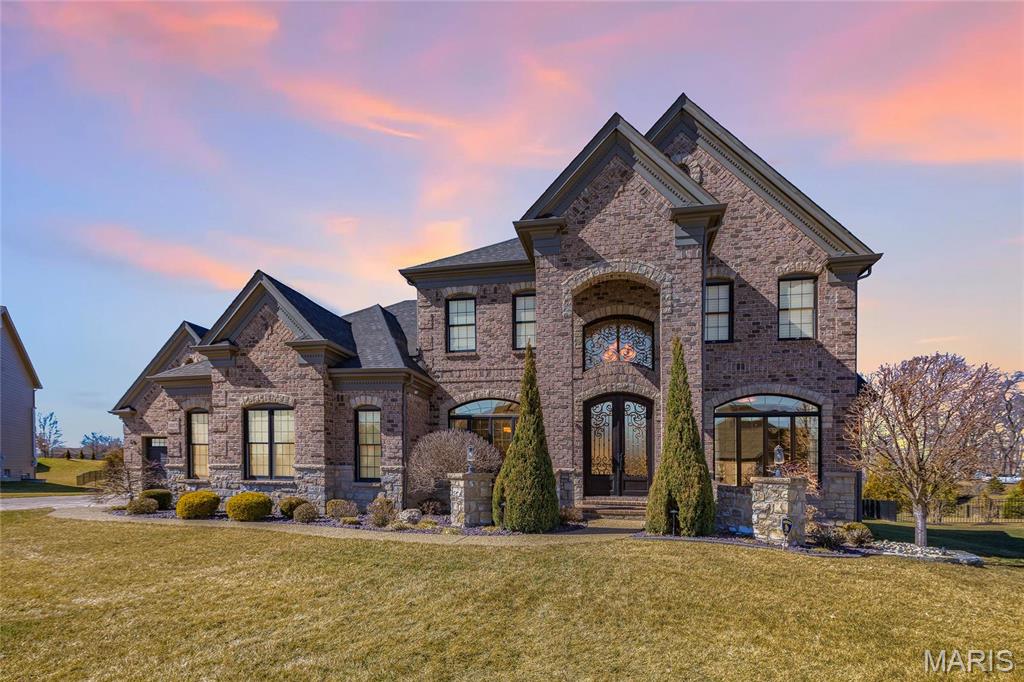
Traditional Country French home in the sought after Private & Gated Bryn Wyck subdivision.  This wonderful 12 year old home is on almost an acre of land with its beautiful back garden and Salt water Pool.  Open floor plan lets the sunshine beam through the amazing floor to ceiling windows in the living room. 5 bedrooms & 5.5 bath with main floor master overlooking garden/pool area, his/her closets, en suite bathroom, spa shower, jet tub and double vanity. Main floor has separate dining room, bar area, and wine room.  Large eat in kitchen, custom cabinetry, Wolfe Range, with a separate warming draw.  Kitchen opens into the hearth room which is so cozy & hosts the 2nd fireplace with beautiful crystals that light up. Main floor laundry room and 2nd floor laundry area.  Three bedrooms upstairs all en suite with custom fit closets & draperies. Fifth bedroom in basement w/ separate full bath & walkout, wet bar & sauna. Outdoor fireplace in garden great for pizza nite!  See list for more! Additional Rooms: Mud Room, Wine Cellar
#19022802

Town and Country

225 Doulton Place

5 Beds

5 Baths

6,011 Sq.Ft.

$1,550,000

MLS#: 19022802

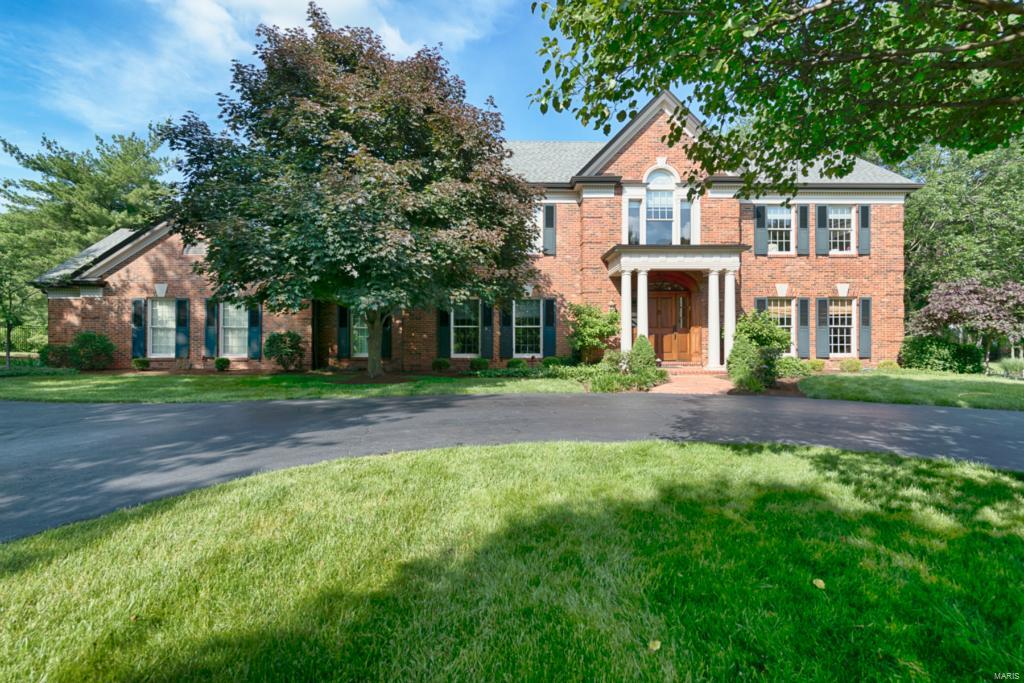
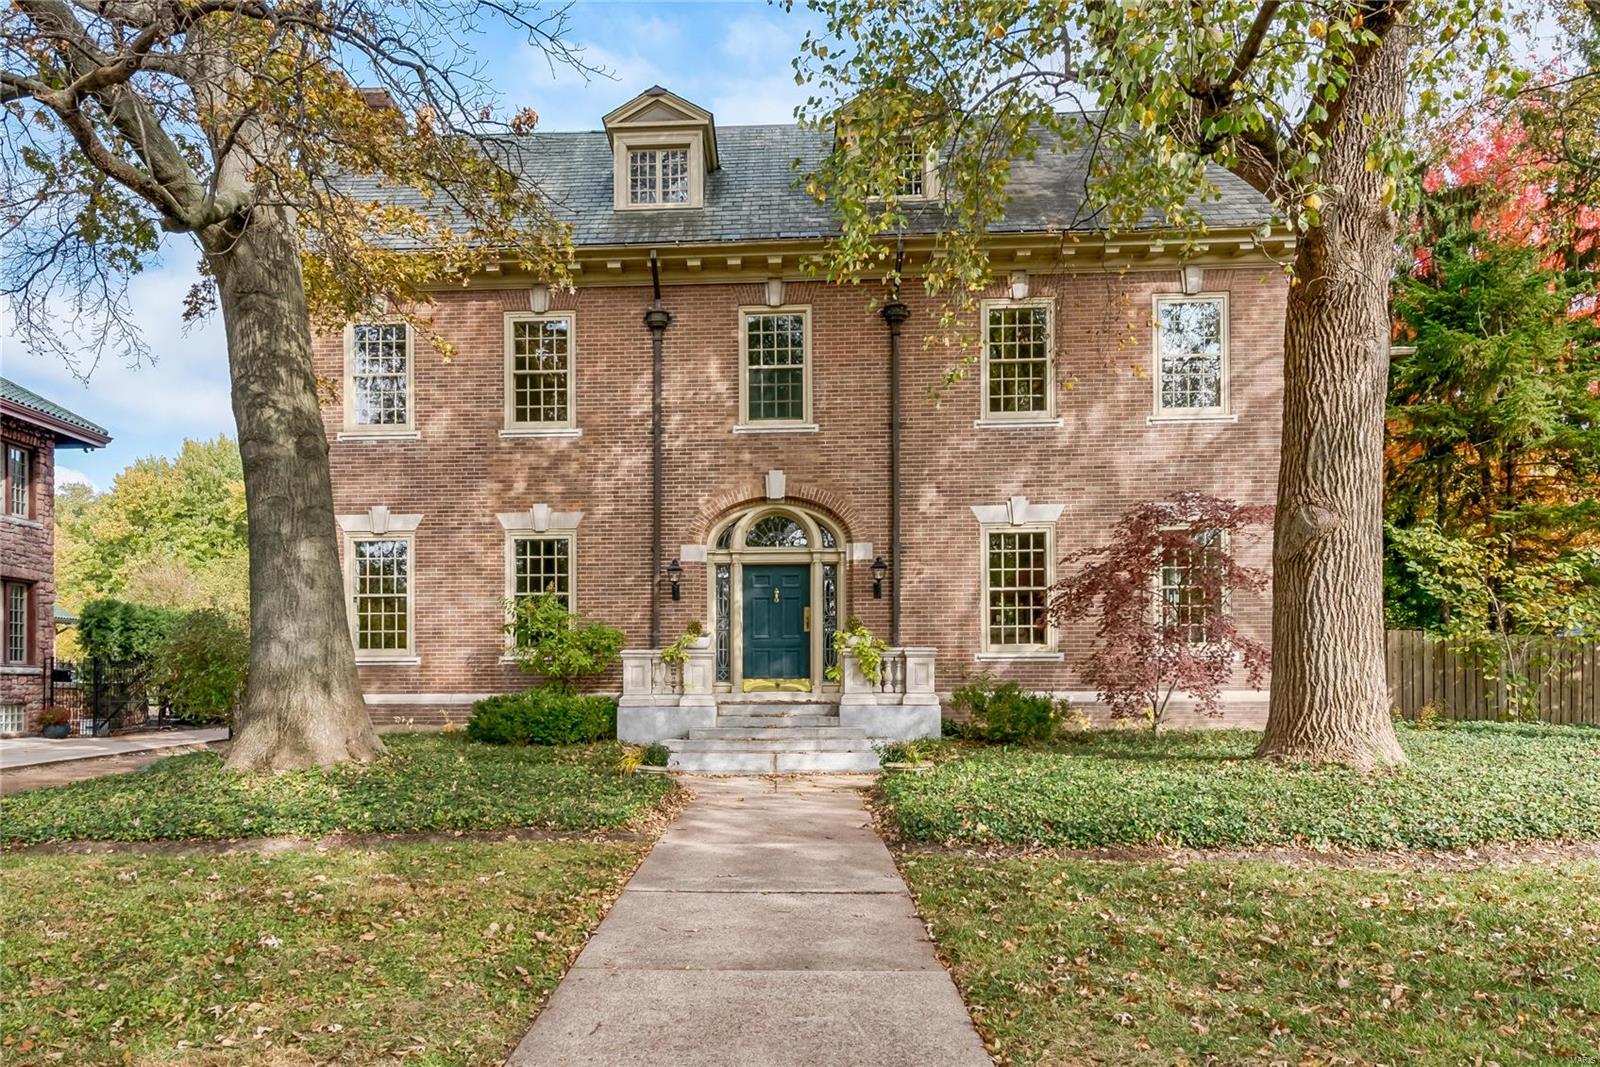
Stunning Clayton Home - A classic example of Georgian Revival Architecture! Total perfection inside & out! Gorgeous curb appeal with amazing landscaping, large French doors, wonderful brickwork, fabulous limestone columns at entry, dormer windows, slate roof - and it only gets better inside! Gracious foyer with open staircase, large dining room & living room with fireplace, original moldings, great main floor study, breakfast room & butler’s pantry, plus a large addition with family room, mudroom, another half bath, and a delightful wrap around screened porch.  Beautiful white kitchen with Carrara marble countertops, Viking & Sub-Zero appliances, butcher block center island, vegetable sink- it’s perfect! 4 bedrooms including master suite, 3 full & 2 half baths, meticulously maintained, in a prime location, location, location! Additional Rooms: Mud Room
#17082028

St Louis

6428 Cecil Avenue

4 Beds

3 Baths

4,626 Sq.Ft.

$1,550,000

MLS#: 17082028

ROUGHLY FOUR THOUSAND FEET of Gasconade River Frontage along with 253 +/- acres of absolute beautiful mix of pasture and wooded Pulaski county ground, a shooting range for folks looking to enjoy skeet and trap shooting, PLUS A CAVE TO EXPLORE.  
 It has operated as a cattle farm, small crop farm, shooting range for events. On this farm there is a Modest 2 bedroom 1.5 bath solid brick home, a machine shop (30x60), 3 Sided equipment shed (30x60) a clubhouse for the shooting range. It has not been operational in the last few years but could be up and running very easily. The pasture has been maintained as well as any grass could with weed control and fertilizer for the last 30 years or so. 
Has a long open air feed bunk for the cattle. Strong perimeter barb wire fencing for your livestock and access to the Gasconade River. Have your friends and family join you on the river up stream and float to your property. Bring the horses for trail riding or the UTV's for enjoyment.
#24036121

Richland

25700 Rail Road

2 Beds

1 Baths

1,784 Sq.Ft.

$1,550,000

MLS#: 24036121

***CONSTRUCTION is ALMOST DONE - 1.5 MONTH FROM COMPLETION*** Quality built NEW CONSTRUCTION - DISPLAY in Chesterfield, on Beautiful and VERY PRIVATE 1.585 Acre lot. Please visit Attached Supplements & Virtual Tour to see Floor Plan & List of Features.*TAKE a 3D TOUR* through similar previously build House. This 1.5 story, featuring open floor plan with over 6,890 sqft of luxury space, and many of the custom upgrades & millwork thru-out. Brick & Stone masonry front & side elevations. Walk-Out & Look -Out Finished Lower level with large Rec/Room, Office, Exerciser & Media Room. Balcony & Covered Patio Terrace on the back, overlooking private backyard, surround by mature trees and offering more than enough space to graciously accommodate a future swimming pool. Amazing location next to medical centers, shopping, highways, restaurants, and so much more!! Builder Warranty included.One of the owners is a licensed agent in a state of MO. Additional Rooms: Sun Room
#19033176

Chesterfield

46 WITMER Drive

4 Beds

4 Baths

6,891 Sq.Ft.

$1,550,000

MLS#: 19033176

Newly constructed, custom built 1.5sty on 1+ acre! 4Bd/4.5Bth showplace, 6,800+/- sqft of living spc w/LL. Grand 2sty Foyer, Study/Den w/wood ceiling, formal Dining Rm & Great Rm w/gas frplc & dual French doors to porch. Gourmet Kitchen w/custom cabinets, suede granite counters, tile backsplash, center island, breakfast bar, pantry, top of the line SS appliances & Hearth Rm. Master Retreat w/huge walk-in closet & luxury Bth w/heated floors, steam shower, dual vanities w/granite & Laundry Rm complete Main Flr. 2nd Flr finds Loft area; Guest Ste w/Bth, 2 add’l Bds, Jack/Jill Bth & Bonus Rm. LL w/Rec Rm, Media Rm, full Bth, wine cellar & safe room. Highlights: 3 zone HVAC, LED lights, Andersen 400 series windows, solid wood doors, crown molding, 10 yr builder warranty, 3-car heated garage, circular drive, sprinklers & slateline shingle roof. Relax outside on covered patio & enjoy private yard! Great location ~ close to shops, restaurants, schools & hwys.
#17090879

Town and Country

12 Williamsburg Estates Drive

4 Beds

4 Baths

6,736 Sq.Ft.

$1,550,000

MLS#: 17090879

Discover the epitome of luxury living in Clayton's prestigious Maryland Walk high-rise condominium. Perfectly situated in the heart of downtown Clayton, this elegant 10th-floor residence places you just steps away from a vibrant array of dining, shopping, and grocery options. Spanning 2,414 square feet, this sophisticated 3-bedroom, 3-bathroom condo is bathed in natural light through expansive windows. The custom-designed Primary Suite is a serene retreat, complete with a luxurious bathroom featuring dual vanities, two separate water closets, a jetted tub, and a full-length custom closet. The gourmet kitchen is a culinary delight, equipped with top-of-the-line Viking appliances, including a four-burner gas cooktop, dishwasher, wall oven, and convection microwave. A Samsung double-door refrigerator/freezer and a new washer/dryer set in the nearby laundry/utility room further enhance convenience. For added privacy, the residence offers a second bedroom suite, a versatile third bedroom/office, and a full hall bath. The open-concept design seamlessly integrates the kitchen, dining, and living areas, extending to a generous balcony with stunning south, east (the Arch), and west-facing views of Clayton. Maryland Walk residents enjoy exclusive amenities, including guest suites, a fitness center, a communal pool, and a spacious top-floor entertainment area. With two-car parking, this residence perfectly blends style and comfort, offering a truly exceptional living experience.
#25050343

St Louis

8025 Maryland Avenue 10E

3 Beds

3 Baths

2,414 Sq.Ft.

$1,550,000

MLS#: 25050343

Nestled on a beautifully landscaped one-acre homesite, 1691 Frontenac Woods Lane offers refined living with exceptional indoor and outdoor spaces. This stunning 4-bedroom home features 4 full bathrooms and 2 half baths, providing comfort and convenience for family and guests alike. Designed with both functionality and elegance in mind, the spacious floor plan includes gracious living and dining areas, a well-appointed kitchen ideal for entertaining, and private bedroom retreats with ample closet space. The expansive primary suite serves as a true sanctuary, while multiple gathering areas create effortless flow throughout the home. Outdoors, a sparkling pool and generous patio space overlook the serene property, offering the perfect setting for relaxing weekends or hosting memorable gatherings. With its generous acreage, sophisticated layout, and resort-style backyard, this home is a rare opportunity to enjoy luxury living in a peaceful setting. All offers due Sunday 3/1/26 by 12:00 noon with an Acceptance Deadline of Monday 3/2/26 at 6:00 pm.
#26008904

Frontenac

1691 Frontenac Woods Lane

4 Beds

4 Baths

6,939 Sq.Ft.

$1,550,000

MLS#: 26008904

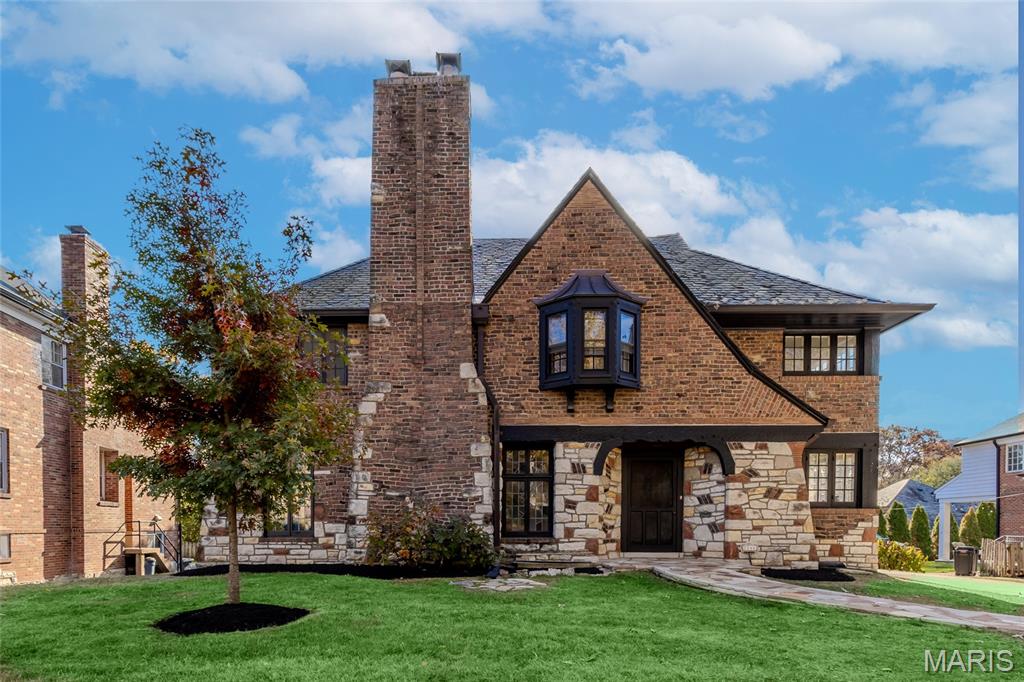
Nestled in the heart of one of Webster Groves’ most desirable neighborhoods, 609 Sherwood Dr. is a classic Tudor-style home offering a perfect blend of history, style, and grace. Timeless features like the grand staircase, arched openings, and beautiful millwork anchor the spacious formal living and dining rooms. Warm hues and vibrant accents create a wonderfully warm home for entertaining. The kitchen features , high-end appliances, and makes an ideal transition to the rear sunroom, where 3 walls of windows flood the space with natural light. It’s the perfect vantage point to enjoy the property’s lush greenery, manicured hedges, and stunning brick pathways. The 2nd floor includes 4 fabulous bedrooms and 3 full baths, with a 5th bedroom located on the 3rd floor. With its architectural beauty and elegant interior, don’t miss the opportunity to see this unparalleled home!
#25010347

Webster Groves

609 Sherwood Drive

5 Beds

4 Baths

4,595 Sq.Ft.

$1,550,000

MLS#: 25010347

An extraordinary new construction opportunity awaits on three acres of private land in Wildwood. The featured plan offers 2,850 sq ft of thoughtfully designed living space with 3 bedrooms, 2.5 baths, soaring ceilings, and European-inspired architecture. Expansive porches, a flowing open layout, and a perfect balance of luxury and functionality. Prefer something different? Choose from Adams Development’s exceptional portfolio of plans, or collaborate with their renowned team to design a fully custom home tailored to your vision. Known for meticulous craftsmanship, timeless design, and superior finishes, Adams Development builds homes that feel as remarkable as they look. This rare homesite is your chance to create a legacy property in one of Wildwood’s most coveted locations.
#25062210

Wildwood

2808 Saint Albans Forest Court

3 Beds

2 Baths

2,850 Sq.Ft.

$1,550,000

MLS#: 25062210

Historic Corner Property | Fully Rehabilitated 2023 
Rare opportunity to acquire a fully rehabilitated historic commercial property in the heart of St. Louis's vibrant Shaw neighborhood. Originally constructed in 1924 as one of the city's first neighborhood service stations, this architecturally significant building underwent a complete historic rehabilitation completed in 2023 — representing a substantial capital investment with no deferred maintenance.
The Property The 5,308 SF building sits on a 13,706 SF (89' x 154') corner lot — approximately 1/3 acre — zoned F Neighborhood Commercial. The rehabilitation preserved the original cinder block structure while replacing every other component to 1920s historic specifications, including new concrete floors, period-accurate stucco exterior, historically-matched windows and garage doors, reconstructed chimney, and a thoughtful rear addition expanding the usable footprint. All mechanical, electrical, plumbing, HVAC, and roof systems are new as of 2023.
 The F Neighborhood Commercial zoning and flexible layout support a wide range of uses including restaurant/bar, retail, office, creative studio, brewery, event space, or owner-occupancy. The 1/3-acre lot also presents long-term redevelopment potential. Fully ADA compliant.  Interior seating: 200 capacity. Patio: 92 capacity Full FF&E package can be acquired as well
#26036010

St Louis

4175 Shaw Boulevard

None Beds

None Baths

N/A

$1,550,000

MLS#: 26036010

Welcome to the Gardner Mansion--built in 1908 with 13BR/4Ba and over 7,000 ft2 of space on just under a half acre of land. Located in the heart of the CWE and only 2 blocks from Forest Park. 

The building is currently used for office space but could also be renovated back to a home for a large family. Many of the original high-end architectural features are preserved and in good condition. The back yard has a parking lot and beyond that is a 2BR/1Ba coach-house with galley kitchen. The building is zoned commercial and residential, so there are many options--including live/work.

Showings allowed M-F after 5:30 pm or weekends.
#26003608

St Louis

4500 West Pine Boulevard

13 Beds

1 Baths

7,277 Sq.Ft.

$1,550,000

MLS#: 26003608

The Enclave at 14 Mile is an Elite Collection of 10 Exceptionally Designed Homes. Nestled along the shoreline, a Premiere Horseshoe Bend Parkway gated entry leads into your attached two car garage, offering security and privacy. You’ll step into warmth, texture and superior artistry with a myriad of indoor and outdoor luxury amenities and products including your private pool right at the lake’s edge. 4,300SF, 4BR | 4FullBT | 2Half BTH, Main level great room with kitchen, primary suite, laundry & powder room. Midlevel family room, three bedrooms & three full baths. Lower level has a pool bar/kitchen w/roll up windows overlooking the pool patio plus a game room & guest bath. Cruiser and powerboat slips available. Homes are built villa style w/adjoining concrete block firewall for safety & soundproofing. Be sure to watch the video of the model!
#3588102

Lake Ozark

34 Palisades Yacht Club Drive

4 Beds

4 Baths

4,300 Sq.Ft.

$1,550,000

MLS#: 3588102

This stately mansion, built in 1896, offers more than 8,000 sq/ft for living, business--or both! The building is currently used for offices but the 7BR/5Ba could house a large family and possibly convert the third floor into a 3BR apartment. Special features include a beautiful covered porch off dining area; enormous open foyer with fireplace; ADA wheelchair lift next to parking in back. Space for 2 cars in garage, and 6 on paved part of lot.  Easy walk to shops and restaurants!! Great CWE location.
#26003612

St Louis

4512 West Pine Boulevard

7 Beds

3 Baths

5,438 Sq.Ft.

$1,550,000

MLS#: 26003612

*Motivated seller — he's closing on another property and wants to align closing dates for a 1031 exchange, so schedule your tour and submit your offer ASAP.* TURN-KEY 8-UNIT DOGTOWN PORTFOLIO. TWO FULLY RENOVATED 4-FAMILIES SIDE BY SIDE.
Just-completed, top-to-bottom rehab of two adjacent brick 4-families in the heart of Dogtown, one of St. Louis' most enduring and consistently high-performing urban submarkets. Eight total units (seven 2BR/1BA plus one 1BR/1BA) across 7,400 SF of beautifully reimagined 1902 brick construction with high-end finishes in EVERY single unit. This is not lipstick on a pig. Brand new kitchens with stainless appliances and quartz countertops, full bath remodels, luxury vinyl plank flooring, fresh paint top-to-bottom, in-unit laundry in every unit, central air, forced-air heat, individual water heaters, updated electrical, and PVC plumbing stacks.
A+ TENANT BASE already in place across six of the eight units. Clean rent rolls, strong credit, professional and graduate-student renters drawn to Dogtown's walkability and proximity to Forest Park (literally adjacent), Washington University, the Barnes-Jewish and BJC medical campus, The Hill, and the Clayton CBD.
ONE UNIT VACANT IN EACH BUILDING, giving the new owner total flexibility. Move in and house hack while the other 7 units pay your mortgage. Or furnish a unit and lease it through Furnished Finder to traveling nurses and medical professionals (minutes to BJC, Children's, SLU Hospital, and Mercy). Or run it as a short-term rental on Airbnb targeting Forest Park visitors, WashU families, and sporting event guests. Or simply lease long-term at market rents of $1,550/month for the 2BRs and $1,295/month for the 1BR.
THE NUMBERS. Stabilized gross potential rent of $12,145 per month, or $145,740 per year. Stabilized NOI of $111,622. Pro forma cap rate of 6.98% at the package price. Expense ratio of 23.4%.
THE DETAILS. 2219-2221 Benton Terrace is four 2BR/1BA units at approximately 3,700 SF. 2223-2225 Benton Terrace is three 2BR/1BA plus one 1BR/1BA at approximately 3,700 SF. Eight dedicated off-street parking spaces (four per building). Private backyards, back decks, and basement storage in each building. Solid 1902 historic brick character paired with a full 2026 gut renovation. Available individually or as a portfolio package.
Walk in and collect rent. Or move in and let the tenant next door pay your mortgage. Properties like this in Dogtown don't come up, and when they do, they don't last. Schedule your showing today.
#26032388

St Louis

2219 Benton Terrace

None Beds

None Baths

7,400 Sq.Ft.

$1,550,000

MLS#: 26032388

1 ... 215 216 217 218 219 ... 666
* Listings identified with the FMLS IDX logo come from FMLS and are held by brokerage firms other than the owner of this website. The listing brokerage is identified in any listing details. Information is deemed reliable but is not guaranteed. If you believe any FMLS listing contains material that infringes your copyrighted work please click here to review our DMCA policy and learn how to submit a takedown request. © 2024. First Multiple Listing Service, Inc.
 - property

Send a message

Message successfully sent.

Your message

What is 3 + 4 ?

Reason for contacting?

I agree to receive email communication and understand I can unsubscribe at any time.

I agree to be contacted by Rock Island Realty via call, email, and text for real estate services. To opt out, you can reply 'stop' at any time or reply 'help' for assistance. You can also click the unsubscribe link in the emails. Message and data rates may apply. Message frequency may vary. Privacy Policy

Sign Out

Virtual Assistant

Would you like to take the next step with this property? We can help you schedule a showing or virtual tour, or send you more details.

Yes, I would like more information.

Thank You for Your Reply, One of Our Agents will contact you as soon as possible

No, maybe later.

Thank you, you can always contact me via email, phone number or through the contact form.

Realhub AI

Lucy - Your AI-Powered Realtor

Update Your Temporary Password

Personalize your search

Enter your email and we'll notify you immediately when new listings match what you're looking for.

or enter email address

Already have an account ? Login here

Continue your home search

I agree to receive communications and understand I can unsubscribe at any time.

I agree to be contacted by Rock Island Realty via call, email, and text for real estate services. To opt out, you can reply 'stop' at any time or reply 'help' for assistance. You can also click the unsubscribe link in the emails. Message and data rates may apply. Message frequency may vary. Privacy Policy

Already have an account ? Login here

We use cookies

We use cookies primarily for analytics to enhance your experience. By accepting, you agree to our use of these cookies. You can manage your preferences or learn more about our cookies policy.