Properties

Browse or get in touch to schedule a walkthrough.

  • Nearby me
Price range

Popular features

Community features

Association

Property features

Waterfront

View

Exterior Features

Interior Features

Style

10000 properties match your criteria

Updated 1 minute ago

E-Alert name
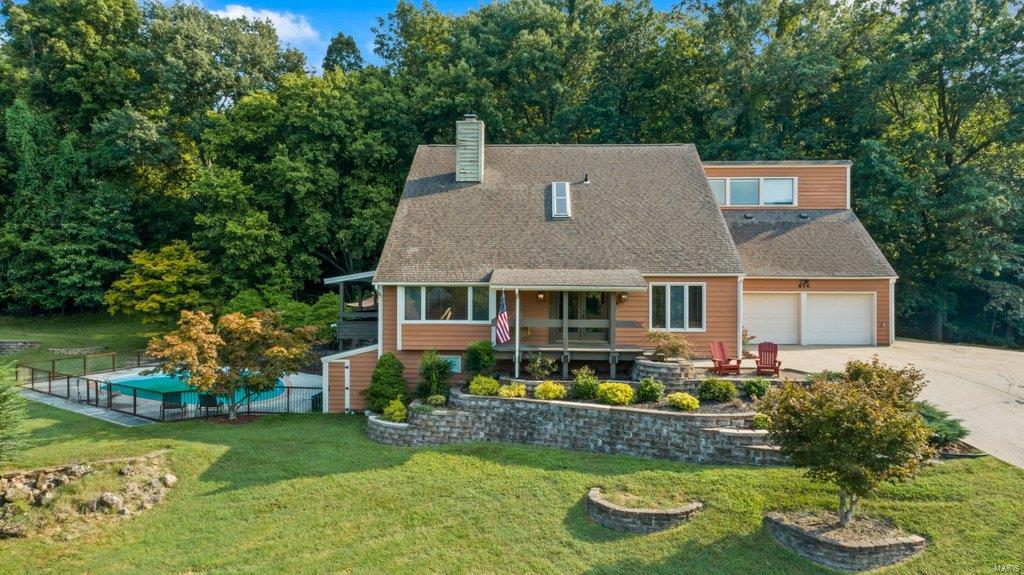
Located in one of Cape Girardeau's most picturesque neighborhoods, this 5 bedroom/4bath John Boardman designed home on 1.63 acres is full of character and upgrades- including a double-sided fireplace, vaulted ceilings, skylights, and 42" professional range. Privacy is a luxury and 616 Peironnet backs up to mature woods, a quiet street, and is a quick drive to enjoy all that downtown Cape has to offer.
If you're an outdoor enthusiast, the swimming pool and tennis courts will allow you to enjoy your home year-round as you entertain from the fully equipped and covered outdoor kitchen with plenty of room to spare for a garden. If your idea of entertaining is more along the lines of cocktails by the pool, you can sip your favorite drink from the covered patio off the dining room and enjoy the park-like setting and neighborhood landscape. 
This home is a must-see for anyone who loves design and is searching for a custom home with character where they can add their own personal touch. Additional Rooms: Sun Room
#21063401

Cape Girardeau

616 Peironnet Street

5 Beds

4 Baths

5,527 Sq.Ft.

$569,900

MLS#: 21063401
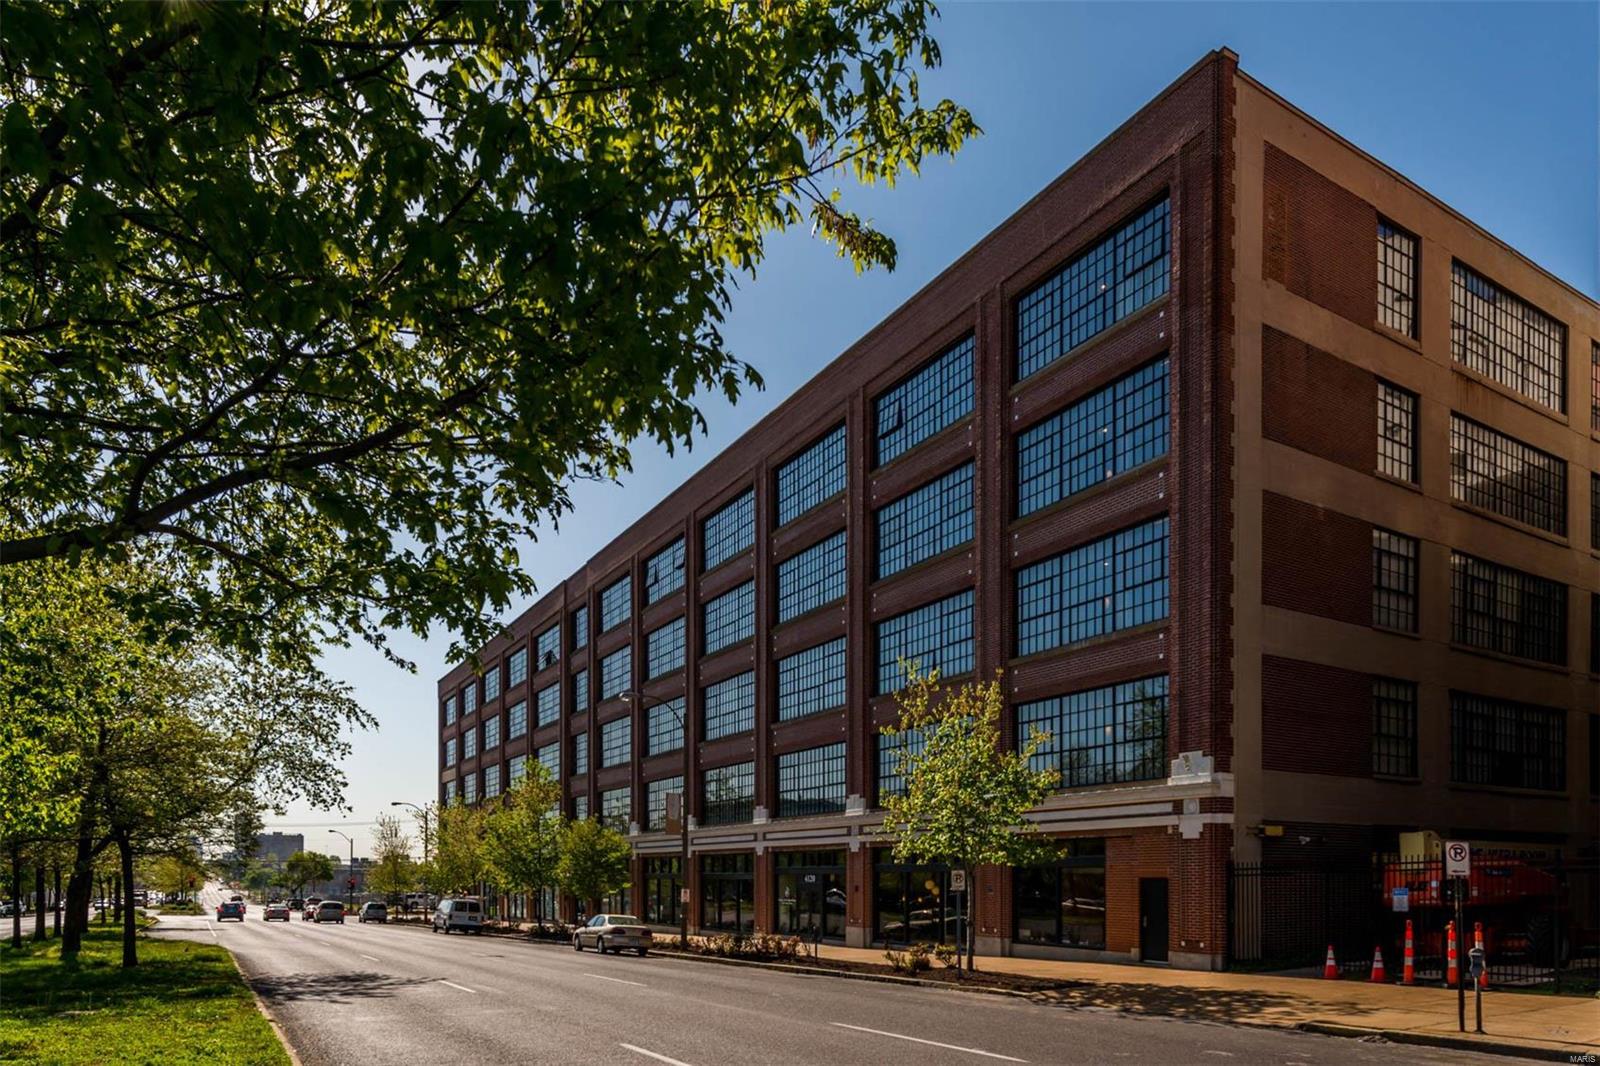
BEST PRICE IN THE BUILDING!!! This spacious loft has almost 1500 square feet of living space and is loaded with upgrades. The blend of rich texture and sophisticated finishes include custom wood floors throughout (including the bedrooms), designer light fixtures, exposed brick, concrete ceilings, original columns, Italian cabinetry, granite countertops, and oversized spa-like bathrooms. The open kitchen and living space, large bedrooms, designated office nook, and stunning north facing windows make the Jamison floor plan easy to live in as well as an ideal space for entertaining. Additionally, West End Lofts is a lifestyle building filled with all of the necessary amenities you desire... a large outdoor pool, high-end fitness center, guest suite, and billiards room all within a pet-friendly building. West End Lofts is located in the vibrant Central West End walking distance to all the restaurants, cafes, BJC Hospital and Cortex District! Condo fee includes everything but electric!! Location: City
#18050892

St Louis

4100 Forest Park Avenue 205

2 Beds

2 Baths

1,481 Sq.Ft.

$287,500

MLS#: 18050892
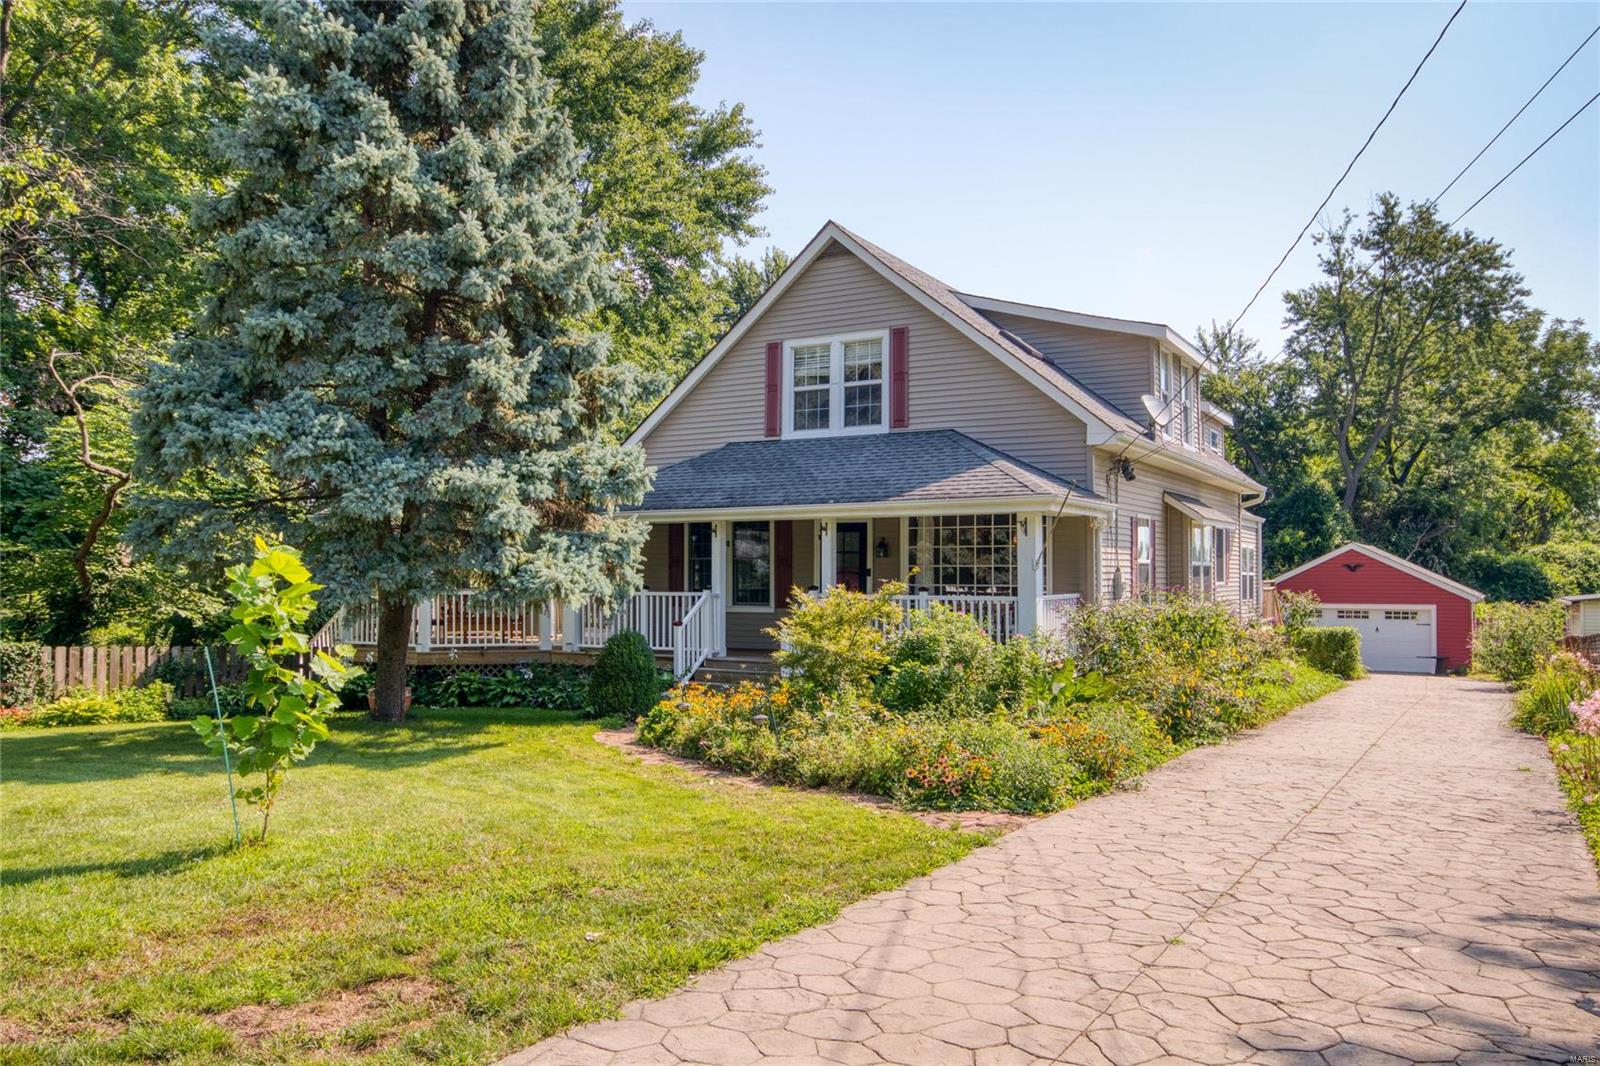
!!!YOU WILL LOVE THIS HOME!!! As you pull into your driveway you will be greeted with .88/acres of different Perennials, trees, bushes, a pond with a BEAUTIFUL waterfall and to top that off you have a man made babbling brook running through the property. The front of the house features a covered porch and gazebo. When you walk through the front door you will be greeted with hardwood floors. This home has so much to offer from a beautiful kitchen to a sun porch and an upstairs with a balcony over looking your yard. No showings until the open house 8-16 and all contracts to be reviewed at 9pm after open house with a Monday noon response time.
Don't miss out on the opportunity for this to be YOUR home. Additional Rooms: Sun Room
#20057928

Maryland Heights

132 Reading Avenue

4 Beds

2 Baths

2,746 Sq.Ft.

$250,000

MLS#: 20057928
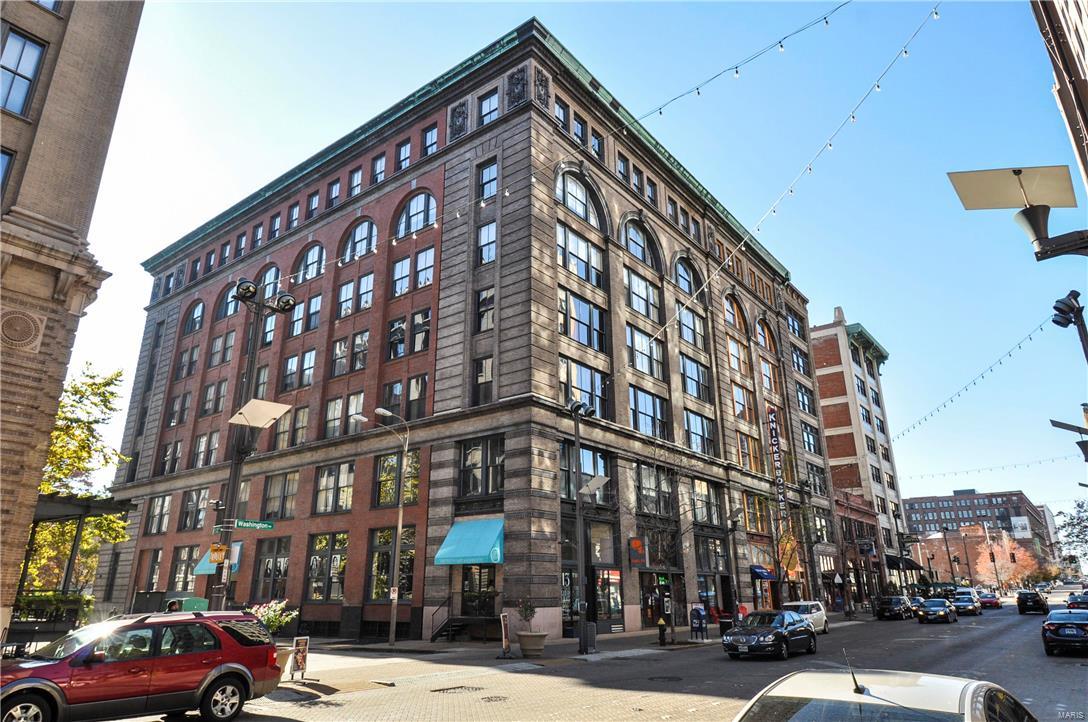
Est. 1908: Whether you are looking for your first home, planning to down size or just looking for a get away in the city, this loft in the highly sought after Knickerbocker is exactly what you need. Located in the middle of Downtown St. Louis just steps off of Washington Blvd, this building is walkable to EVERYTHING you want to do. Walk to Culinaria for groceries, Rooster for brunch, check out any number of restaurants or bars for dinner. Relax on the ROOFTOP deck in the afternoon, then grab a beer at Sidebar and take the shuttle to a Cardinals game. Begin a lazy Saturday at the historic public library right across the street and take your out of town guests to Arch which is just a 15 minute walk. Located on the 6th floor this unit has gorgeous views of downtown and a sleek interior with exposed brick and original beams. The wide open space is great for entertaining! New roof 2014. New AC 2011. W/D included with sale. Location: Downtown
#16079037

St Louis

507 N 13th 606

1 Beds

1 Baths

1,125 Sq.Ft.

$89,900

MLS#: 16079037
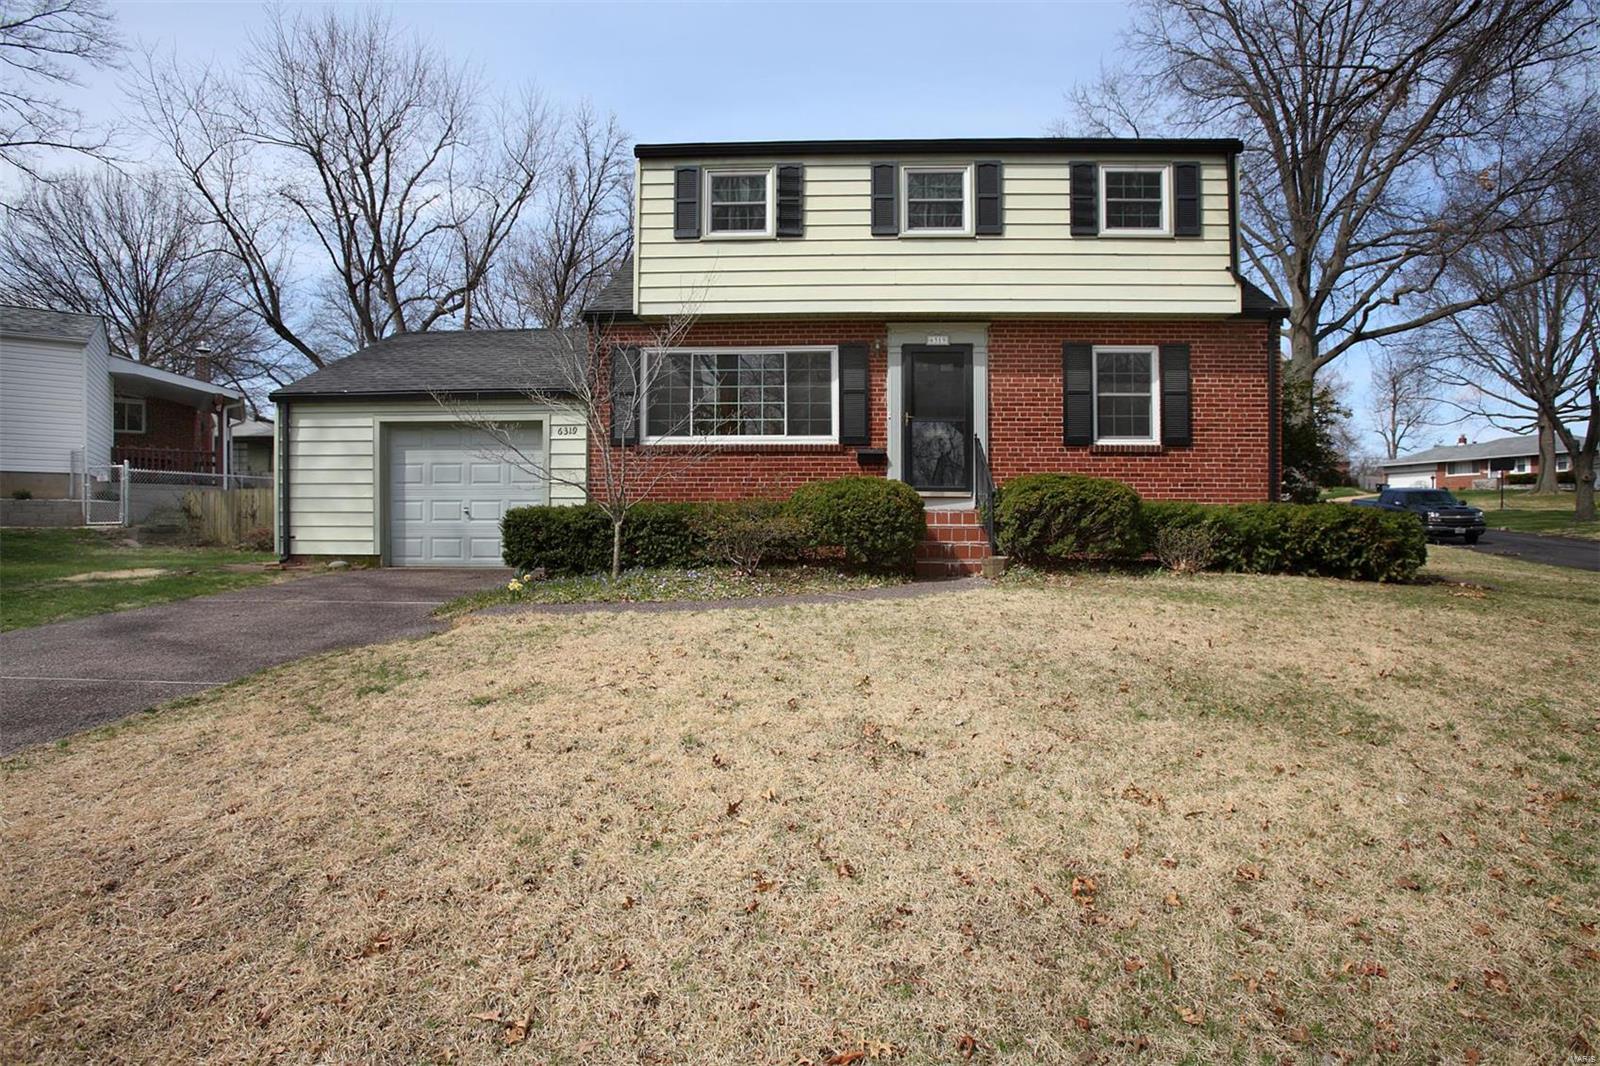
Charming 1 1/2 story on large corner lot with mature trees in Heege View subdivision and Affton School District.  Enter into the expansive Living/Dining Room combination with hardwood flooring and built in bookcases.  Natural sunlight streams through the newer insulated double hung windows.  One spacious bedroom on main floor and two large bedrooms upstairs makes for many bedroom/office options.  Eat-in kitchen with pantry walks out to fenced back yard.  Spacious partially finished recreation room in lower level makes great additional living space.  Oversized attached garage with insulated door and beautiful aggregate driveway and walkway.  Close to shopping and restaurants. Great starter home, come out and see today!
#18026124

St Louis

6319 Gramond Drive

3 Beds

2 Baths

2,110 Sq.Ft.

$179,900

MLS#: 18026124
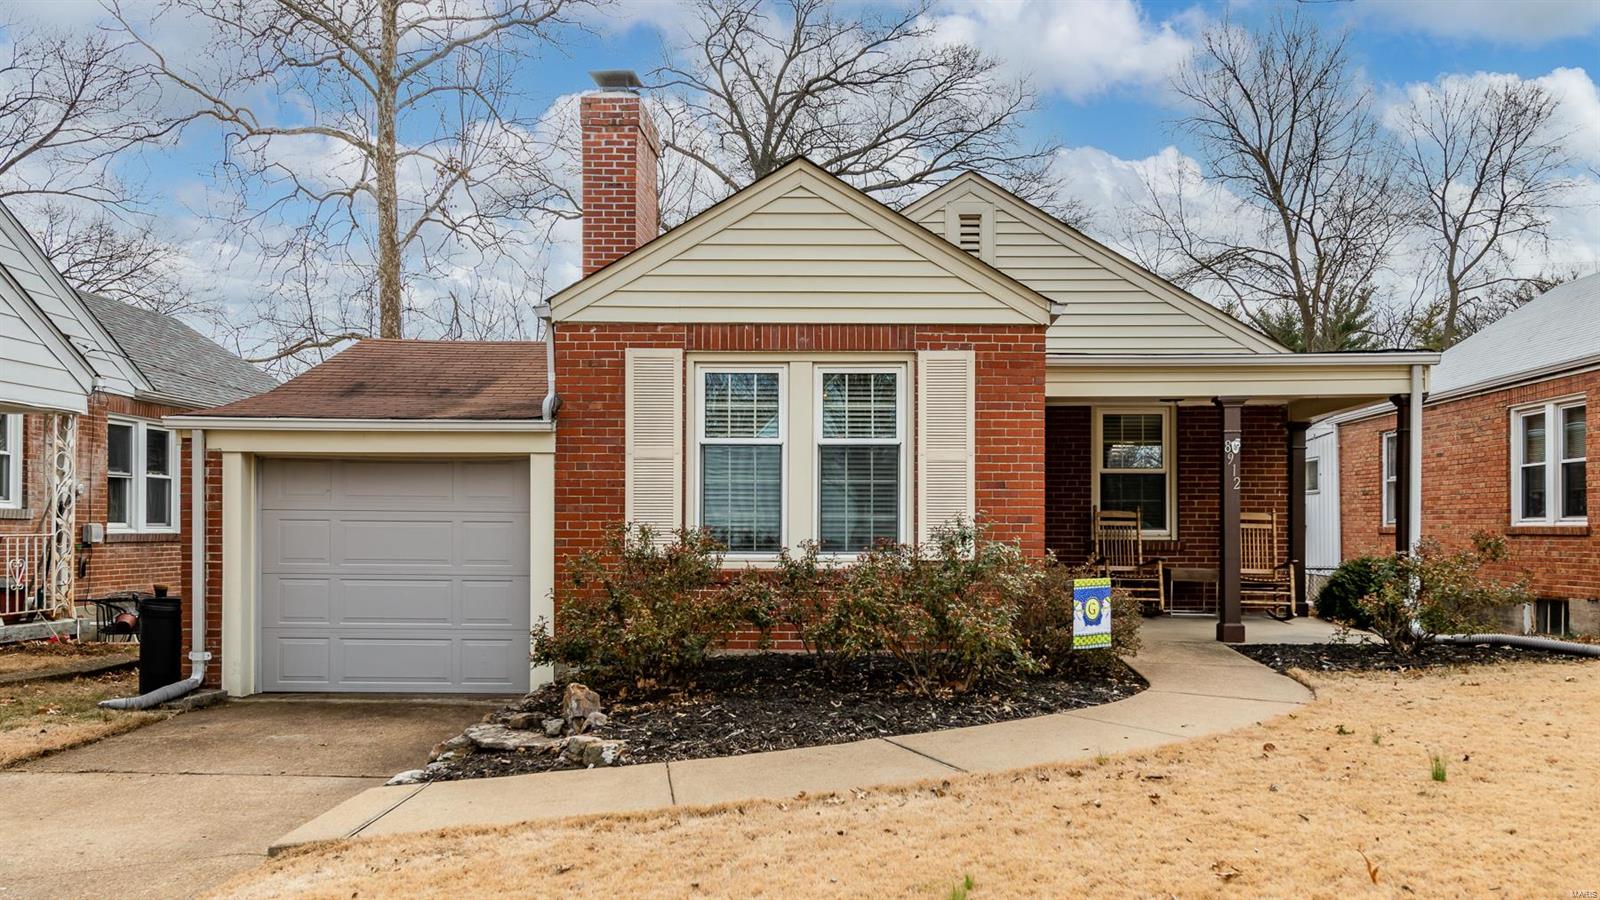
Here is your opportunity to own a stunning updated home in Brentwood! Step inside from your covered front porch & notice the beautiful hardwood floors, 6 panel doors & abundance of natural light. Off the living room is the formal dining room. Totally renovated kitchen is every chef's dream come true & includes: custom dark stained cabinetry, stainless appliances, granite counters, custom tile backsplash & ceramic flooring. The updated bathroom is also sure to please. The main floor also features two nice size bedrooms. The lower level is ready for your finishing touches. The fenced-in backyard offers additional space for entertaining family & guests on your brick patio. Home is located within walking distance to Brentwood schools, shopping, restaurants (including Starbucks) & beautiful Tilles Park. Also, conveniently located near major highways, Clayton & short drive to downtown St. Louis.
#20090243

Brentwood

8912 Harrison Avenue

2 Beds

1 Baths

972 Sq.Ft.

$250,000

MLS#: 20090243
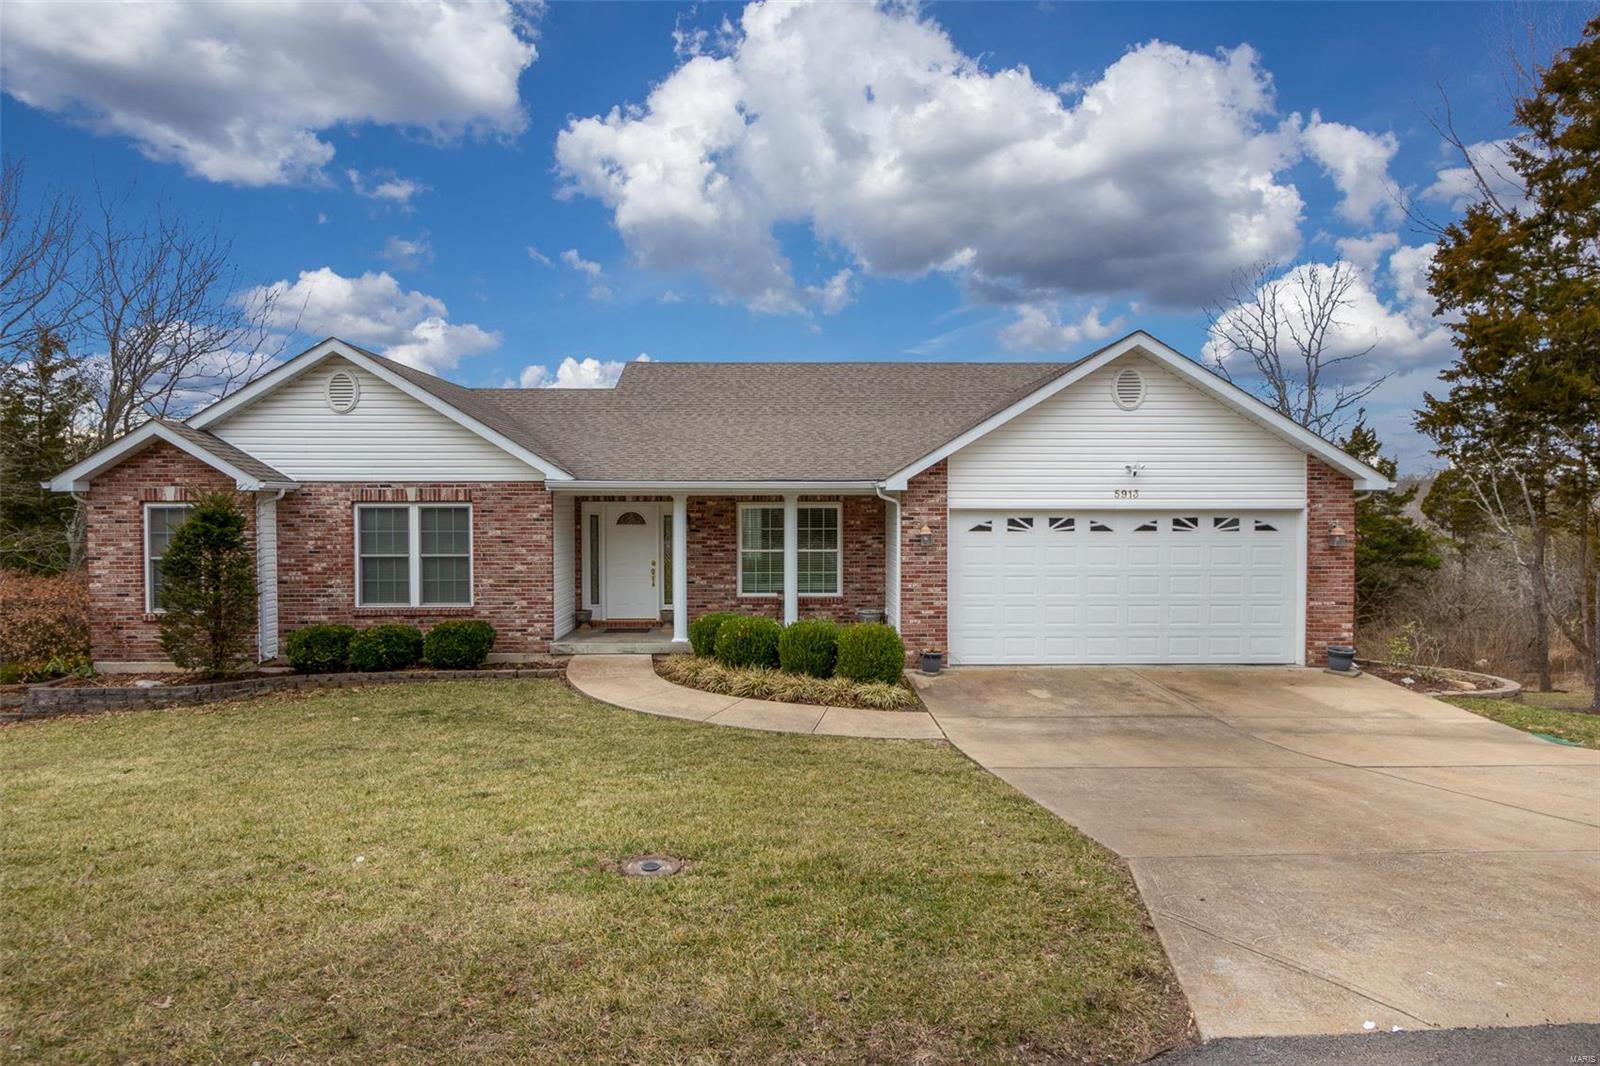
CONTINUE TO SHOW AND SELL! This rare opportunity includes adjoining lots w/home backing to golf course. Elegance throughout w/over 3650 sq ft of living area! Lower level designed for entertaining in mind! Decorative arch design, elegant built in bar w/custom cabinetry & Fam Rm w/fireplace welcomes you from a hard day of play! French doors open to large deck overlooking golf course. Overnight guest can enjoy their stay w/private bdrm & full bath. Side double door entry w/ easy access for golf cart, safe room & storage area. Great Rm on main level has 2nd fireplace, cathedral ceiling w/custom windows for a beautiful view. Din Rm opens to Kit, which boasts custom cabinetry, lg pantry, brkfst bar, coffered ceiling & large eat in area w/bay window. Side windows offer a view of landscaped yard. Front bdrm has been used for study. Luxurious Mstr suite has bay window, walk in closet, coffered ceiling, jet tub, sep glass shower & double sink w/dressing table, the 3rd bdrm includes private bath.
#20007087

Hillsboro

5913 Peachtree Drive

4 Beds

3 Baths

3,656 Sq.Ft.

$319,900

MLS#: 20007087
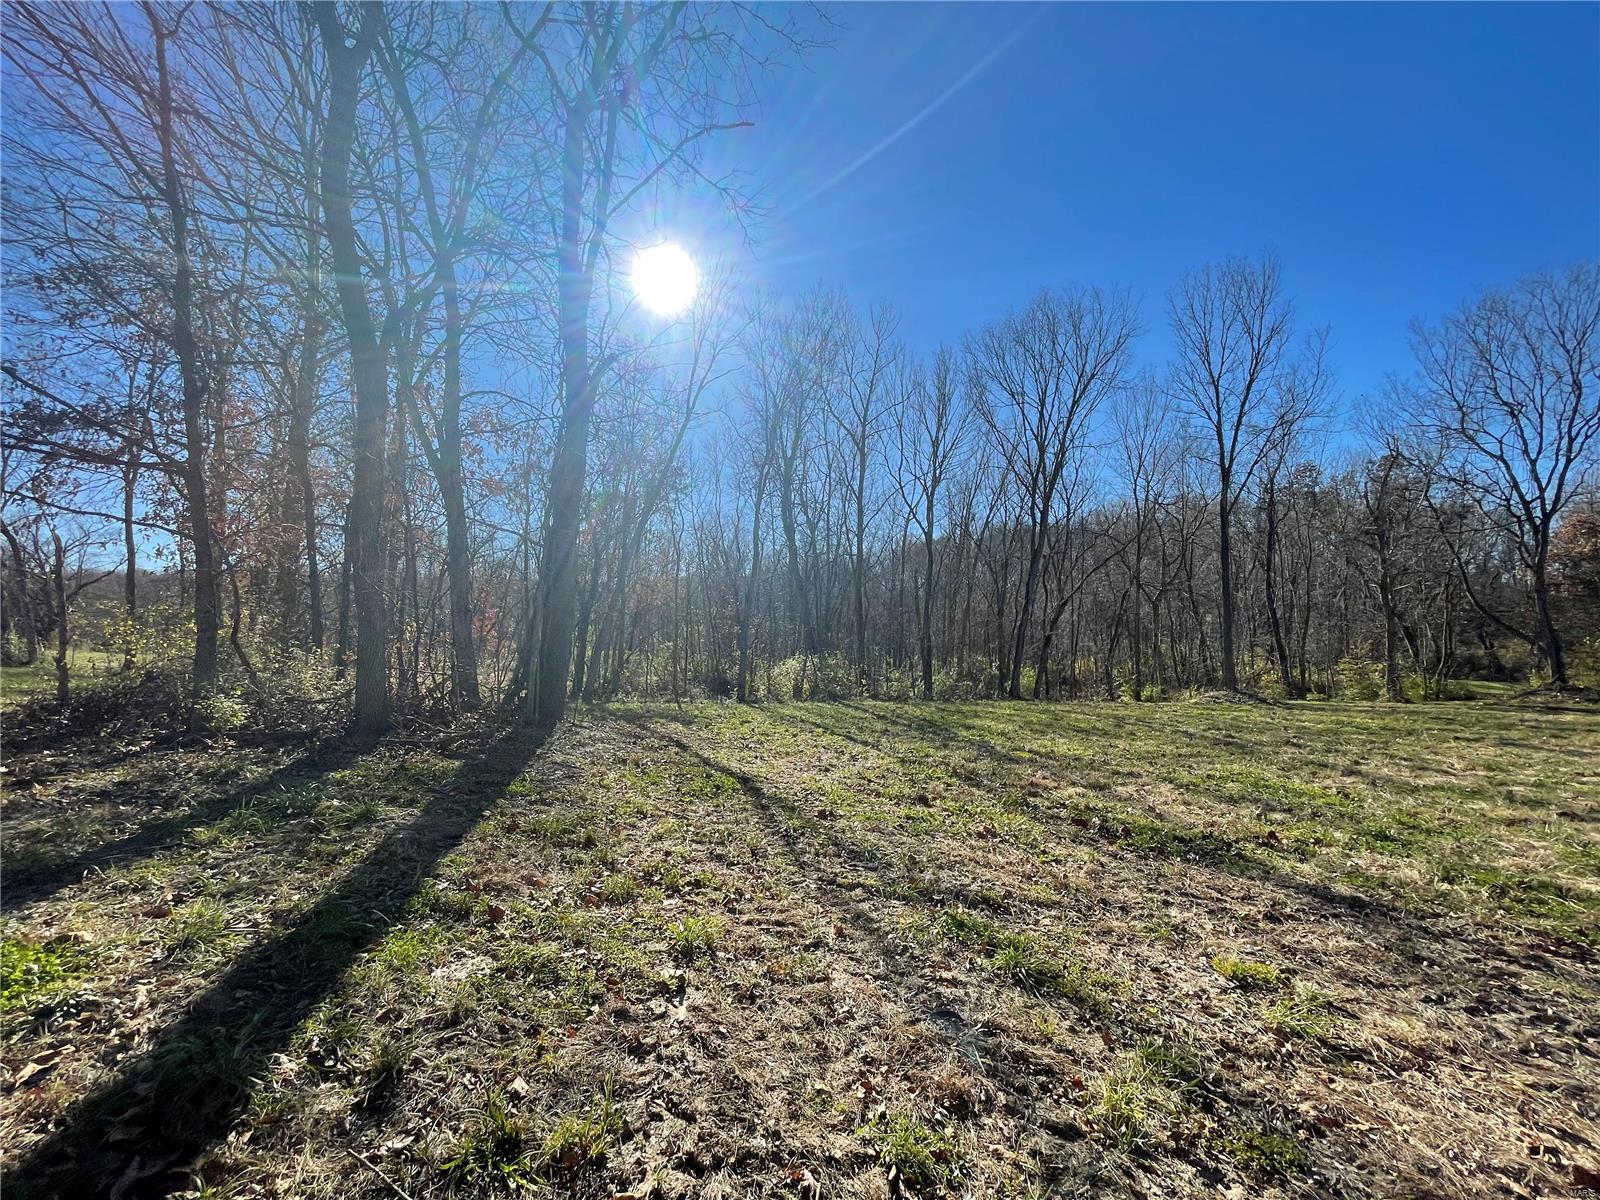
Perfect flat 3 acre lot with an additional acre lot available for a total of 105,000 for 4 acres. Partially wooded, beautiful serene setting, lovely neighborhood! Can build or bring your own builder! (Minimum 1600 sq ft. ranch) First lot in Hidden Ridge Subdivision! Additional Rooms: Other
#21083526

Washington

1 Austin Dr.

None Beds

None Baths

3.0 acres

$89,000

MLS#: 21083526
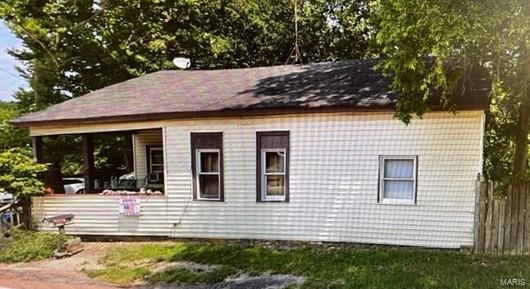
This home requires a lot of TLC.  There are two lots with the property.  The setting is beautiful and boarders the Pevely Farm golf course.

Property to be sold 'as is'.  All measurements and square footage are approximate.

Seller is a licensed Missouri real estate agent.
#22038727

Eureka

590 Lewis Rd.

4 Beds

1 Baths

1,559 Sq.Ft.

$90,000

MLS#: 22038727
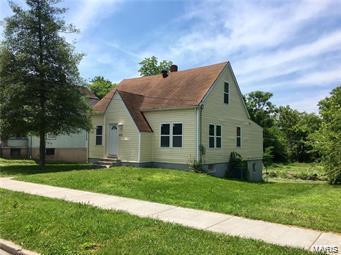
None
#18048861

Cape Girardeau

409 S Benton

5 Beds

1 Baths

1,100 Sq.Ft.

$35,000

MLS#: 18048861
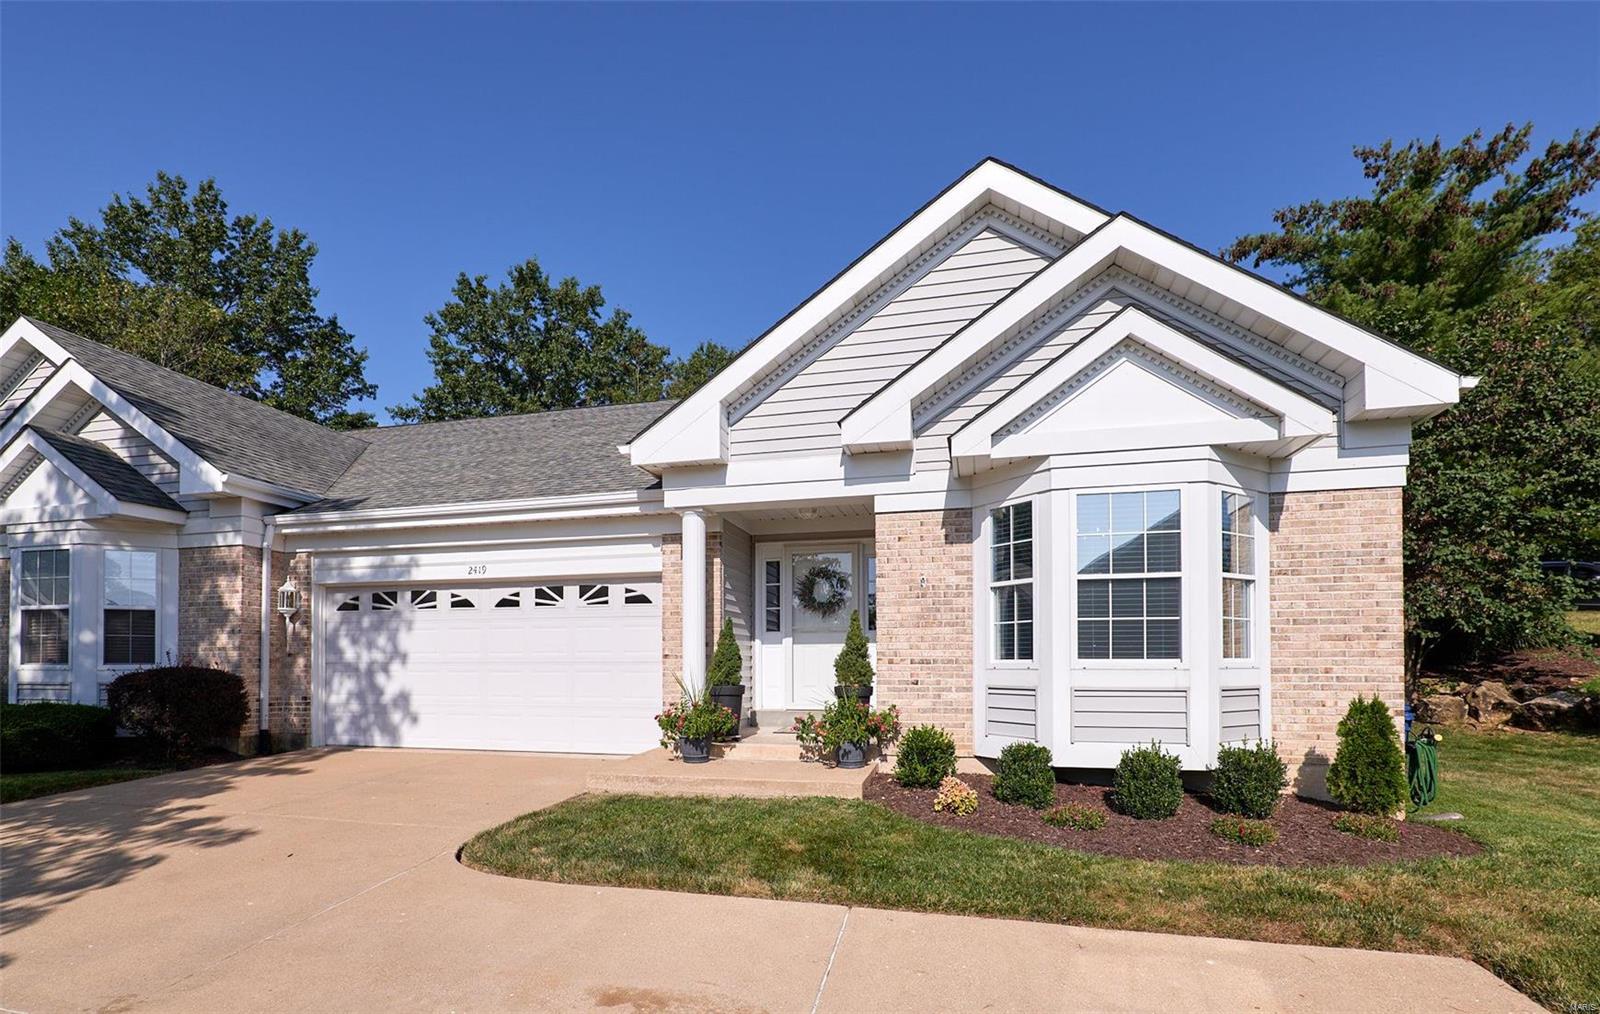
Welcome home to this beautiful villa in the Lake St. Louis CA. Enjoy this Lifestyle Community offering lakes, boating, fishing, clubhouse, pool, tennis, golf & more. As you wind around the cul-de-sac you'll love the extra parking, pretty landscaping, 2 car & covered porch. WOW! So many Upgrades...wide plank wood floors, vault, stylish lighting, dining space & gas FP. Kitchen boasts stainless, tile, new counters,white cabs, Butlers Pantry & the Breakfast Nook opens to a Sun Room where you'll feel you are on vacation surrounded by trees & a gorgeous landscape accentuated with natural boulders. The spacious master offers a full bath, DBL sinks, tile & large walk-in. The guest bath is fully remodeled with stylish tile, vanity & glass shower doors. Did we mention main floor laundry? The iron spindled stairway leads to a bonus space which opens to a massive Family RM with built-ins, & new flooring. A remodeled bath, sleeping rm plus walk-in closet round out the perfect Lower Level. Location: End Unit
#21060075

Lake St Louis

2419 S Lakeridge Court 13

2 Beds

3 Baths

2,700 Sq.Ft.

$290,000

MLS#: 21060075
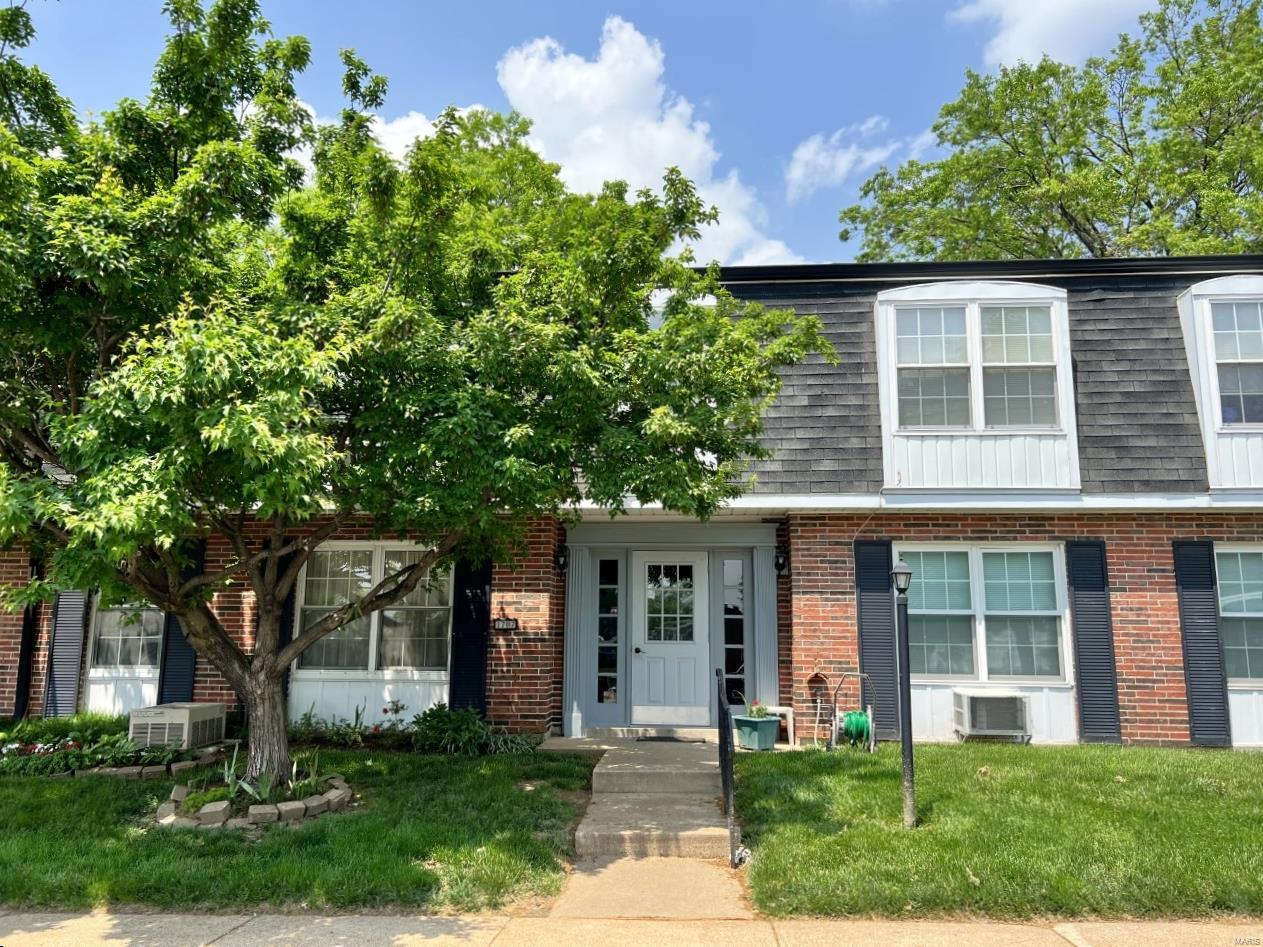
SELL THE LAWNMOWER and the snow shovels and just lock the door when you leave knowing the maintenance will be taken care of when you live in Parc Lorraine. Adorable 2nd floor condo in great location! New paint! New flooring and counters in kitchen and bathroom 4/22! Kitchen has bkfast bar! BRAND NEW SUNNY COMPOSITE DECK 4/22 accessible from the kitchen and/or bedroom to enjoy the gorgeous summer evenings! Refrigerator included! Tons of closet space! Low HOA fees cover exterior of Condo, Trash, Sewer, Water, Some Ins, Snow Removal, Parking Lot, Clubhouse, & Pool. 1 parking space, and several guest spaces for additional parking! Storage space at end of hall on the same floor! Free 1 year HSA home warranty for buyer! Mail delivered inside building! Location: Upper Level
#22027780

St Louis

1707 Mayenne Court E

1 Beds

1 Baths

690 Sq.Ft.

$62,500

MLS#: 22027780
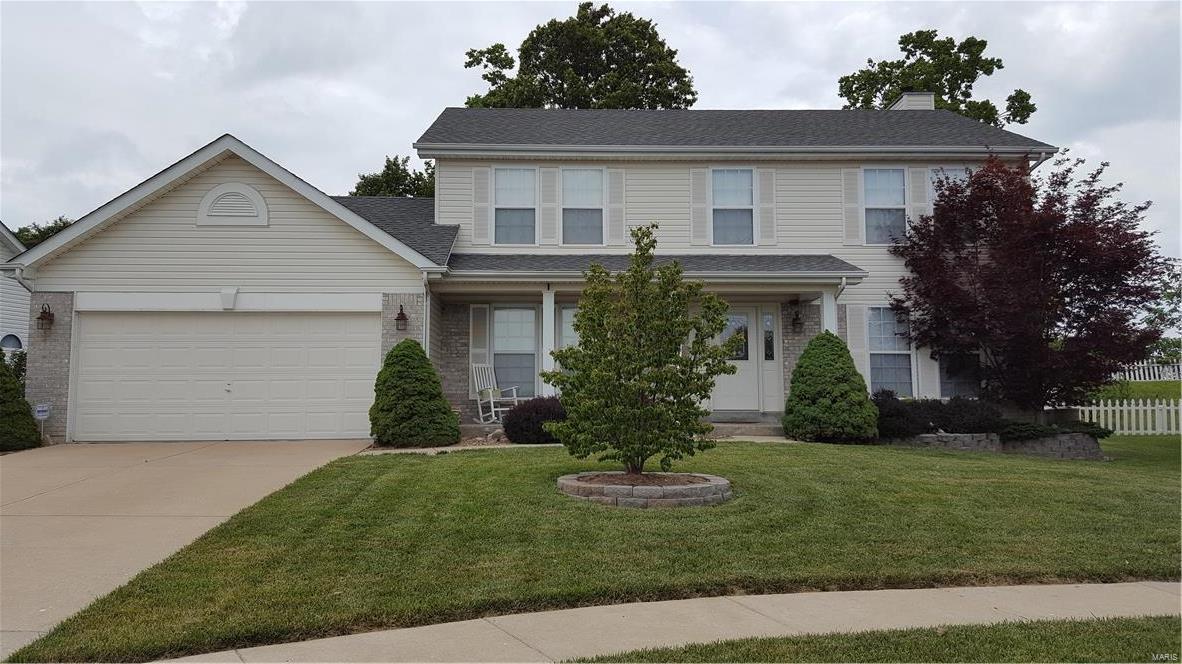
Rare opportunity in Peine Ridge... Wonderful two story home, offers large kitchen and breakfast room that walks out to attractive landscaped back yard, with white vinyl fence. Master bedroom and bath (separate shower and tub with garden windows) walk-in closet. Three additional bedrooms. Open main level, features great room with lots of windows and brick fireplace, large dining room and living room. Over sized laundry room with closet. Basement has a full bath rough in. Home has many extras and nice touches. Near Peine Ridge Elementary and Slash Station Aquatic Center
#17048566

Wentzville

1016 Wake Court

4 Beds

2 Baths

3,229 Sq.Ft.

$213,900

MLS#: 17048566
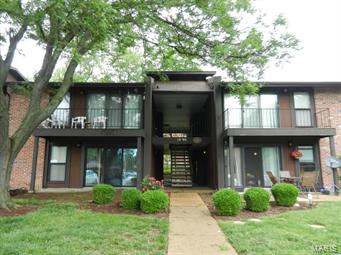
Main level condo - no steps! Nice 2 bedroom condo. All appliances stay (refrigerator, stove, washer and dryer) all in as-is condition. Wood flooring in the living room and dining room area. The master bedroom has a walk-in closet. Private patio off the living room. Enjoy the swimming pool and tennis courts while not having to worry about any exterior maintenance. What an affordable way to live! Just pack your bags and move right in! HSA Home Warranty provided by the seller. Location: Ground Level
#15028443

St Louis

1090 Mersey Bend Drive B

2 Beds

1 Baths

853 Sq.Ft.

$59,500

MLS#: 15028443
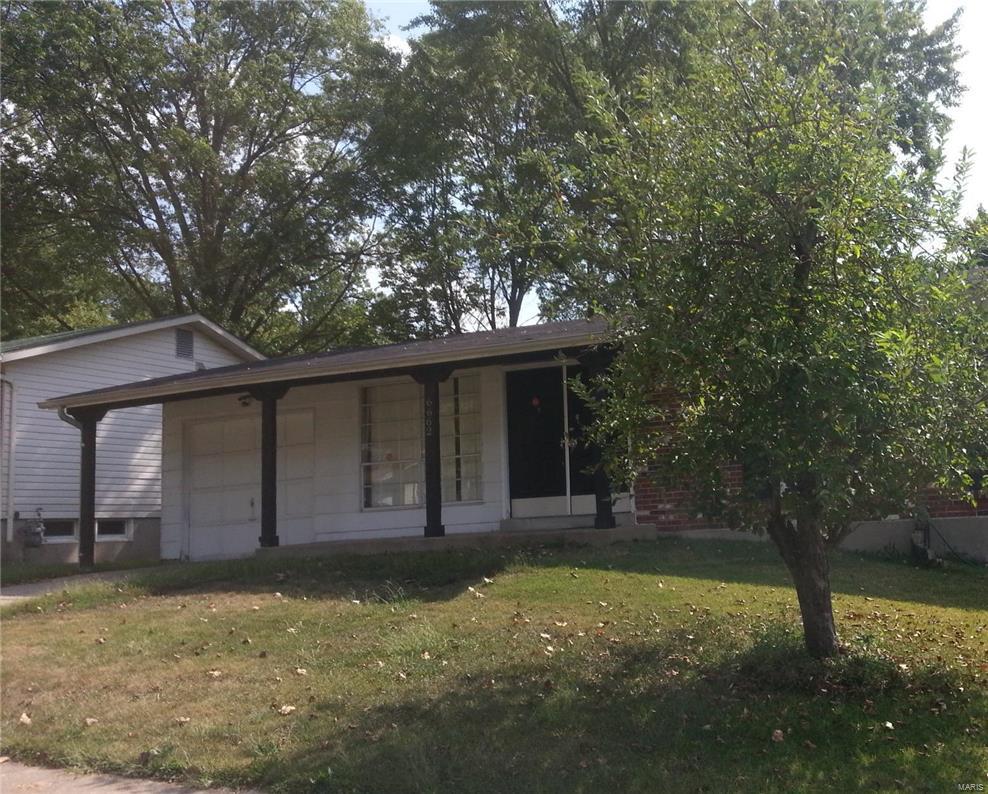
HAZELWOOD CENTRAL SCHOOLS!!! 3 MINUTES FROM THE HWY W/NO NOISE. 15 MIN. FROM THE AIRPORT!!! ATTACHED GARAGE! INVESTORS /FUTURE OWNERS/HANDIPEOPLE; GREAT OPPORTUNITY!.GLOWING GOLDEN HARDWOOD FLOORS.  BIG PICTURE WINDOWS IN EVERY ROOM. A NICE SIZE LIVING ROOM SQUARED. PUT YOUR FURNITURE WHERE YOU WANT IT! NOT THE ONLY PLACE IT WILL FIT. A.  SEPORATE DINING AREA IN THE LARGE EAT IN KITCHEN!! RICH CHERRY CABINETTES, ATTRACTIVE COLORS. GLANCE out the window! LOOK AT THAT HUGE YARD!!! WONDERFUL & PARK LIKE & SCENIC,  FULLY FENCED W/SEVERAL SHADE TREES. Rear neighbors are far in the distance.  LARGE BATHROOM, GOOD SIZE BEDROOMS, LOTS OF CLOSET SPACE & DOUBLED IN THE MASTER, A FULL WALL of BIFOLD DOORS makes it easy to view your full wardrobe. .. WOOD FLOORS GLOW AS YOU MOVE FROM ROOM TO ROOM. We started the LOWER LEVEL, YOU FINISH IT.  a BIG ROOM 4 PLAY, AN OFFICE, lBIG UTILITY ROOM!!! DESIGN your WORK BENCH, STORAGE AND LAUNDRY MANAGEMENT AREA to fit your needs. AND DID YOU SEE THE PRICE?
#17077097

Florissant

6662 Champana Drive

3 Beds

1 Baths

N/A

$63,900

MLS#: 17077097

1 ... 574 575 576 577 578 ... 666
* Listings identified with the FMLS IDX logo come from FMLS and are held by brokerage firms other than the owner of this website. The listing brokerage is identified in any listing details. Information is deemed reliable but is not guaranteed. If you believe any FMLS listing contains material that infringes your copyrighted work please click here to review our DMCA policy and learn how to submit a takedown request. © 2024. First Multiple Listing Service, Inc.
 - property

Send a message

Message successfully sent.

Your message

What is 3 + 4 ?

Reason for contacting?

I agree to receive email communication and understand I can unsubscribe at any time.

I agree to be contacted by Colleen Brown via call, email, and text for real estate services. To opt out, you can reply 'stop' at any time or reply 'help' for assistance. You can also click the unsubscribe link in the emails. Message and data rates may apply. Message frequency may vary. Privacy Policy

Sign Out

Virtual Assistant

Would you like to take the next step with this property? We can help you schedule a showing or virtual tour, or send you more details.

Yes, I would like more information.

Thank You for Your Reply, One of Our Agents will contact you as soon as possible

No, maybe later.

Thank you, you can always contact me via email, phone number or through the contact form.

Realhub AI

Lucy - Your AI-Powered Realtor

Update Your Temporary Password

Personalize your search

Enter your email and we'll notify you immediately when new listings match what you're looking for.

or enter email address

Already have an account ? Login here

Continue your home search

I agree to receive communications and understand I can unsubscribe at any time.

I agree to be contacted by Colleen Brown via call, email, and text for real estate services. To opt out, you can reply 'stop' at any time or reply 'help' for assistance. You can also click the unsubscribe link in the emails. Message and data rates may apply. Message frequency may vary. Privacy Policy

Already have an account ? Login here

We use cookies

We use cookies primarily for analytics to enhance your experience. By accepting, you agree to our use of these cookies. You can manage your preferences or learn more about our cookies policy.
