Properties

Browse or get in touch to schedule a walkthrough.

  • Nearby me
Price range

Popular Features

Community Features

Association

Property Features

Waterfront

View

Exterior Features

Interior Features

Style

10000 properties match your criteria

Updated 1 minute ago

E-Alert name
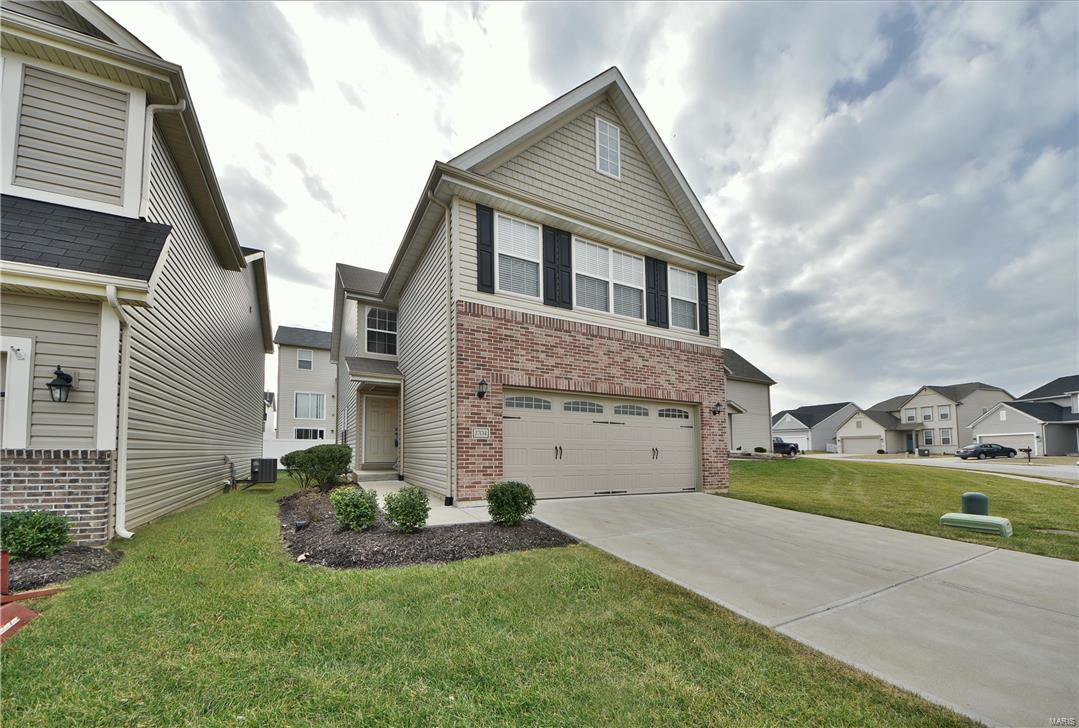
Fort Zumwalt School District! You will instantly adore this 4 bedroom/3.5 bath brick-front detached townhouse from the moment you pull up! The inviting open floorplan greets you w/ updated wood floors that flow naturally into the main living spaces of the dining room, adjacent living room w/ bay-set atrium walk-out, & an oversized eat-in kitchen w/ a large pass-through to the living room. Also note the ultra-convenient main floor laundry w/large closet & powder room. The upper level features a central sitting room leading to the massive master suite featuring double door entry, a deep coffered ceiling, walk-in closet & private full bath w/ a lounging tub & walk-in shower. 3 additional spacious bedrooms included on upper level. The finished lower level adds to your functional living space w/ new wood floors '17, a huge family room w/ egress window & 3rd full bath. Coming home is a breeze w/the attached 2-car garage & additional off-street parking. Spnklr Stysm. Schedule a showing TODAY! Location: Detached
#17006489

St Peters

1704 Belleau Wood Drive

4 Beds

3 Baths

2,500 Sq.Ft.

$200,000

MLS#: 17006489
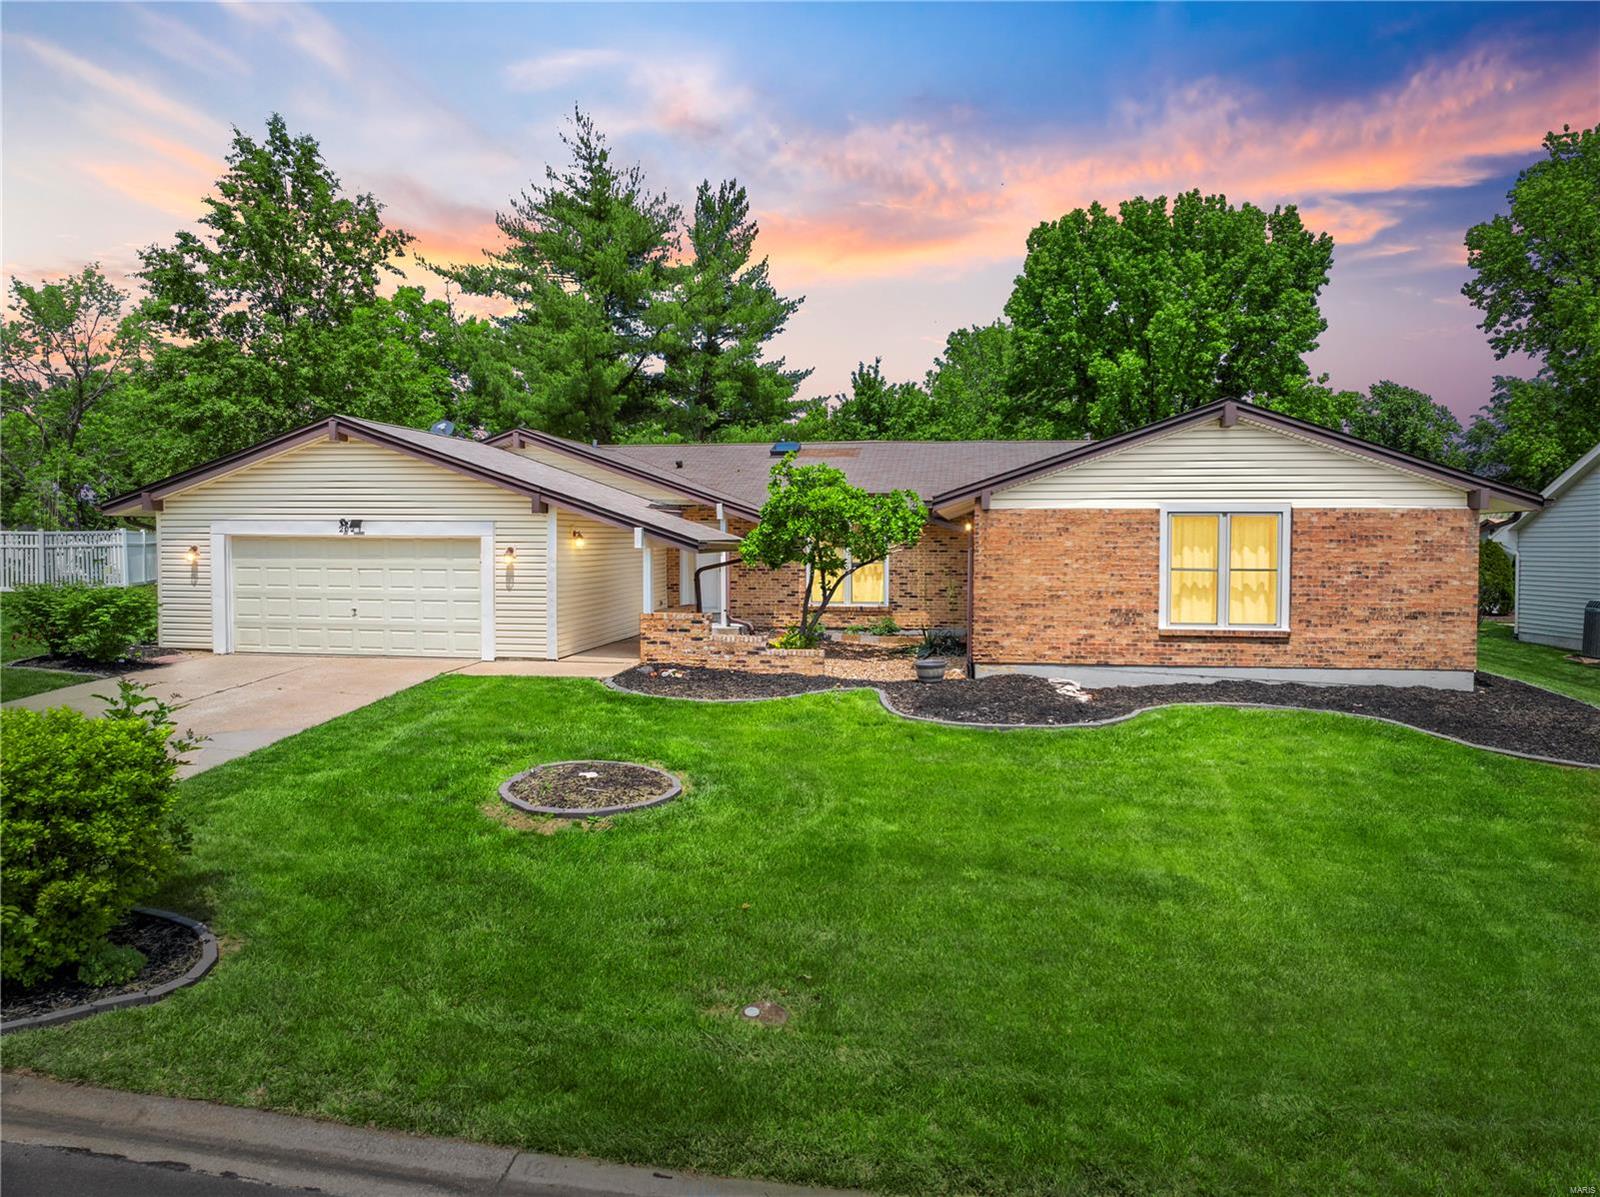
Step inside the serene spaciousness  of this grand sprawling ranch in sought after LSL community with over 4,000 sqft of living space and LAKE RIGHTS!  The open floor plan seamlessly blends living and entertaining. Luxuriate in the warmth of the gleaming wood floors that guide you through a home designed for elegance and comfort.Whip up culinary delights in your gourmet kitchen, boasting large sleek island and granite counter tops along with custom cabinets and high end stainless steel appliances. The Dining area is inviting with cozy gas fireplace and plenty of natural light. Retreat to one of the five cozy bedrooms or music room or explore the expansive finished lower level. Outside brings large level lot with deck for relaxing after a long day at the lake. Hurry this dream home will not last!
#24016431

Lake St Louis

202 Rue Grand Drive

5 Beds

3 Baths

4,076 Sq.Ft.

$450,000

MLS#: 24016431
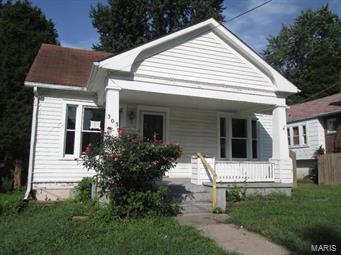
A cute little bungalow you don't want to miss!! This home features a nice sized living area with large windows give off a lot of natural light. Features a nice size kitchen with plenty of cabinet space for the chef of the home  A great backyard with a shed for extra storage!!! Schedule a showing today!
#15053286

St Louis

303 Harrison Avenue

3 Beds

1 Baths

1,008 Sq.Ft.

$22,355

MLS#: 15053286
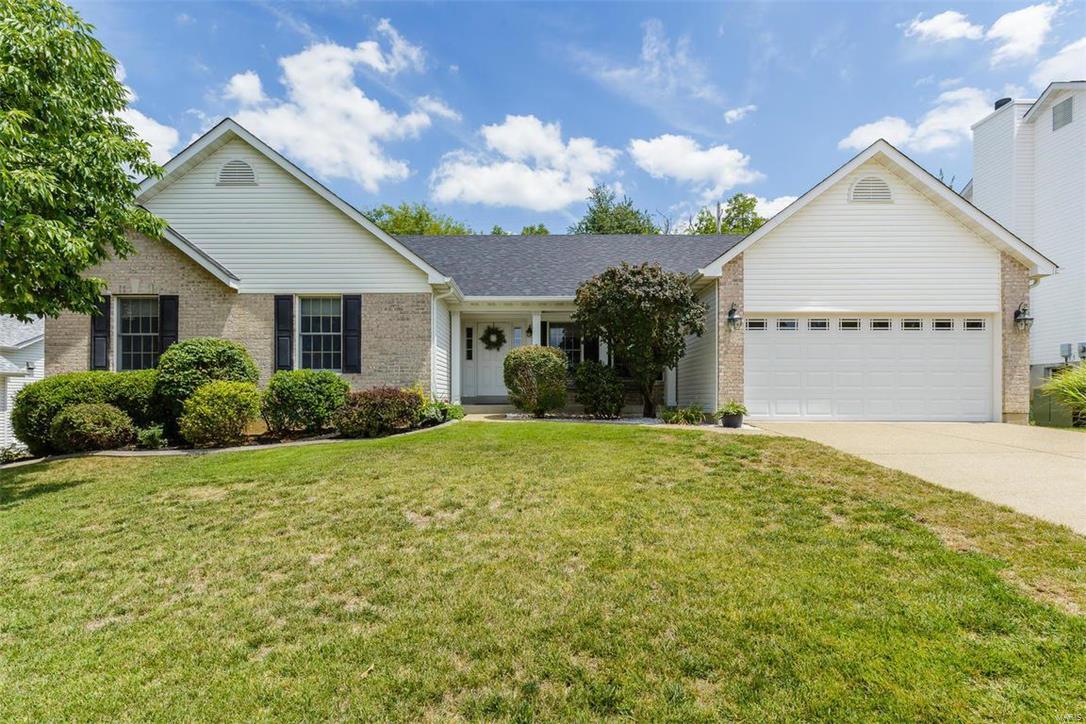
Won't Last Long! Are you Looking for a well Maintained Home in an Awesome Location at an Affordable Price? Look NO Further! Vaulted OPEN Floor Plan. Newer Architectural Roof, Gutters & Downspouts. Enclosed Soffits & Fascia. Wood Floors in Entry Foyer. Spacious Separate Dining Rm w/Wood Floors, Vaulted Great Rm w/Brick Woodburning Fireplace Opens to Breakfast Rm & Kitchen w/Oak Cabinets w/Crown Molding,Stainless Steel Appliances, Quartz Countertops, Center Island w/Overhang & Alterna Dura-Ceram Floors. Step Out to the Screened in Porch perfect area for your Morning Coffee. Master Suite w/Vaulted Ceiling & Luxury Bath w/Sep Tub & Shower & Walk In Closet. 10x24 Wood Deck, Rough In for Future Bath in Unfinished LL.  Main Floor Laundry, Newer Delta Faucets in Kitchen & Baths. Newer Insulated & Window Paneled Garage Door. Convenient Location Near the 94/40 Corridor. Lovingly Cared & Ready for the Most Discriminating Buyer! YOU! Why Wish & Wait? Admired By Many BUT Could be Owned by YOU!
#17059410

St Charles

826 Emerald Place Drive

3 Beds

2 Baths

1,674 Sq.Ft.

$239,900

MLS#: 17059410
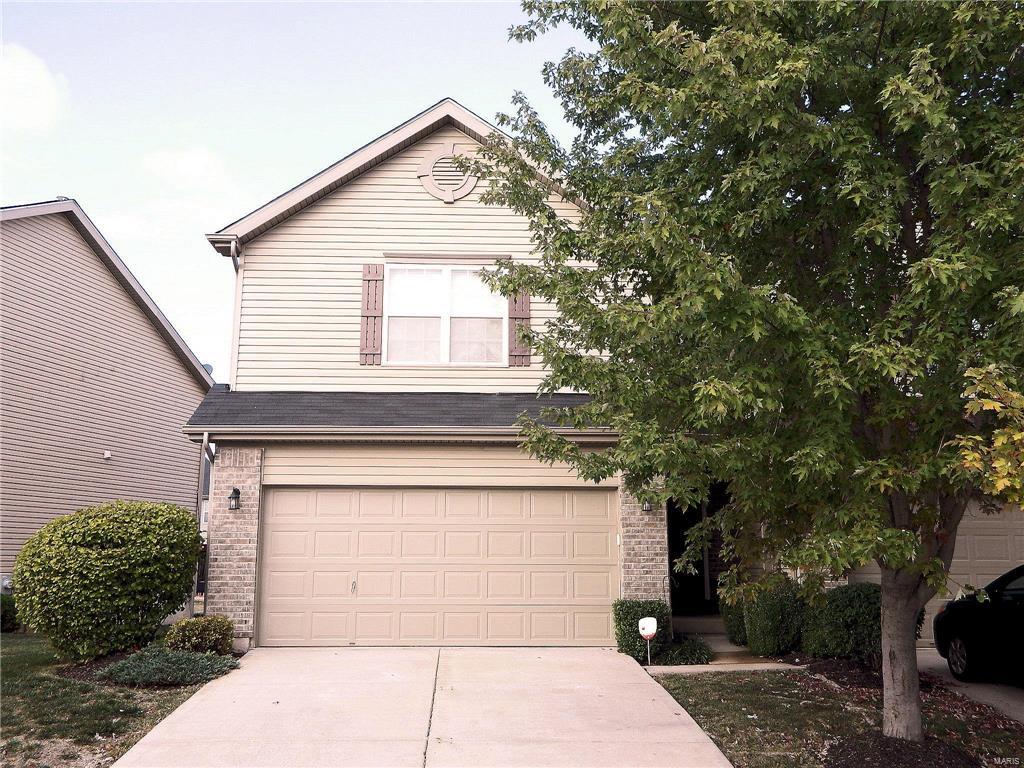
Gorgeous Townhouse Was A Former Display And Has All The Bells And Whistles You Are Looking For!! Beautiful wood flooring flows from entry foyer to large great room with gas fireplace! The kitchen and breakfast room have tile flooring with a bay walkout in breakfast room to nice size deck and back yard! The kitchen has lovely custom cabinets, solid surface counters, stainless appliances and panty! Large master bedroom upstairs has walk in closet and private luxury bath with oversized garden tub, separate shower and double sink! Two other nice size bedrooms, full bath and laundry room also on upper level! The lower level has a finished family room with 9 ft ceilings, half bath and lots of storage space! All appliances are included including washer & dryer! Other features include 2 car garage with opener and security system! Great location just a minute from Hwy 40 and the Page Extension! Location: End Unit
#17079601

Lake St Louis

404 Briarcommons Drive

3 Beds

2 Baths

2,040 Sq.Ft.

$189,900

MLS#: 17079601
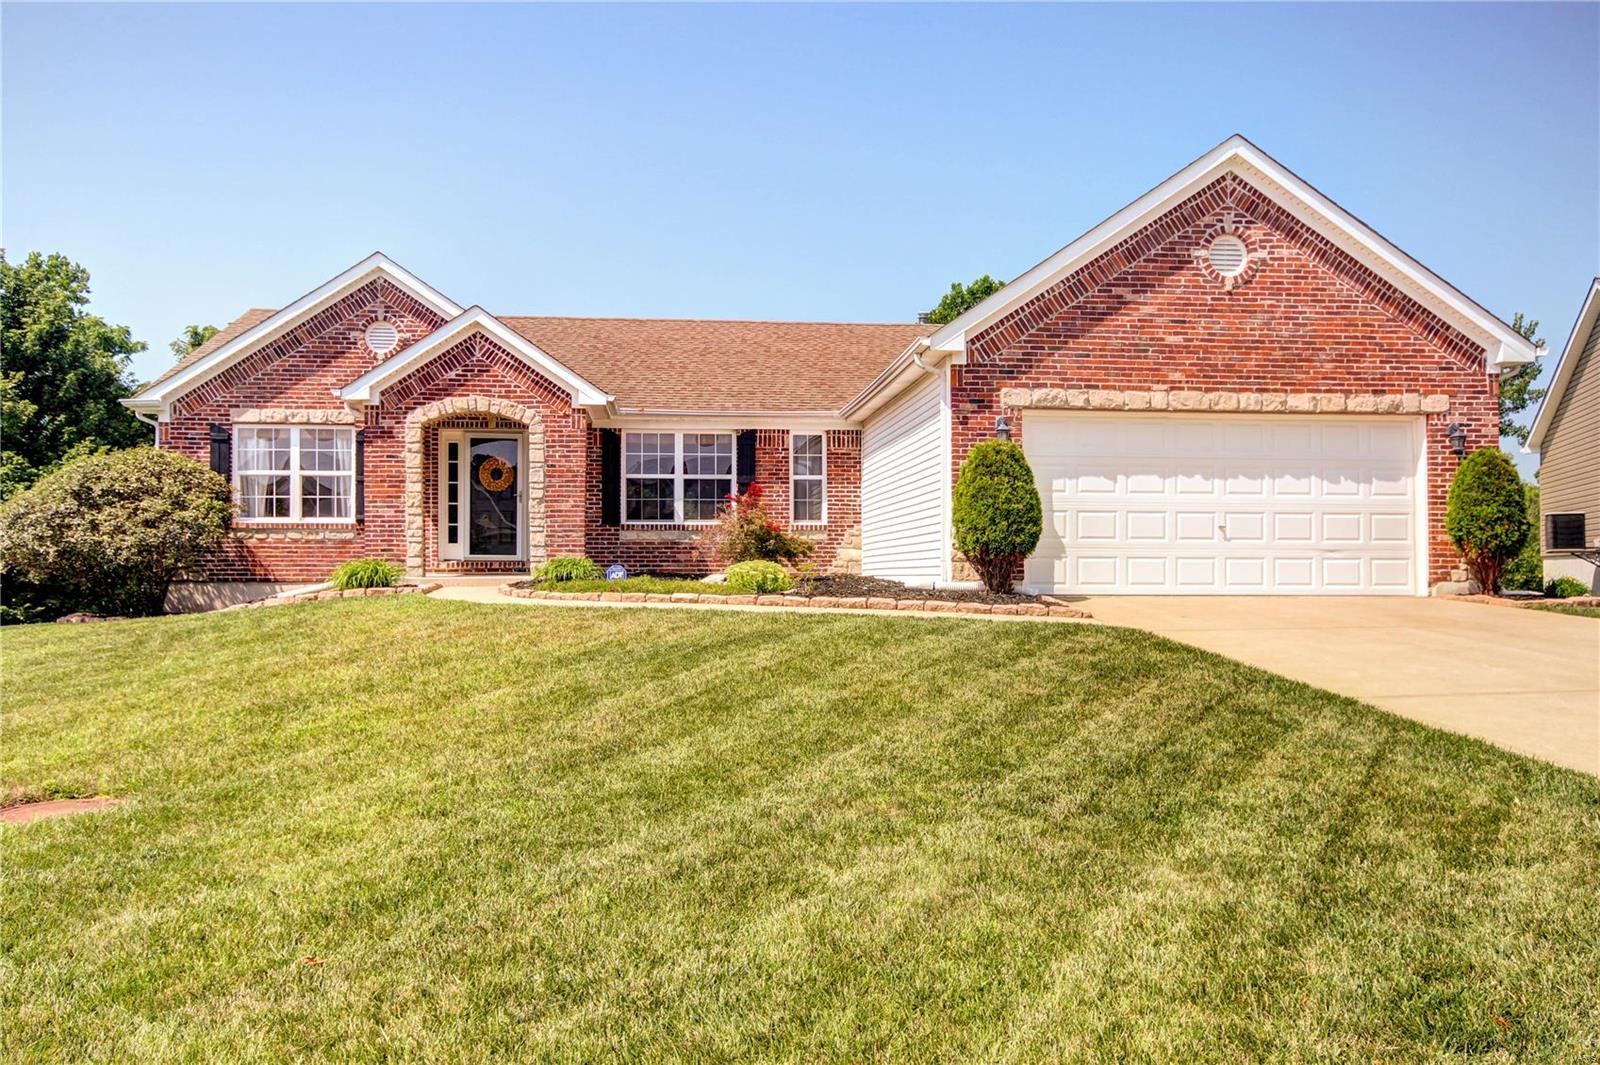
Welcome to this stunning atrium ranch home in Dardenne Prairie! You'll immediately notice the curb appeal with brick exterior and lovely landscaping! Enter to the open layout of the main floor with the dining room leading to the living room complete with a floor-to-ceiling stone fireplace, tons of windows, gleaming hardwood floors, and vaulted ceilings throughout the space. The kitchen boasts stainless steel appliances, a breakfast bar, and 42" cabinets! Convenient main-floor laundry! The master suite features a walk-in closet, corner tub and dual-sink vanity. Two more bedrooms and another full bath complete the main level. The lower level has the fourth bedroom and the rest is framed and ready for your finishing touches, plus you'll love the built-ins for storage! The deck overlooks the level backyard, wooded common ground beyond, and a walking trail that takes you to the community playground. Moments from all the shopping and restaurants on Hwy K, schools, and parks-don't miss out!
#19063110

Dardenne Prairie

314 Royallsprings Parkway

4 Beds

2 Baths

1,822 Sq.Ft.

$279,900

MLS#: 19063110
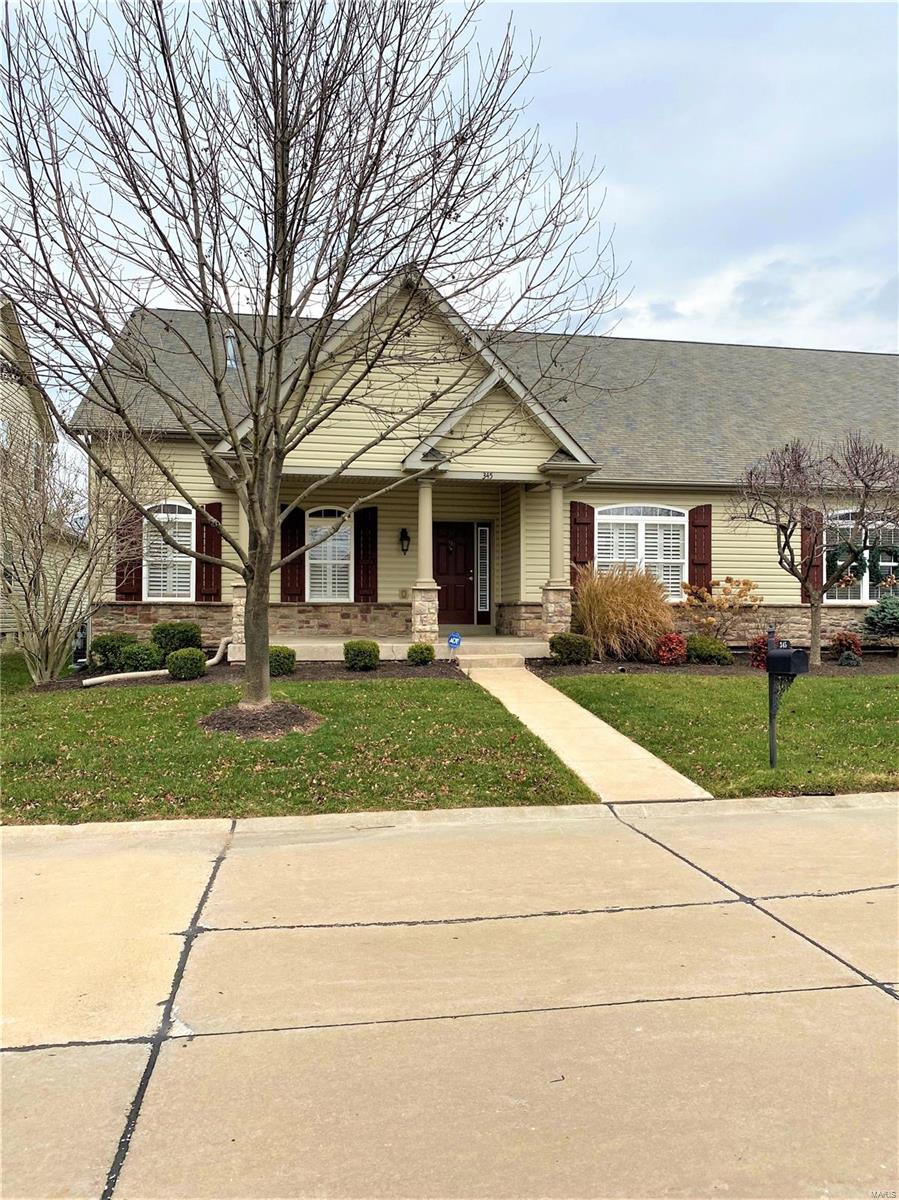
Will Consider Short Term Lease.  Credit Check Will be required.  This is a story and a half villa in a well desired golf cart community.  As you enter the home with wooden floors there is a formal dining room to the right and double doors to the left that enter to the office area. There are two  bathrooms on the main floor. The kitchen has a new electric double oven, granite counter tops, lots of 41" cabinets, microwave, garbage disposal, and breakfast bar. The family room has wood burning fireplace a ceiling that soars to the 2nd floor. Master Bedroom has a large walk in closet, ceiling fan, large master bathroom with separate shower and dual sinks. There is also a main floor laundry near the garage. As you go up the stairs that is a very large bedroom and walk in closet, full bathroom and a bonus room. You will love to sit out on your patio or take a walk around the lake. Snow removal and lawn maintenance included.  Close to shopping, schools, highways and More.
#20084229

St Peters

345 Lake Side View Lane

2 Beds

2 Baths

2,238 Sq.Ft.

$2,300

MLS#: 20084229
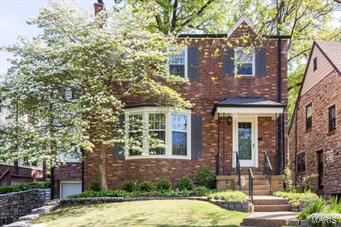
Absolutely immaculate 3 bedroom 2 full bath home in Pasadena Hills with almost 2,300 square feet of living space. This home has amazing original charm coupled with great modern updates throughout including the kitchen with stainless appliances, granite countertops and custom banquette. You will be impressed by the large rooms, bonus living space including an amazing sunroom addition and the terrifically landscaped outdoor space. This home and neighborhood will also benefit greatly from the Natural Bridge Great Streets Initiative which is currently under way. You really have to see this home in person to appreciate so make an appointment today. Additional Rooms: Sun Room
#15015670

St Louis

7421 Ravinia Drive

4 Beds

1 Baths

2,284 Sq.Ft.

$214,900

MLS#: 15015670
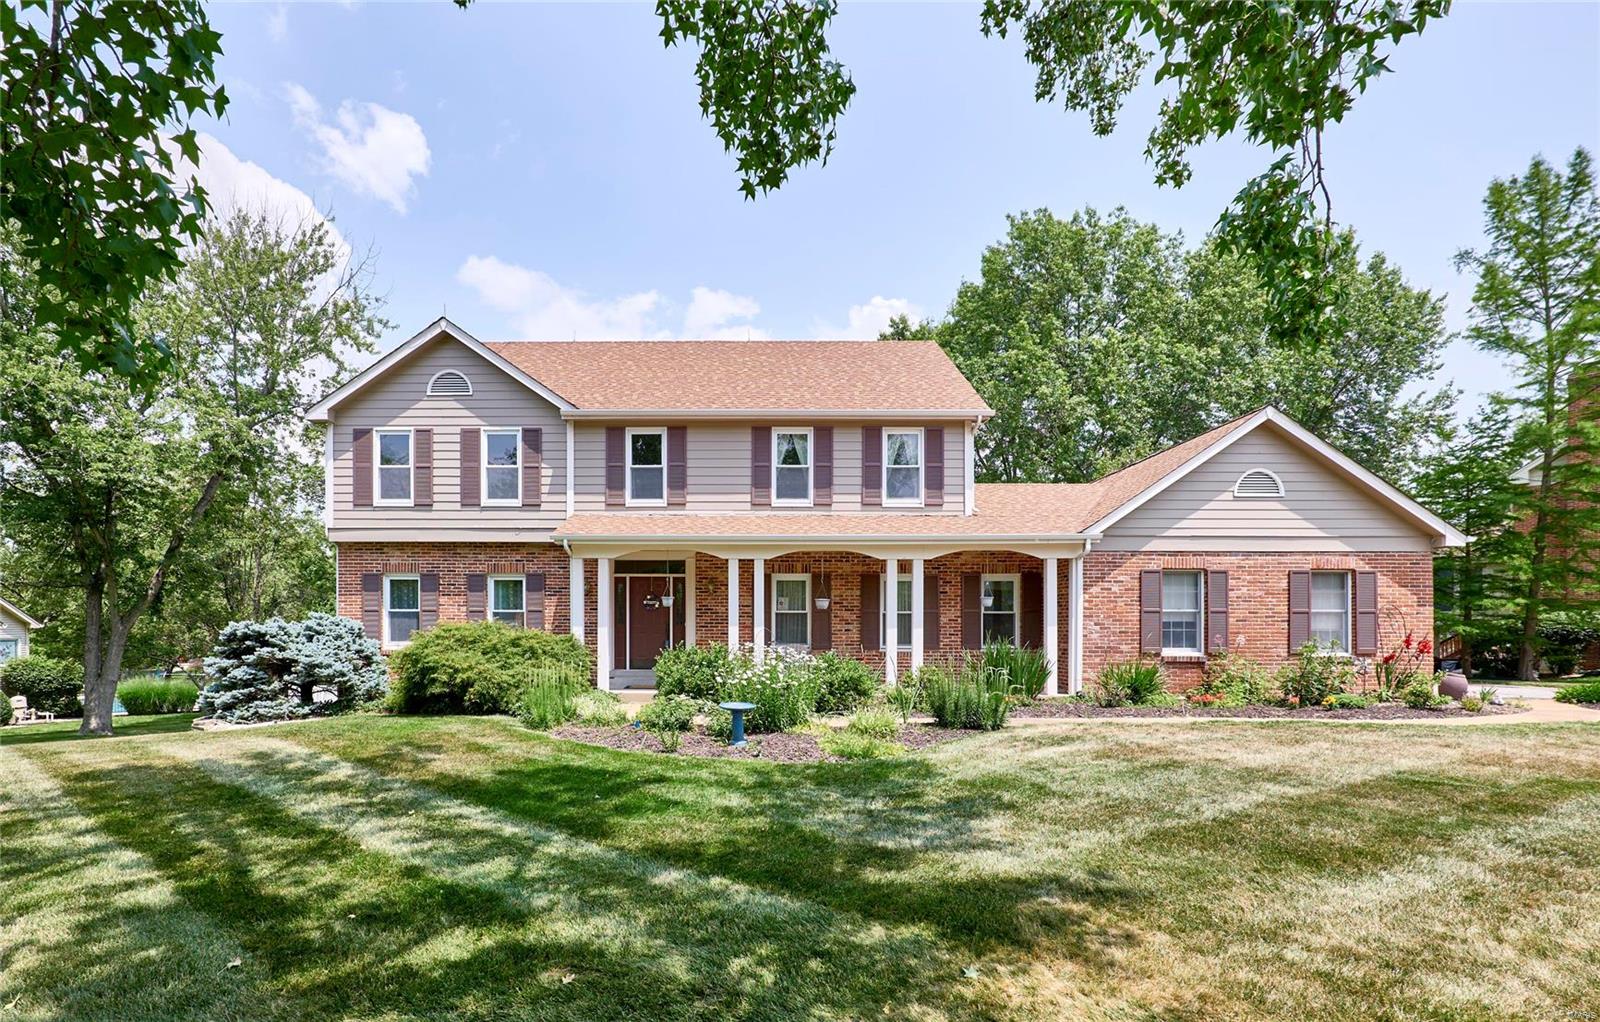
Your backyard oasis awaits! Get ready for BBQ's on your large composite deck overlooking the refreshing inground pool, lush greenery, and extra space for backyard fun. This 5br/3.5ba home is located in the sought-after Subdivision of Wilson Farm Estates on a .6 ac lot boasting over 3400 sqft of living space. The covered front porch leads to the foyer, formal living room, and dining room with a coffered ceiling. Main fl contains oak hardwoods and crown molding. Family room contains millwork, built-ins, bay windows, gas fireplace, and wet bar.  Kitchen/bkfst room offers natural light, a desk space/serving bar, double oven, center island, and newer stainless appliances. Main fl laundry and oversized 2 car garage is off the kitchen. Upper level contains 3 generous BRs and Master suite with walk-in closet, a glass shower, double sinks, and jet tub.  Finished LL has an addt'l full BA, BR, and bonus rec room containing a brick fireplace. Walk out leads to a patio/pool. Home offered AS-IS.
#23017336

Chesterfield

2015 Wilson Ridge Lane

5 Beds

3 Baths

2,692 Sq.Ft.

$619,000

MLS#: 23017336
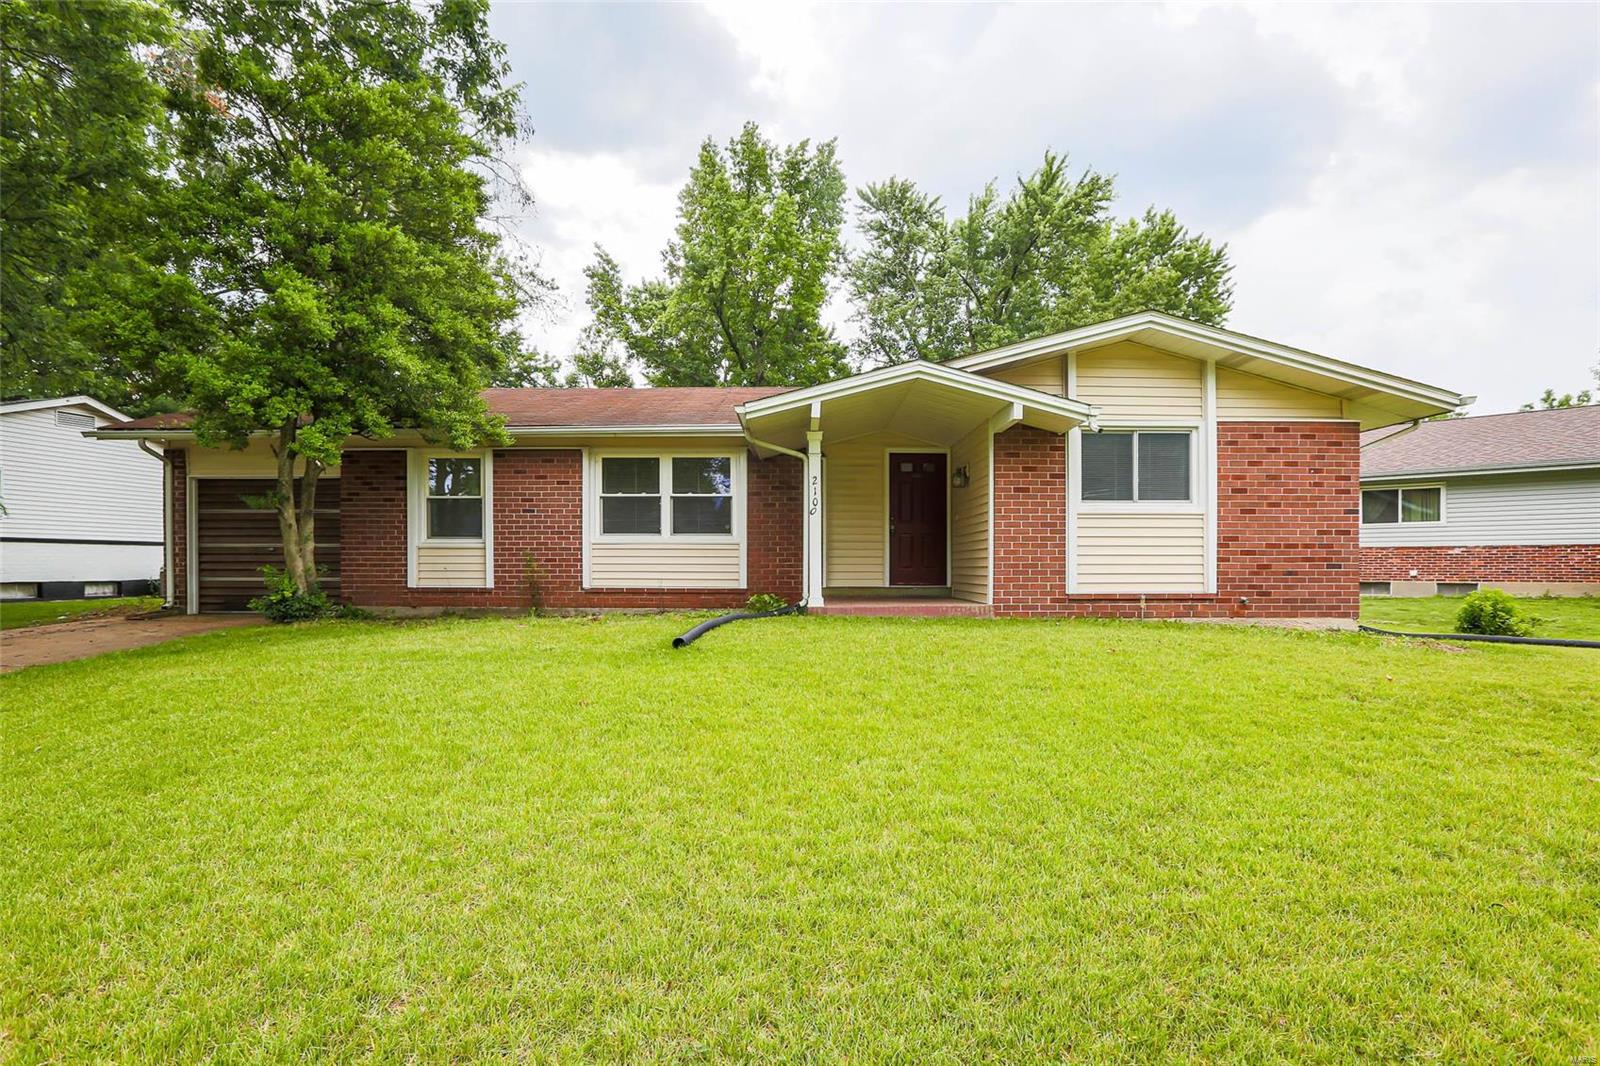
None
#19039121

Florissant

2100 Wedgwood Drive W

3 Beds

2 Baths

1,380 Sq.Ft.

$1,150

MLS#: 19039121
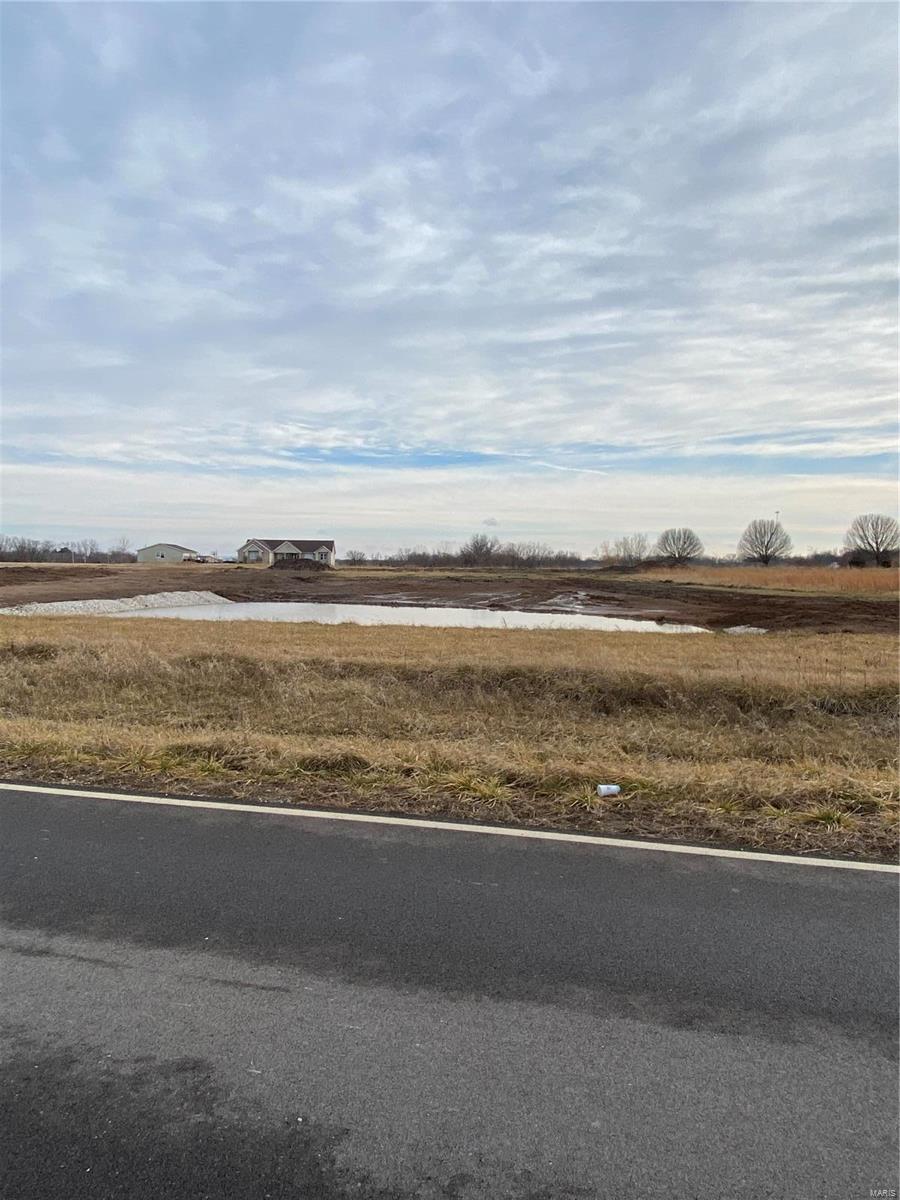
Are you ready to build your dream home? Wonderful 5.19 acre level lot with a new pond. Cul-de-sac lot with gravel or asphalt frontage. Lot is located in an established neighborhood of custom homes. Restrictions are 1600 sq ft on a ranch and 2000 sq ft on 2 story.  Sunsets are dreamy on this lot! Community well and electric is available. 519 of asphalt road frontage. Come check out this beautiful home site.
#21003643

Warrenton

5 McGwire Rd Tract 3 5.19 acre

None Beds

None Baths

5.19 acres

$65,000

MLS#: 21003643
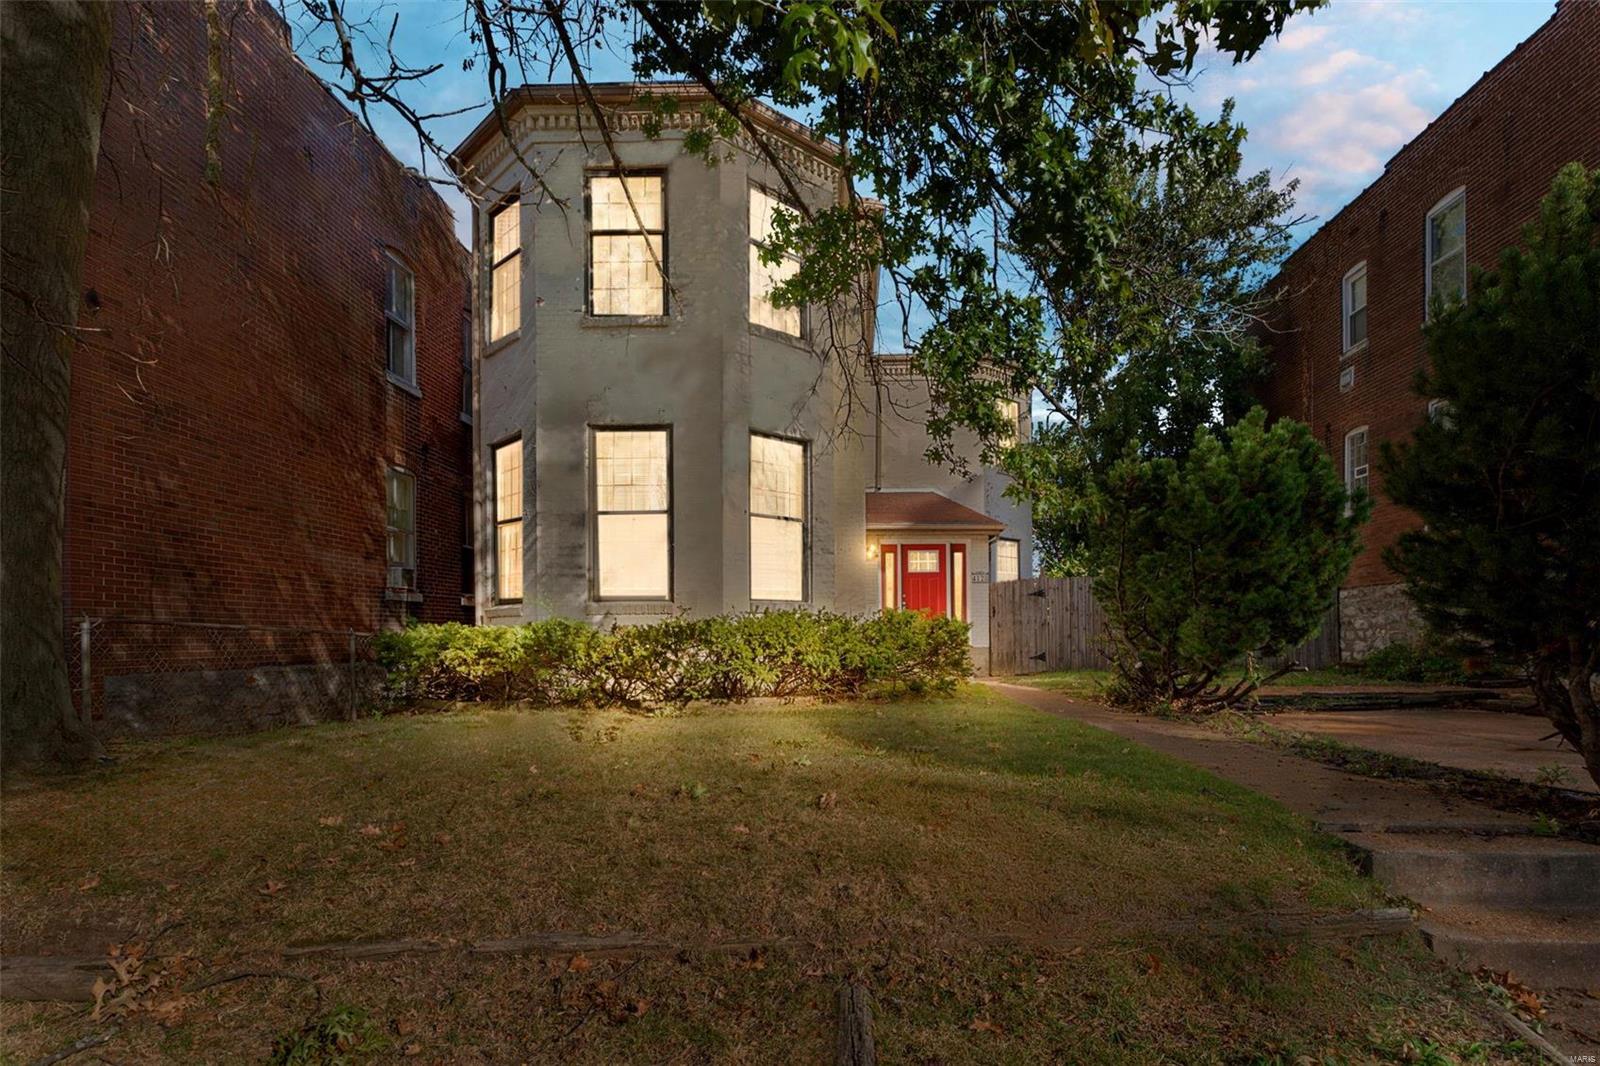
Prepare to be WOWed before even entering this stylish home of a bygone era.

The living room features a stage perfect for musical performances and entertaining. The dining room is also elevated, giving a stately, elegant feeling to any diner. The kitchen has lots of cabinet and counter space and is open to the bonus family room. Through the family room you'll find a HUGE back deck that is perfect for hosting family get togethers, birthday parties, weddings, you name it! The first floor also features a half bath with a pull chain toilet!

The 2nd floor features 3 large bedrooms and a bathroom straight out of a magazine! The saloon doors and stand alone shower add fun flare, and the large bathtub will keep you relaxing the night away. After your bath, you can enjoy a nice glass of wine on the rear balcony.

Everywhere you turn, this unique home smacks of character. You'll feel like a movie star every day and your house will become the go-to for all family functions and parties.
#23063244

St Louis

4128 Michigan Avenue

3 Beds

1 Baths

2,224 Sq.Ft.

$179,000

MLS#: 23063244
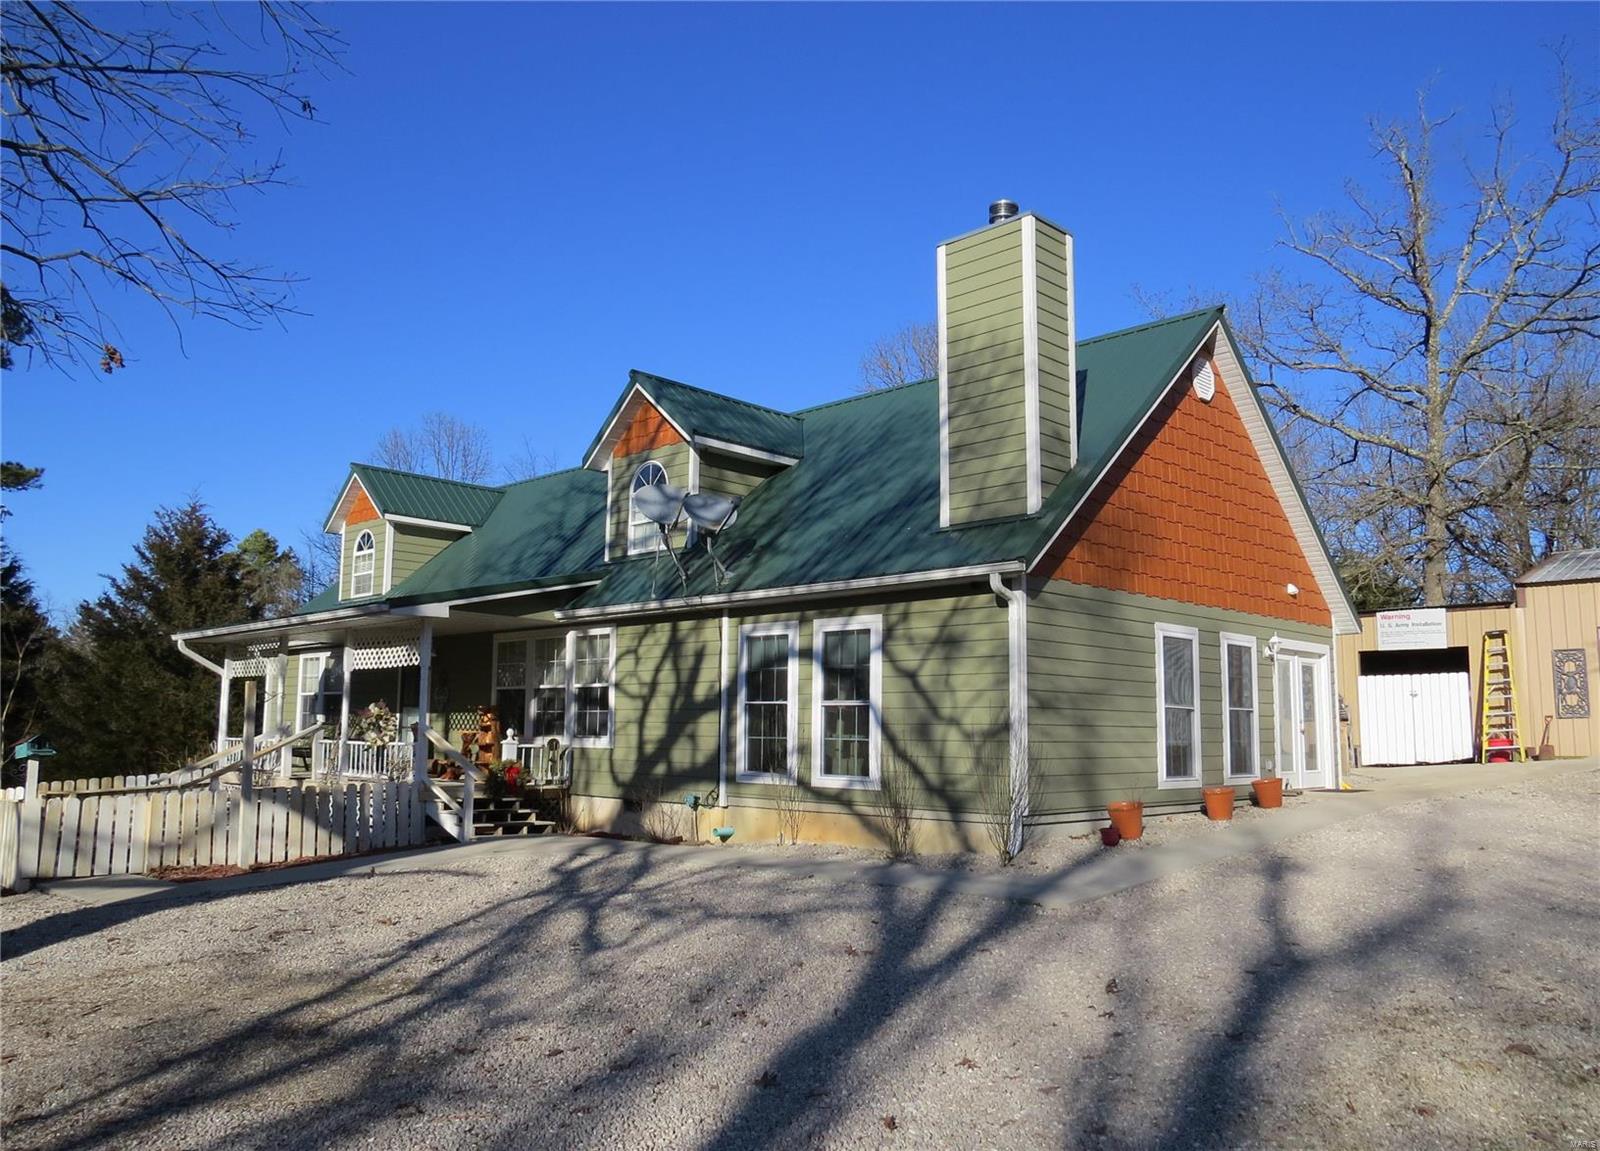
SPECTACULAR 4 bed 3 bath home on 5.52ac just south of Lebanon. This 3800sf custom home features handscraped hardwood floors, 2 fireplaces, a large formal dining room & a kitchen that is simply amazing with it's granite counter tops, center island, 2 pantries, & stainless appliances. The main floor also offers a family room with a gorgeous fireplace, a spacious year round sun room with hot tub & wood stove, a large guest room, & an incredible master suite with custom shower & his/hers walk in closets. Upstairs you will find a sitting area & 2 guest rooms with bath, & the basement provides a storm shelter, large workshop area, & an equally large storage room which could easily be converted to another family room, media room, or game room. Outside, the over 5 acre wooded lot features a HUGE stocked pond, a 3 car detached garage, storm shelter, a 35X44 barn, chicken houses & raised garden beds. This quality built home also has a new HVAC system too! Country setting only minutes from town! Additional Rooms: Sun Room
#20013772

Lebanon

17200 Highway HH

4 Beds

3 Baths

3,851 Sq.Ft.

$299,999

MLS#: 20013772
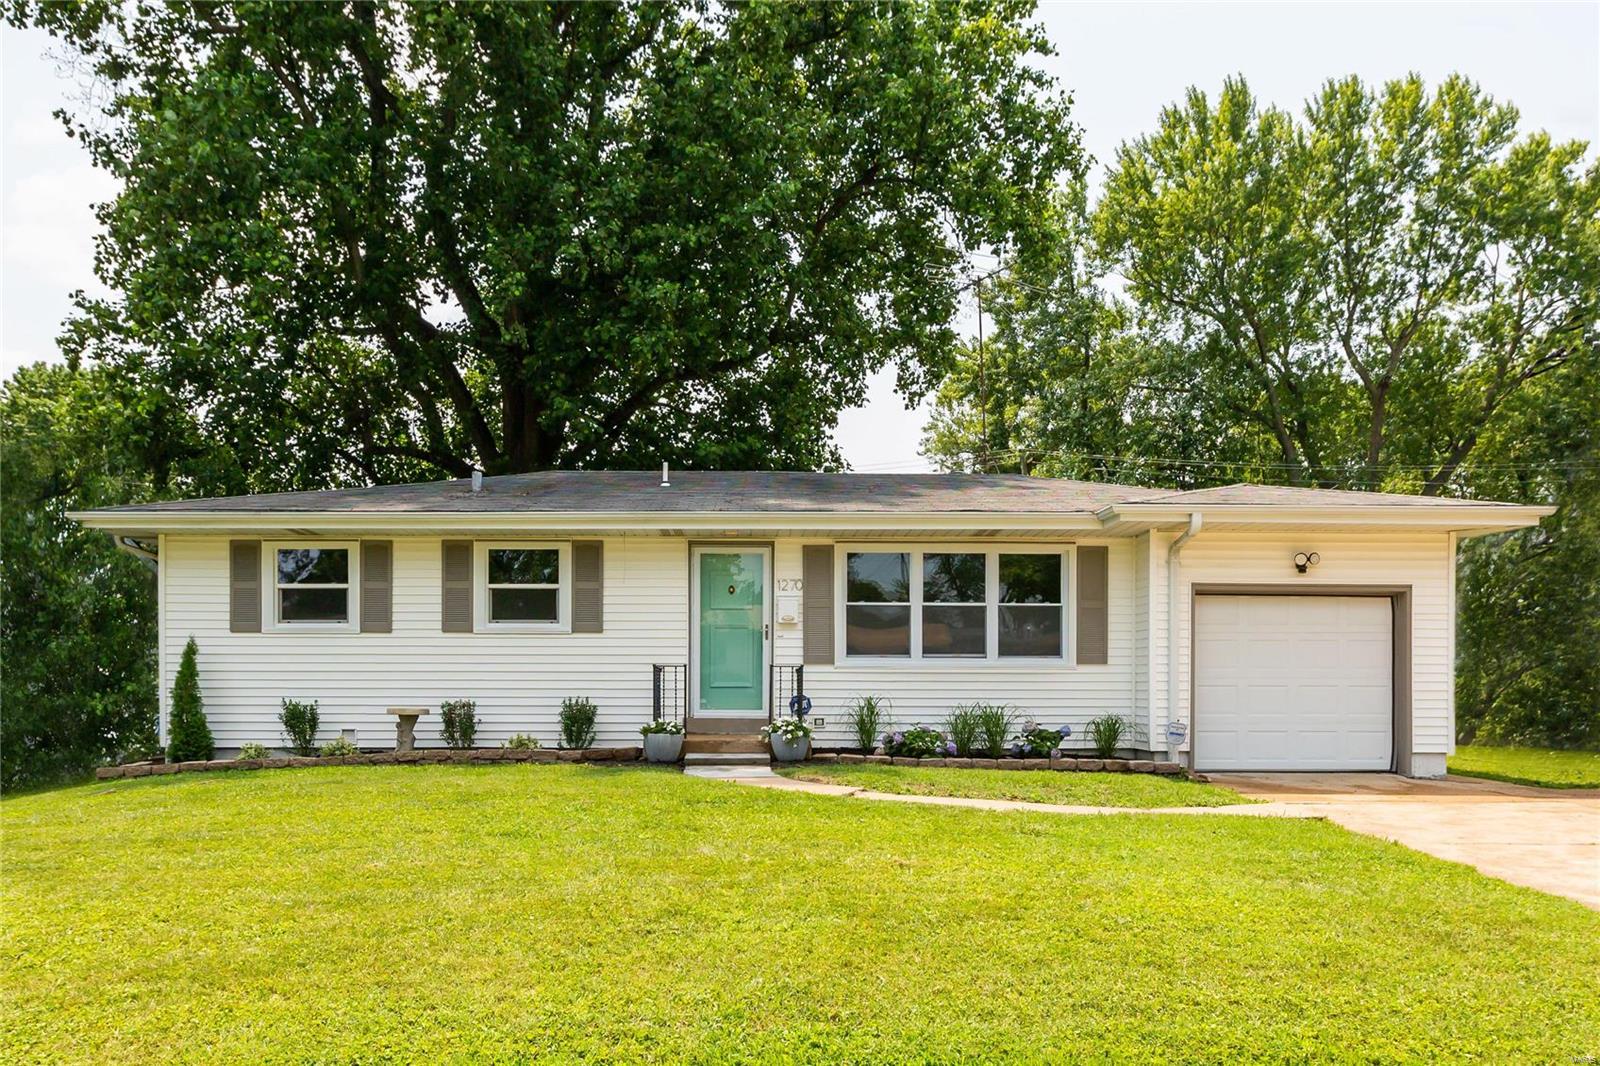
This charming 3 bedroom, 2 full bath, renovated ranch home is sure to please! Featuring a large sun filled living room, brand new kitchen with quality finishing, granite countertops, beautiful backsplash & full appliance suite plus a pantry! Three bedrooms & a beautifully updated bathroom with matching cabinetry complete the main level. There is no carpet here, the original wood floors have been refinished. Downstairs you will find another large living space, perfect for entertaining large parties & get-togethers! Don't forget about the potential 4th sleeping room or office, perfect for those who are working from home or attending virtual school, & the 2nd large full bathroom. Let's step outside to the flat, fully fenced backyard complete with a covered patio area, perfect for those summer & fall evenings around the firepit. The oversized 1 car garage offers additional storage, plus the two car wide driveway will meet all of your parking needs. This home really does have it all!
#21051194

Florissant

1270 Del Rey Drive

3 Beds

2 Baths

1,014 Sq.Ft.

$164,900

MLS#: 21051194
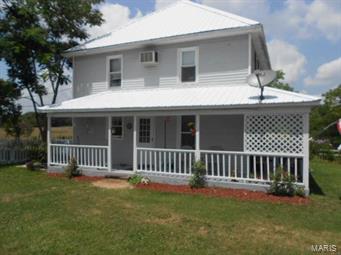
Unique early american remodeled  home on .60 acres m/l.  Has 3 bedrooms, 2.5 bathroom, electric baseboard heat, and window air.    The home has a beautiful setting with a 24 x 32 workshop with wood floors, electric, and an added 12 x 12 freezer building with storm cellar.  There is also a lean-to with metal roof  and fencing for dog pen. The home has a wraparound front porch for relaxing on  and a nice deck on the side of home. The home had vinyl siding and a new metal roof. This home has been  remodeled and very tastefully done.
#14042536

Licking

19360 Bean Creek Rd.

3 Beds

2 Baths

N/A

$79,900

MLS#: 14042536

1 ... 331 332 333 334 335 ... 666
* Listings identified with the FMLS IDX logo come from FMLS and are held by brokerage firms other than the owner of this website. The listing brokerage is identified in any listing details. Information is deemed reliable but is not guaranteed. If you believe any FMLS listing contains material that infringes your copyrighted work please click here to review our DMCA policy and learn how to submit a takedown request. © 2024. First Multiple Listing Service, Inc.
 - property

Send a message

Message successfully sent.

Your message

What is 3 + 4 ?

Reason for contacting?

I agree to receive email communication and understand I can unsubscribe at any time.

I agree to be contacted by Rock Island Realty via call, email, and text for real estate services. To opt out, you can reply 'stop' at any time or reply 'help' for assistance. You can also click the unsubscribe link in the emails. Message and data rates may apply. Message frequency may vary. Privacy Policy

Sign Out

Virtual Assistant

Would you like to take the next step with this property? We can help you schedule a showing or virtual tour, or send you more details.

Yes, I would like more information.

Thank You for Your Reply, One of Our Agents will contact you as soon as possible

No, maybe later.

Thank you, you can always contact me via email, phone number or through the contact form.

Realhub AI

Lucy - Your AI-Powered Realtor

Update Your Temporary Password

Personalize your search

Enter your email and we'll notify you immediately when new listings match what you're looking for.

or enter email address

Already have an account ? Login here

Continue your home search

I agree to receive communications and understand I can unsubscribe at any time.

I agree to be contacted by Rock Island Realty via call, email, and text for real estate services. To opt out, you can reply 'stop' at any time or reply 'help' for assistance. You can also click the unsubscribe link in the emails. Message and data rates may apply. Message frequency may vary. Privacy Policy

Already have an account ? Login here

We use cookies

We use cookies primarily for analytics to enhance your experience. By accepting, you agree to our use of these cookies. You can manage your preferences or learn more about our cookies policy.
